

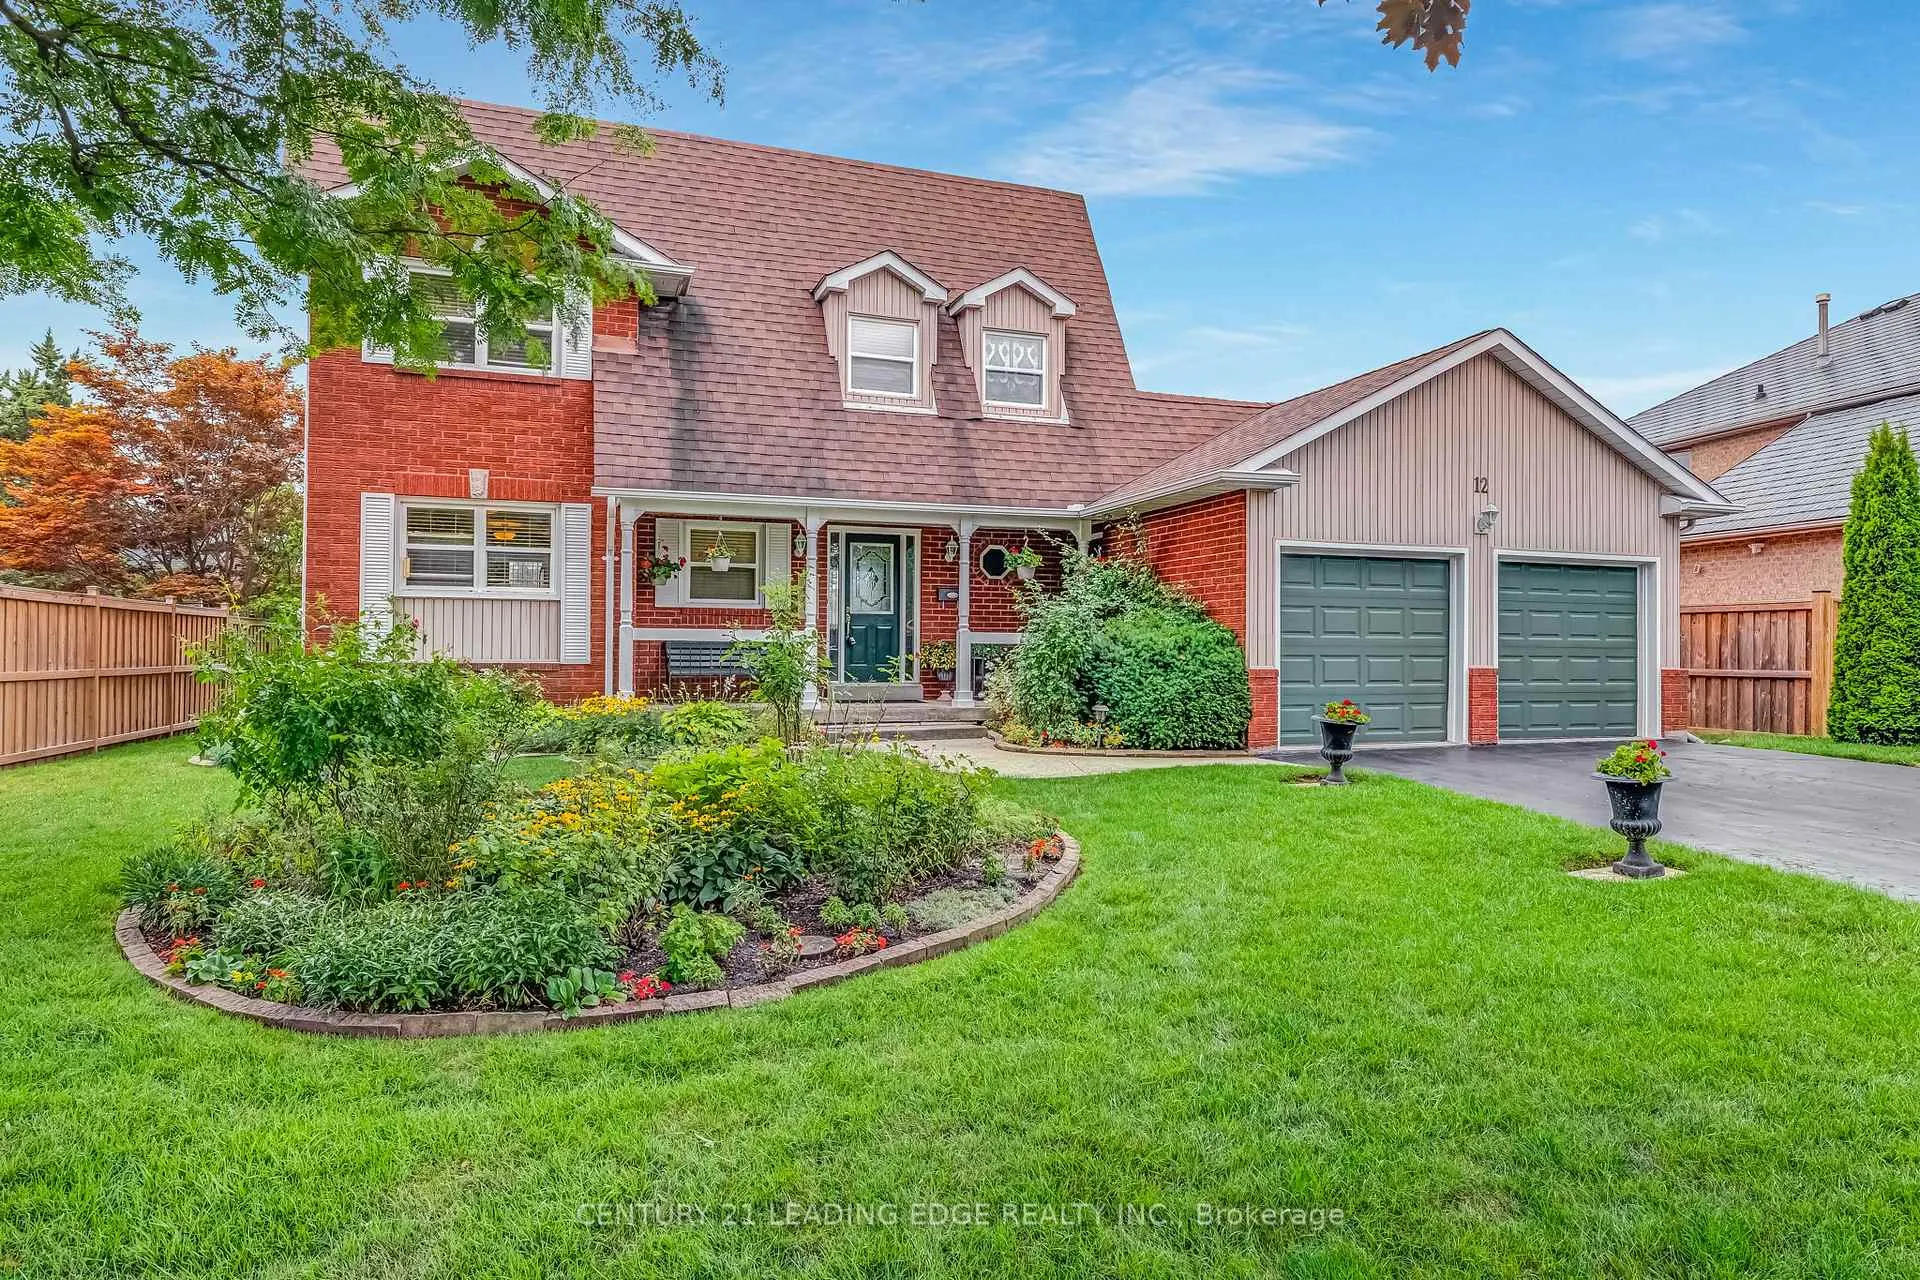
12 Flint Crescent
Detached Sold
1/3412 Flint Crescent
Detached Sold
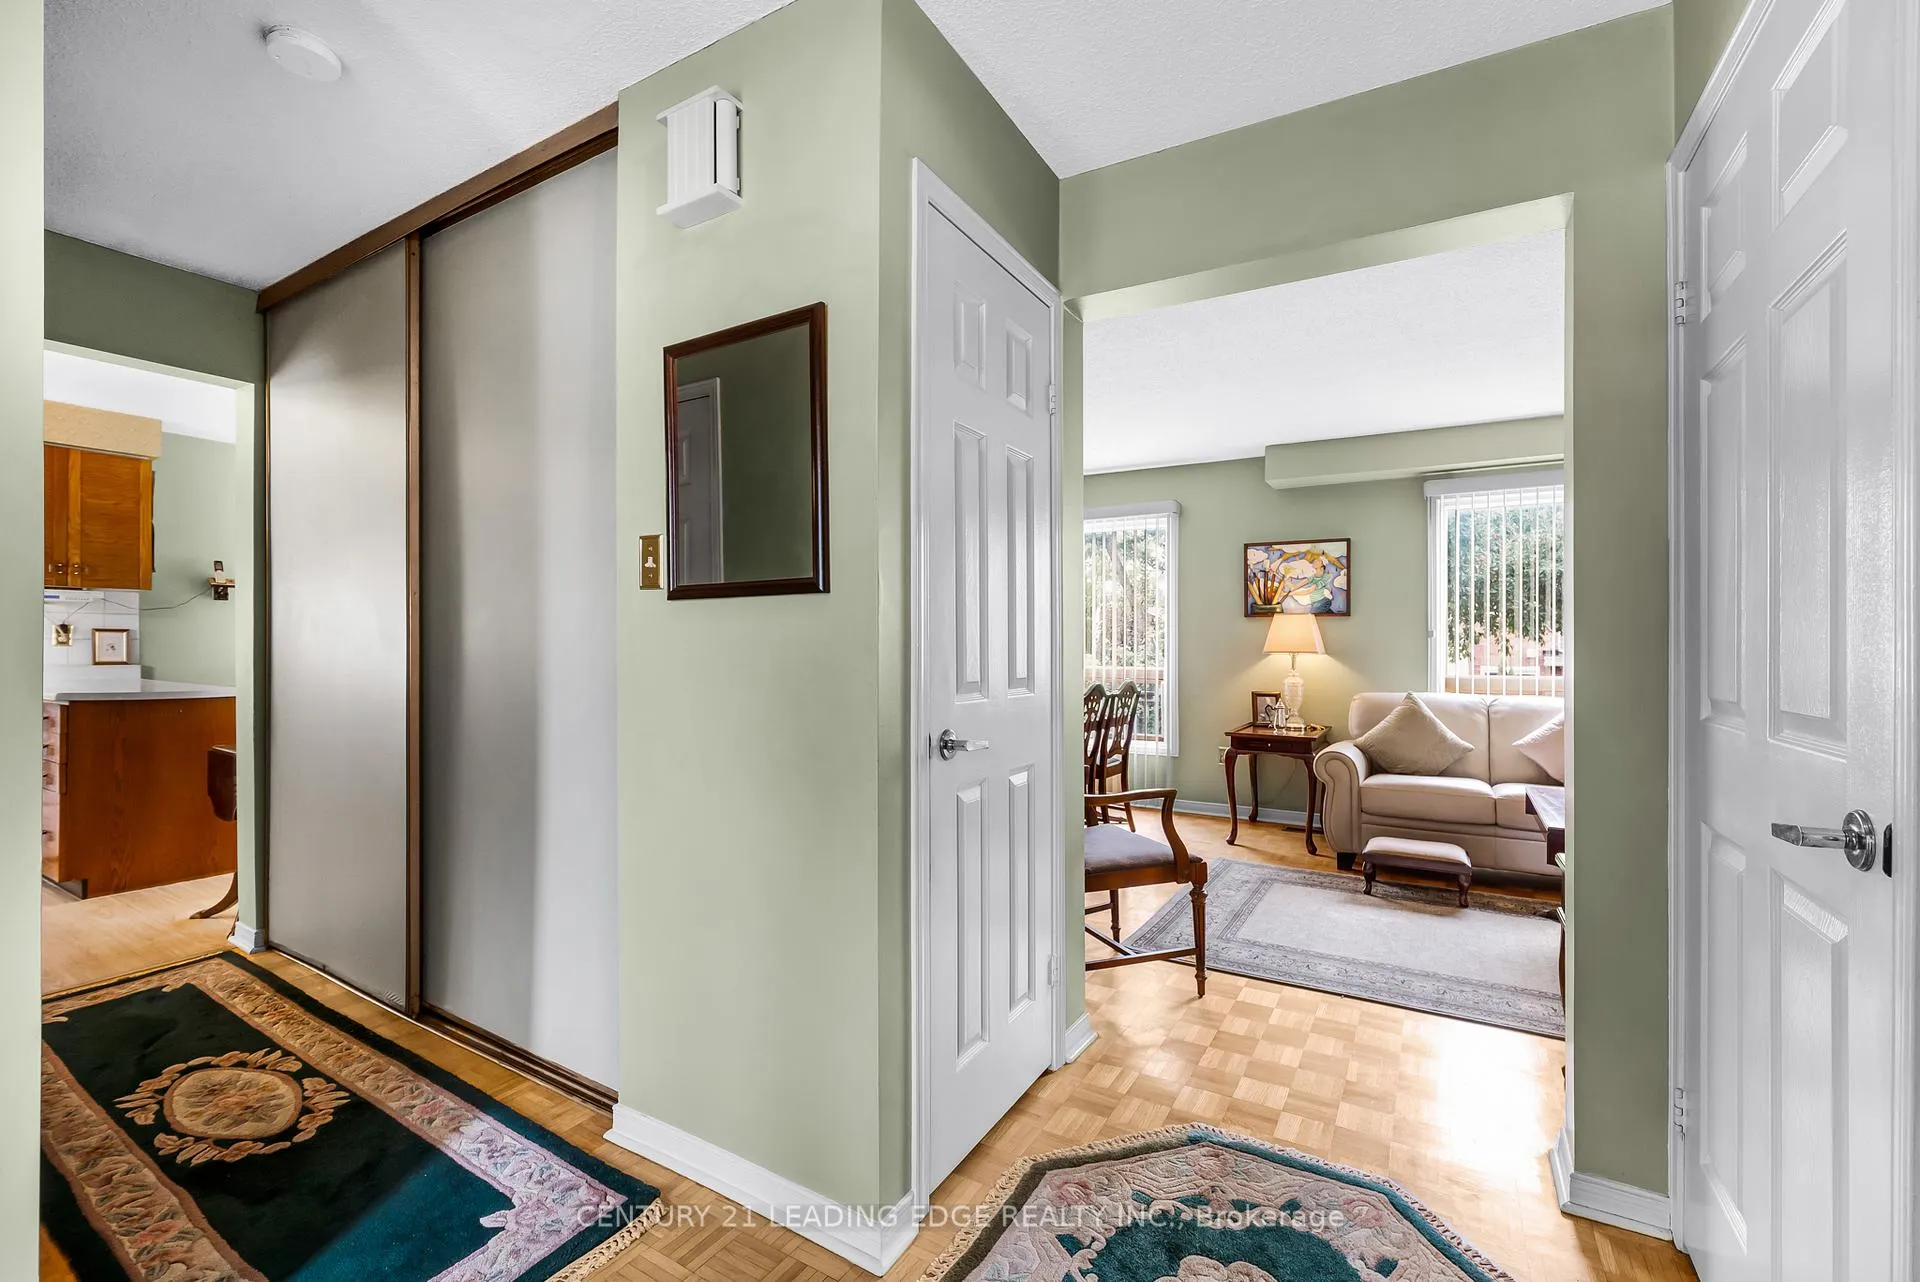 See all 34 photos
3 Bedrooms
3 Bathrooms
2 Garage
1.1K–1.5K sq.ft
68.6×99.54 ft
$5,442/yr
Property history
Facts and features
- BasementFinished
- Water, sewerMunicipal
- Lot shapeIrregular
- HeatingForced air
What stands out
- Fireplace
- Central air
The homeDetached, 2-storey, 1,100–1,500 sq ft
- Type: Detached
- Style: 2-storey
- Living space: 1,100–1,500 sq ft
- Basement: Finished
InsideFireplace Yes, wood, Parquet, Lower level
- Fireplace: Yes, wood
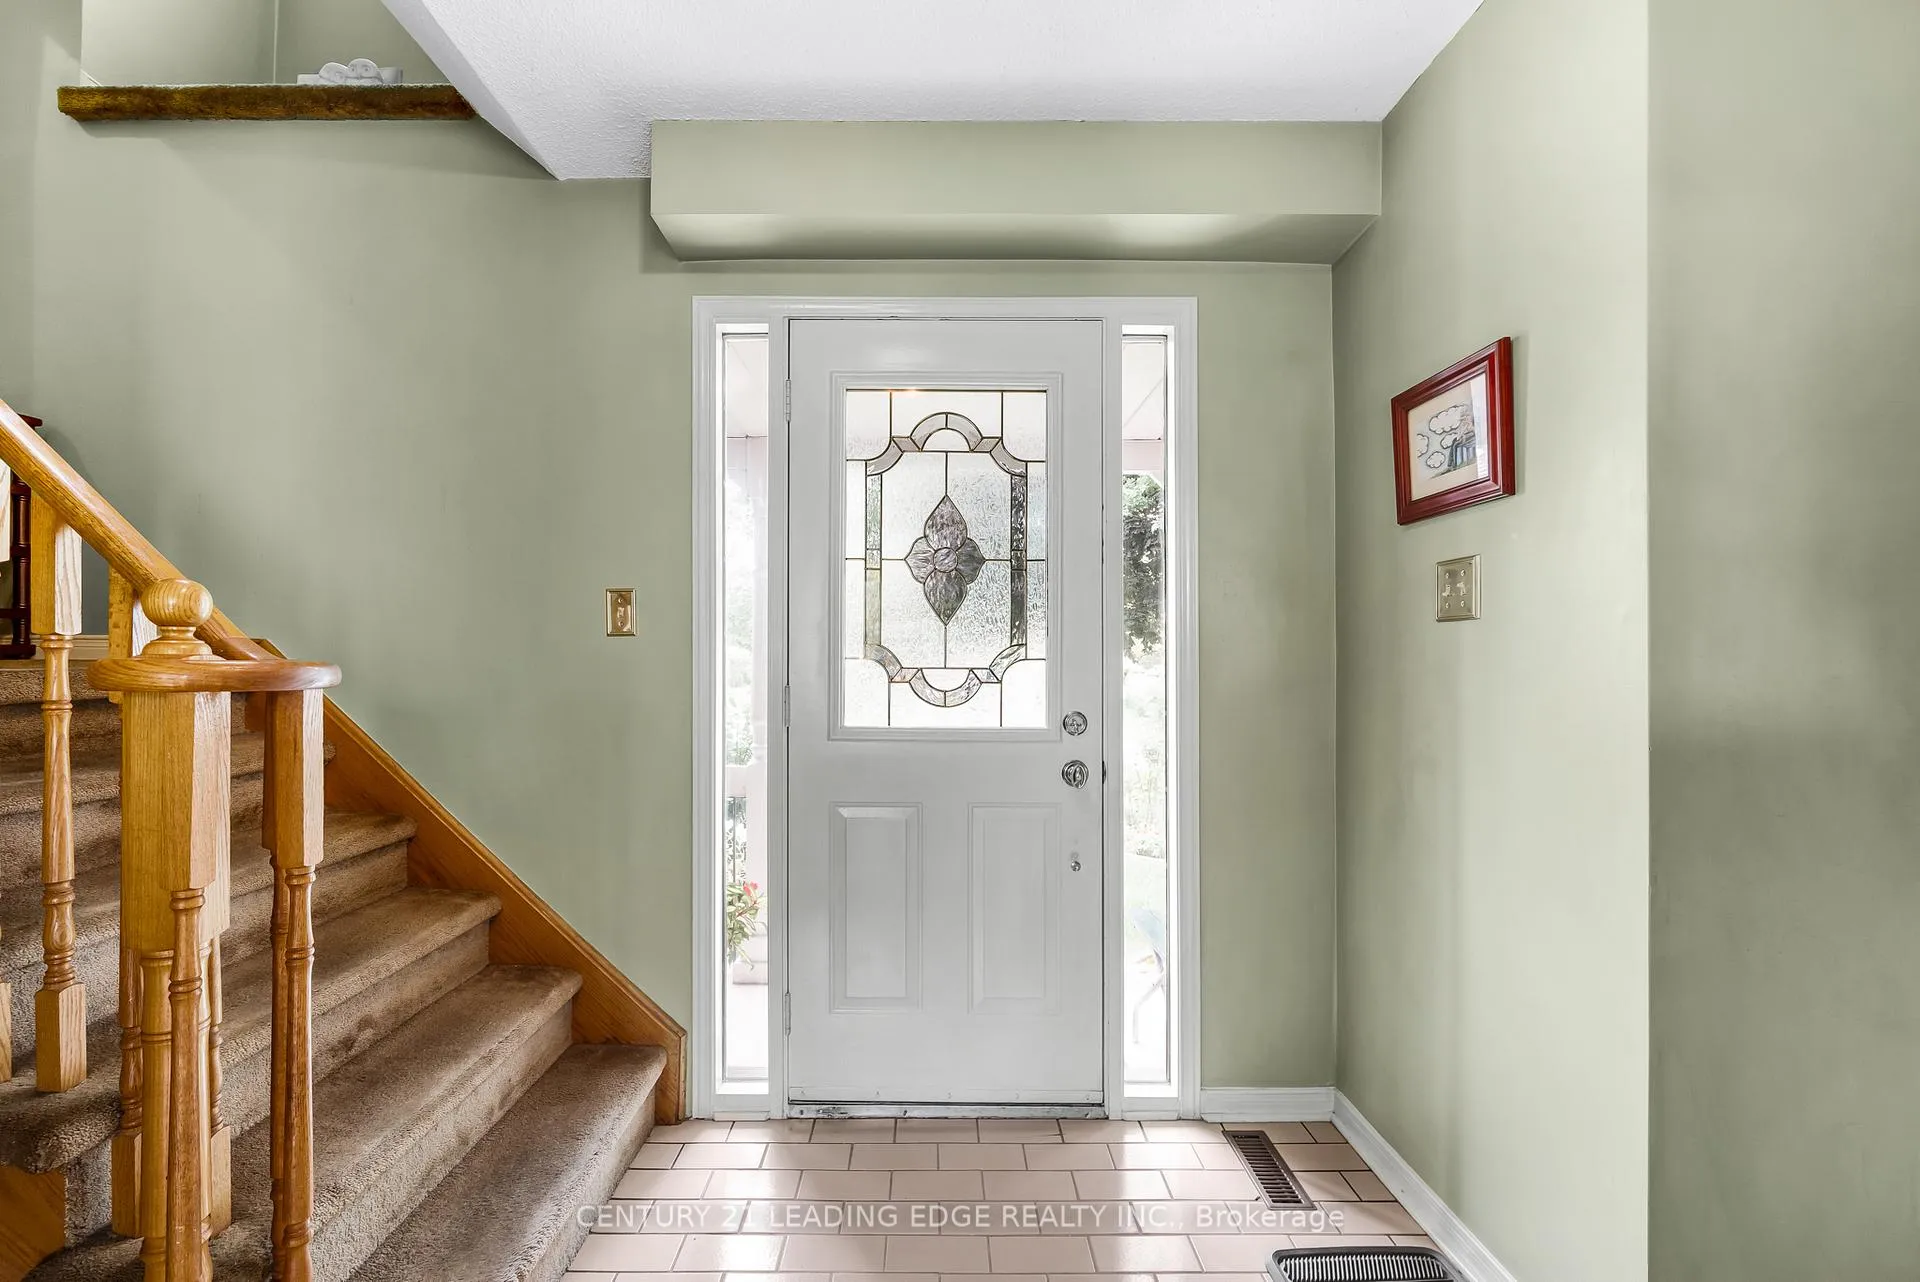
- Flooring: Parquet
- Laundry: Lower level
- Features: Central vacuum, water softener
- Rooms above ground: 7
- Bedrooms: 3
- Bathrooms: 3
- Kitchens: 1
- Family room: Yes
Outside and lotAluminum siding, brick, Shingles, Concrete
Outside
- Exterior: Aluminum siding, brick
- Roof: Shingles
- Foundation: Concrete
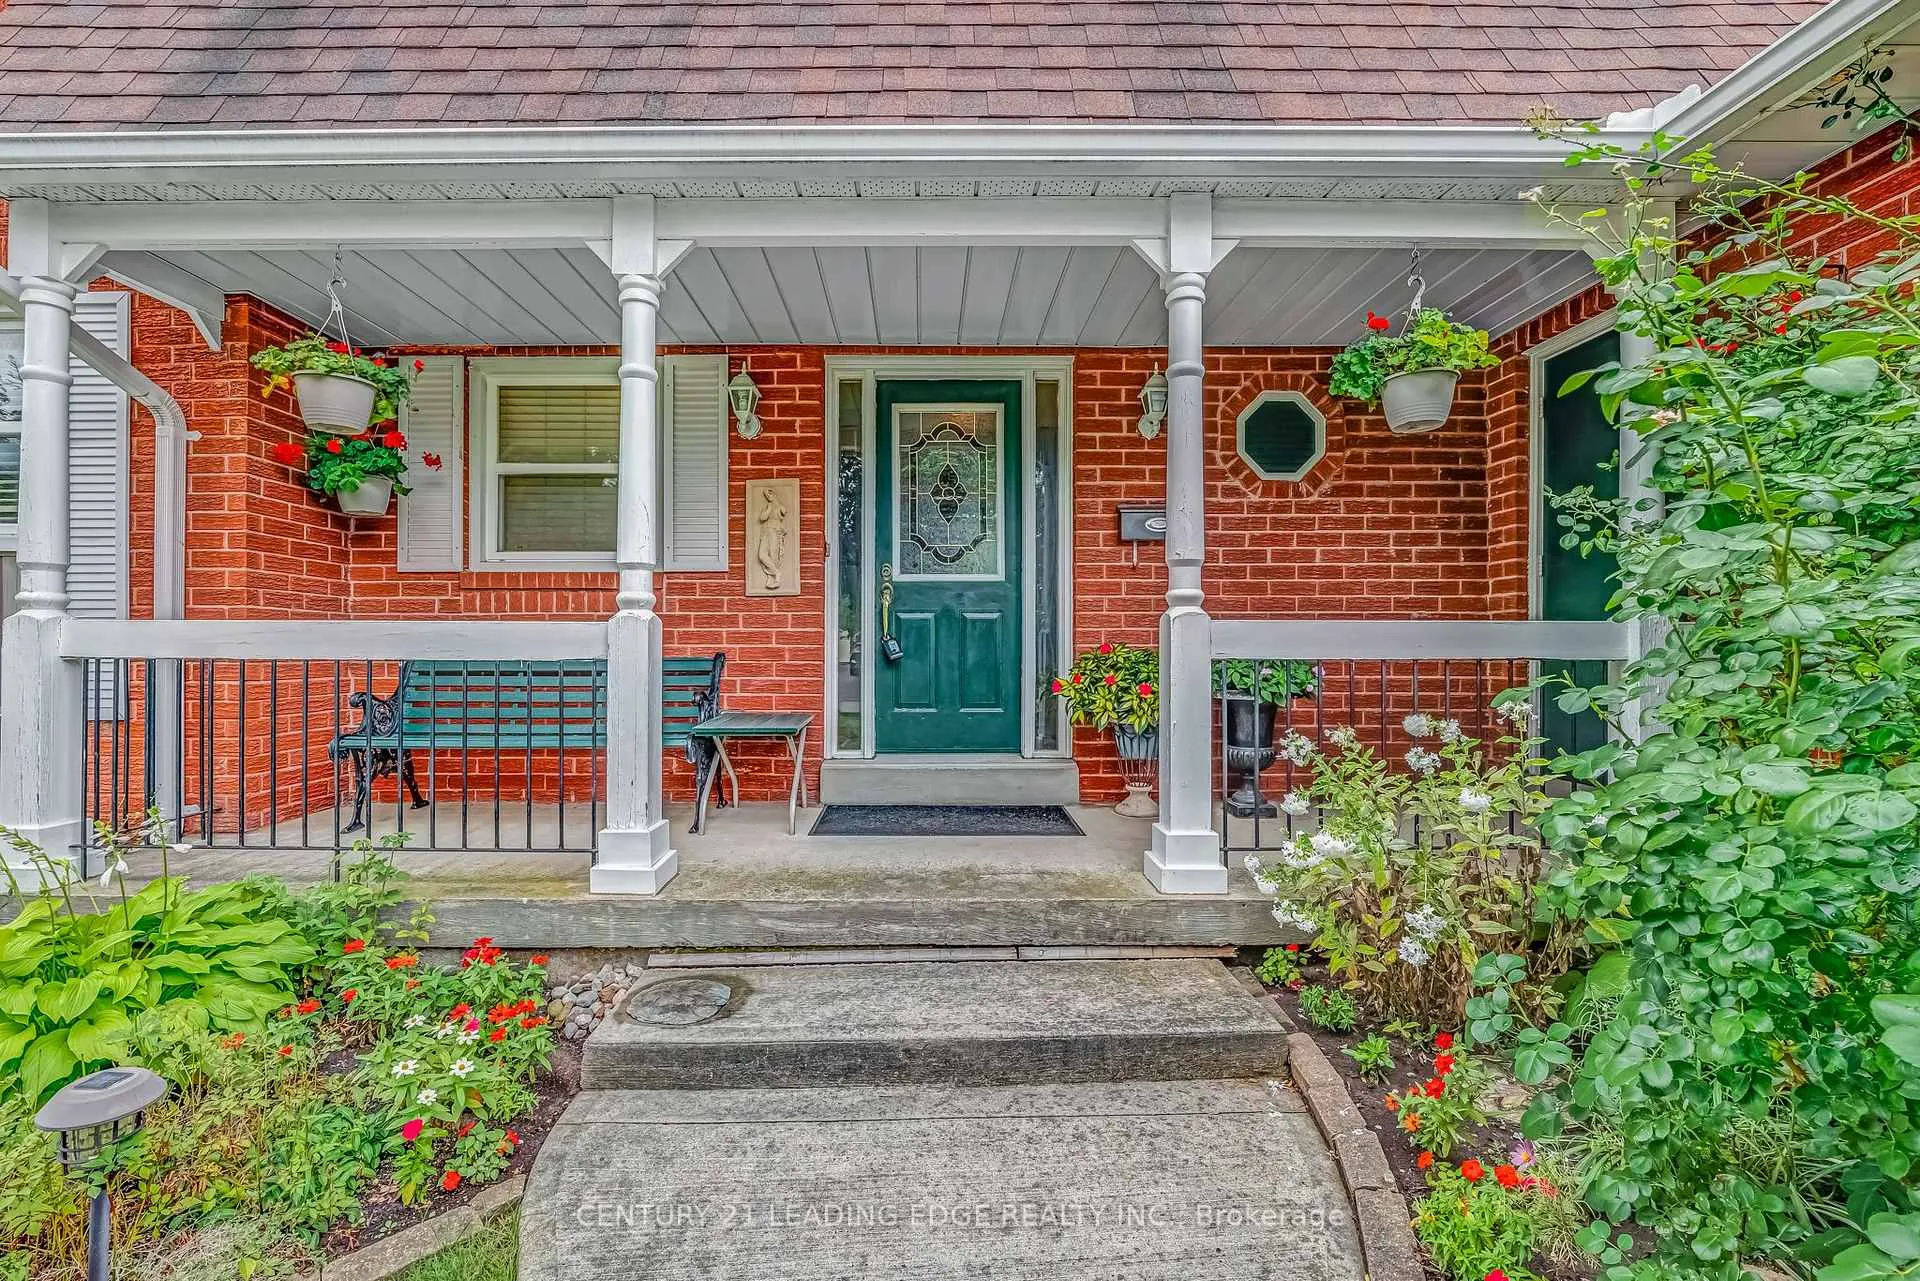
- Features: Deck, porch
- Size: 68.6 × 99.54 ft
- Shape: Irregular
Parking2 Garage, Attached, Private double
- Spaces: 2 Garage
- Garage: Attached
- Driveway: Private double
Heating, water and powerForced air, gas, Central air, Municipal water
- Heating: Forced air, gas
- Cooling: Central air
- Water: Municipal water
- Sewer: Municipal sewer
- Natural gas: Yes
- Hydro: Yes
Costs and taxesTaxes $5,442 a year, HST included in the price, Hot water heater
- Taxes, 2025: $5,442 a year
- HST: HST included in the price
- Rental items: Hot water heater
- Under contract: Hot water heater
Included in the saleKenmore stove, kenmore fridge, washer, dryer, fridge(bsmt), freezer(bsmt), electric light fixtures, window coverings, central vacuum, water softener., Not included None
- Included: Kenmore stove, kenmore fridge, washer, dryer, fridge(bsmt), freezer(bsmt), electric light fixtures, window coverings, central vacuum, water softener.
- Not included: None
NearbyPark, public transit, rec./commun.centre, school, school bus route
- Close to: Park, public transit, rec./commun.centre, school, school bus route
Listing detailsN12357257, Sold, Aug 21, 2025
- MLS® number: N12357257
- Status: Sold
- Listed on: Aug 21, 2025
- Days on market: 13
- Updated: Sep 3, 2025
- Possession: 2025-09-30 / 30-59 days
- Occupied by: Owner
- Listing brokerage: CENTURY 21 LEADING EDGE REALTY INC.
About this home
12 Flint Crescent, Whitchurch-Stouffville (Stouffville), ON L4A 6C4
Central VacuumWater SoftenerParkPublic TransitRec./Commun.CentreSchool
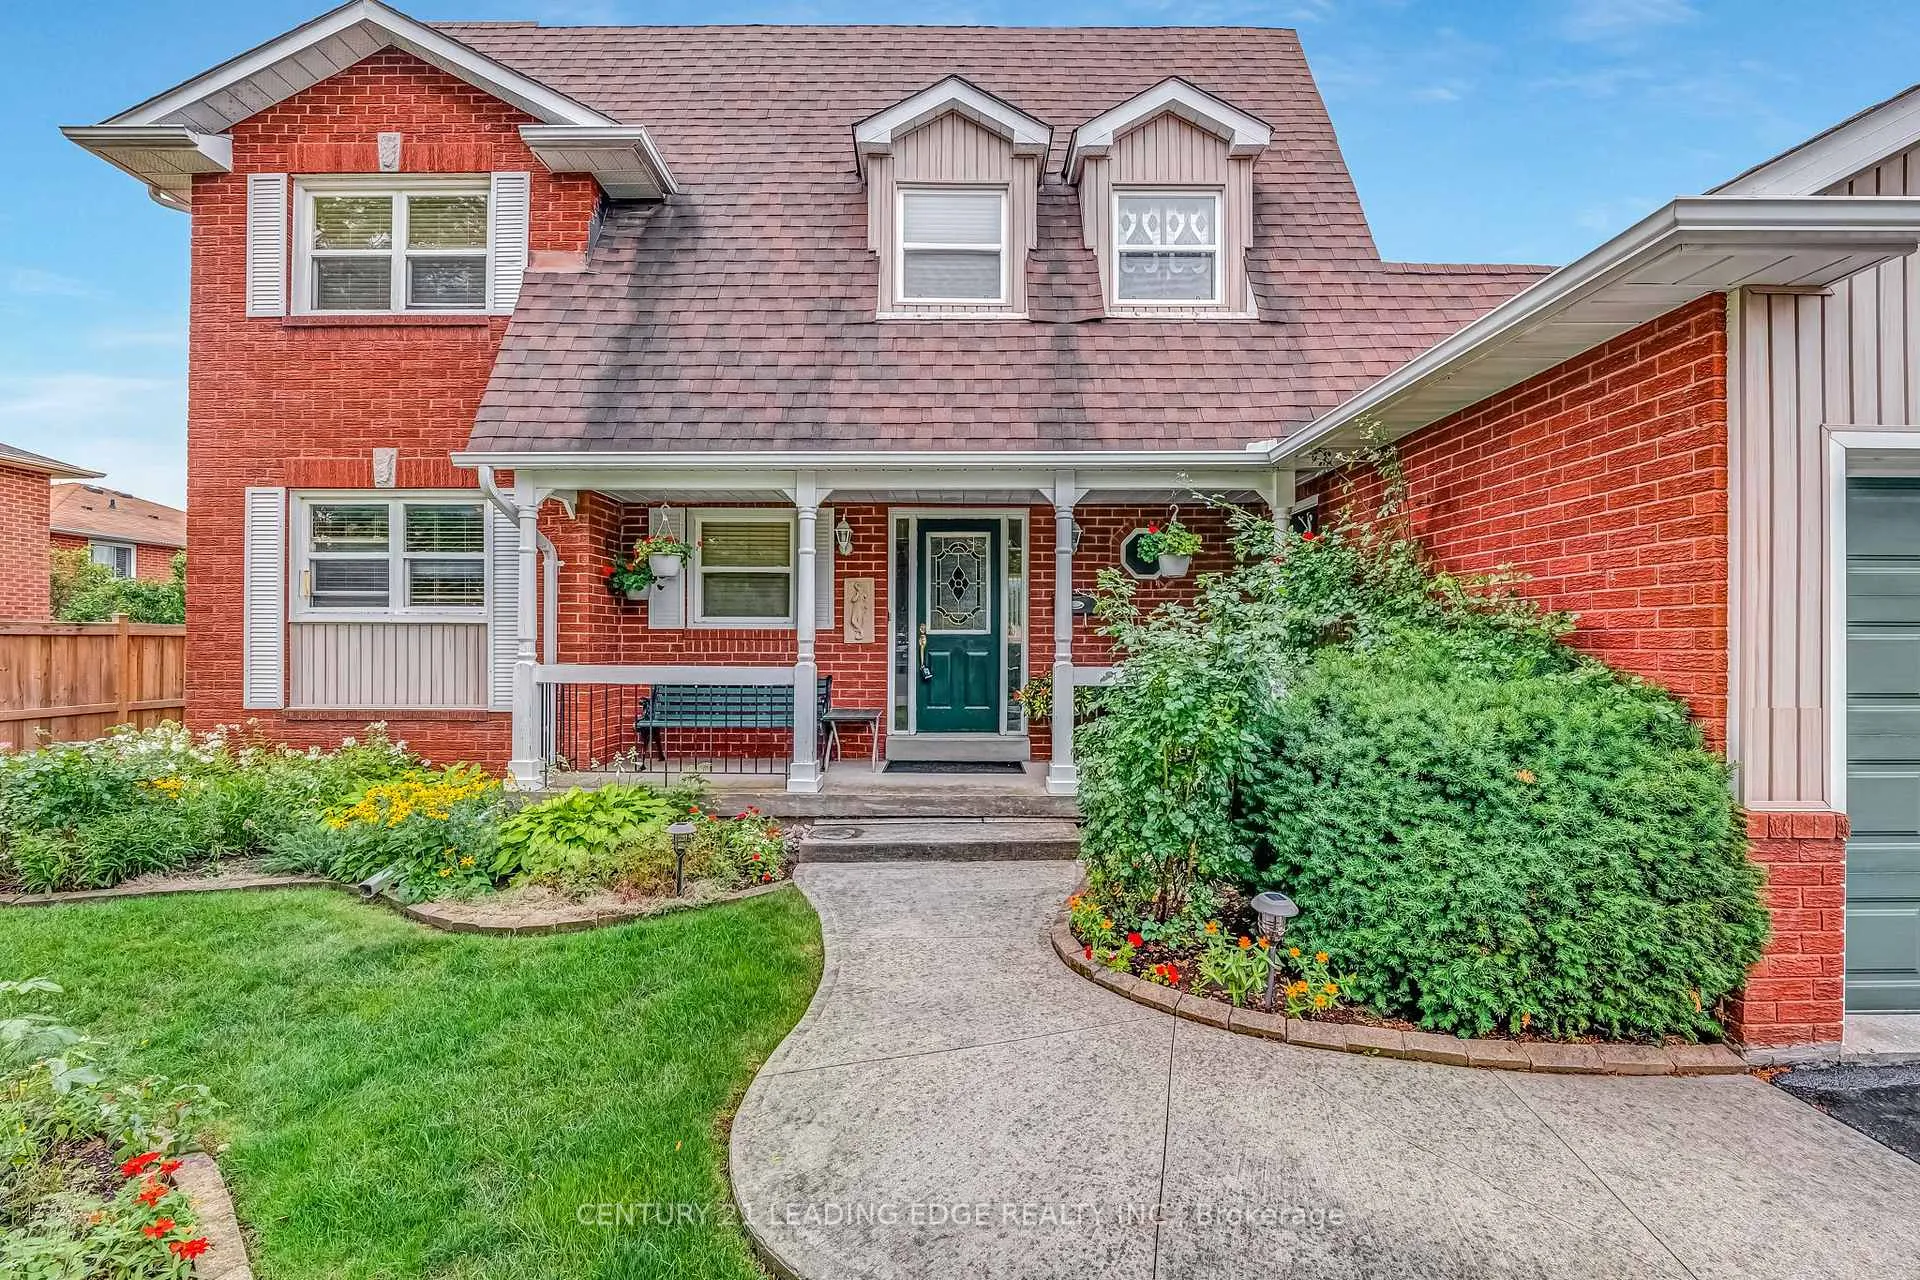
Charming 3 bedroom detached home with a finished basement and 2-car garage, located in a family-friendly neighbourhood in Stouffville. This well maintained home includes a combined living/dining area, spacious bedrooms, parquet flooring throughout, walk-out to back deck which overlooks the beautiful gardens. Conveniently located close to schools, parks, transit(including Stouffville GO Train), shopping and dining in downtown Stouffville.
Read more
Ask about this home
A HOMEH agent will answer your questions about this home.
Ask a question
Thinking of selling your home?See what your home is worth today.
Around this home
Stouffville Main St and 10th Line South
Errands
Parks
Schools
Daily convenience, out of 100, from the distances below
ParkLoretta Crescent Parkette · 5 within 1 km6 min walk347 m
SchoolSummitview Public School9 min walk570 m
PharmacyShoppers Drug Mart12 min walk736 m
Cafés & foodPizza Hut · 2 within 1 km9 min walk558 m
Gym & rec centreWhitchurch-Stouffville Leisure Centre15 min walk935 m
LibraryWhitchurch-Stouffville Public Library15 min walk931 m
WalkDriveStraight-line distance, open map data
Park0.3 km
Dining0.6 km
Schools nearby
School rating, out of 10.
Summitview Public Schoolelementary · Public · 0.6 km
6.7/10Good
Barbara Reid Public Schoolelementary · Public · 0.7 km
7.9/10Good
Wendat Village Public Schoolelementary · Public · 1.0 km
7.2/10Good
Contact agent
Helpful calculators
Mortgage
Affordability
Closing costs
Land transfer tax
Property tax
Down payment
CMHC insurance
Stress test
Cashback Rebate
Your HOMEH agent

KimHOMEH agent · Whitchurch-Stouffville
"I would see it this week."
Ask Kim