

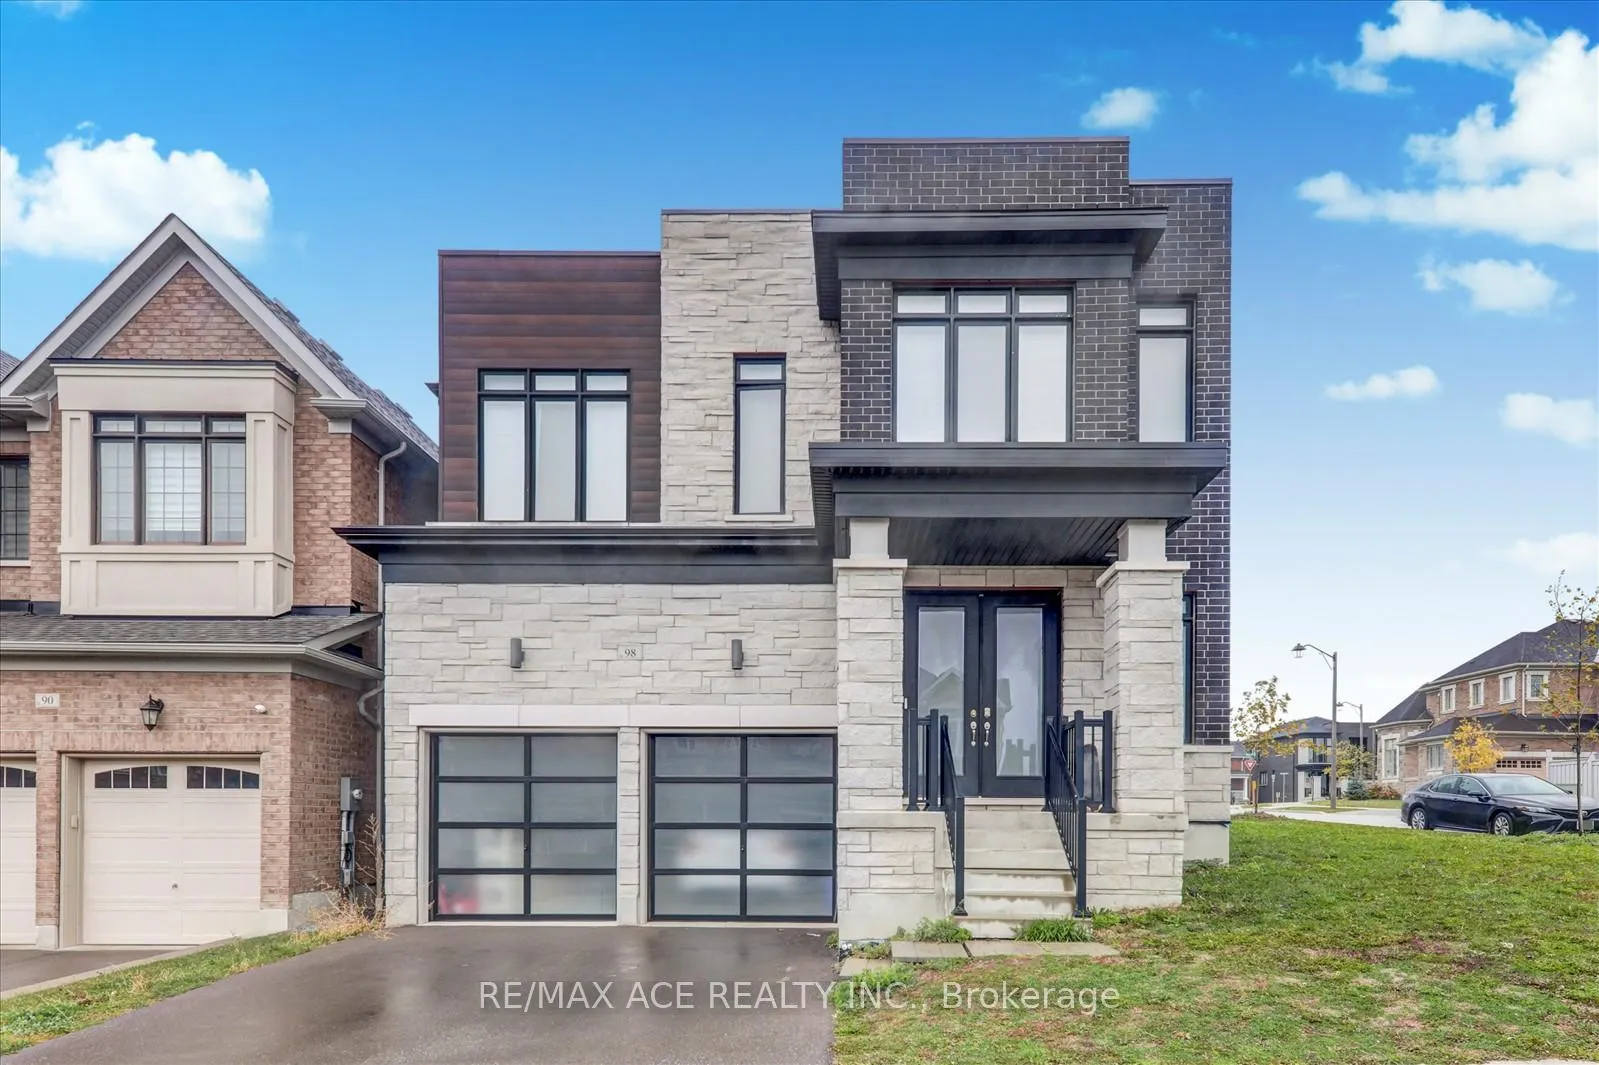
98 Markview Road
98 Markview Road
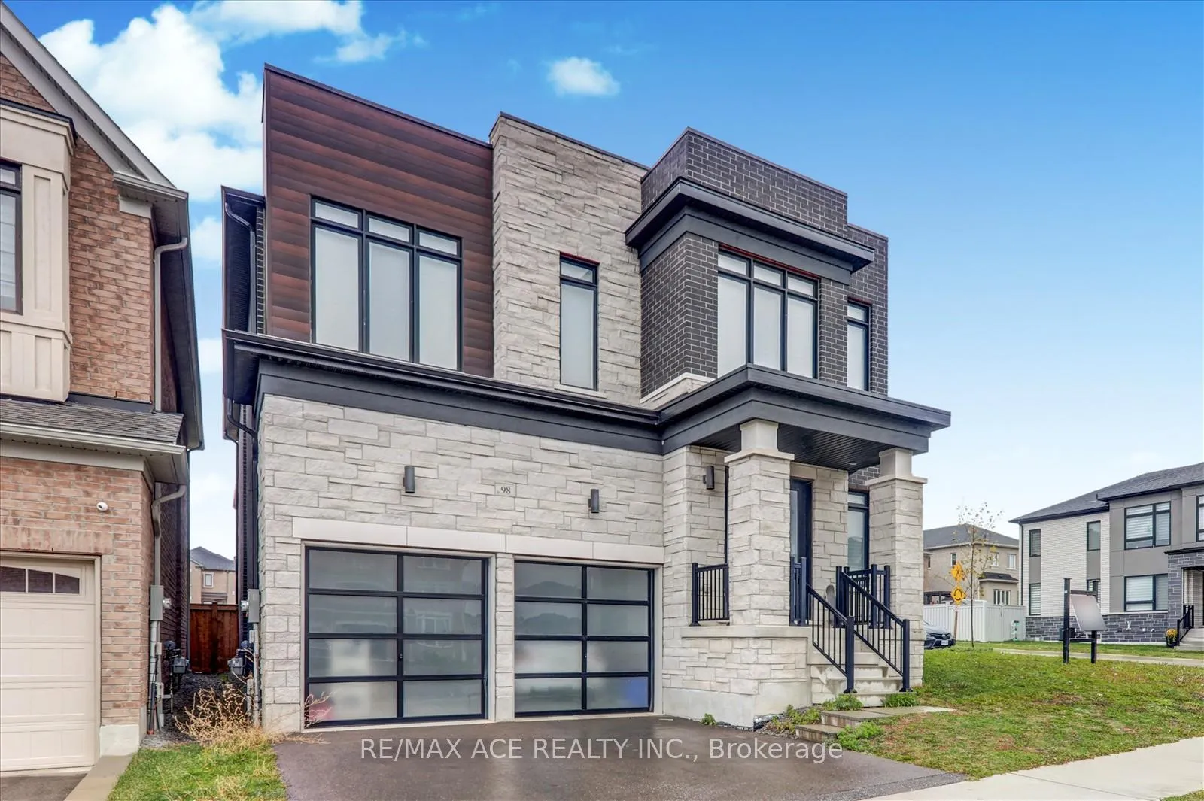
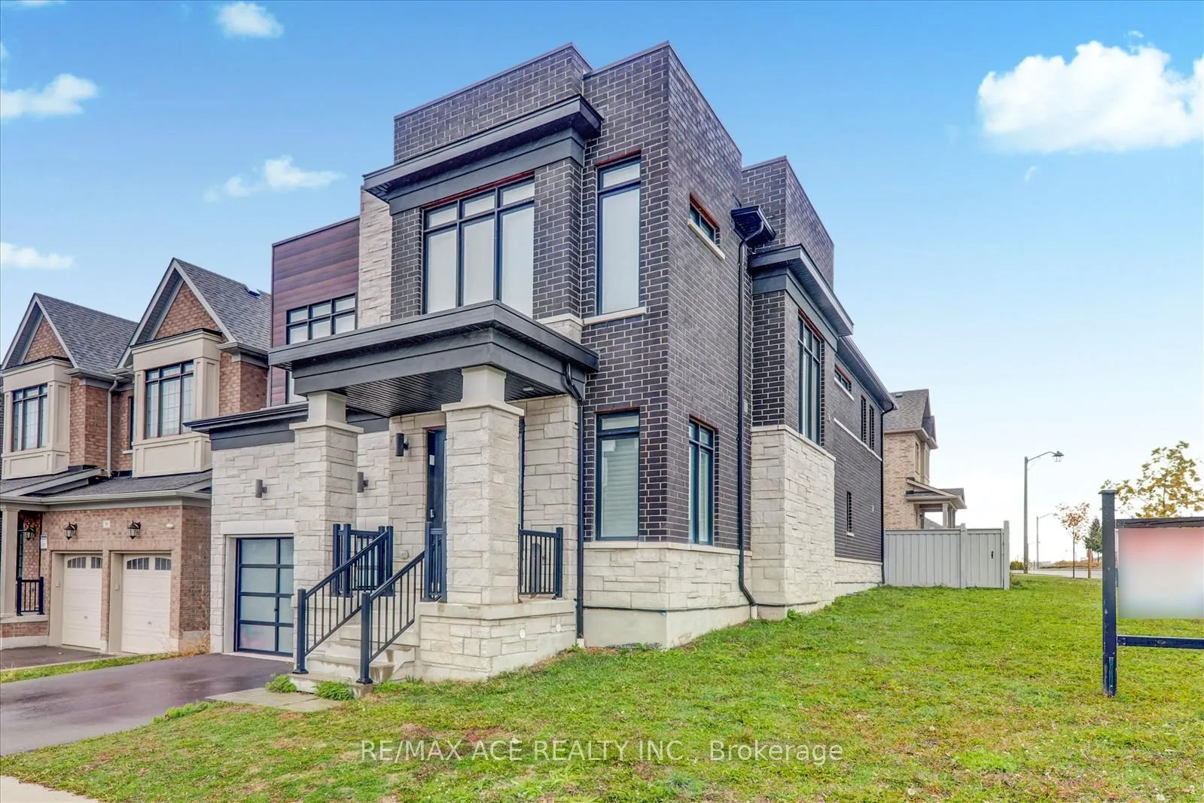
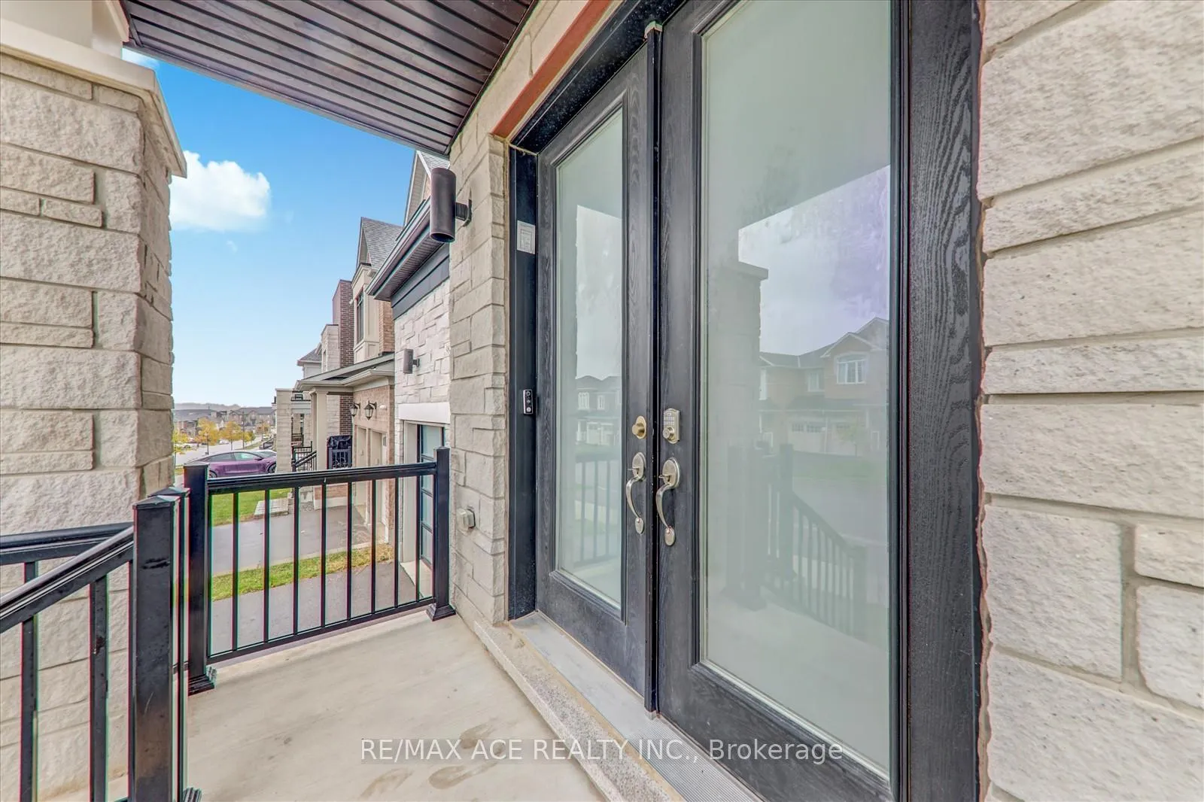
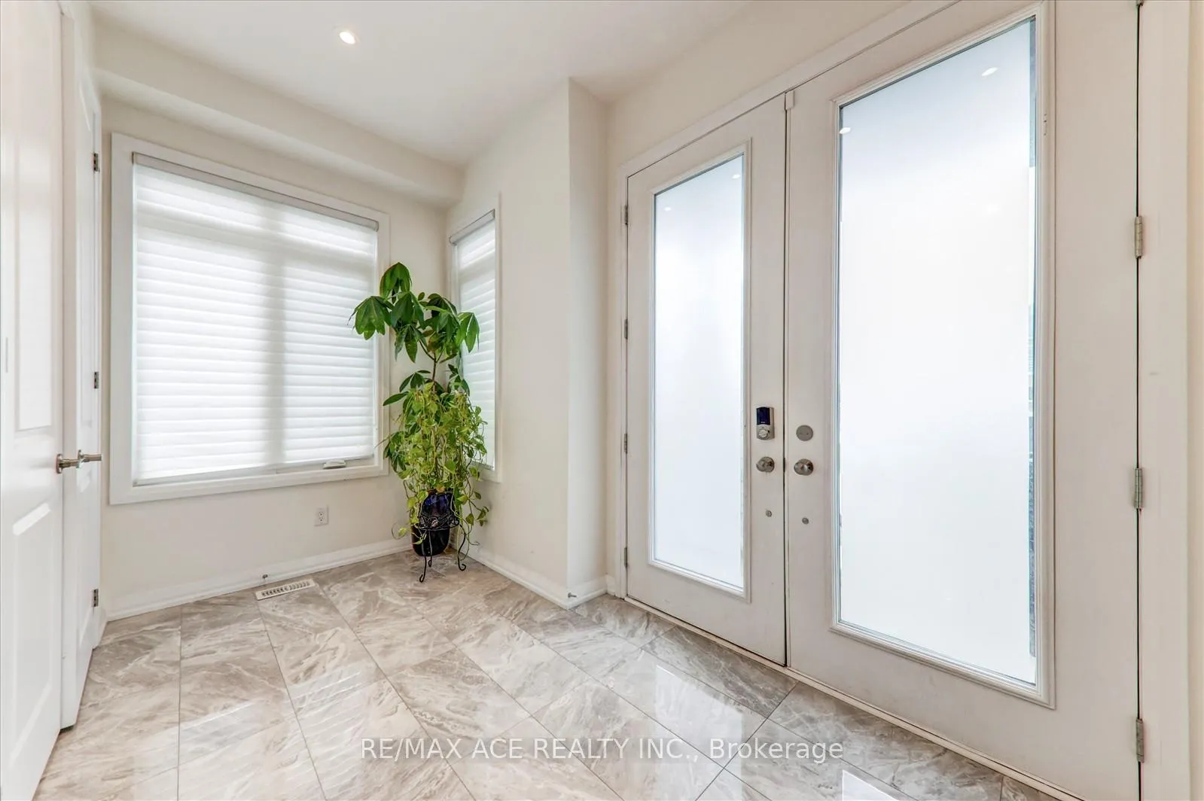 See all 37 photos
Property history
Facts and features
- BasementPart finished
- Age of home0–5 years
- Water, sewerMunicipal
- HeatingForced air
- Separate entrance
- Hardwood floors
- Fireplace
- Central air
The homeDetached, 2-storey, Age 0–5 years
- Type: Detached
- Style: 2-storey
- Age: 0–5 years
- Living space: 3,500–5,000 sq ft
- Basement: Separate entrance, partially finished
- View: Clear
InsideFireplace Yes, natural gas, Hardwood, Ceramic, Separate hydro meter, water heater
- Fireplace: Yes, natural gas
- Flooring: Hardwood, Ceramic
- Features: Separate hydro meter, water heater
- Security: Alarm system
- Rooms above ground: 11
- Rooms in the basement: 4
- Bedrooms: 1 + 5 in the basement
- Bathrooms: 4
- Kitchens: 1
Outside and lotBrick, Asphalt shingle, Concrete
- Exterior: Brick
- Roof: Asphalt shingle
- Foundation: Concrete
- Features: Privacy
- Accessibility: 60 inch turn radius, open floor plan
- Size: 44.58 × 98.47 ft
- Zoning: Residential
Parking3 Parking, Attached, Private
- Spaces: 3 Parking
- Garage: Attached
- Driveway: Private
Heating, water and powerForced air, gas, Central air, Municipal water
- Heating: Forced air, gas
- Cooling: Central air
- Water: Municipal water
- Sewer: Municipal sewer
- Natural gas: Available
- Hydro: Available
- Cable: Available
- Telephone: Available
Costs and taxesTaxes $8,420 a year, HST included in the price, Hot water tank
- Taxes, 2025: $8,420 a year
- HST: HST included in the price
- Rental items: Hot water tank
- Under contract: Hot water tank-gas
Included in the saleS/s fridge, gas stove, s/s dishwasher, washer, dryer, all elfs, existing window coverings
- Included: S/s fridge, gas stove, s/s dishwasher, washer, dryer, all elfs, existing window coverings
NearbyGolf, hospital, library, park, public transit, rec./commun.centre
- Close to: Golf, hospital, library, park, public transit, rec./commun.centre
Listing detailsN12496246, Sold, Oct 31, 2025
- MLS® number: N12496246
- Status: Sold
- Listed on: Oct 31, 2025
- Days on market: 7
- Updated: Nov 7, 2025
- Possession: Immediate
- Occupied by: Owner
- Listing brokerage: RE/MAX ACE REALTY INC.
About this home
98 Markview Road, Whitchurch-Stouffville (Stouffville), ON L4A 4W3
Absolutely stunning brand-new home built by Deco Homes offering approximately 3,505 sq. ft. of luxury living space. Features 9-ft smooth ceilings on both the main and second floors, with elegant waffle ceilings in the dining and great rooms. The modern white kitchen boasts a large centre island, pantry wall, and a servery that connects seamlessly to the dining area - perfect for entertaining. The primary suite showcases a coffered ceiling, his and hers walk-in closets, a free-standing tub, glass shower, and dual vanities. Convenient second-floor laundry and an upgraded walk-up basement add to the home's appeal. The garage features high ceilings, ideal for installing a car lift. A true showpiece - don't miss this one!
Ask about this home
A HOMEH agent will answer your questions about this home.
Around this home
Daily convenience, out of 100, from the distances below
Schools nearby
School rating, out of 10.
Helpful calculators
Your HOMEH agent

"I would see it this week."