

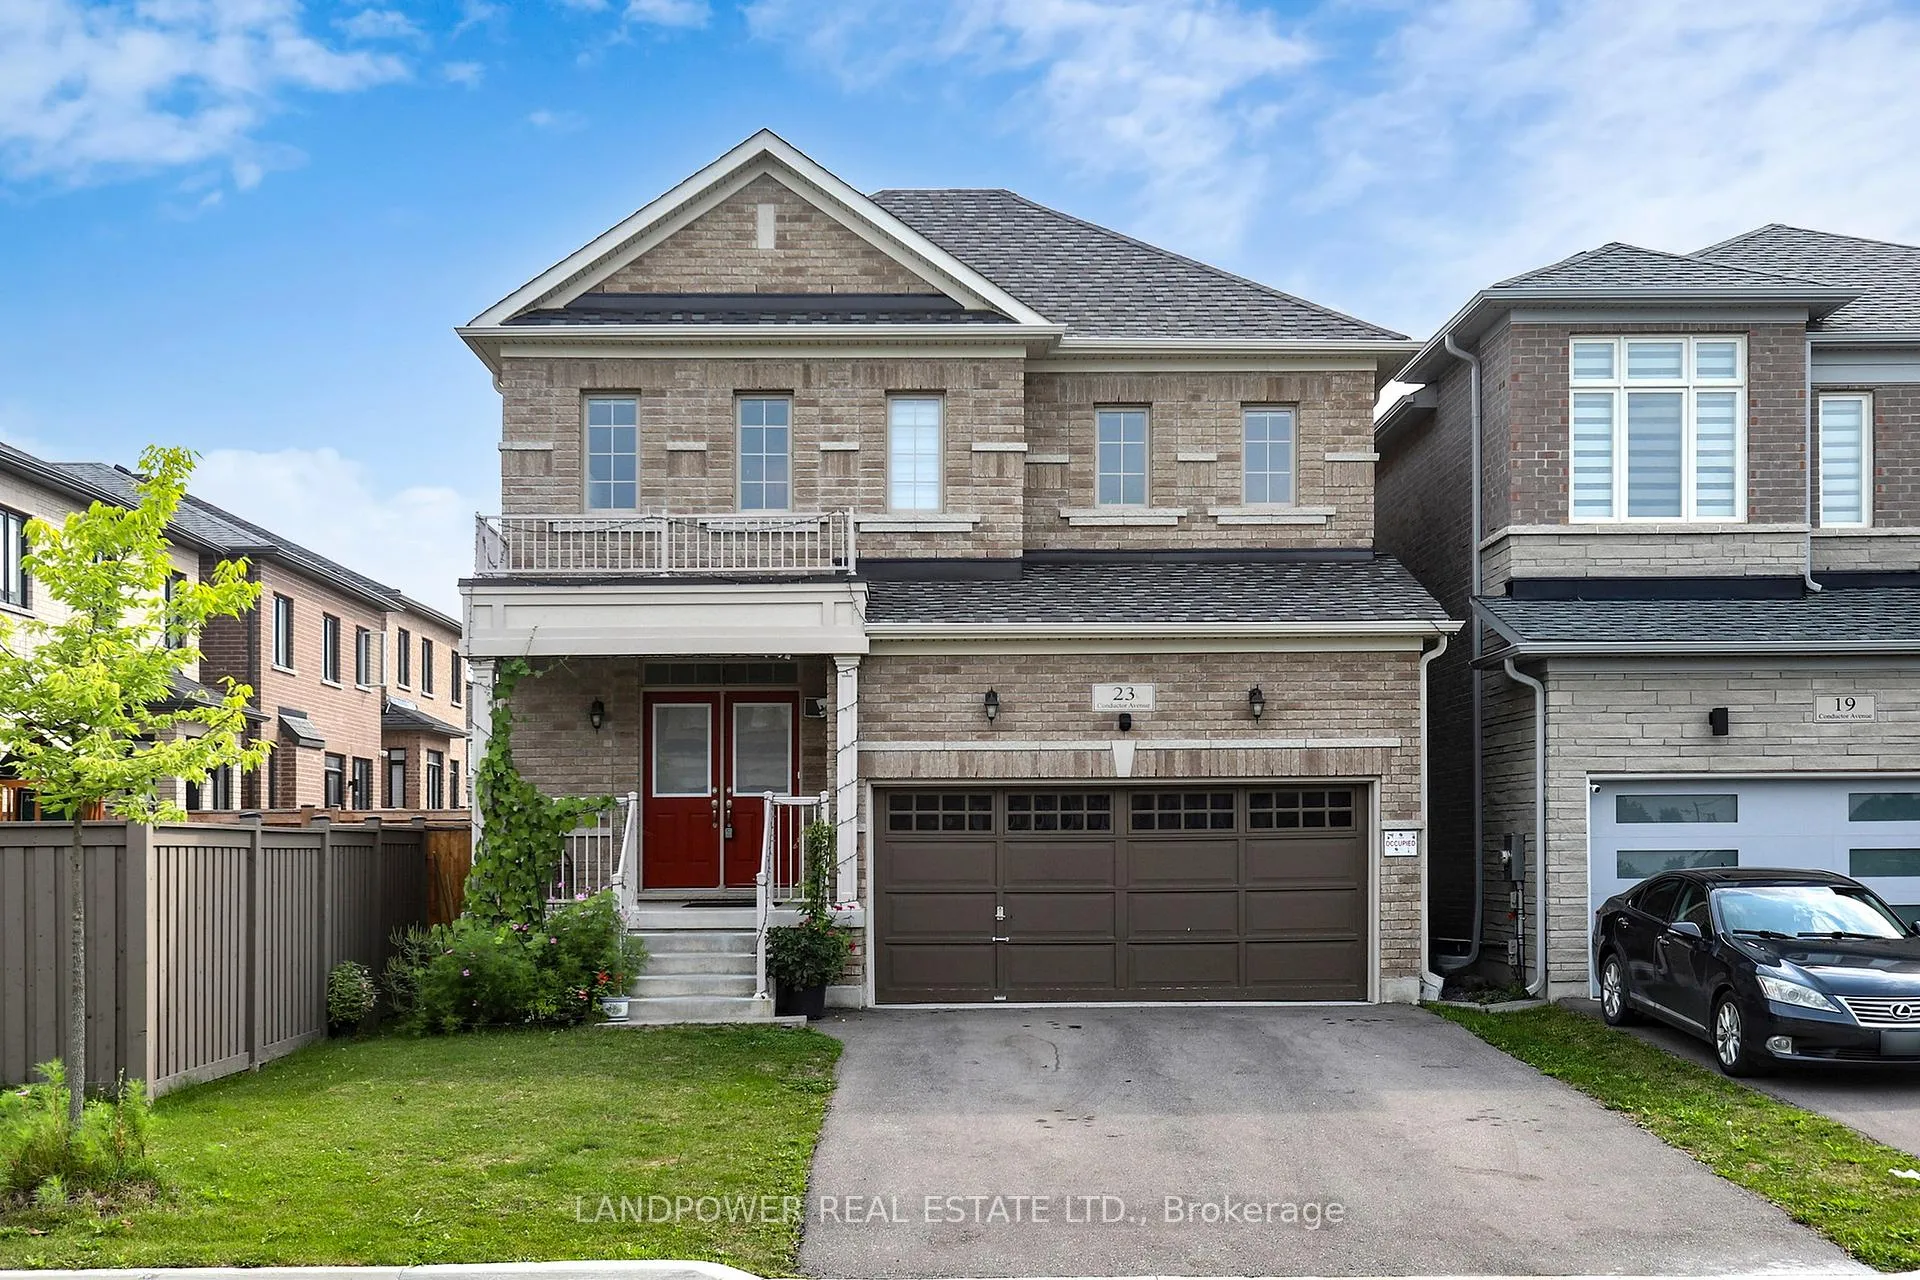
23 Conductor Avenue
23 Conductor Avenue
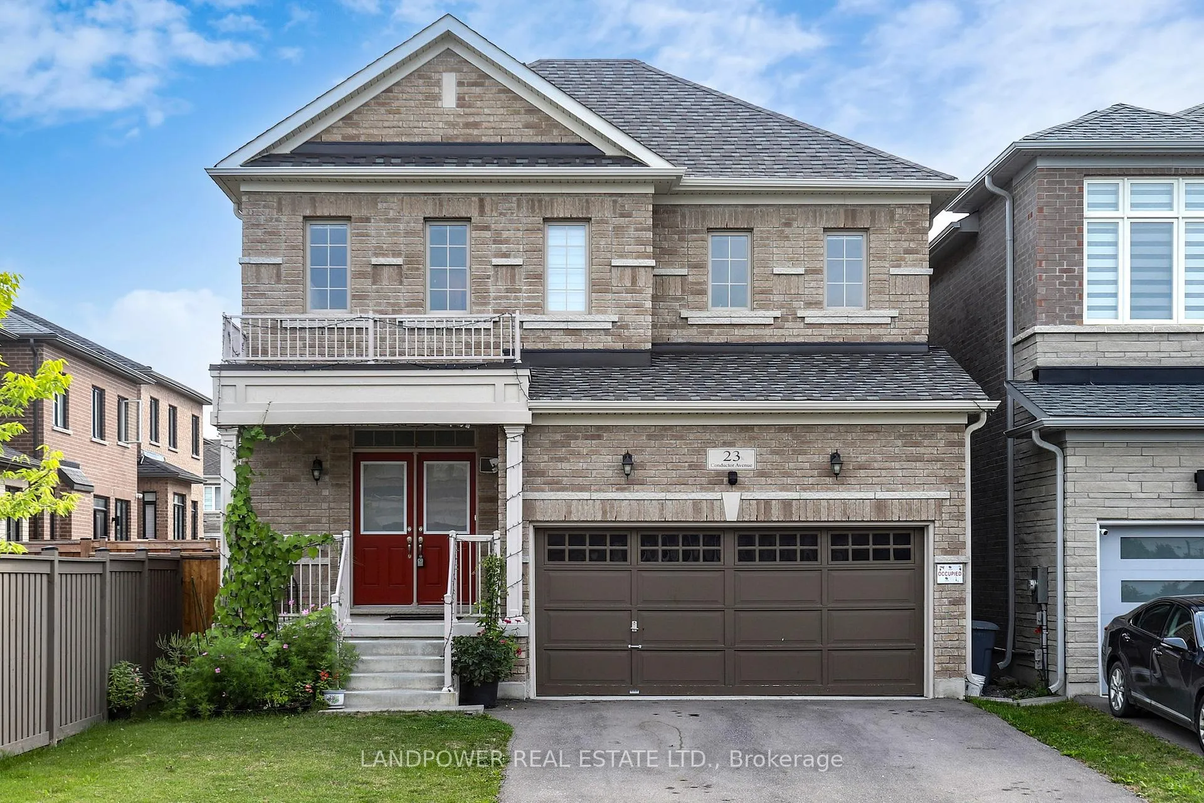
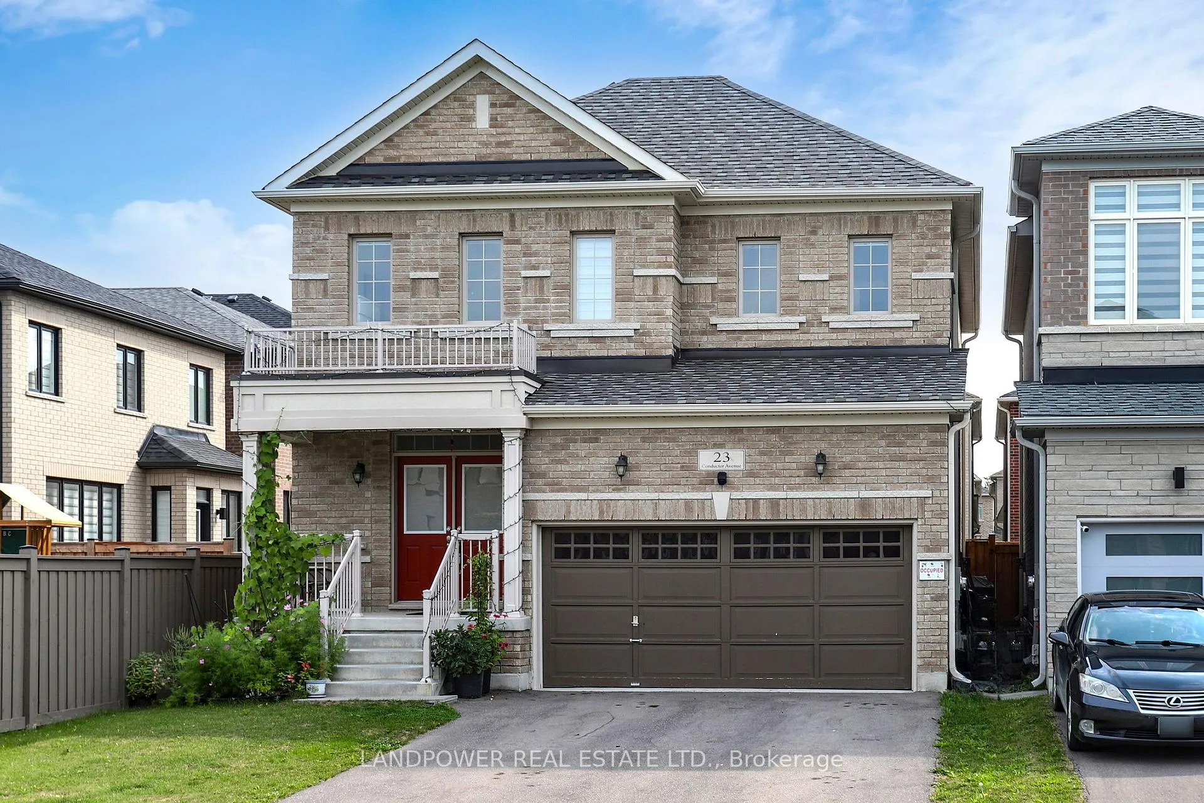
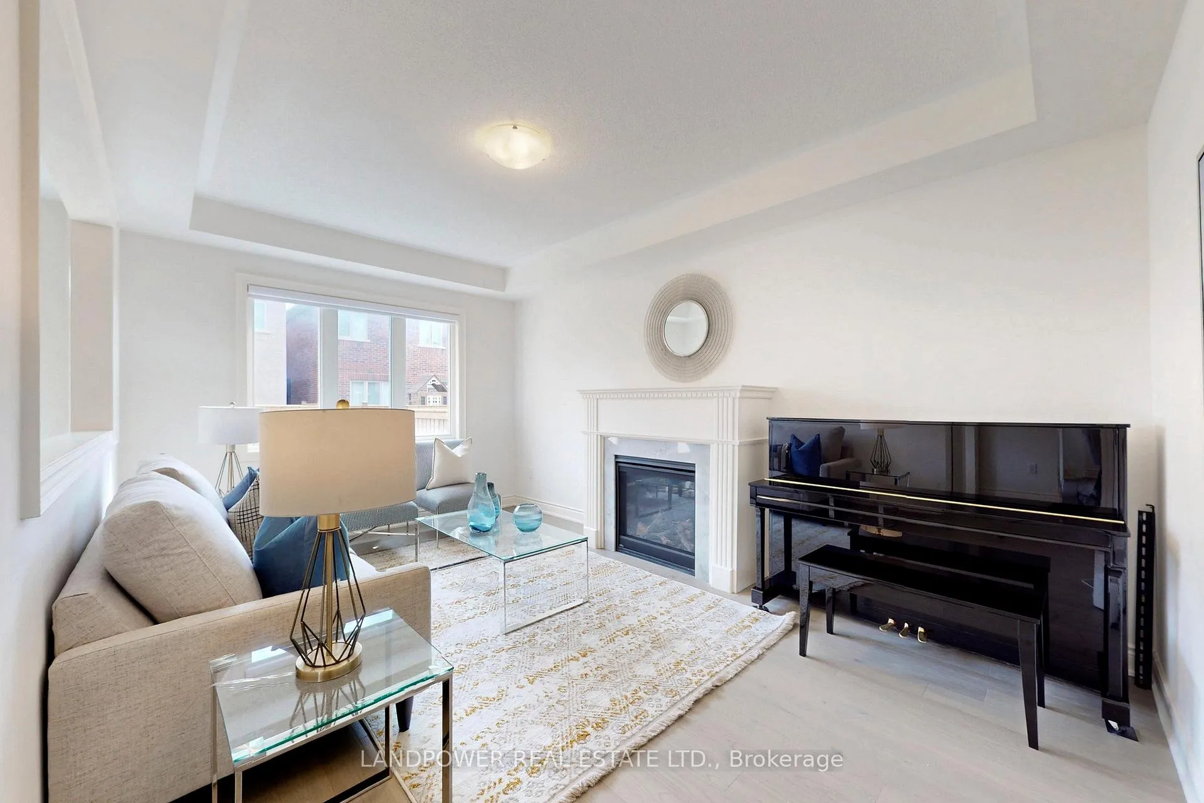
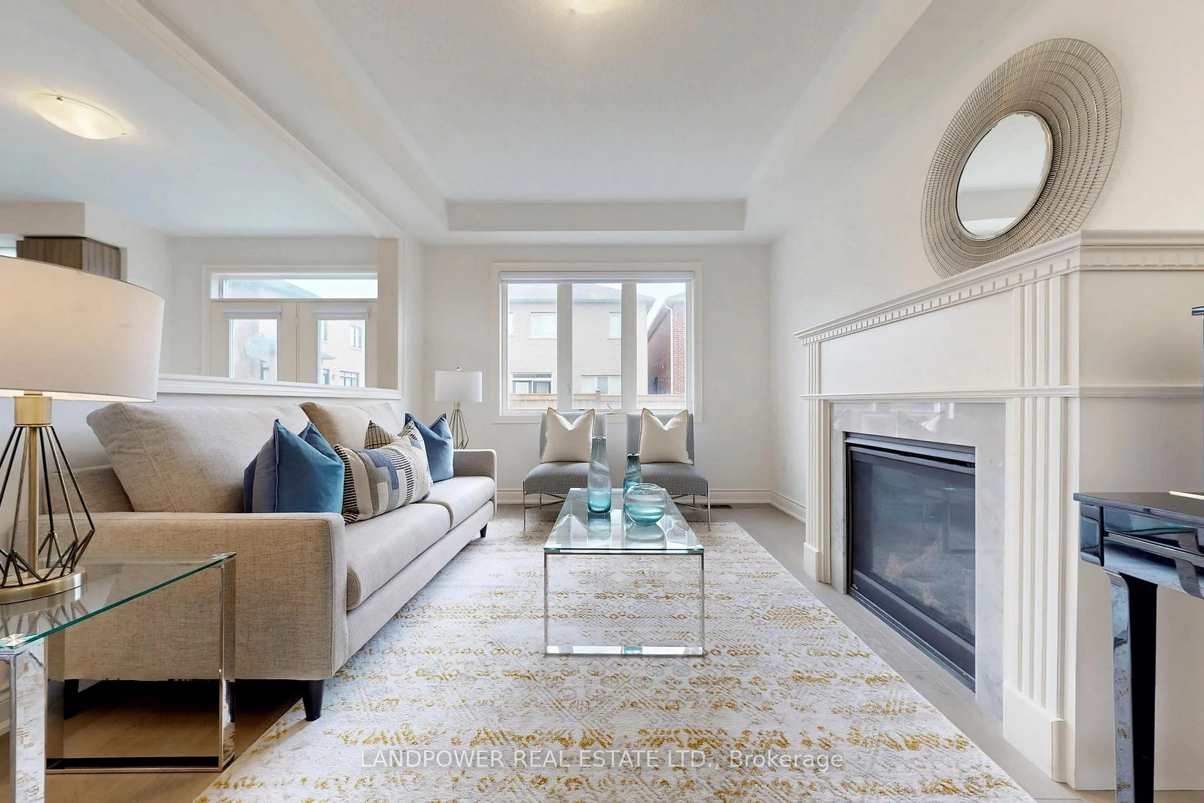 See all 50 photos
Property history
Facts and features
- BasementUnfinished
- Water, sewerMunicipal
- HeatingForced air
- CoolingCentral air
- Fireplace
- Central air
The homeDetached, 2-storey, 2,000–2,500 sq ft
- Type: Detached
- Style: 2-storey
- Living space: 2,000–2,500 sq ft
- Basement: Unfinished
InsideFireplace Yes, Other, Rooms above ground 9
- Fireplace: Yes
- Features: Other
- Rooms above ground: 9
- Bedrooms: 4
- Bathrooms: 5
- Kitchens: 1
- Family room: Yes
Outside and lotBrick, Unknown, Other
- Exterior: Brick
- Roof: Unknown
- Foundation: Other
- Size: 36.12 × 98.5 ft
Parking2 Garage, Attached, Private double
- Spaces: 2 Garage
- Garage: Attached
- Driveway: Private double
Heating, water and powerForced air, gas, Central air, Municipal water
- Heating: Forced air, gas
- Cooling: Central air
- Water: Municipal water
- Sewer: Municipal sewer
Costs and taxesTaxes $6,960 a year, HST included in the price, Hot water tank
- Taxes, 2025: $6,960 a year
- HST: HST included in the price
- Rental items: Hot water tank
Included in the saleS.s application (fridge, stove, range hood, dishwasher)washer & dryer in laundry room, Washer & dryer in basement
- Included: S.s application (fridge, stove, range hood, dishwasher)washer & dryer in laundry room
- Not included: Washer & dryer in basement
Listing detailsN12573570, Sold, Nov 24, 2025
- MLS® number: N12573570
- Status: Sold
- Listed on: Nov 24, 2025
- Days on market: 10
- Updated: Dec 4, 2025
- Possession: 30-59 days
- Occupied by: Owner
- Listing brokerage: LANDPOWER REAL ESTATE LTD.
About this home
23 Conductor Avenue, Whitchurch-Stouffville (Stouffville), ON L4A 4X5
Original Owner & Built In 2022 Stunning 4 Bedrooms, 4 Bathrooms Double Detached House No Side Walk Nestled In Stouffville Community! Direct Access To Garage. Open Concept, 9 Feet Ceiling On The Main Floor. Spacious Living Room Combined With Dining Room, Kitchen Contains Breakfast Area And S.S Stainless Steel Appliances. Family Room Contains Fireplace. Master Bedroom With W/I Closet And 5pc Ensuite Bathroom, Second Bedroom Has It's Own Ensuite. 3rd & 4th Bedroom Has Semi-Ensuite. Backyard Newly Fenced For Your Enjoyment. 5 Mins Drive To Shoppers, 8 Mins Drive To Walmart. Close To Banks, Groceries, Restaurants, Gym, Bakeries, Public Transport, Plazas, And All Amenities. Don't Miss Out! Schedule A Viewing Today!
Ask about this home
A HOMEH agent will answer your questions about this home.
Around this home
Daily convenience, out of 100, from the distances below
Schools nearby
School rating, out of 10.
Helpful calculators
Your HOMEH agent

"I would see it this week."