

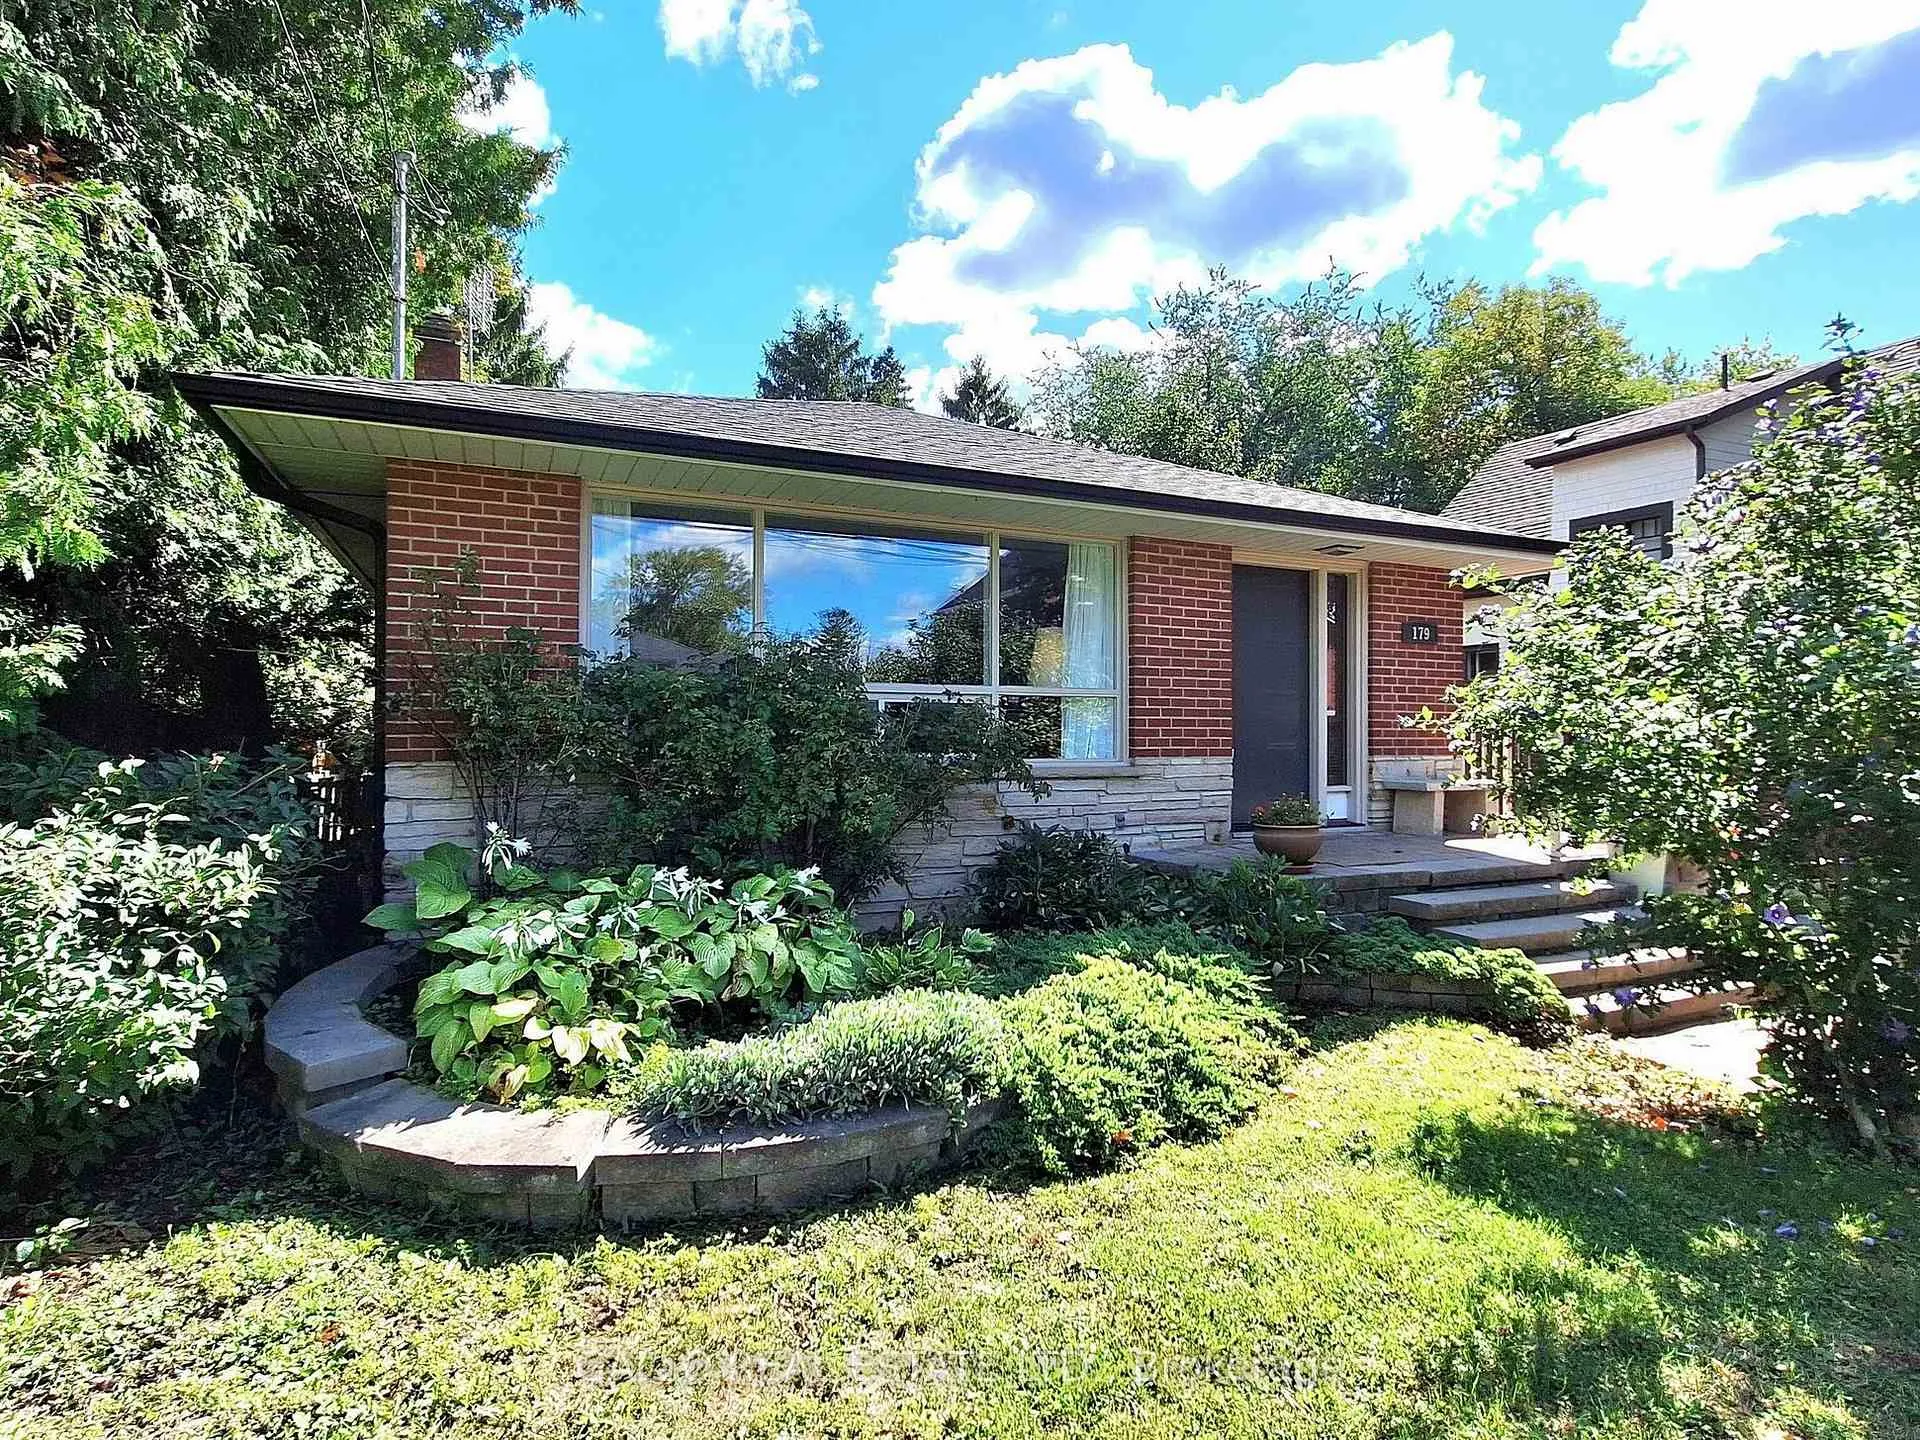
179 Church Street
179 Church Street
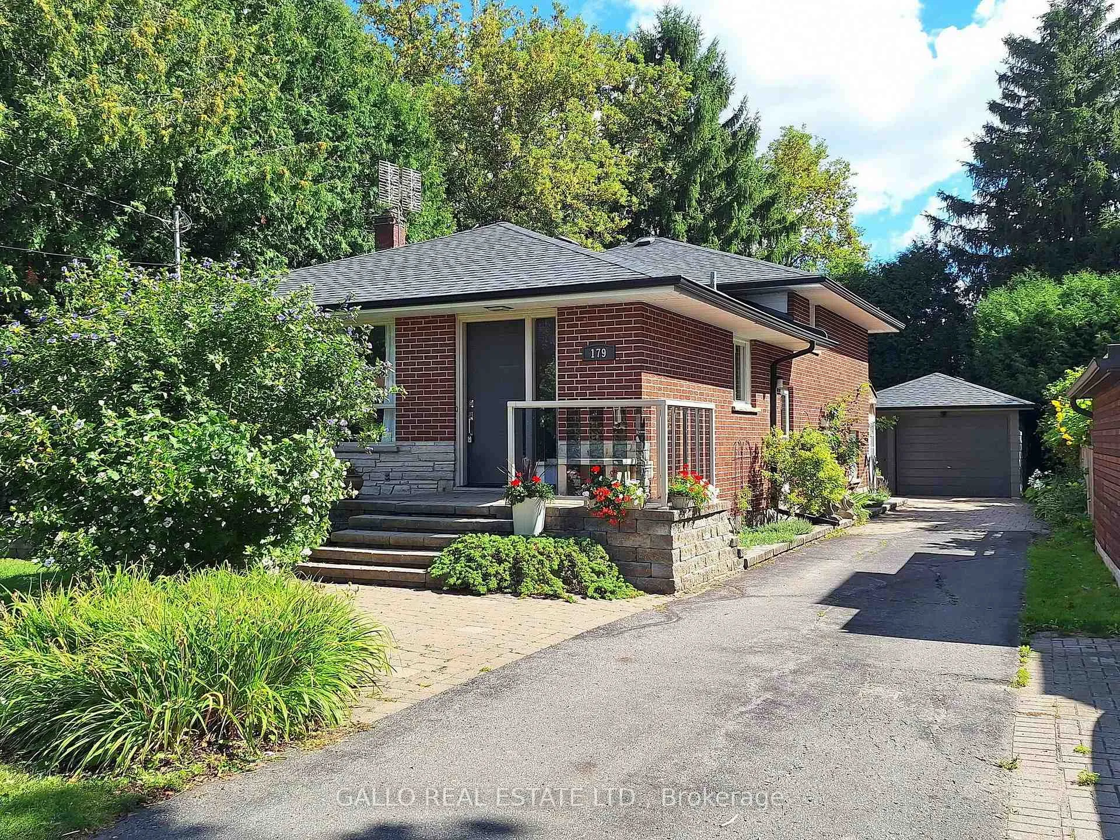
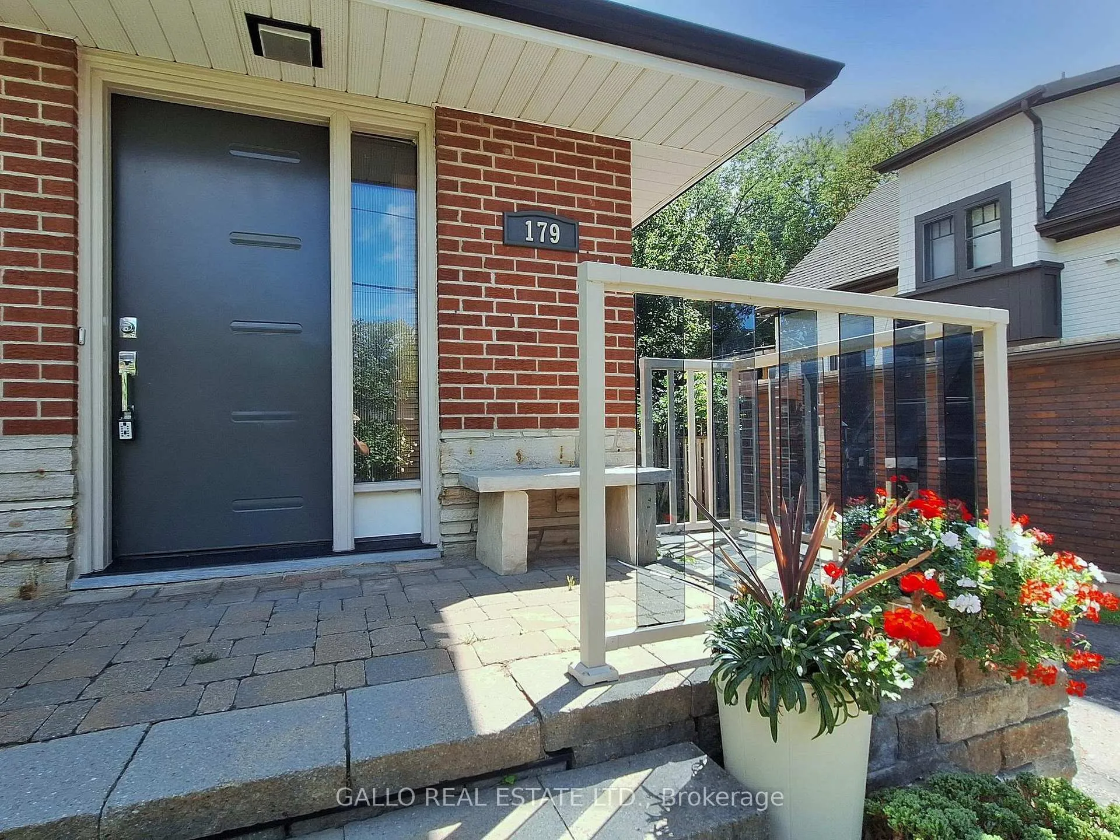
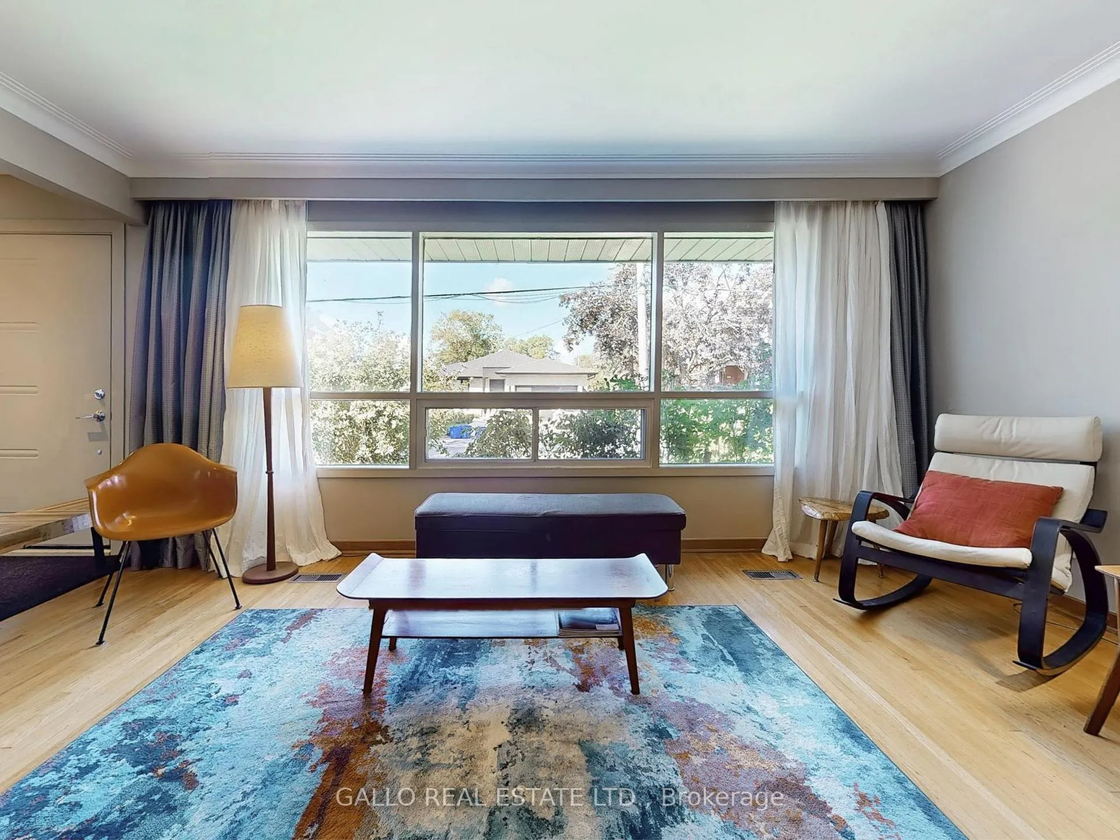
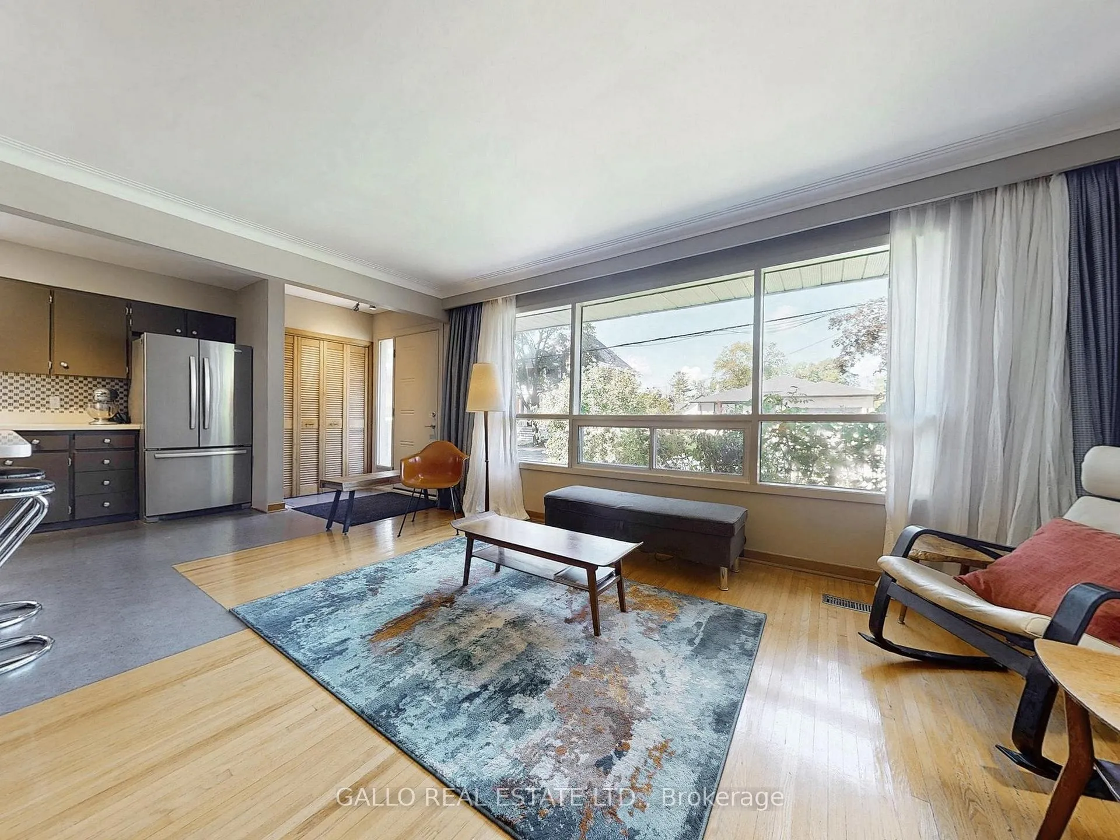 See all 43 photos
Property history
Facts and features
- BasementUnfinished
- Water, sewerMunicipal
- HeatingForced air
- CoolingCentral air
- Hardwood floors
- Fireplace
- Central air
The homeDetached, Backsplit 4, 1,100–1,500 sq ft
- Type: Detached
- Style: Backsplit 4
- Living space: 1,100–1,500 sq ft
- Basement: Full, unfinished
- View: Trees/woods
- Special designation: Other
InsideFireplace Yes, natural gas, family room, Hardwood, Carpet free, central vacuum, in-law capability, on demand water heater, water softener, floor drain, auto garage door remote, storage, water heater owned, workbench
- Fireplace: Yes, natural gas, family room
- Flooring: Hardwood
- Features: Carpet free, central vacuum, in-law capability, on demand water heater, water softener, floor drain, auto garage door remote, storage, water heater owned, workbench
- Security: Carbon monoxide detectors, smoke detector
- Rooms above ground: 6
- Rooms in the basement: 2
- Bedrooms: 3
- Bathrooms: 2
- Kitchens: 1
Outside and lotBrick, Shingles, Block
- Exterior: Brick
- Roof: Shingles
- Foundation: Block
- Features: Landscaped, privacy, deck
- Other structures: Fence - full, garden shed, workshop
- Accessibility: Stair lift, accessible public transit nearby, bath grab bars, raised toilet
- Size: 45.2 × 135 ft
Parking1 Garage, Detached, Available, private
- Spaces: 1 Garage
- Garage: Detached
- Driveway: Available, private
Heating, water and powerForced air, gas, Central air, Municipal water
- Heating: Forced air, gas
- Cooling: Central air
- Water: Municipal water
- Sewer: Municipal sewer
Costs and taxesTaxes $5,708 a year, HST included in the price
- Taxes, 2025: $5,708 a year
- HST: HST included in the price
Included in the saleAll electric light fixtures, stainless steel appliances: fridge, stove, dishwasher. washer and dryer, shingles & eaves, 2 back windows (2014'), steel entry door (2017'), air conditioning & furnace (2002') sunroom (10' x 10") sojag addition. duct cleaning (2023'), updated baths, kitchen appliances, gas hook up & bbq, tankless rinnai water heater, water softener, electrical panel (2012' - 2013') central vacuum. basement workbench, all window coverings, 1 garage door opener & 2 remotes note: stair lift & 2 remotes for each stair lift can stay or be removed, Freezer, shelf in main bath
- Included: All electric light fixtures, stainless steel appliances: fridge, stove, dishwasher. washer and dryer, shingles & eaves, 2 back windows (2014'), steel entry door (2017'), air conditioning & furnace (2002') sunroom (10' x 10") sojag addition. duct cleaning (2023'), updated baths, kitchen appliances, gas hook up & bbq, tankless rinnai water heater, water softener, electrical panel (2012' - 2013') central vacuum. basement workbench, all window coverings, 1 garage door opener & 2 remotes note: stair lift & 2 remotes for each stair lift can stay or be removed
- Not included: Freezer, shelf in main bath
NearbyCul de sac/dead end, fenced yard, greenbelt/conservation, public transit, school, library
- Close to: Cul de sac/dead end, fenced yard, greenbelt/conservation, public transit, school, library
Listing detailsN12370031, Sold, Aug 29, 2025
- MLS® number: N12370031
- Status: Sold
- Listed on: Aug 29, 2025
- Days on market: 20
- Updated: Sep 18, 2025
- Possession: Flexible
- Occupied by: Owner
- Listing brokerage: GALLO REAL ESTATE LTD.
About this home
179 Church Street, Whitchurch-Stouffville (Stouffville), ON L4A 4T6
Serene retreat meets modern charm in this lovely open-concept home, perfectly situated on a picturesque dead-end street in this sought after tree lined Neighborhood. Inside, enjoy seamless entertaining and everyday living in this bright and airy open layout, featuring a chef's kitchen with customized cabinets, sleek quartz countertops and a spacious center island with breakfast bar. Stainless steel appliances complete this culinary hub. The home's layout accommodates family needs with 3 good sized bedrooms and updated baths. A versatile family room **50 % Above Grade - boasts a cozy corner fireplace, large above grade windows and it's own private entrance - An exciting opportunity for an in-law Suite or home office. Plus an additional side door entrance. ** Unwind in the sunroom - a Nature retreat in the beauty of Mature trees. Additional features include a 1.5 Car Detached Garage with workshop space, perfect for hobbyists and DIY Enthusiasts. Residents will love the walkability to Main St. with shops, cafes, restaurants & convenient access to Go Train. Wonderful Neighbors, a family-friendly street & scenic dog walking routes to the Reservoir and Lehman's Pond perfects this desirable setting!
Ask about this home
A HOMEH agent will answer your questions about this home.
Around this home
Daily convenience, out of 100, from the distances below
Schools nearby
School rating, out of 10.
Helpful calculators
Your HOMEH agent

"I would see it this week."