

127 Greenwood Road
127 Greenwood Road
 See all 50 photos
Property history
Facts and features
- BasementFinished
- Water, sewerMunicipal
- Lot shapeIrregular
- HeatingForced air
- Hardwood floors
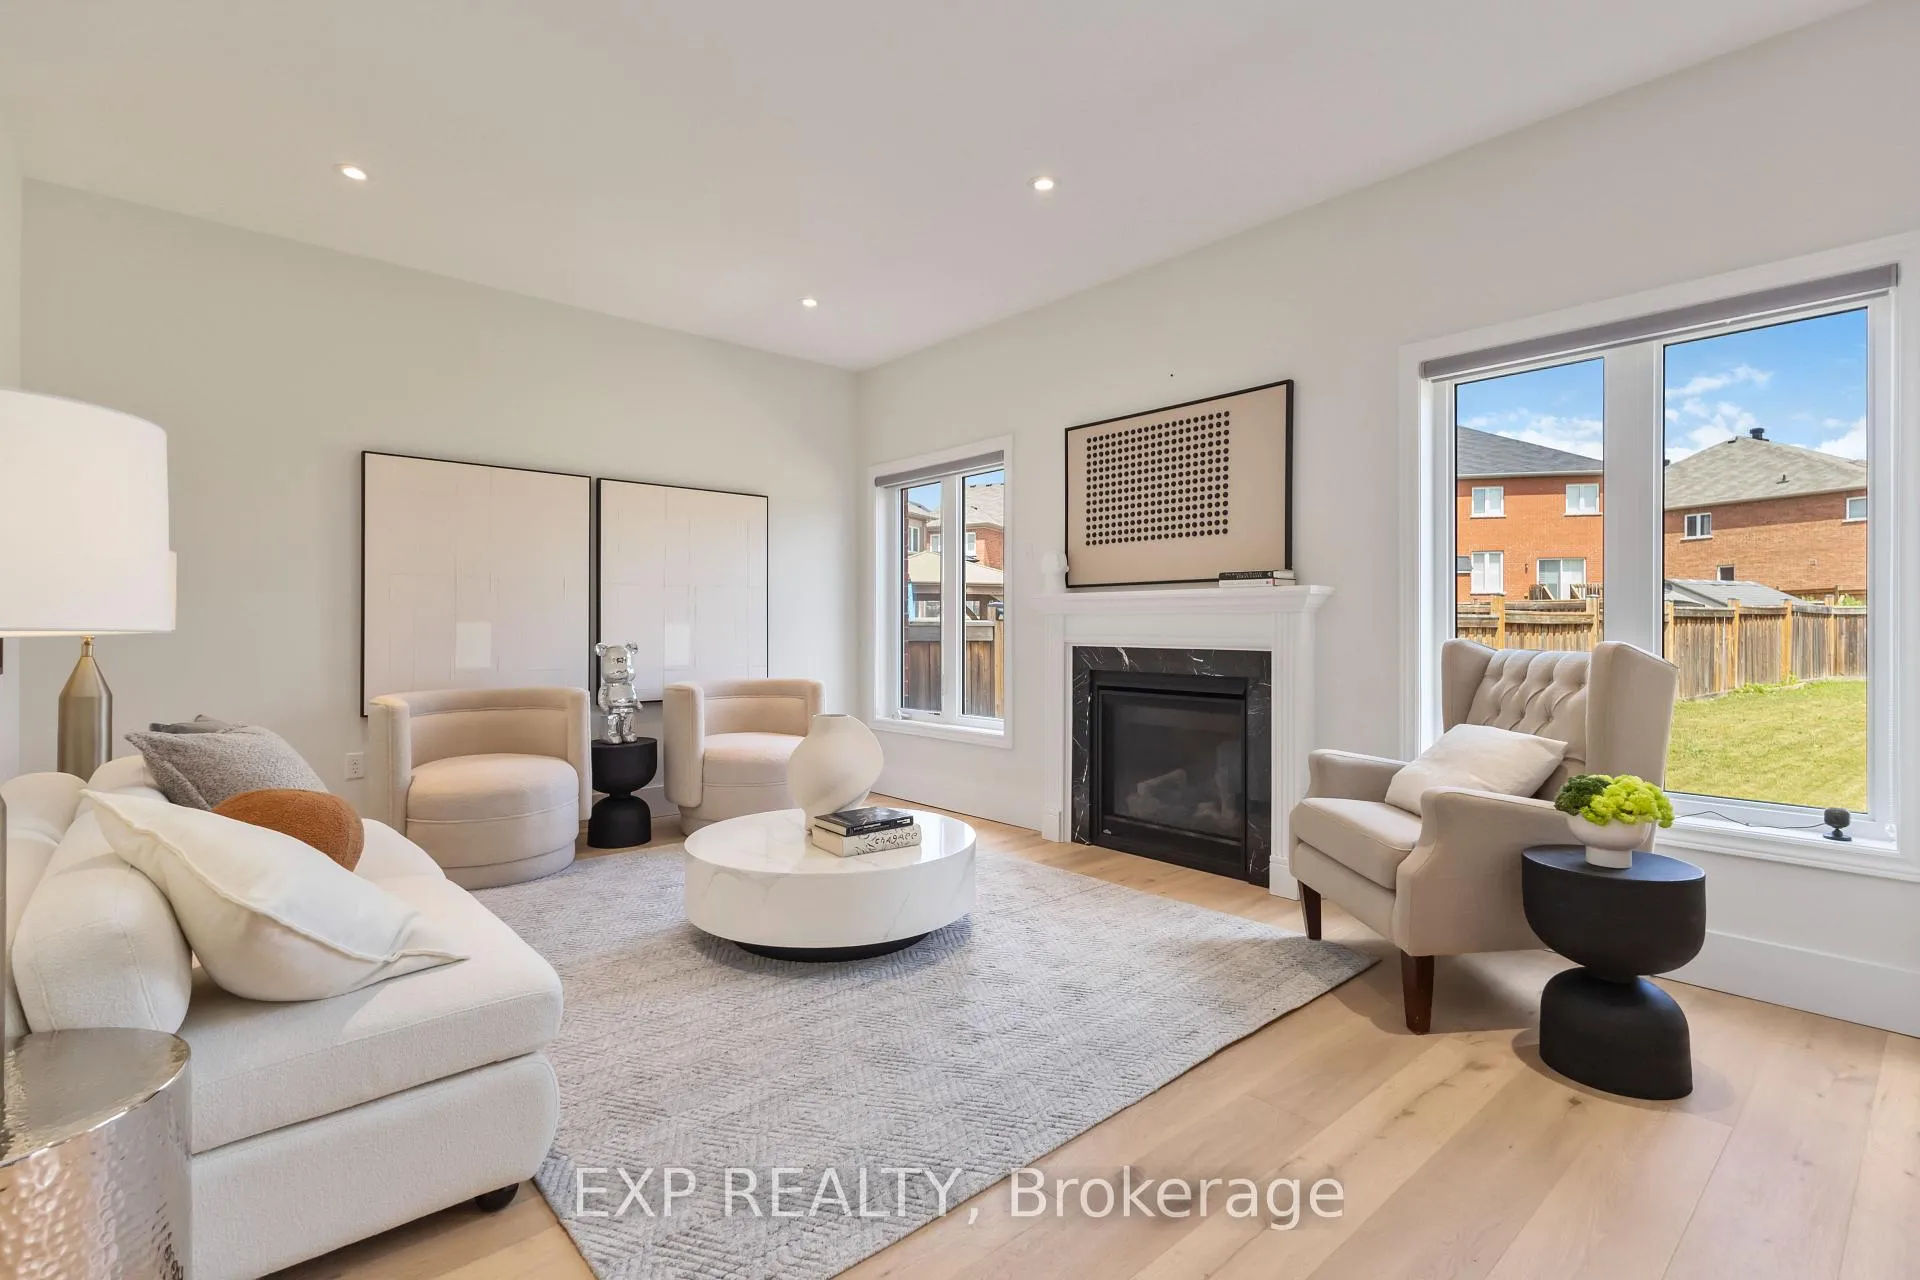
- Fireplace
- Central air
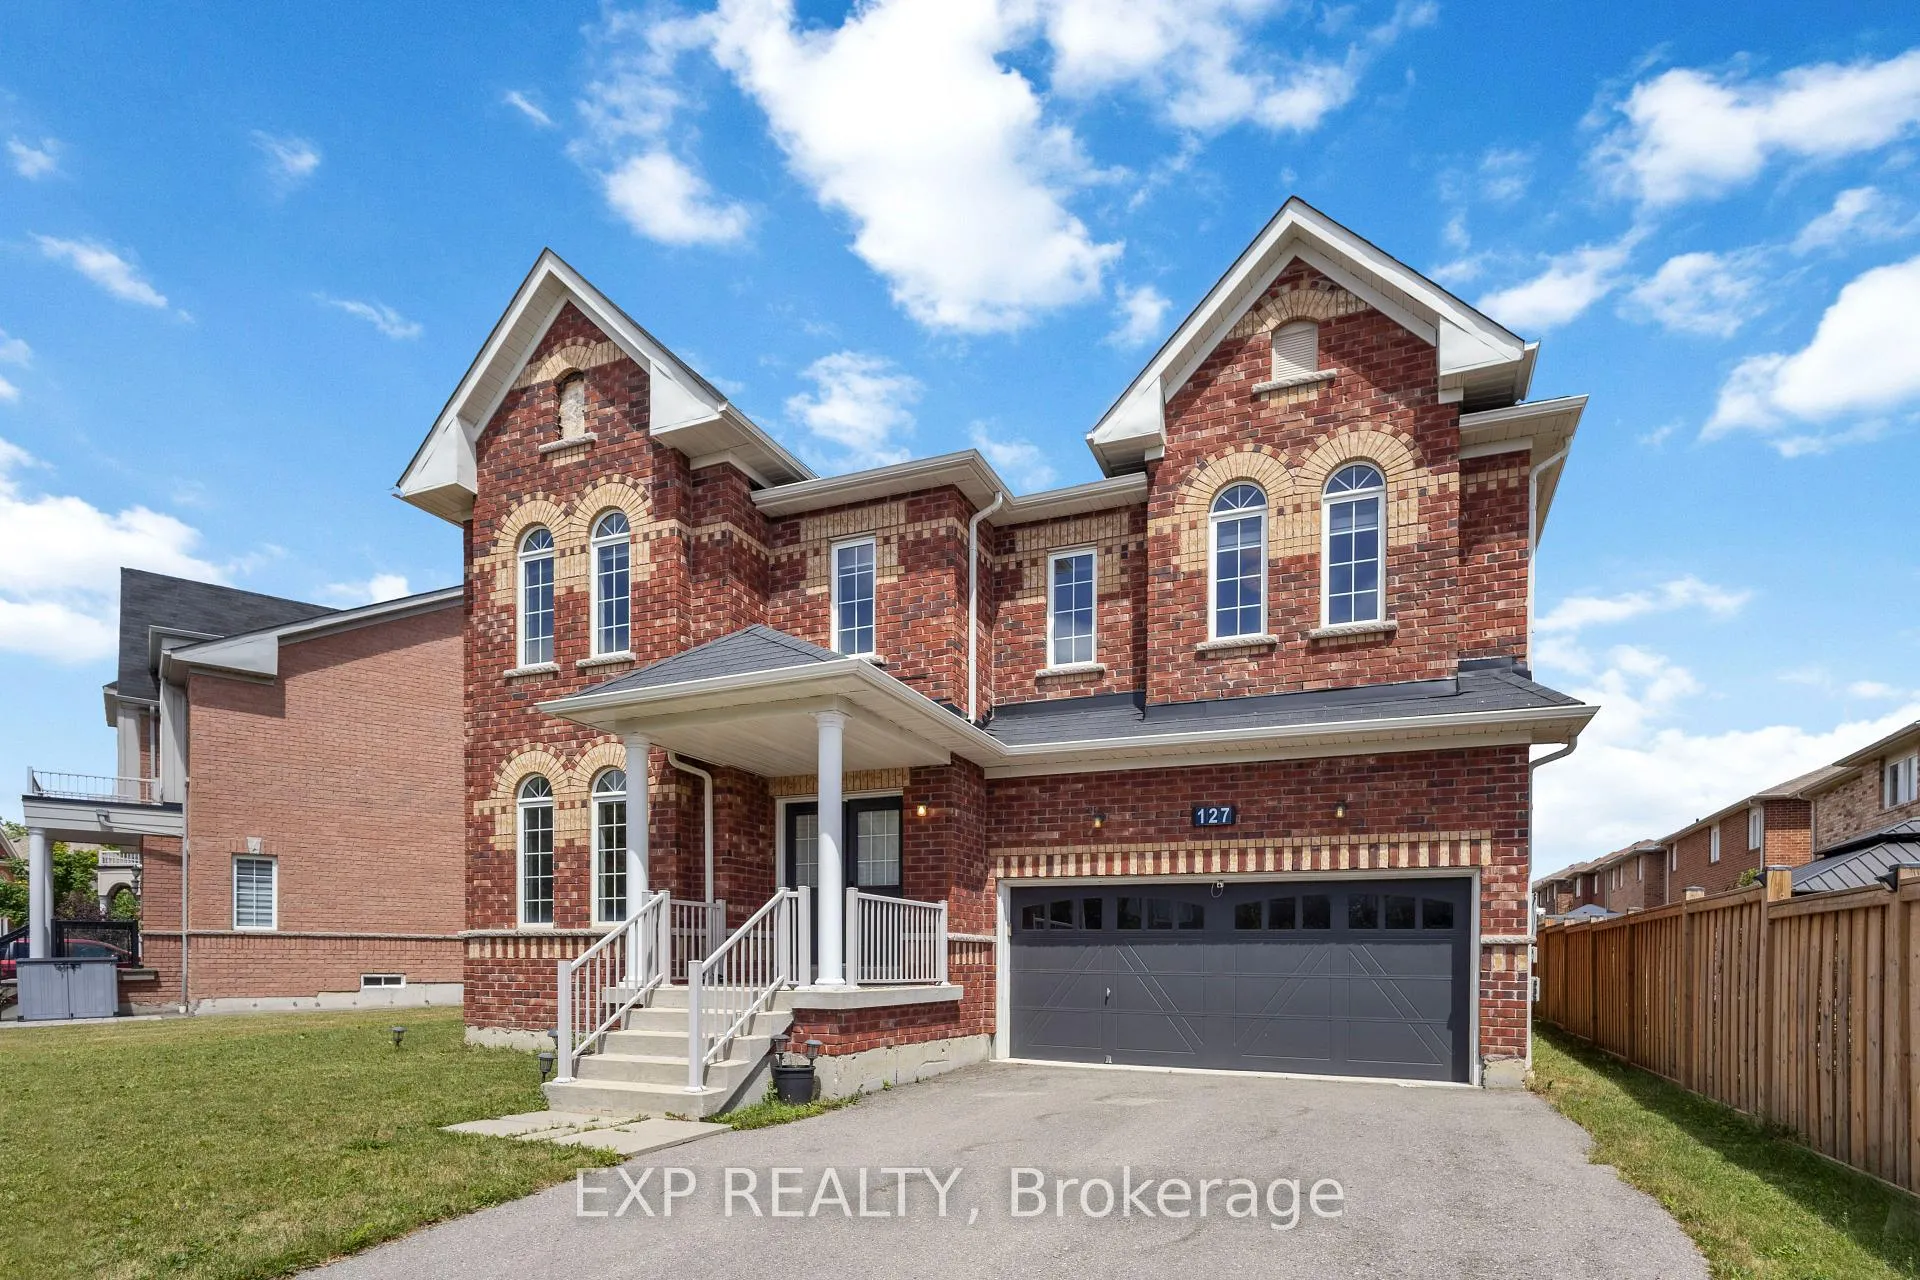
The homeDetached, 2-storey, 2,500–3,000 sq ft
- Type: Detached
- Style: 2-storey
- Living space: 2,500–3,000 sq ft
- Basement: Finished
- Special designation: Other
InsideFireplace Yes, natural gas, living room, Hardwood, Broadloom, Upper level
- Fireplace: Yes, natural gas, living room
- Flooring: Hardwood, Broadloom
- Laundry: Upper level
- Features: Erv/hrv
- Rooms above ground: 13
- Bedrooms: 4
- Bathrooms: 5
- Kitchens: 1
- Family room: Yes
Outside and lotBrick, stone, Asphalt shingle, Concrete
- Exterior: Brick, stone
- Roof: Asphalt shingle
- Foundation: Concrete
- Features: Porch, landscape lighting
- Size: 57.56 × 146.48 ft
- Shape: Irregular
- Zoning: Residential
Parking2 Garage, Attached, Private
- Spaces: 2 Garage
- Garage: Attached
- Driveway: Private
Heating, water and powerForced air, gas, Central air, Municipal water
- Heating: Forced air, gas
- Cooling: Central air
- Water: Municipal water
- Sewer: Municipal sewer
Costs and taxesTaxes $7,426 a year, HST included in the price, Hwt
- Taxes, 2024: $7,426 a year
- HST: HST included in the price
- Rental items: Hwt
Included in the saleAll elf's, all window coverings, s/s fridge, s/s dishwasher, s/s gas stove, s/s microwave, b/i concealed range hood w/ custom wood cover, b/i wall oven, washer & dryer, gd&o
- Included: All elf's, all window coverings, s/s fridge, s/s dishwasher, s/s gas stove, s/s microwave, b/i concealed range hood w/ custom wood cover, b/i wall oven, washer & dryer, gd&o
NearbyHospital, public transit, school, rec./commun.centre, fenced yard
- Close to: Hospital, public transit, school, rec./commun.centre, fenced yard
Listing detailsN12321498, Sold, Aug 2, 2025
- MLS® number: N12321498
- Status: Sold
- Listed on: Aug 2, 2025
- Days on market: 17
- Updated: Aug 19, 2025
- Possession: Immediate
- Occupied by: Vacant
- Listing brokerage: eXp Realty
About this home
127 Greenwood Road, Whitchurch-Stouffville (Stouffville), ON L4A 4N7
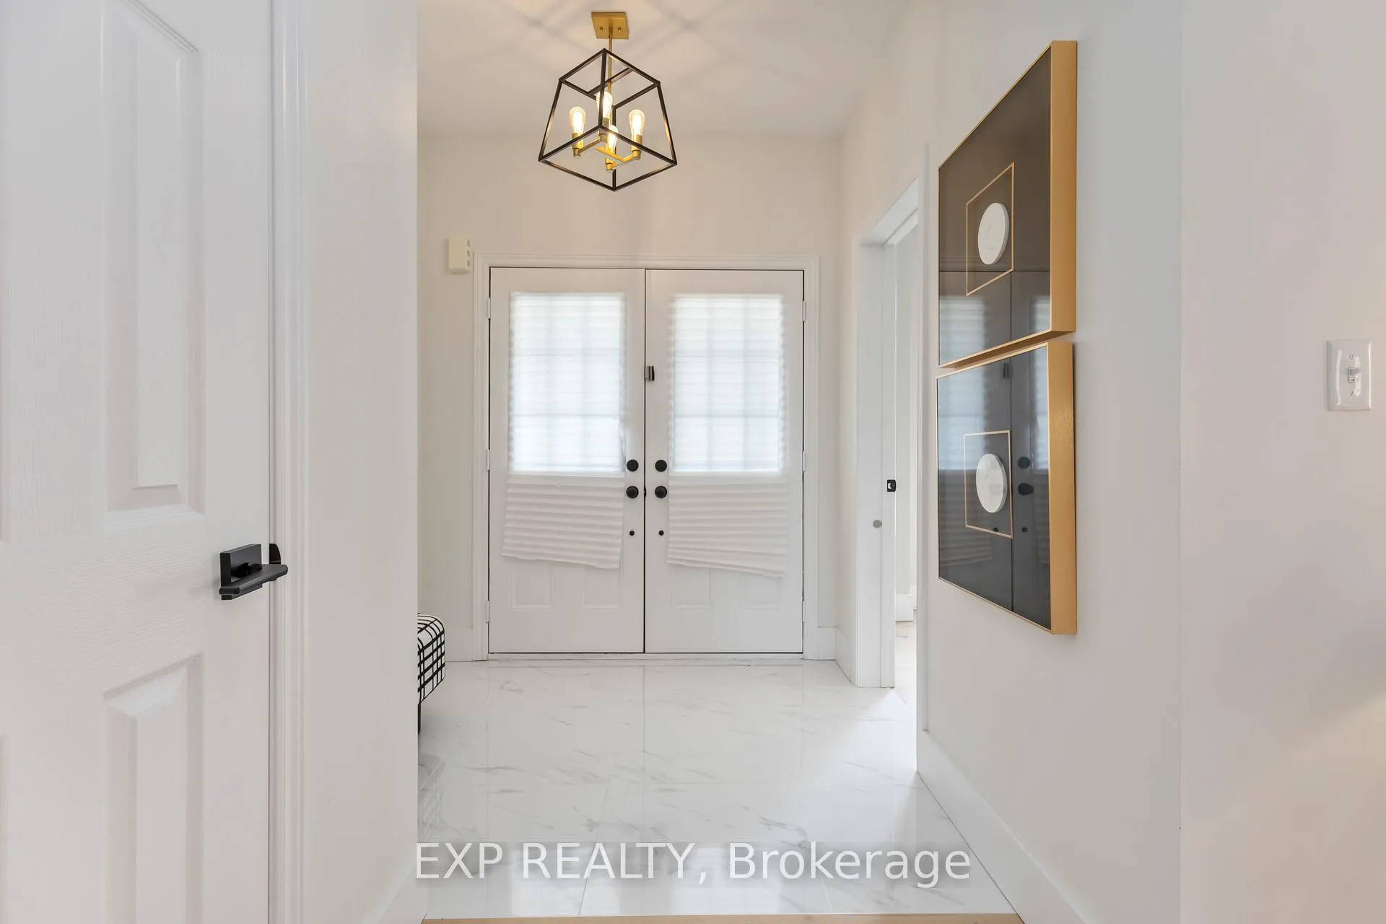
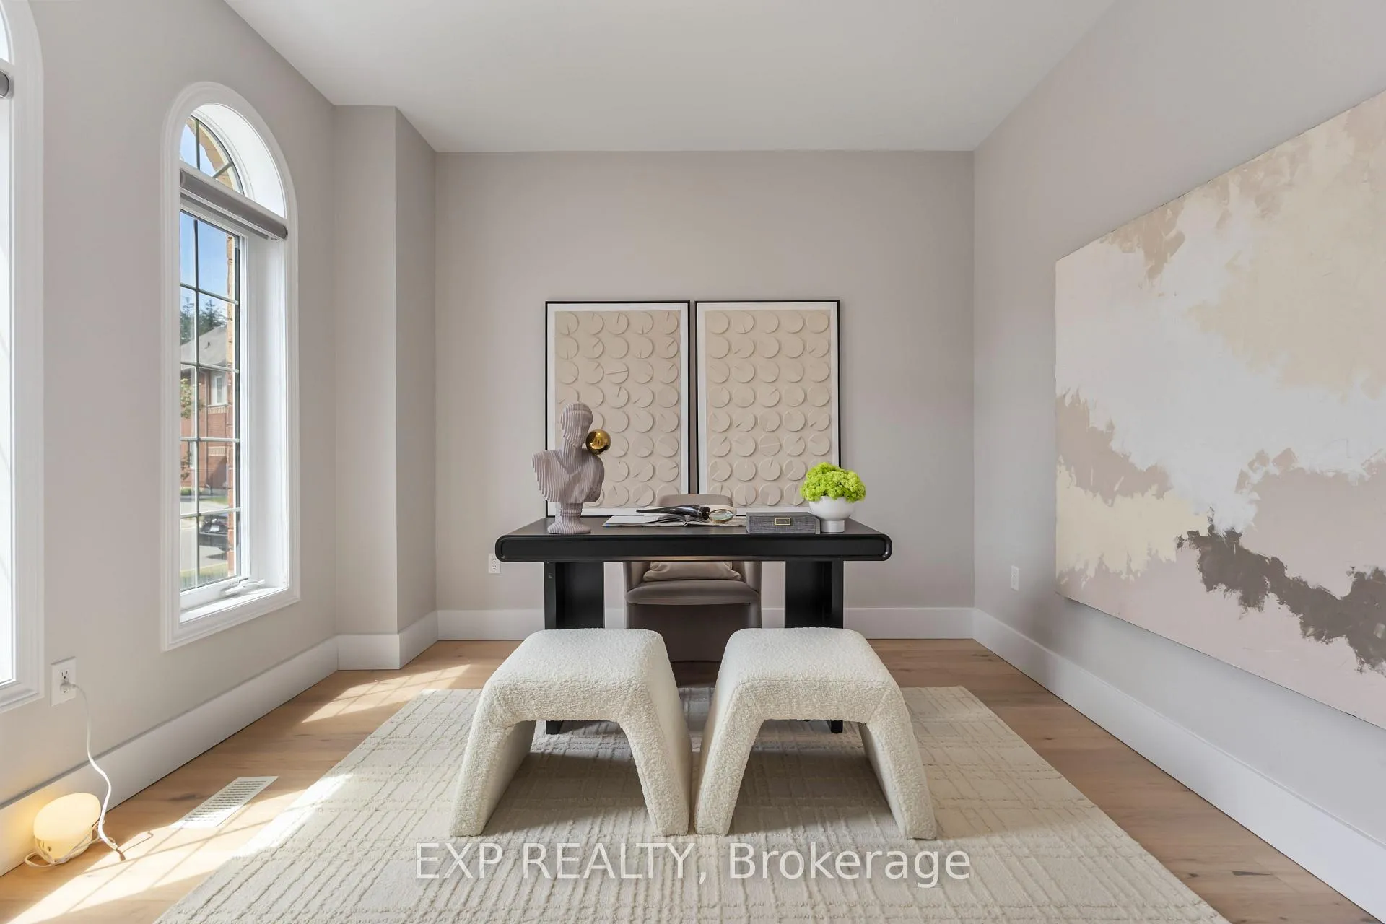
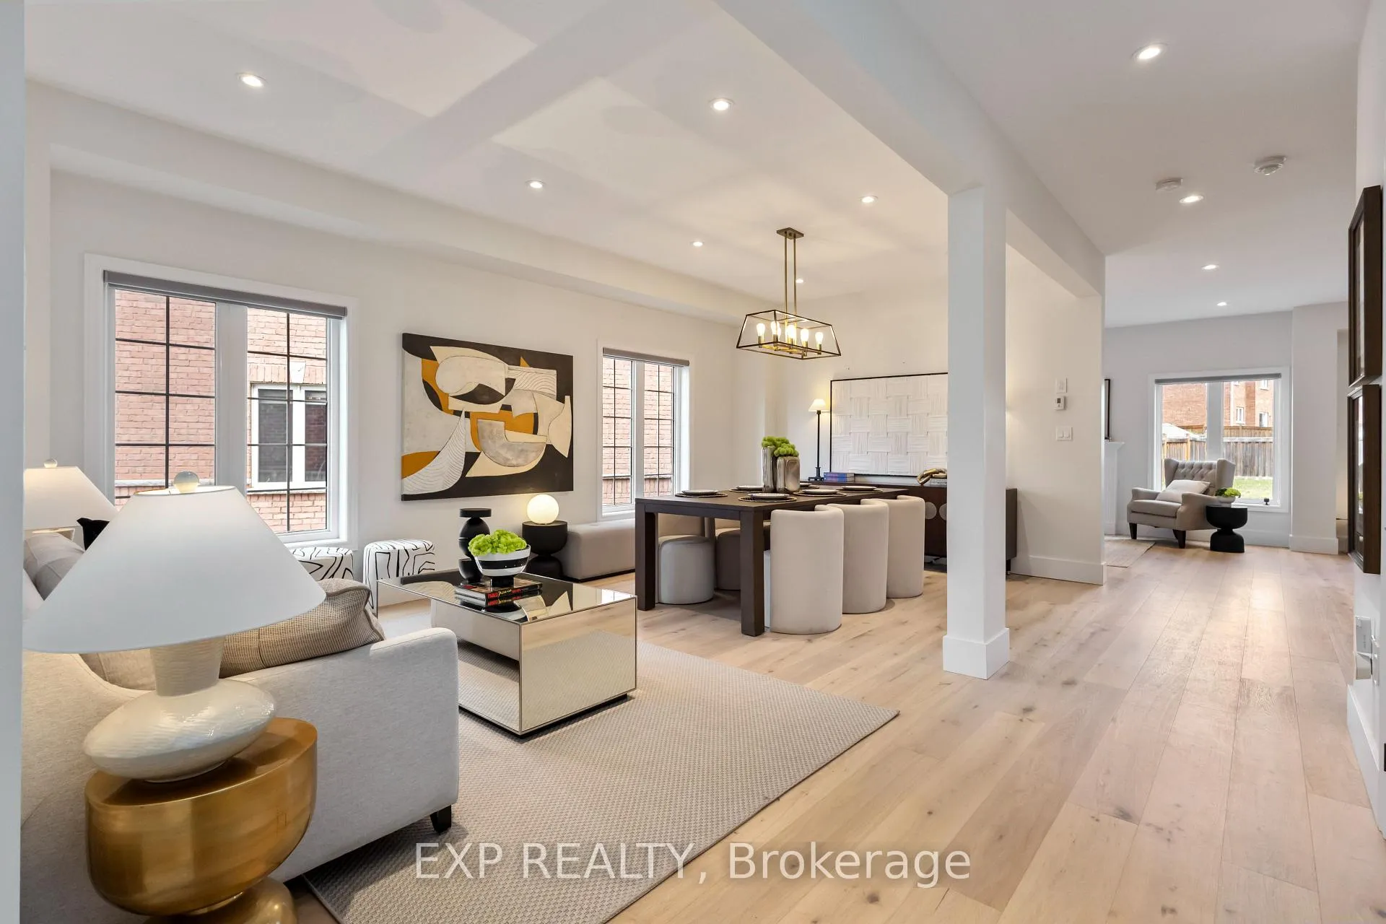
Welcome to 127 Greenwood Rd, Stouffville a luxurious and meticulously upgraded 4-bedroom, 5-bathroom dream home on a premium 58ft x 147ft lot! With over $250K in upgrades and 4,100 sq. ft. of total living space (including a finished 1187 sq. ft. basement), this home has been designed for both elegance and everyday comfort. Stepping into the heart of the home, a custom premium bespoke kitchen featuring high-end stainless steel appliances, concealed range hood with a custom wood cover for a sleek modern look, undermount lighting, and a stunning oversized island with breakfast bar and storage. The main floor glows with pot lights throughout, highlighting the thoughtful design and open-concept layout. Walk out into your massive backyard a true entertainer's dream, ready for a future inground pool with room for a pool house! The primary suite is your private retreat with a spa-like 5-piece ensuite, and his & hers walk-in closets. All bedrooms are generously sized, and the laundry room includes custom cabinetry for added function. The finished basement offers two separate rec rooms, ideal for a games room, gym, mini bar, theatre, the possibilities are endless! Located just minutes from Stouffville GO, Highways 404 & 407, top-rated schools nearby (Harry Bowes PS 0.22km away / St Brigid Catholic Elementary 0.49km away / Summitview PS / ESC Pape-Francois / Stouffville District Secondary School), walking trails, parks, and the charm of downtown Stouffville. Not a single detail overlooked. This is luxury living redefined come see it for yourself!
Ask about this home
A HOMEH agent will answer your questions about this home.
Around this home
Daily convenience, out of 100, from the distances below
Schools nearby
School rating, out of 10.
Helpful calculators
Your HOMEH agent

"I would see it this week."