

16 Lake Woods Drive
16 Lake Woods Drive
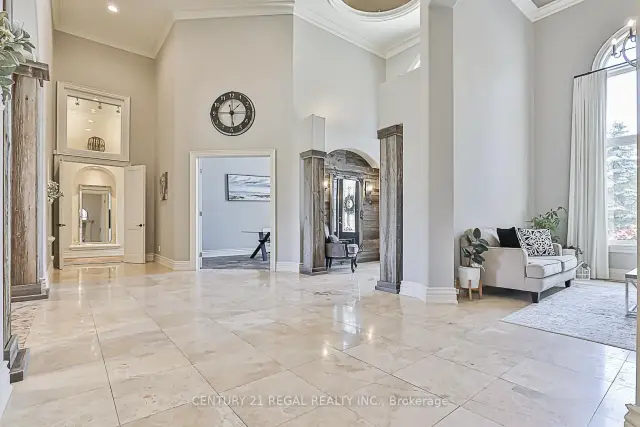 See all 50 photos
Property history
Facts and features
- BasementFinished
- Age of home16–30 years
- Water, sewerWell, septic
- Lot shapeIrregular
- Hardwood floors
- Fireplace
- Central air
The homeDetached, 1 1/2 storey, Age 16–30 years
- Type: Detached
- Style: 1 1/2 storey
- Age: 16–30 years
- Living space: 5,000+ sq ft
- Basement: Finished
- View: Trees/woods
- Waterfront: None
InsideFireplace Yes, natural gas, Tile, Floor/ceil fireplace, Hardwood, Lower level
- Fireplace: Yes, natural gas
- Flooring: Tile, Floor/ceil fireplace, Hardwood
- Laundry: Lower level
- Features: Central vacuum, auto garage door remote, bar fridge, garburator, generator - partial, guest accommodations, in-law capability, primary bedroom - main floor, separate heating controls, storage, water softener
- Rooms above ground: 11
- Rooms in the basement: 5
- Bedrooms: 5
- Bathrooms: 6
- Kitchens: 1
- Family room: Yes
Outside and lotStone, stucco (plaster), Asphalt shingle, Concrete
- Exterior: Stone, stucco (plaster)
- Roof: Asphalt shingle
- Foundation: Concrete
- Features: Year round living, deck, landscaped, lawn sprinkler system, patio, privacy
- Size: 339.36 × 429.43 ft
- Shape: Irregular
- Zoning: Residential
Parking6 Garage, Attached, Circular drive, front yard parking, private
- Spaces: 6 Garage
- Garage: Attached
- Driveway: Circular drive, front yard parking, private
Heating, water and powerForced air, gas, Central air, Well
- Heating: Forced air, gas
- Cooling: Central air
- Water: Well
- Sewer: Septic
- Natural gas: Available
- Hydro: Available
- Cable: Available
- Telephone: Available
Costs and taxesTaxes $19,611 a year, Plus HST
- Taxes, 2026: $19,611 a year
- HST: Plus HST
Included in the sale**extras** all window cover, all elf, b/i garburator, b/i micro, s/s fridge, professional gas range, custom cabinetry, s/s dishwasher, custom built hood with exhaust, pot filler, 2 furnaces, 2 humid, 2 cac, c-vac, 200amps, alarm & sprinkler system, generator.
- Included: **extras** all window cover, all elf, b/i garburator, b/i micro, s/s fridge, professional gas range, custom cabinetry, s/s dishwasher, custom built hood with exhaust, pot filler, 2 furnaces, 2 humid, 2 cac, c-vac, 200amps, alarm & sprinkler system, generator.
Listing detailsN13471454, Sold, Jun 20, 2026
- MLS® number: N13471454
- Status: Sold
- Listed on: Jun 20, 2026
- Days on market: 88
- Updated: Sep 16, 2026
- Possession: 2026-07-31 / Flexible
- Occupied by: Owner
- Listing brokerage: CENTURY 21 REGAL REALTY INC.
About this home
16 Lake Woods Drive, Whitchurch-Stouffville (Rural Whitchurch-Stouffville), ON L4A 1P9
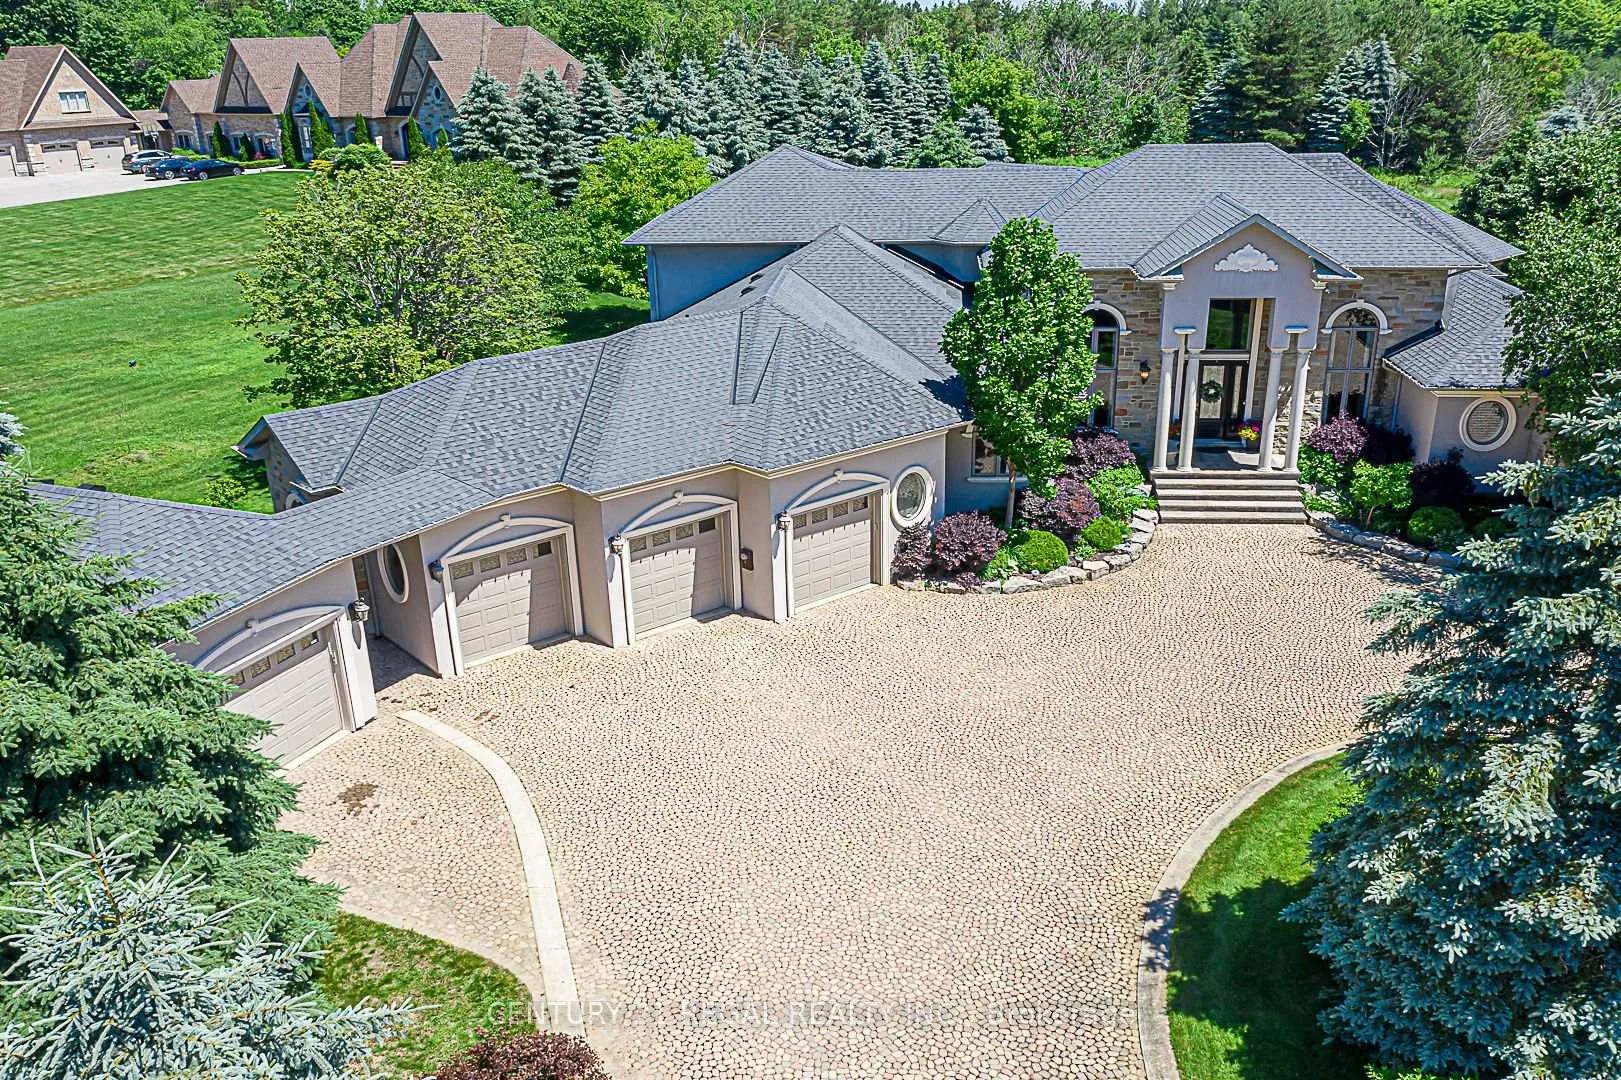
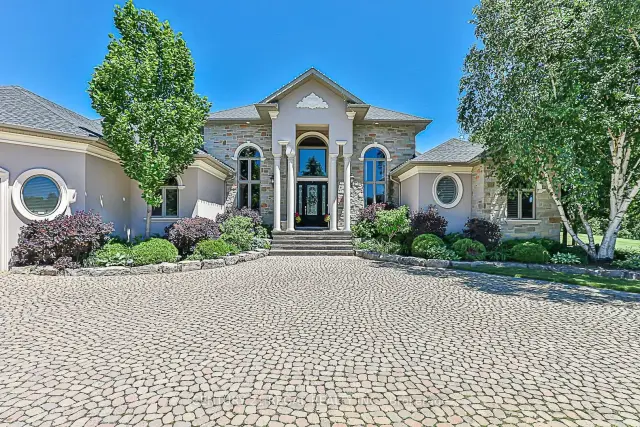
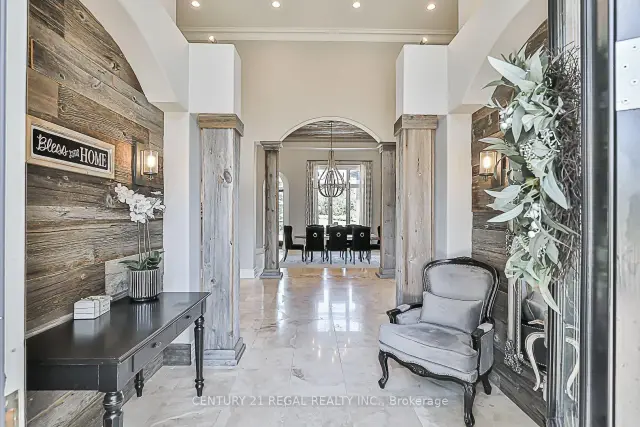
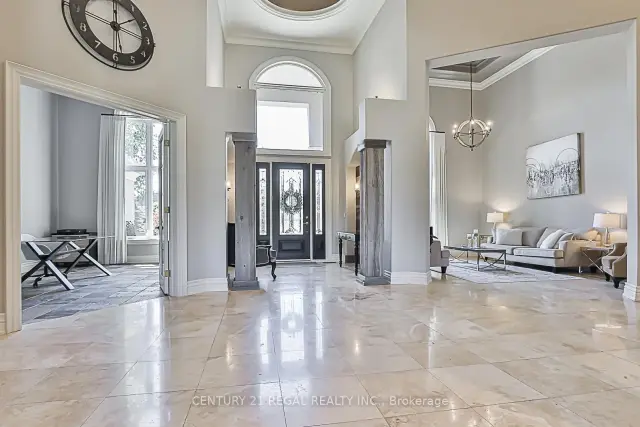
Custom Built Bungalow Loft in Prestigious Camelot Estates on a 2.12 Acre Lot, Beautifully Updated, Cobblestone Circular Driveway, Thousands Spent Designer upgrades, Custom Designed Master Retreat Overlooking the Mature Treed lot. Open Concept Kitchen with Family Room & Breakfast Dinning, Hugh Centre Island for Entertainers Dream, White Cabinetry and designer Hood Exhaust, Custom Interior Ceilings with Custom Chandeliers. Waffle Ceiling, Custom Drapery. Finished Basement with Music Room, Open concept Bar & Lounge Area, Large Theatre with Custom Seating, Crafts/Hobby Room with Tons of Cabinetry. Gorgeous Backyard Oasis with Hugh Composite Timber Tech Deck W/Covered Patio, Radiant Heaters, Custom Light W/Fan, Open Wood Firepit, Gas Firepit. Gas line for BBQ... A Must See!!!
Ask about this home
A HOMEH agent will answer your questions about this home.
Around this home
Schools nearby
School rating, out of 10.
Helpful calculators
Your HOMEH agent

"Priced 2% under the Hestimate. I would see it this week."