

65 O'Brien Avenue
65 O'Brien Avenue
 See all 30 photos
Property history
Facts and features
- BasementPart finished
- Water, sewerMunicipal
- HeatingHeat pump
- CoolingCentral air
- Hardwood floors
- Fireplace
- Central air
The homeDetached, 2 1/2 storey, 2,000–2,500 sq ft
- Type: Detached
- Style: 2 1/2 storey
- Living space: 2,000–2,500 sq ft
- Basement: Partially finished
- Special designation: Heritage
InsideFireplace Yes, natural gas, Hardwood, Broadloom, Tile, Main level
- Fireplace: Yes, natural gas
- Flooring: Hardwood, Broadloom, Tile
- Laundry: Main level
- Features: Water softener
- Rooms above ground: 8
- Bedrooms: 3 + 1 in the basement
- Bathrooms: 2
- Kitchens: 1
- Family room: Yes
Outside and lotBrick, Shingles, Stone
- Exterior: Brick
- Roof: Shingles
- Foundation: Stone
- Features: Porch, landscaped
- Size: 60 × 168 ft
Parking2 Garage, Detached, Private
- Spaces: 2 Garage
- Garage: Detached
- Driveway: Private
Heating, water and powerHeat pump, gas, Central air, Municipal water
- Heating: Heat pump, gas
- Cooling: Central air
- Water: Municipal water
- Sewer: Municipal sewer
Costs and taxesTaxes $6,155 a year, HST included in the price
- Taxes, 2026: $6,155 a year
- HST: HST included in the price
Included in the saleKitchen aid appliances, fridge, stove , b/i dishwasher . washer , dryer all electric light fixtures, fans, stained glass (original),central vacuum, heat pump, town water and drainage system redone 2025, wiring and plumbing updated., Outside front door and side door light fixture, and light fixture in family room beside kitchen door. fixtures to be replaced by seller.
- Included: Kitchen aid appliances, fridge, stove , b/i dishwasher . washer , dryer all electric light fixtures, fans, stained glass (original),central vacuum, heat pump, town water and drainage system redone 2025, wiring and plumbing updated.
- Not included: Outside front door and side door light fixture, and light fixture in family room beside kitchen door. fixtures to be replaced by seller.
Listing detailsN13474594, Sold, Jun 22, 2026
- MLS® number: N13474594
- Status: Sold
- Listed on: Jun 22, 2026
- Days on market: 15
- Updated: Jul 7, 2026
- Possession: 2026-08-31 / 60-89 days
- Occupied by: Owner
- Listing brokerage: RE/MAX ALL-STARS REALTY INC.
About this home
65 O'Brien Avenue, Whitchurch-Stouffville (Stouffville), ON L4A 4J8
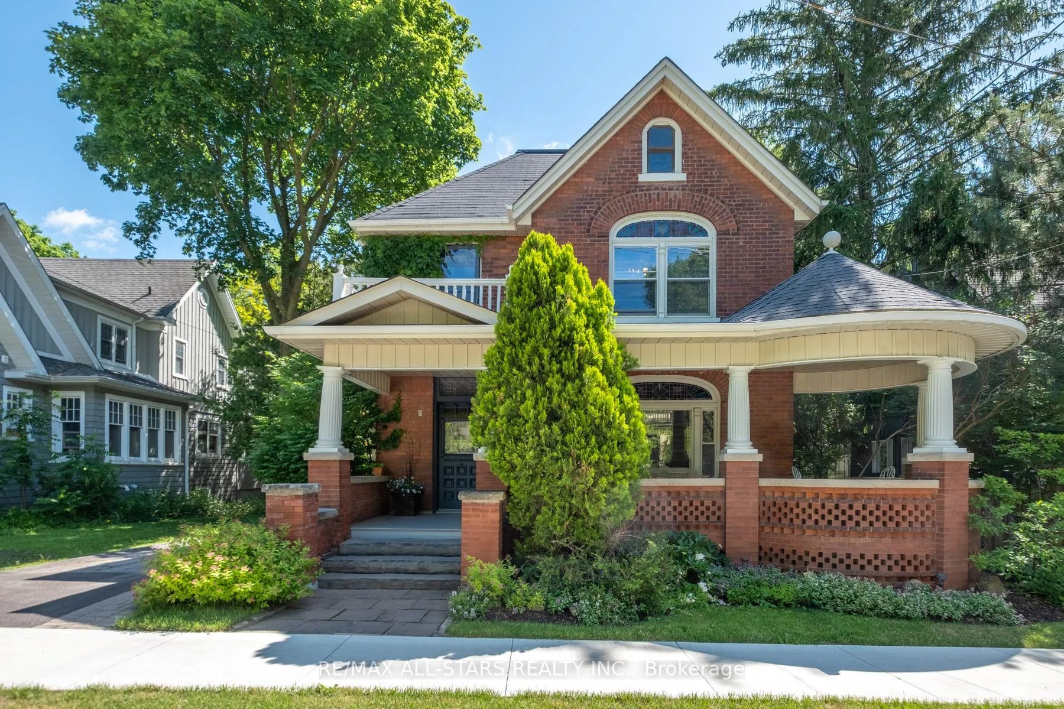
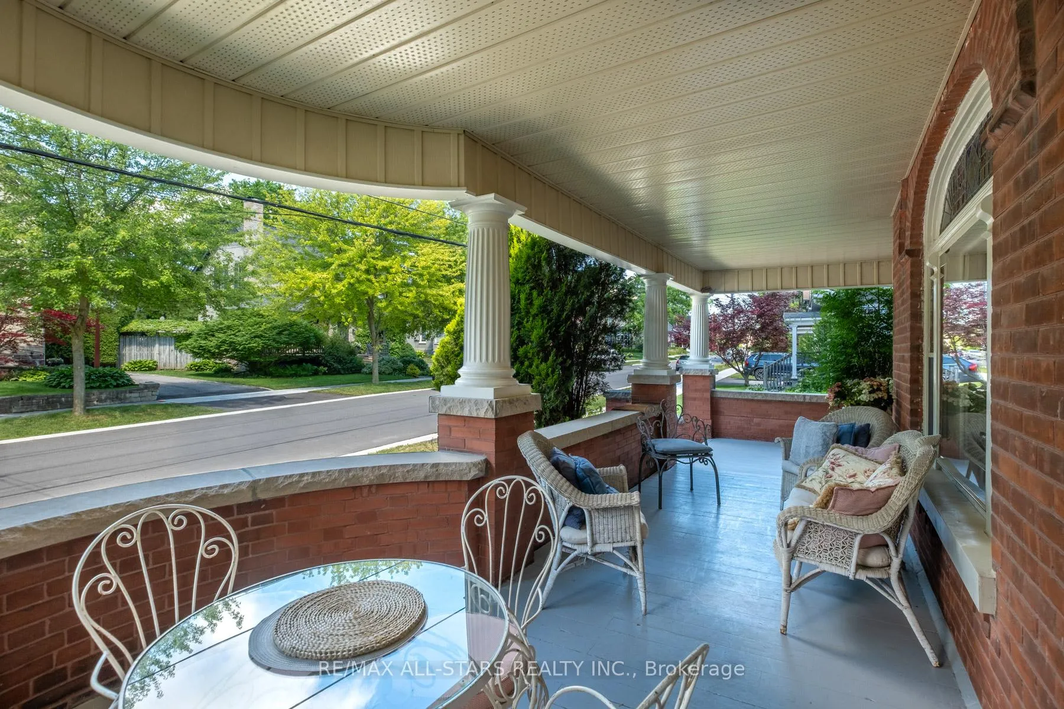
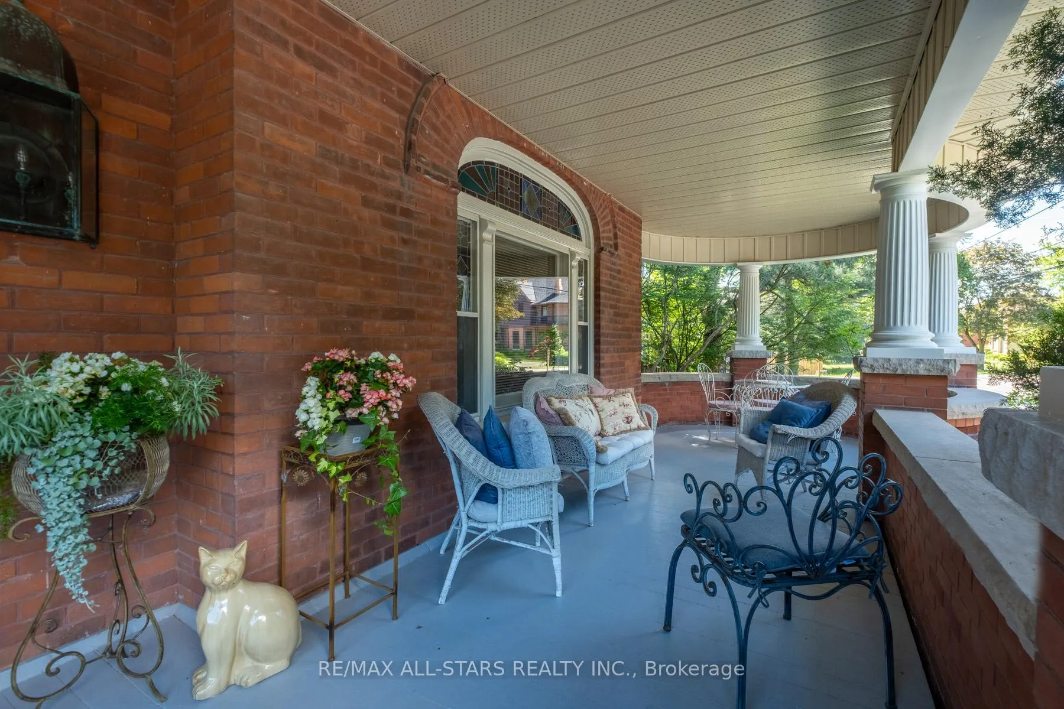
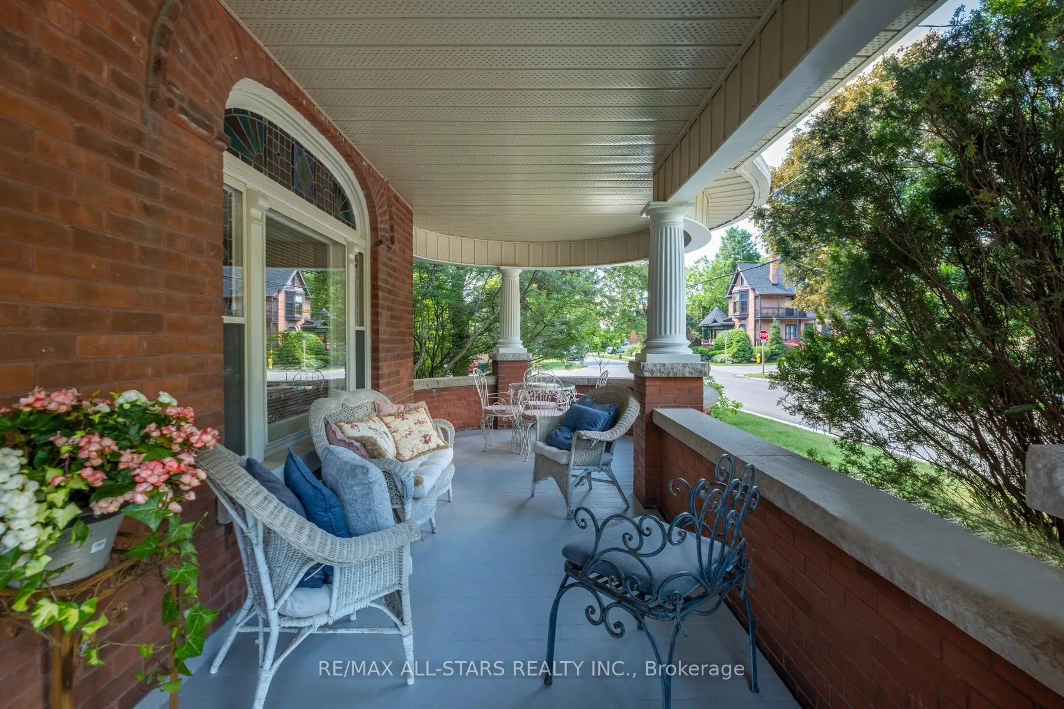
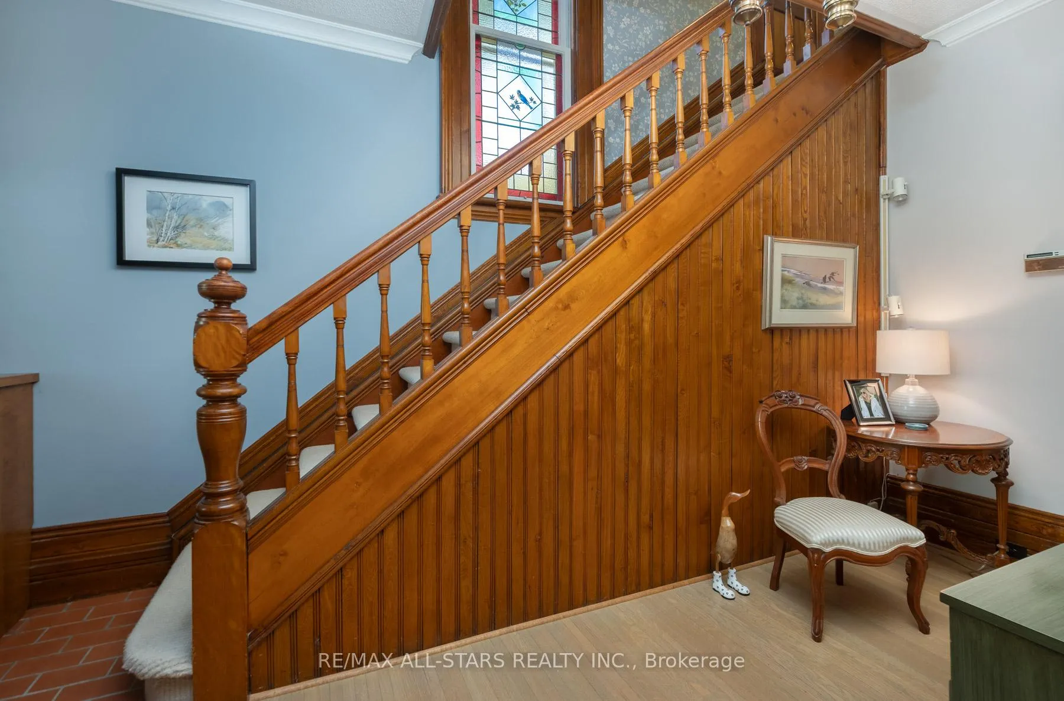
Fabulous Century Home built in 1890's, located on sought after O'Brien Ave in the heart of Stouffville. Mature Treed private lot.Well kept with many updates.Original Stain glass windows, Wood Baseboards (14.5 in ) Pocket Doors, Original Wood Staircase.9'3" Ceilings on main floor, 9" Ceilings on second floor. Kitchen updated with Kitchen Aid appliances, Corian Counter, Backsplash. Pot Drawers.Newer Spa Like Bathroom with barn door access. Family Room addition with exposed brick wall and Niche, Decor gas fireplace, newer Skylights with Solar operated blinds, walkout to deck and private landscaped yard. Spacious third floor loft with skylights and W/I closet. Partially finished basement with good standing headroom. Classic spacious front porch with unique circular area, Detached 1.5 car garage with attached garden shed. Walking distance to local Restaurants, shops, schools, grocery stores, go train (Union Station an hour away) Nineteen on the Park(Art Center and Historical Landmark). Towns main park, library/pool fitness centre and toboggan hill at the end of the street. Walking/ hiking trails near by connecting to Rouge, New Outdoor Skating Rink. Located within Stouffville's Designated Historic Area.
Ask about this home
A HOMEH agent will answer your questions about this home.
Around this home
Daily convenience, out of 100, from the distances below
Schools nearby
School rating, out of 10.
Helpful calculators
Your HOMEH agent

"I would see it this week."