

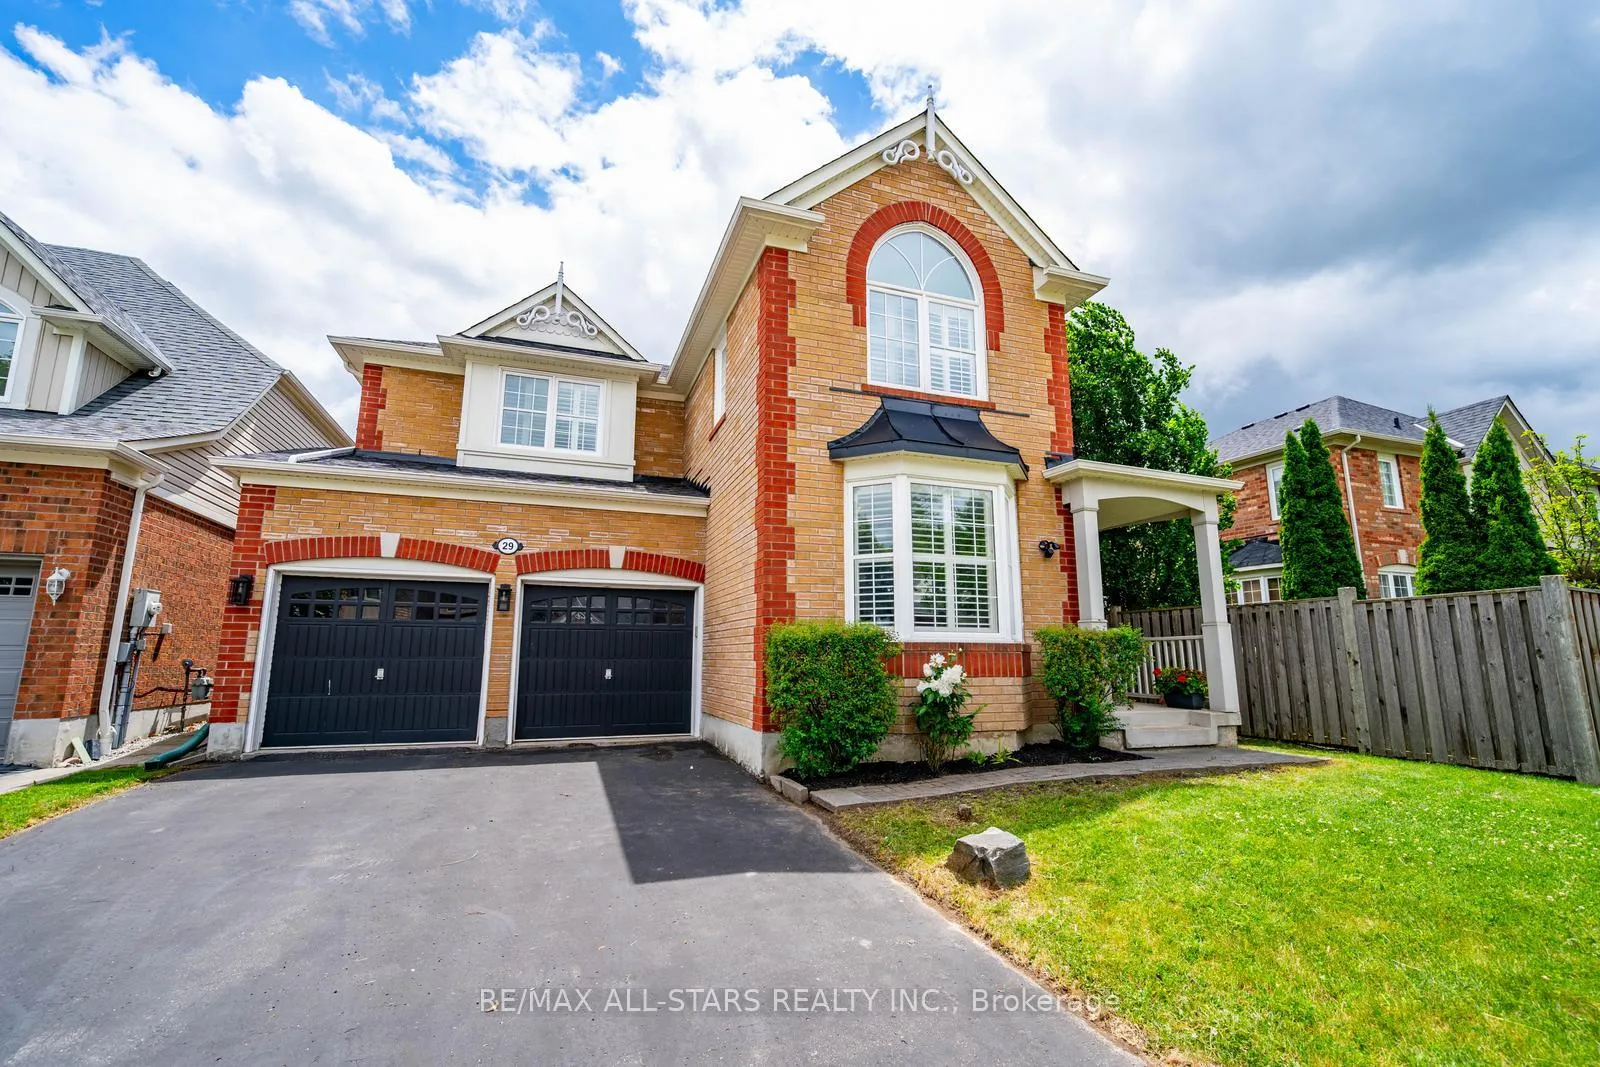
29 Little Rouge Circle
29 Little Rouge Circle
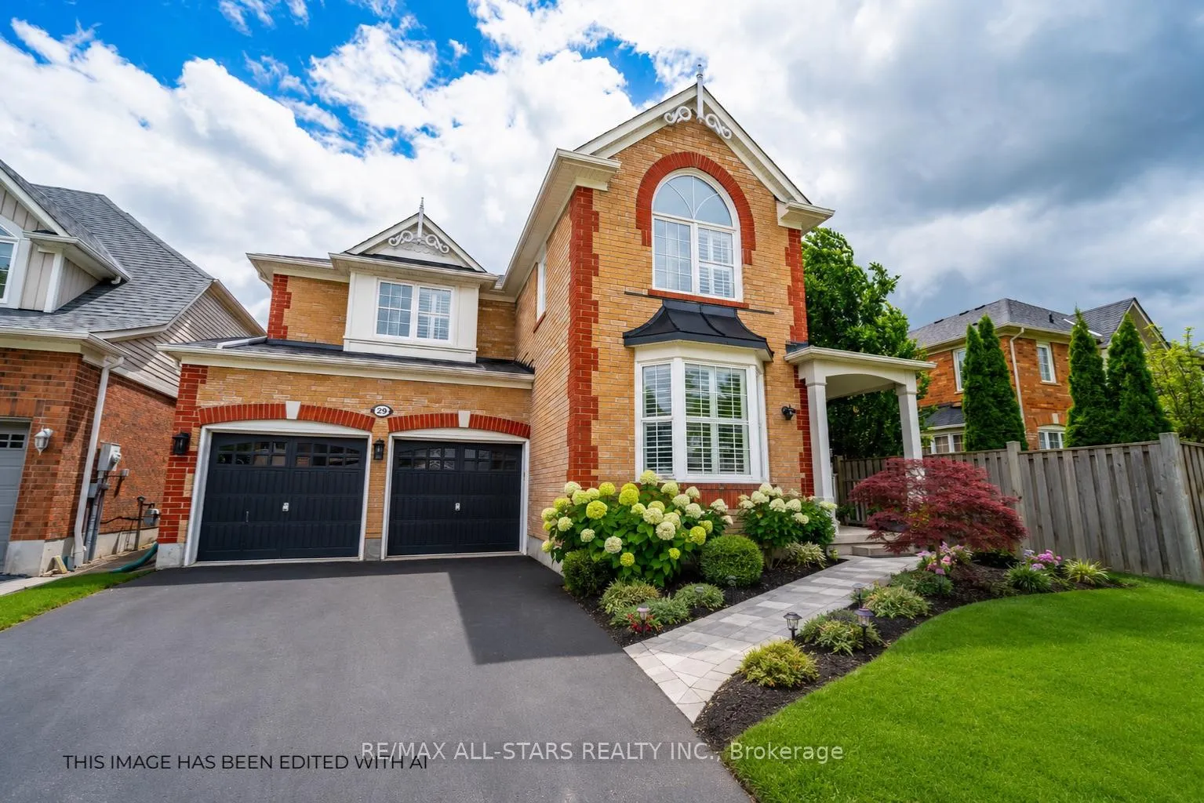
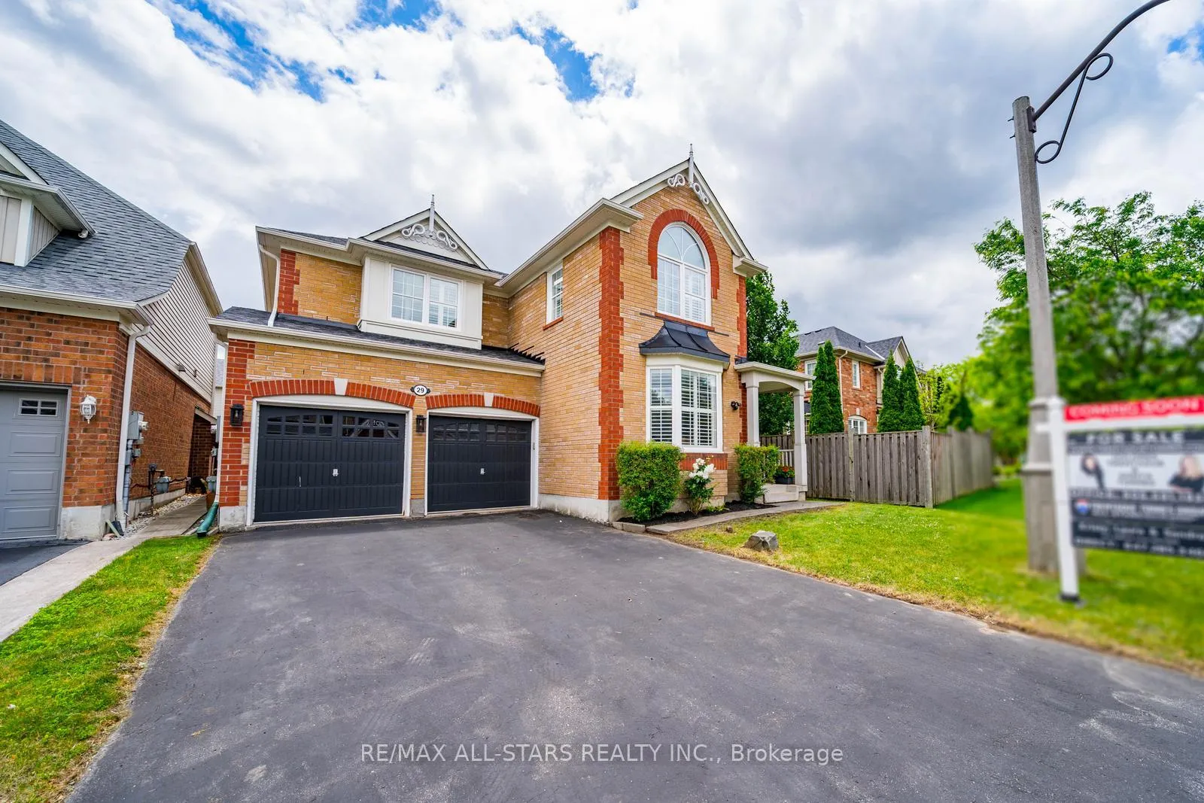
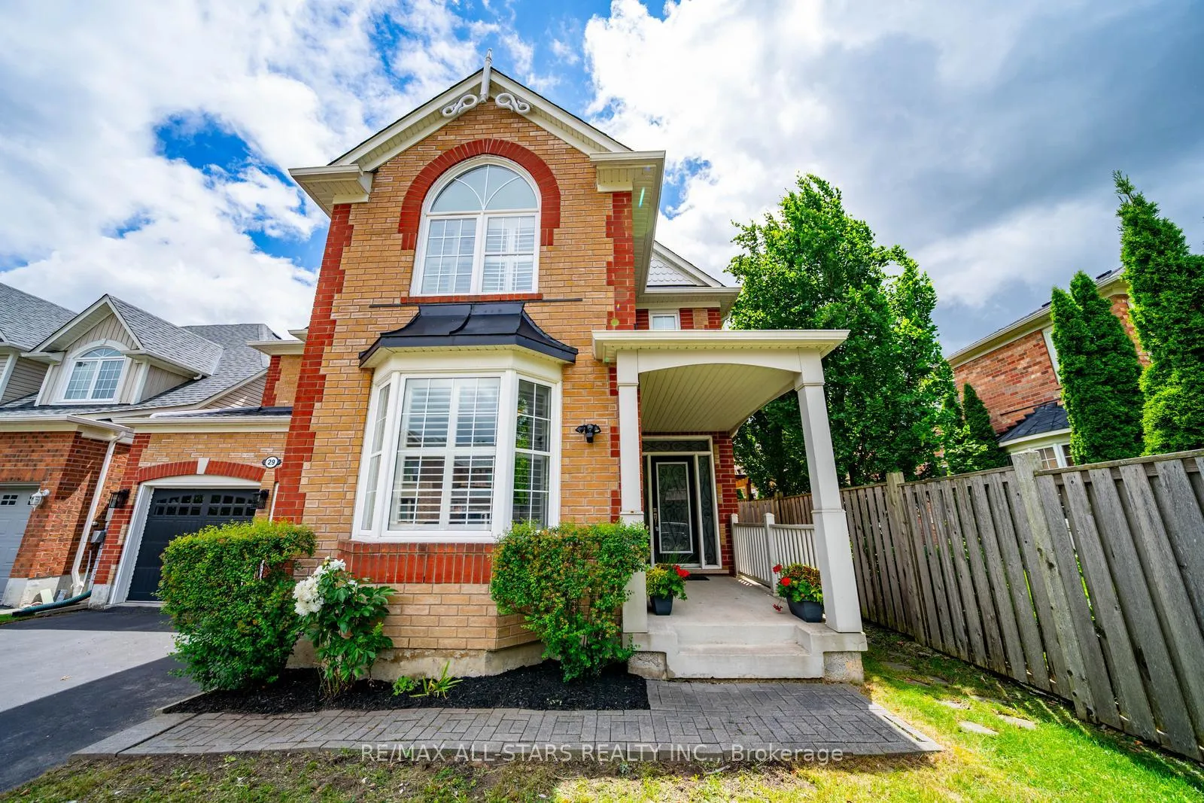
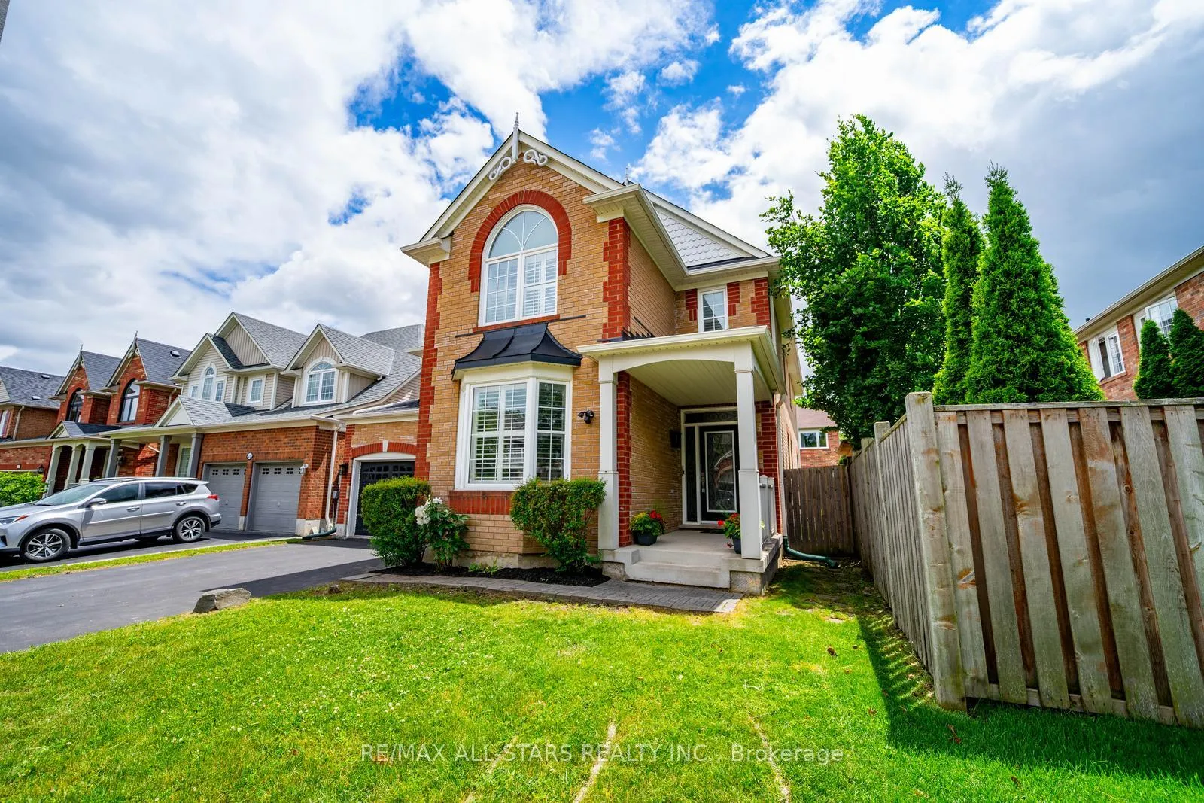 See all 43 photos
Property history
Facts and features
- BasementUnfinished
- Water, sewerMunicipal
- HeatingForced air
- CoolingCentral air
- Hardwood floors
- Fireplace
- Central air
The homeDetached, 2-storey, 3,000–3,500 sq ft
- Type: Detached
- Style: 2-storey
- Living space: 3,000–3,500 sq ft
- Basement: Unfinished
InsideFireplace Yes, natural gas, Hardwood, Upper level
- Fireplace: Yes, natural gas
- Flooring: Hardwood
- Laundry: Upper level
- Features: Carpet free, water softener, central vacuum
- Rooms above ground: 11
- Bedrooms: 4
- Bathrooms: 3
- Kitchens: 1
- Family room: Yes
Outside and lotBrick, Shingles, Concrete
- Exterior: Brick
- Roof: Shingles
- Foundation: Concrete
- Size: 44.95 × 88.58 ft
Parking2 Garage, Built-in
- Spaces: 2 Garage
- Garage: Built-in
Heating, water and powerForced air, gas, Central air, Municipal water
- Heating: Forced air, gas
- Cooling: Central air
- Water: Municipal water
- Sewer: Municipal sewer
Costs and taxesTaxes $7,276 a year, HST included in the price, Hot water tank ($48 per month)
- Taxes, 2025: $7,276 a year
- HST: HST included in the price
- Rental items: Hot water tank ($48 per month)
Included in the saleS/s fridge, s/s hood fan, gas cooktop, s/s double wall oven, s/s dishwasher, washer (2023) & dryer, all electronic light fixtures, all window coverings, furnace, central ac, water softener, reverse osmosis, ring doorbell & 2 cameras, central vac with accessories, garage door opener with remote, wardrobes in 4th bedroom, gas line for a bbq, roof (2021), Freezer in bsmt & ev charger plugs in garage
- Included: S/s fridge, s/s hood fan, gas cooktop, s/s double wall oven, s/s dishwasher, washer (2023) & dryer, all electronic light fixtures, all window coverings, furnace, central ac, water softener, reverse osmosis, ring doorbell & 2 cameras, central vac with accessories, garage door opener with remote, wardrobes in 4th bedroom, gas line for a bbq, roof (2021)
- Not included: Freezer in bsmt & ev charger plugs in garage
Listing detailsN13476106, Sold, Jun 22, 2026
- MLS® number: N13476106
- Status: Sold
- Listed on: Jun 22, 2026
- Days on market: 46
- Updated: Aug 7, 2026
- Possession: Flexible
- Occupied by: Owner
- Listing brokerage: RE/MAX ALL-STARS REALTY INC.
About this home
29 Little Rouge Circle, Whitchurch-Stouffville (Stouffville), ON L4A 0G2
Step inside to discover a thoughtfully designed main floor featuring spacious principal rooms, elegant wainscoting, and hardwood flooring throughout. The updated kitchen is the heart of the home, complete with a centre island, ample cabinetry, and an open-concept layout overlooking the inviting family room with a cozy gas fireplace. A dedicated main floor office provides the perfect space for working from home.Upstairs, you'll find four generously sized bedrooms, two versatile loft areas ideal for a study space, playroom, or additional family room, and the convenience of upper-level laundry. The spacious primary retreat features two walk-in closets and a luxurious 5-piece ensuite.The unfinished basement offers endless possibilities to create the space you've always wanted, whether it's a recreation room, home gym, or additional living space tailored to your family's needs.Step outside to a private backyard designed for relaxation and enjoyment, offering the perfect setting for summer barbecues, entertaining family and friends, or simply unwinding after a long day.Located in one of Stouffville's most family-friendly neighbourhoods, Wheler's Mill is known for its top-rated schools, beautiful parks, splash pad, scenic walking trails, and convenient access to shopping, dining, and everyday amenities. This is the perfect place to call home for growing families.
Ask about this home
A HOMEH agent will answer your questions about this home.
Around this home
Daily convenience, out of 100, from the distances below
Schools nearby
School rating, out of 10.
Helpful calculators
Your HOMEH agent

"Priced 1% over the Hestimate. I would see it this week."