

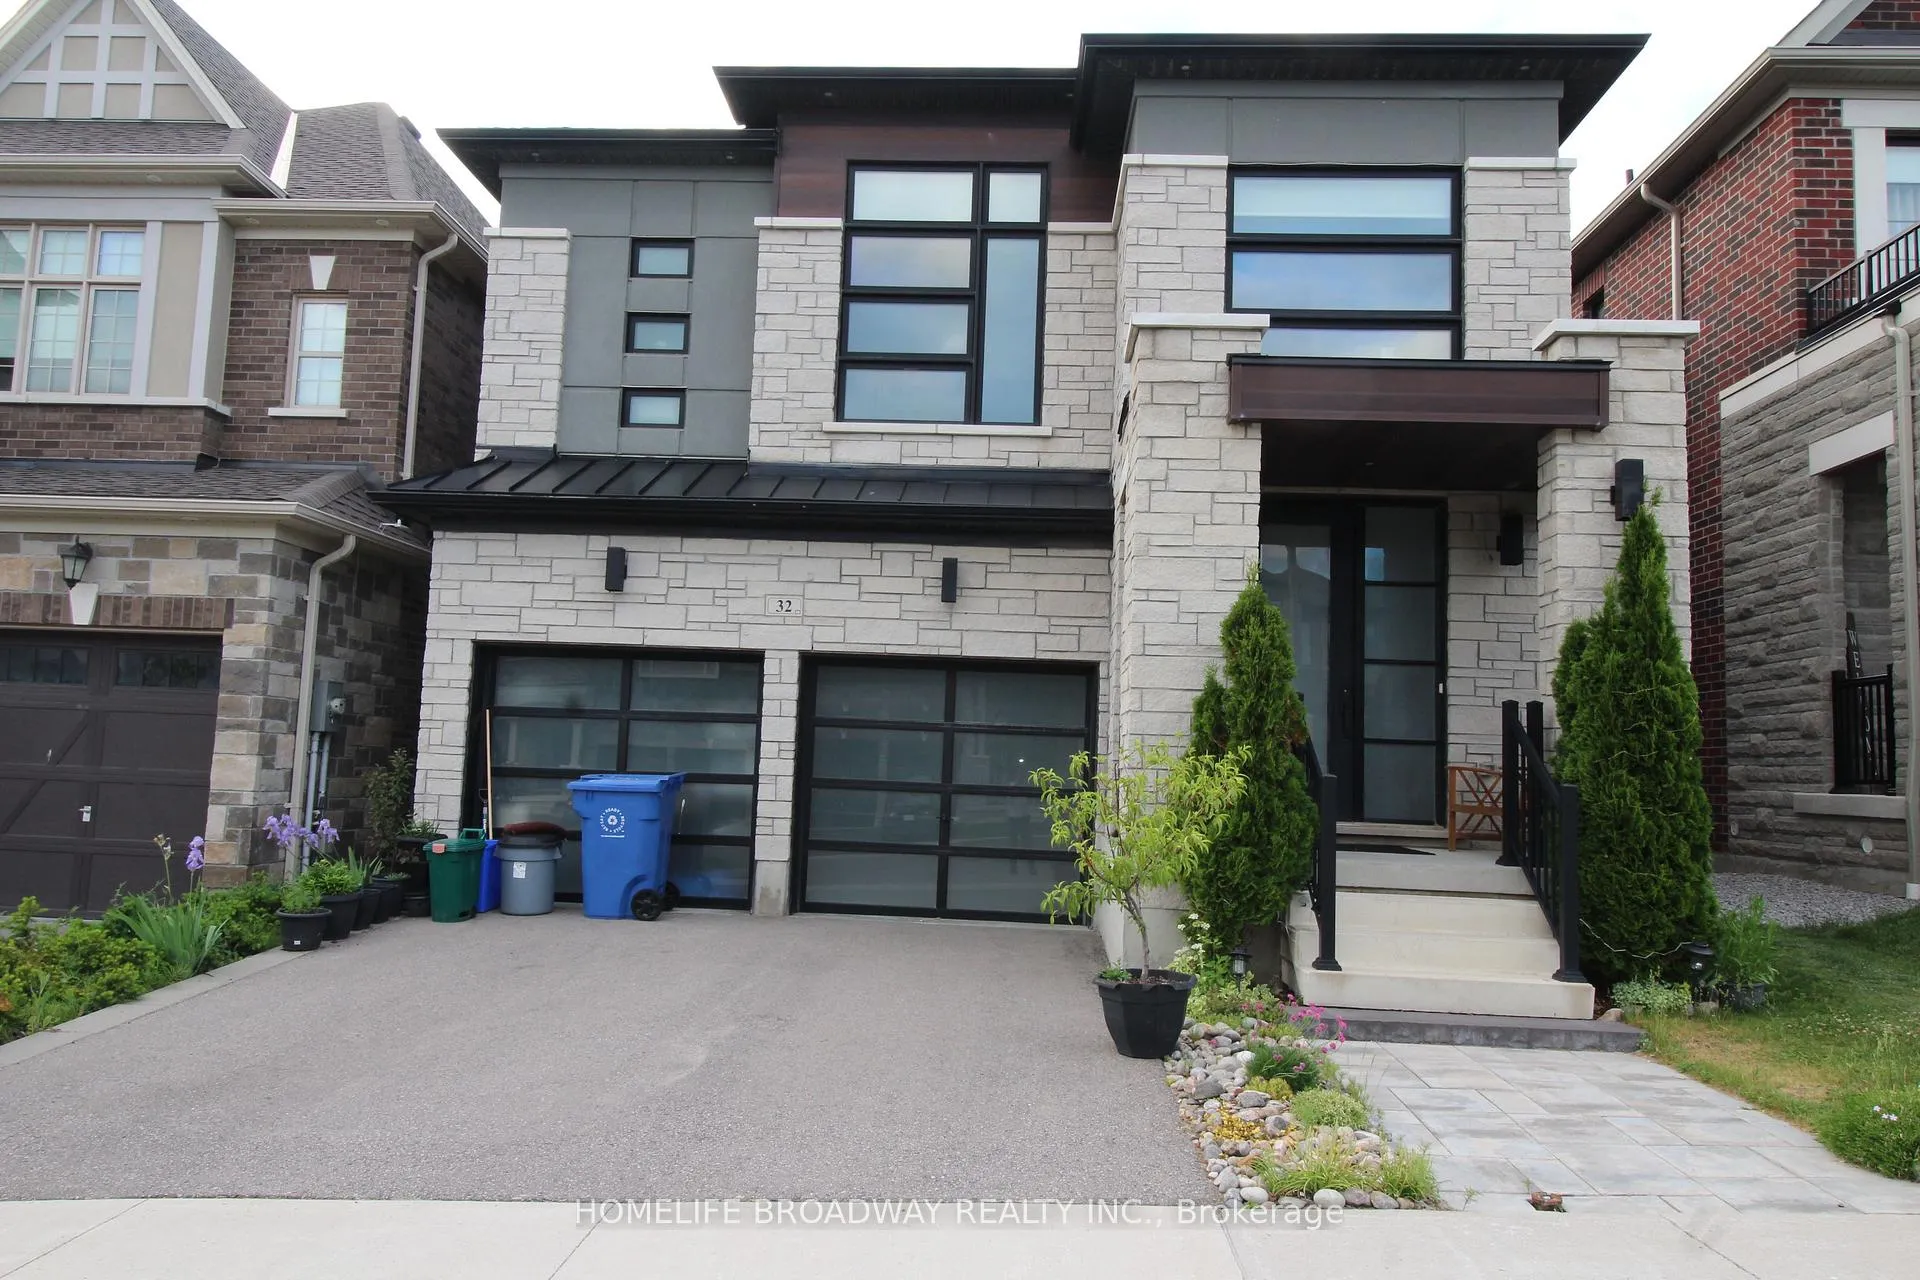
32 McKean Drive
32 McKean Drive
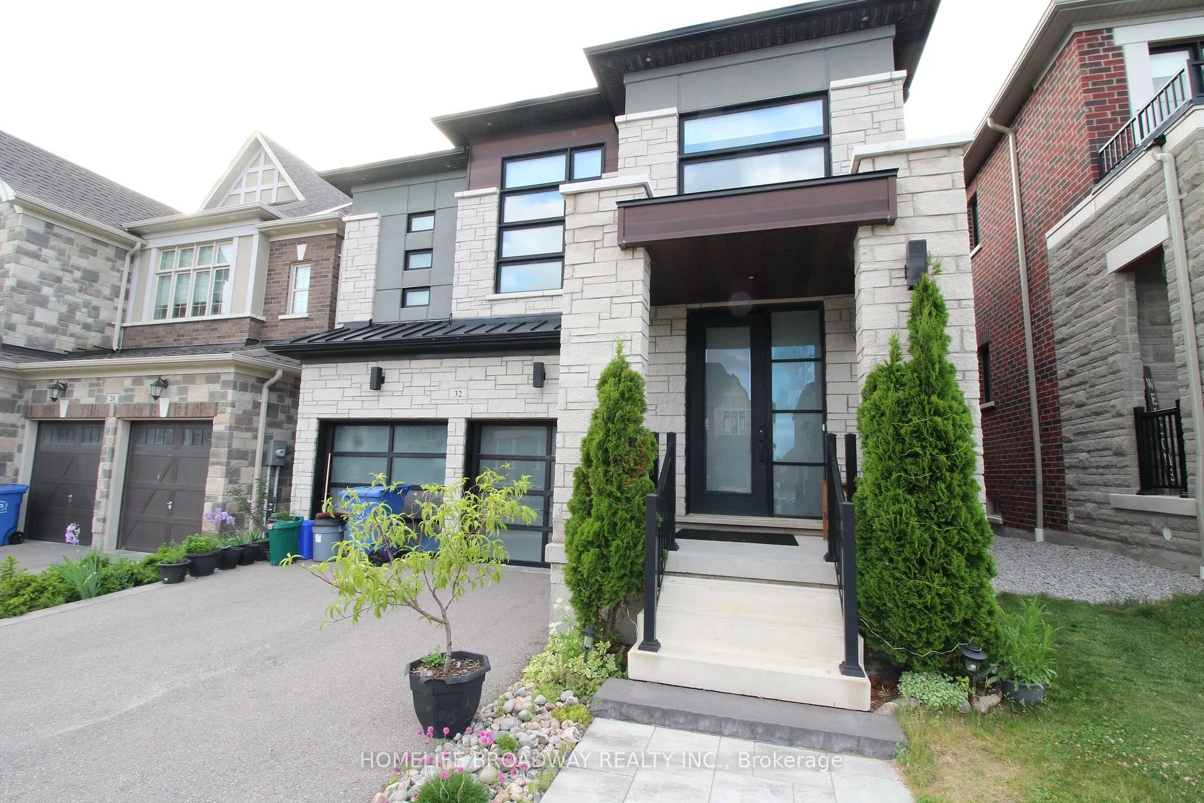
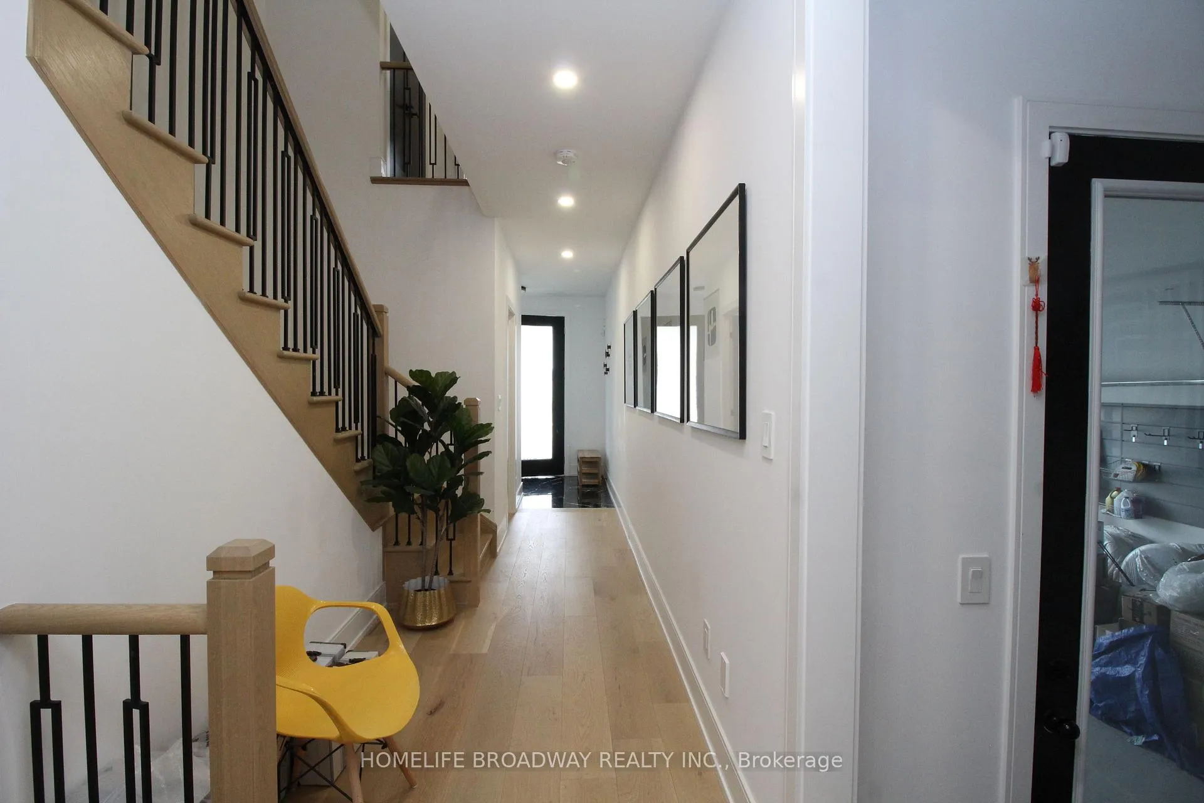
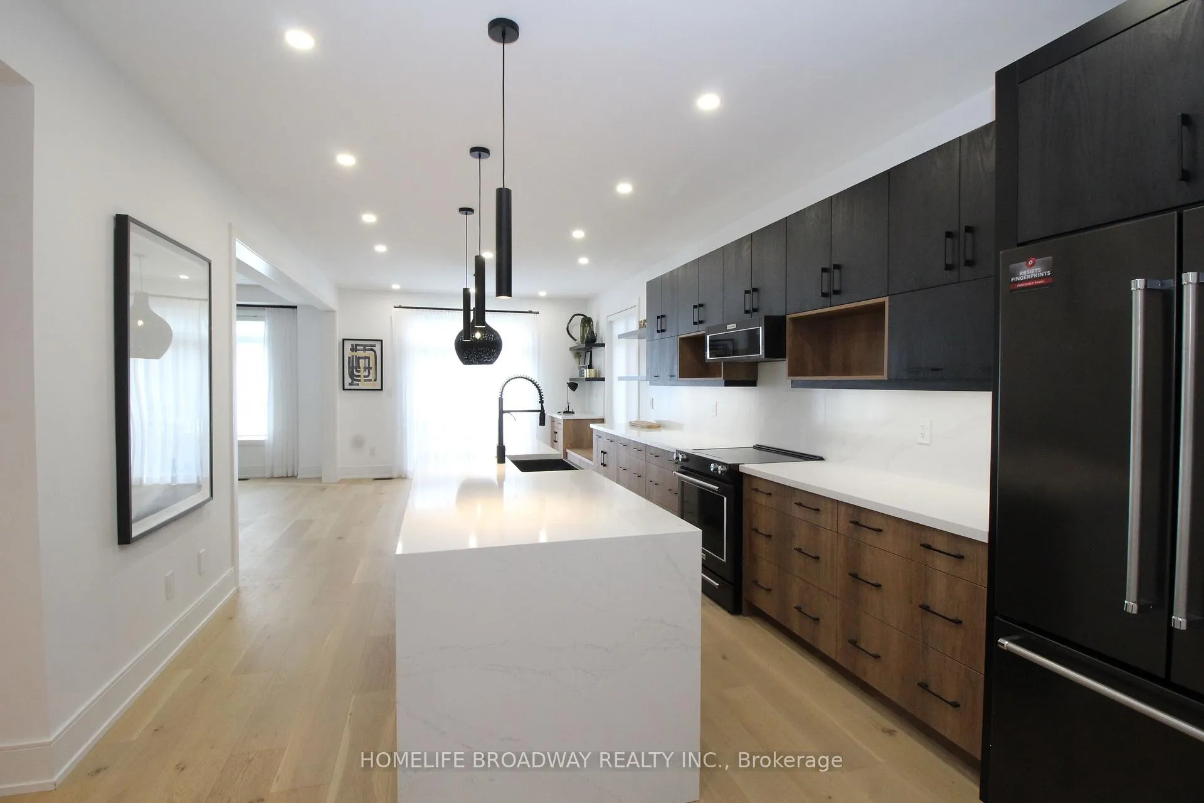
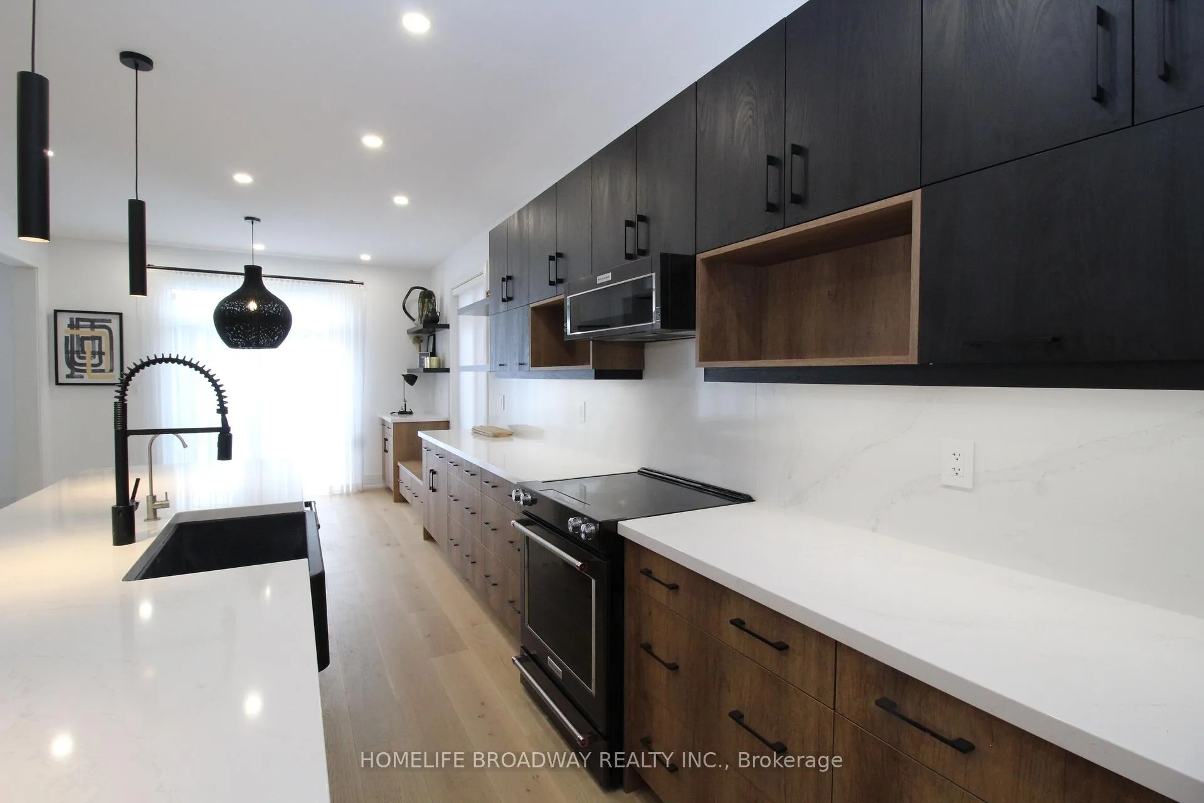 See all 28 photos
Property history
Facts and features
- BasementNone
- Lot size11 × 30 m
- Lease term12 months
- FurnishedPartially
- Hardwood floors
- Fireplace
- Central air
The homeDetached, 2-storey, Age 0–5 years
- Type: Detached
- Style: 2-storey
- Age: 0–5 years
- Living space: 2,500–3,000 sq ft
- Basement: None
InsideFireplace Yes, Hardwood, Broadloom, Laundry room, upper level
- Fireplace: Yes
- Flooring: Hardwood, Broadloom
- Laundry: Laundry room, upper level
- Rooms above ground: 8
- Bedrooms: 4
- Bathrooms: 4
- Kitchens: 1
- Family room: Yes
Outside and lotBrick, Shingles, Concrete
- Exterior: Brick
- Roof: Shingles
- Foundation: Concrete
- Size: 11 × 29.62 m
Parking2 Parking, Attached, Private
- Spaces: 2 Parking
- Garage: Attached
- Driveway: Private
Heating, water and powerForced air, gas, Central air, Municipal water
- Heating: Forced air, gas
- Cooling: Central air
- Water: Municipal water
- Sewer: Municipal sewer
Rent and termsRent $3,600 a month, Main, 2nd floor, Partially
- Rent: $3,600 a month
- Space for rent: Main, 2nd floor
- Furnished: Partially
- Lease: 12 months
- Paid: Monthly
- Rent includes: Parking
- Deposit: Required
- Credit check: Required
- Employment letter: Required
- Rental application: Required
- References: Required
IncludedThe use of fridge, stove, dishwasher, microwave, washer and dryer. window coverings.
- Included: The use of fridge, stove, dishwasher, microwave, washer and dryer. window coverings.
Listing detailsN13472224, Rented, Jun 21, 2026
- MLS® number: N13472224
- Status: Rented
- Listed on: Jun 21, 2026
- Days on market: 15
- Updated: Jul 6, 2026
- Possession: Immediate
- Occupied by: Owner
- Listing brokerage: HOMELIFE BROADWAY REALTY INC.
About this home
32 McKean Drive, Whitchurch-Stouffville (Stouffville), ON L4A 0R7
Welcome to this exceptional 2,732 sq. ft. family home (main and 2nd Floor), thoughtfully designed to offer comfort, style, and functionality in one of Stouffville's most desirable neighbourhoods. Featuring 4 spacious bedrooms, 3 full bathrooms, and a convenient powder room, this residence showcases a bright, open-concept layout enhanced by 9-foot ceilings, hardwood flooring, and abundant natural light throughout.The main floor offers elegant principal rooms, including an inviting living and dining area that flows seamlessly into the modern kitchen. Complete with stainless steel appliances, ample cabinetry, and a generous eat-in area, the kitchen overlooks the warm and welcoming family room featuring an electric fireplace-perfect for everyday living and entertaining.Upstairs, you'll find a convenient laundry room and four generously sized bedrooms, including a spacious primary retreat with a walk-in closet and a private 4-piece ensuite bathroom. The remaining bedrooms provide plenty of space for family members, guests, or a home office. Ideally situated just steps from Barbara Reid Public School and one of Stouffville's most popular parks, this home is also close to shopping, dining, and everyday amenities. With easy access to major highways and the GO Train station, commuting is effortless. Combining modern design, premium finishes, and an unbeatable location, this is an outstanding lease opportunity.
Ask about this home
A HOMEH agent will answer your questions about this home.
Around this home
Daily convenience, out of 100, from the distances below
Schools nearby
School rating, out of 10.
Helpful calculators
Your HOMEH agent

"I would see it this week."