

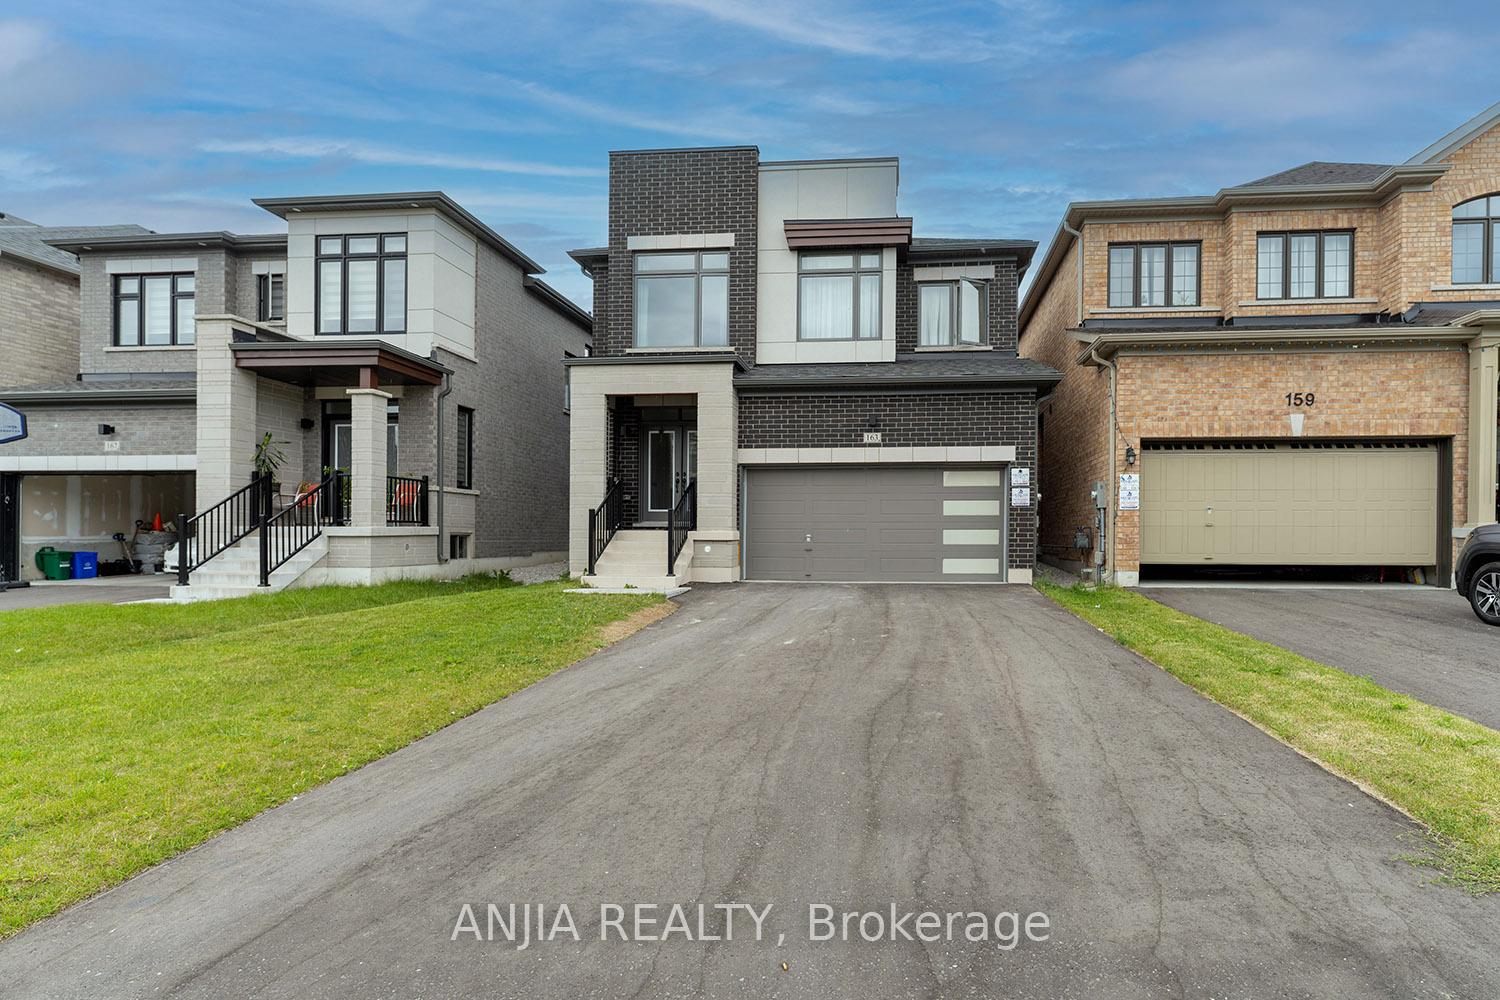
163 Fallharvest Way
163 Fallharvest Way
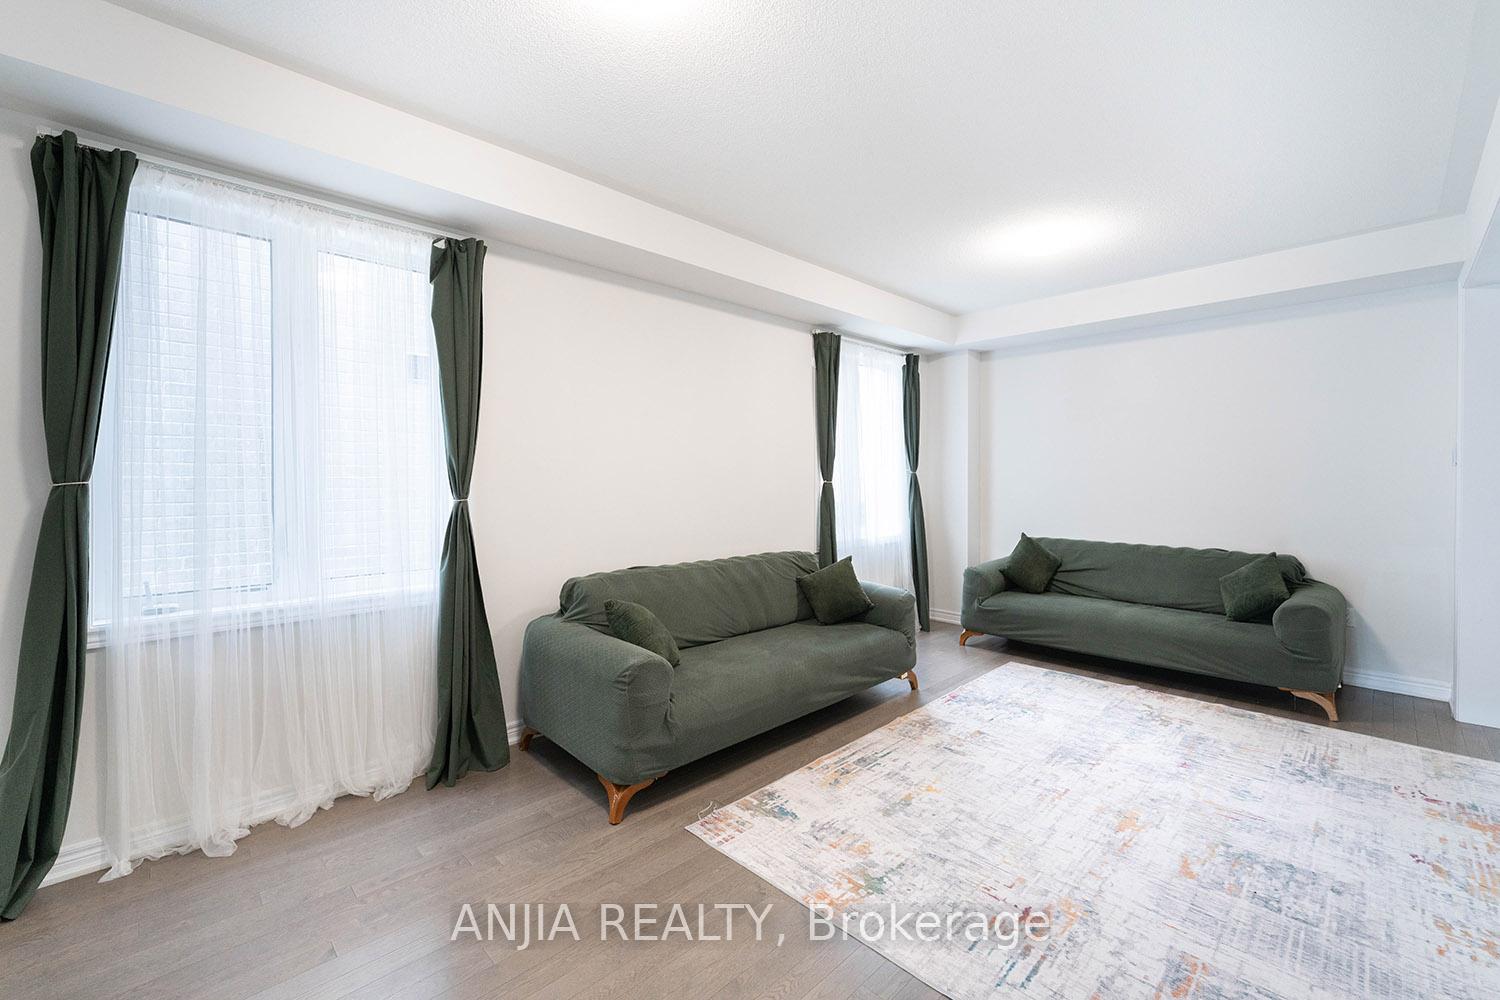 See all 39 photos
Property history
- $1,298,000TerminatedList: 2026-03-30|End: 2026-06-19|81 daysN12935462
- $1,399,000TerminatedList: 2026-03-13|End: 2026-03-30|17 daysN12879860
- $1,448,000TerminatedList: 2026-01-21|End: 2026-03-12|50 daysN12717206
- $1,380,000SuspendedList: 2025-08-08|End: 2025-08-19|11 daysN12334007
- $1,380,000TerminatedList: 2025-07-04|End: 2025-08-08|35 daysN12262963
- $1,480,000TerminatedList: 2025-06-19|End: 2025-07-04|15 daysN12232909
- $1,388,000TerminatedList: 2025-05-15|End: 2025-06-13|29 daysN12150642
- $1,588,000TerminatedList: 2025-05-05|End: 2025-05-14|9 daysN12125259
- $1,648,000TerminatedList: 2025-02-03|End: 2025-05-05|91 daysN11952580
- $1,690,000ExpiredList: 2024-11-06|End: 2025-01-31|86 daysN10410844
Facts and features
- BasementUnfinished
- Age of home0–5 years
- Price per sq ft~$502
- Water, sewerMunicipal
- Separate entrance
- Fireplace
- Central air
The homeDetached, 2-storey, Age 0–5 years
- Type: Detached
- Style: 2-storey
- Age: 0–5 years
- Living space: 2,500–3,000 sq ft
- Basement: Separate entrance, unfinished
InsideFireplace Yes, Ceramic, Broadloom, Other
- Fireplace: Yes
- Flooring: Ceramic, Broadloom
- Features: Other
- Rooms above ground: 9
- Bedrooms: 4
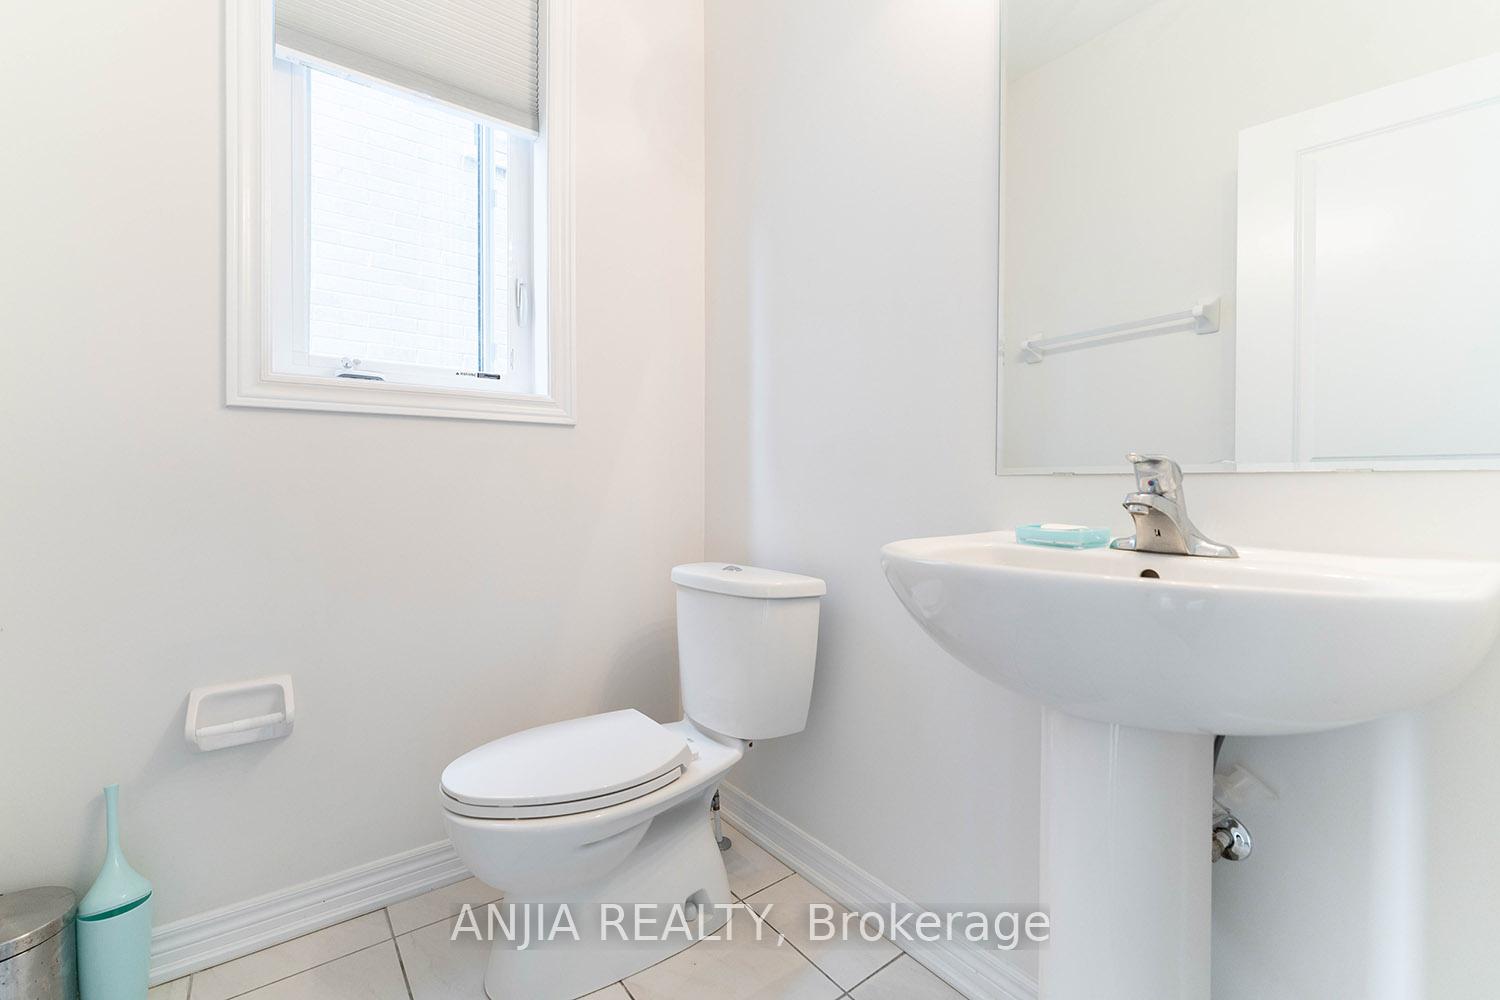
- Bathrooms: 4
- Kitchens: 1
- Family room: Yes
Outside and lotBrick, stone, Unknown, Unknown
- Exterior: Brick, stone
- Roof: Unknown
- Foundation: Unknown
- Size: 36.09 × 98.43 ft
Parking2 Garage, Attached, Private
- Spaces: 2 Garage
- Garage: Attached
- Driveway: Private
Heating, water and powerForced air, gas, Central air, Municipal water
- Heating: Forced air, gas
- Cooling: Central air
- Water: Municipal water
- Sewer: Municipal sewer
Costs and taxesTaxes $6,586 a year, HST included in the price, Hot water tank.
- Taxes, 2024: $6,586 a year
- HST: HST included in the price
- Rental items: Hot water tank.
Included in the saleS/s (fridge, stove, b/i dishwasher). washer & dryer. exhaust.
- Included: S/s (fridge, stove, b/i dishwasher). washer & dryer. exhaust.
Listing detailsN12334007, Suspended, Aug 8, 2025
- MLS® number: N12334007
- Status: Suspended
- Listed on: Aug 8, 2025
- Days on market: 11
- Updated: Aug 19, 2025
- Possession: Flexible
- Occupied by: Owner
- Listing brokerage: ANJIA REALTY
About this home
163 Fallharvest Way, Whitchurch-Stouffville (Stouffville), ON L4A 0R8
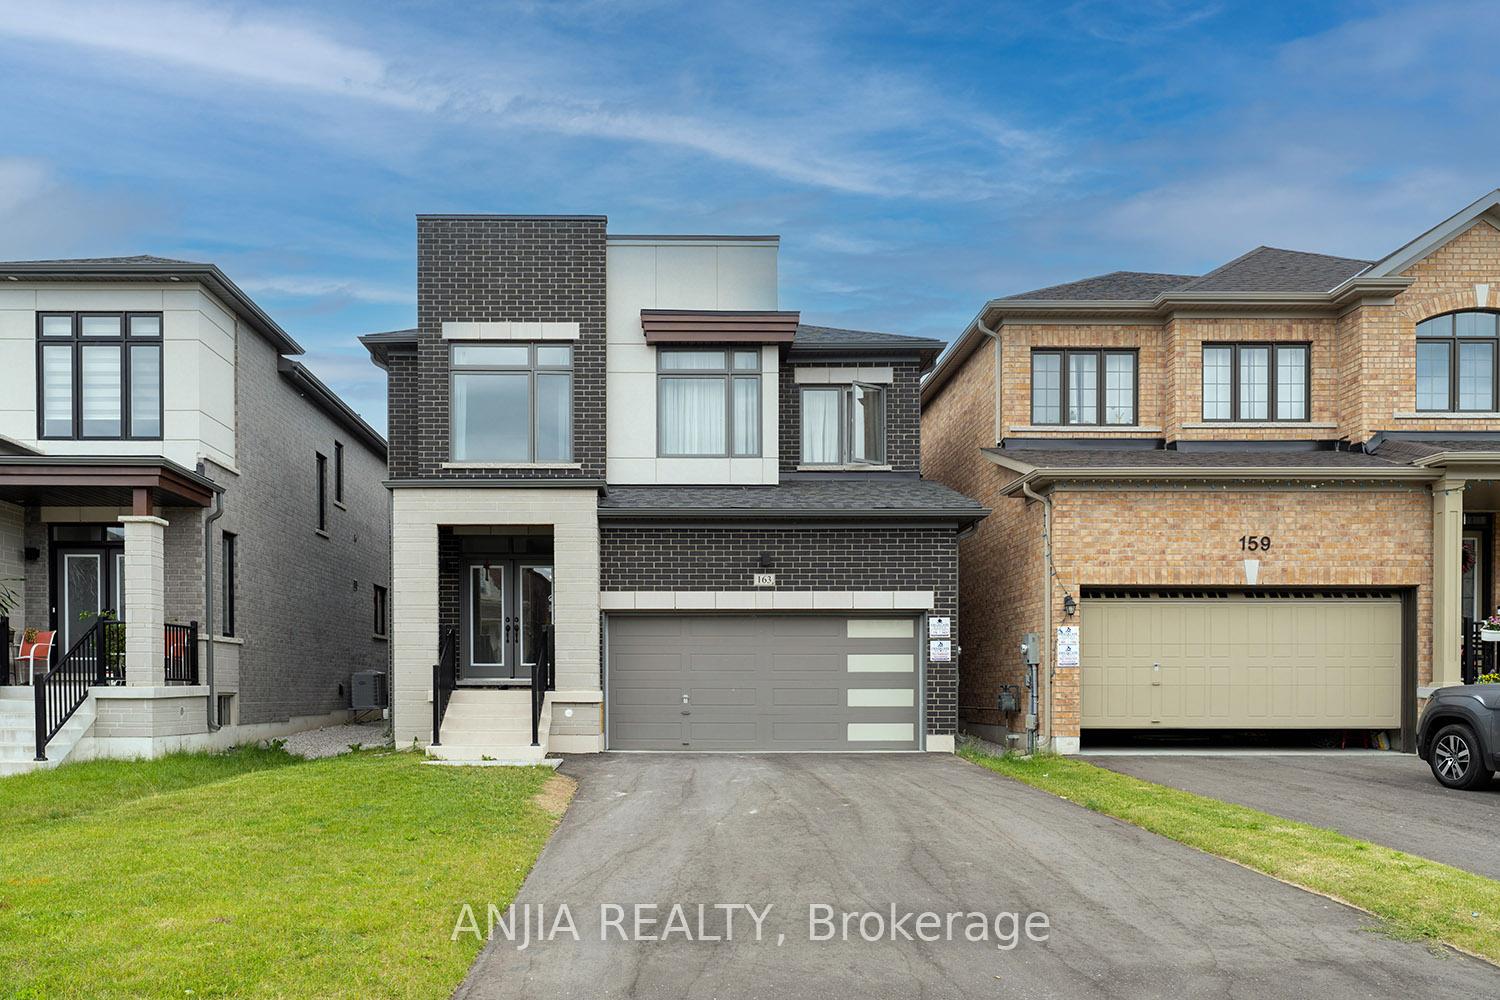
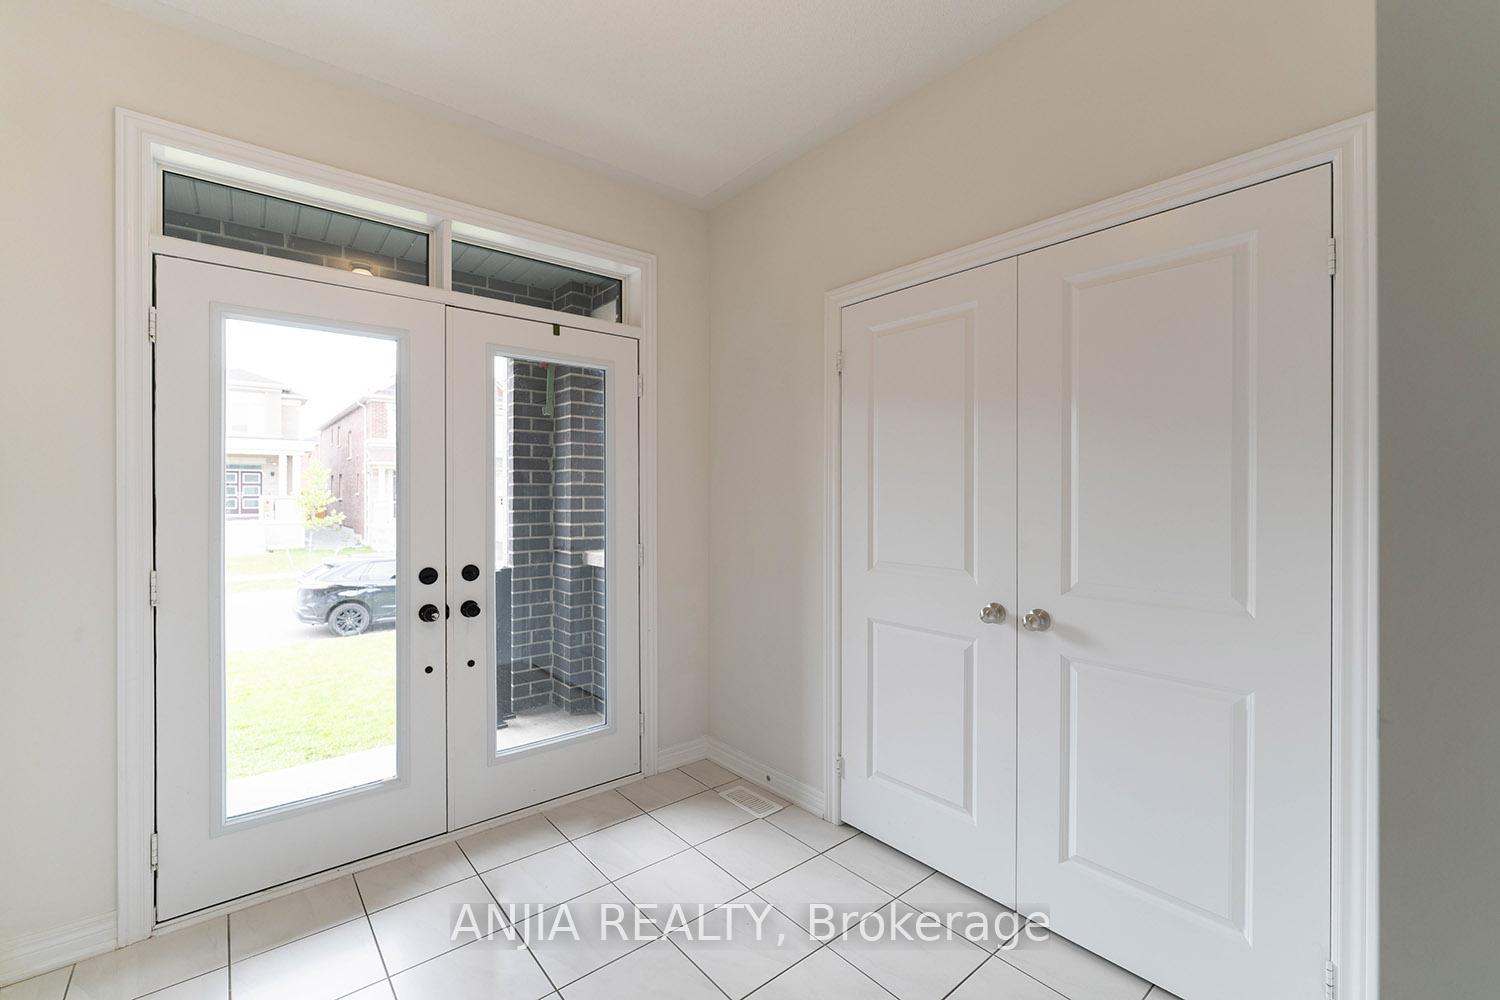
Absolutely Stunning 1-Year-Old Detached Home Built By Renowned Fieldgate Homes, Nestled In The Sought-After Community Of Whitchurch-Stouffville! This Modern Brick & Stone Residence Boasts A Double Car Garage With 4-Car Driveway Parking And Welcomes You With A Grand Double-Door Entry. Featuring 9 Ft Ceilings On Both Floors, An Open-Concept Layout, And Gleaming Laminate Floors On The Main Level. The Sun-Filled Family Room Offers A Cozy Fireplace And Oversized Windows. The Gourmet Kitchen Showcases A Central Island, Granite Countertops, Extended Cabinetry, And Stainless Steel AppliancesPerfect For Family Living And Entertaining. Convenient Main Floor Laundry Room. The Second Floor Features 4 Spacious Bedrooms And 3 Full Bathrooms, Including A Primary Suite With A Spa-Like Ensuite And Walk-In Closet. Builder's Side Entrance To The Unfinished Basement Provides Excellent Potential For Future Income Or In-Law Suite. A Generous Backyard Awaits Your Personal Touch. Close To Schools, Parks, Trails, And All AmenitiesA Perfect Blend Of Luxury And Practicality!
Ask about this home
A HOMEH agent will answer your questions about this home.
Around this home
Daily convenience, out of 100, from the distances below
Schools nearby
School rating, out of 10.
Helpful calculators
Your HOMEH agent

"Priced 12% over the Hestimate. I would see it this week."