

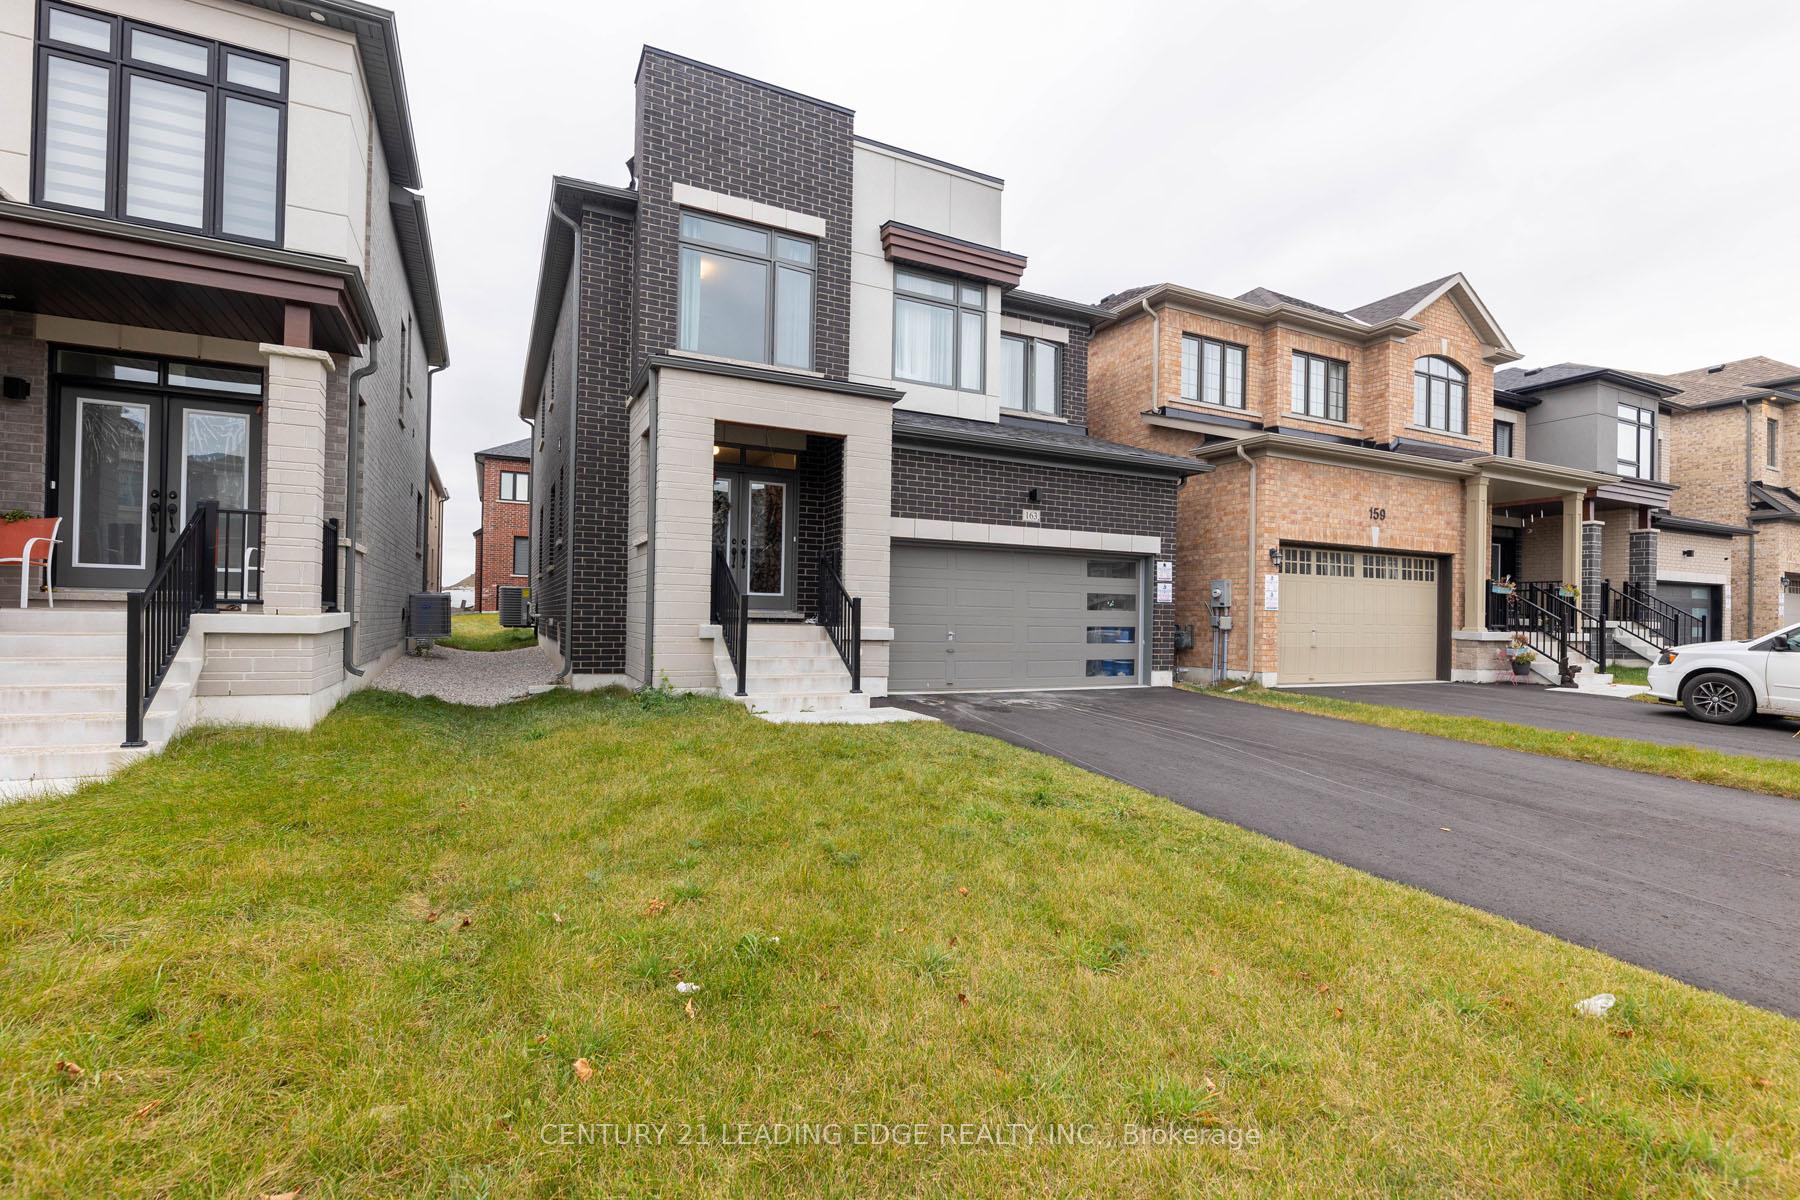
163 Fallharvest Way
163 Fallharvest Way
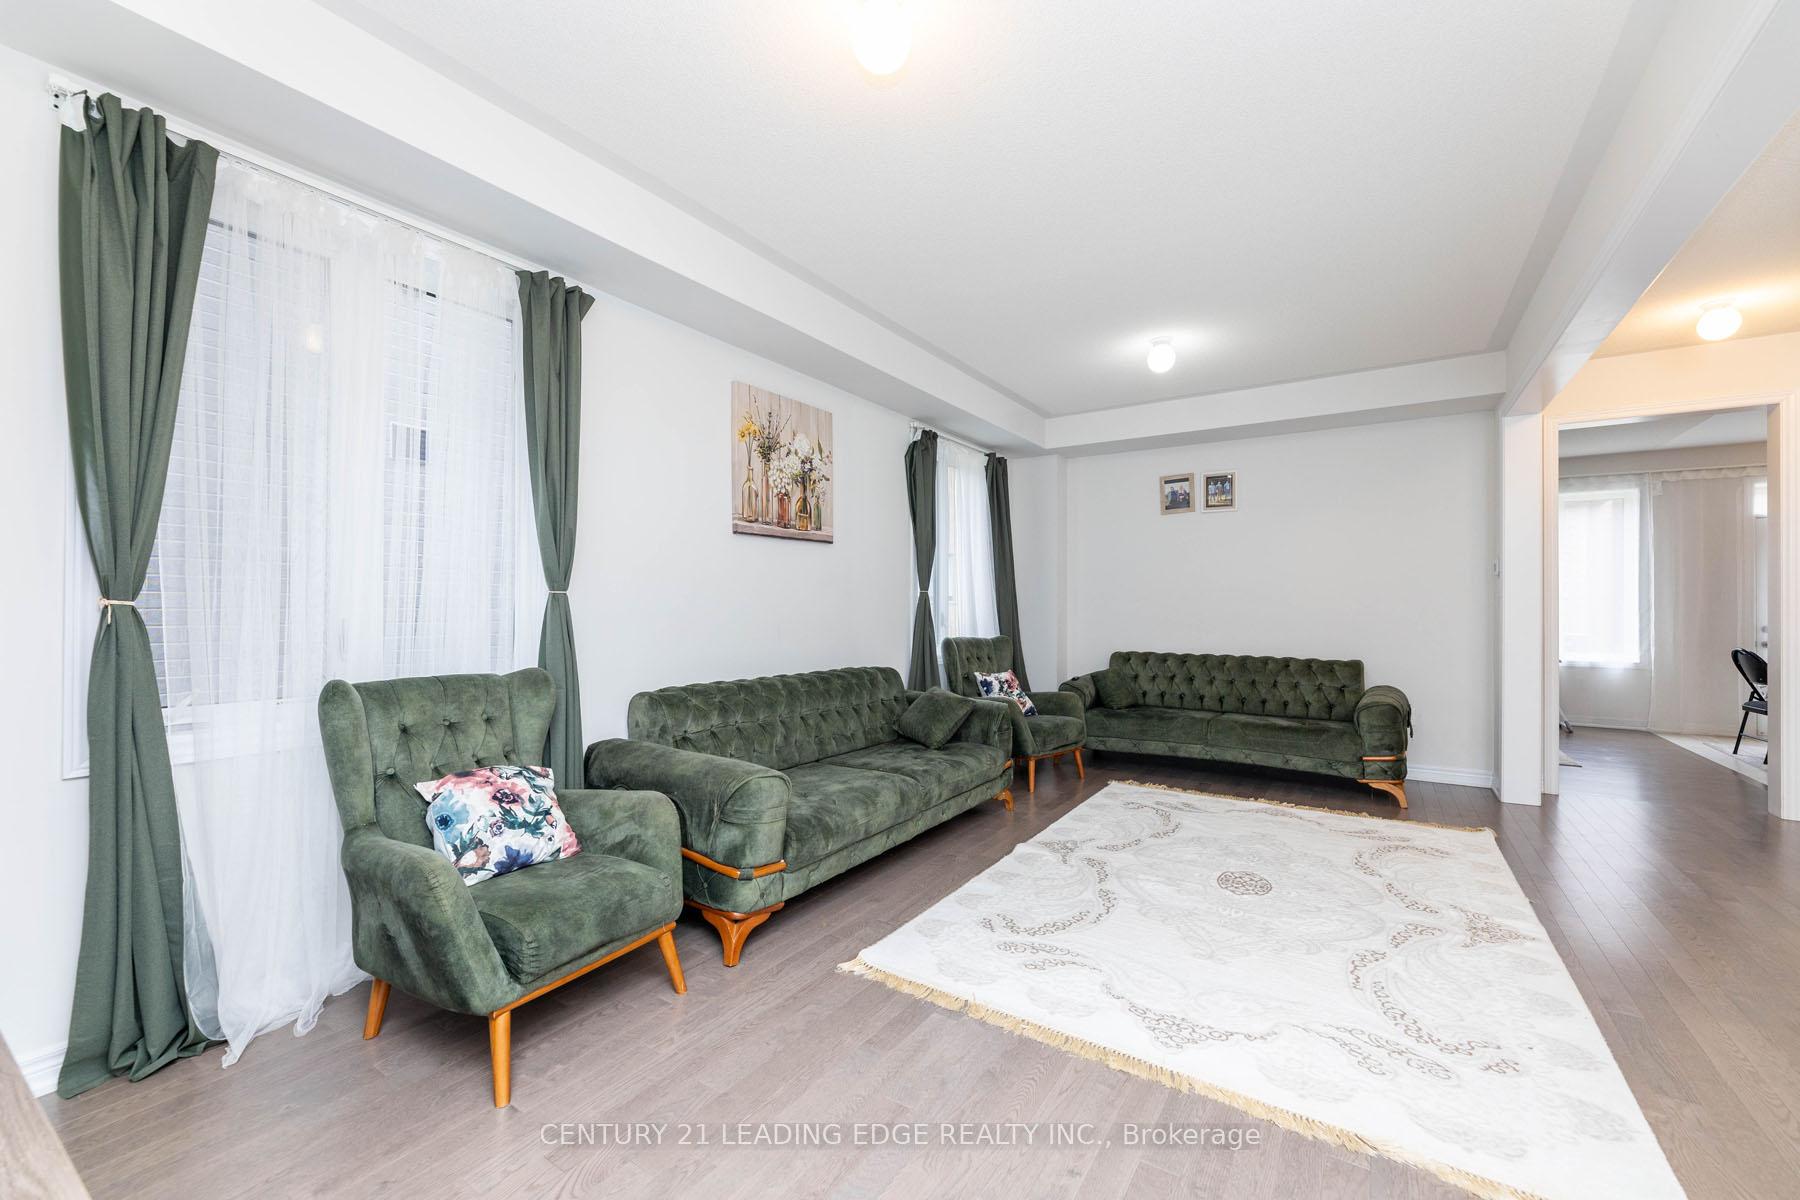 See all 40 photos
Property history
- $1,298,000TerminatedList: 2026-03-30|End: 2026-06-19|81 daysN12935462
- $1,399,000TerminatedList: 2026-03-13|End: 2026-03-30|17 daysN12879860
- $1,448,000TerminatedList: 2026-01-21|End: 2026-03-12|50 daysN12717206
- $1,380,000SuspendedList: 2025-08-08|End: 2025-08-19|11 daysN12334007
- $1,380,000TerminatedList: 2025-07-04|End: 2025-08-08|35 daysN12262963
- $1,480,000TerminatedList: 2025-06-19|End: 2025-07-04|15 daysN12232909
- $1,388,000TerminatedList: 2025-05-15|End: 2025-06-13|29 daysN12150642
- $1,588,000TerminatedList: 2025-05-05|End: 2025-05-14|9 daysN12125259
- $1,648,000TerminatedList: 2025-02-03|End: 2025-05-05|91 daysN11952580
- $1,690,000ExpiredList: 2024-11-06|End: 2025-01-31|86 daysN10410844
Facts and features
- BasementUnfinished
- Age of home0–5 years
- Price per sq ft~$527
- Water, sewerMunicipal
- Separate entrance
- Fireplace
- Central air
The homeDetached, 2-storey, Age 0–5 years
- Type: Detached
- Style: 2-storey
- Age: 0–5 years
- Living space: 2,500–3,000 sq ft
- Basement: Separate entrance, unfinished
InsideFireplace Yes, Ceramic, Broadloom, Other
- Fireplace: Yes
- Flooring: Ceramic, Broadloom
- Features: Other
- Rooms above ground: 9
- Bedrooms: 4
- Bathrooms: 4
- Kitchens: 1
- Family room: Yes
Outside and lotBrick, stone, Unknown, Unknown
- Exterior: Brick, stone
- Roof: Unknown
- Foundation: Unknown
- Size: 36.09 × 98.43 ft
- Zoning: Residential
Parking2 Garage, Attached, Private
- Spaces: 2 Garage
- Garage: Attached
- Driveway: Private
Heating, water and powerForced air, gas, Central air, Municipal water
- Heating: Forced air, gas
- Cooling: Central air
- Water: Municipal water
- Sewer: Municipal sewer
Costs and taxesTaxes $6,686 a year, HST included in the price, Hot water tank.
- Taxes, 2025: $6,686 a year
- HST: HST included in the price
- Rental items: Hot water tank.
Included in the saleS/s (fridge, stove, b/i dishwasher). washer & dryer. exhaust.
- Included: S/s (fridge, stove, b/i dishwasher). washer & dryer. exhaust.
Listing detailsN12717206, Terminated, Jan 21, 2026
- MLS® number: N12717206
- Status: Terminated
- Listed on: Jan 21, 2026
- Days on market: 50
- Updated: Mar 12, 2026
- Possession: Other
- Occupied by: Owner
- Listing brokerage: CENTURY 21 LEADING EDGE REALTY INC.
About this home
163 Fallharvest Way, Whitchurch-Stouffville (Stouffville), ON L4A 0R8
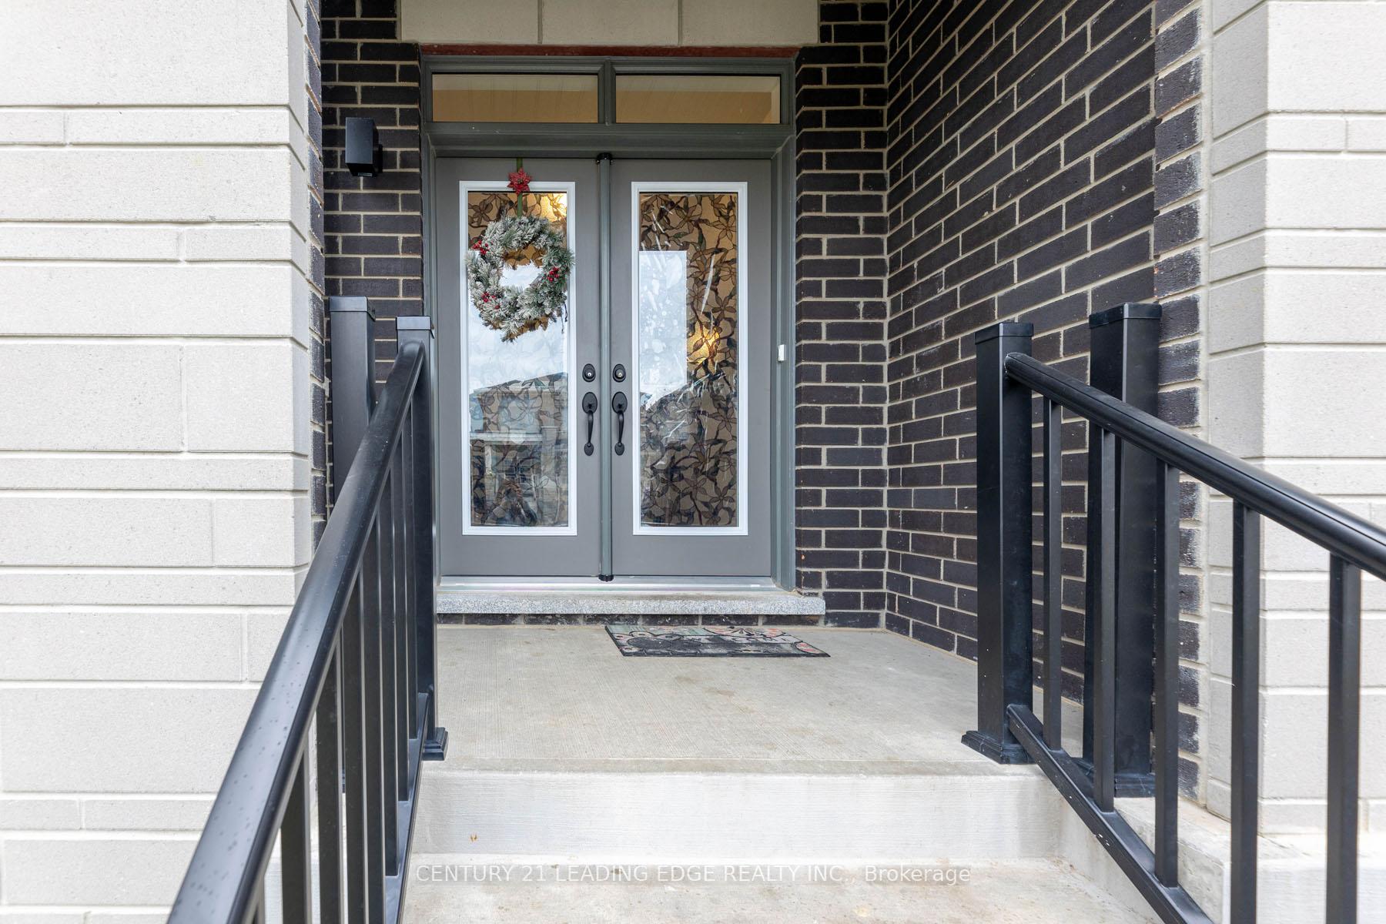
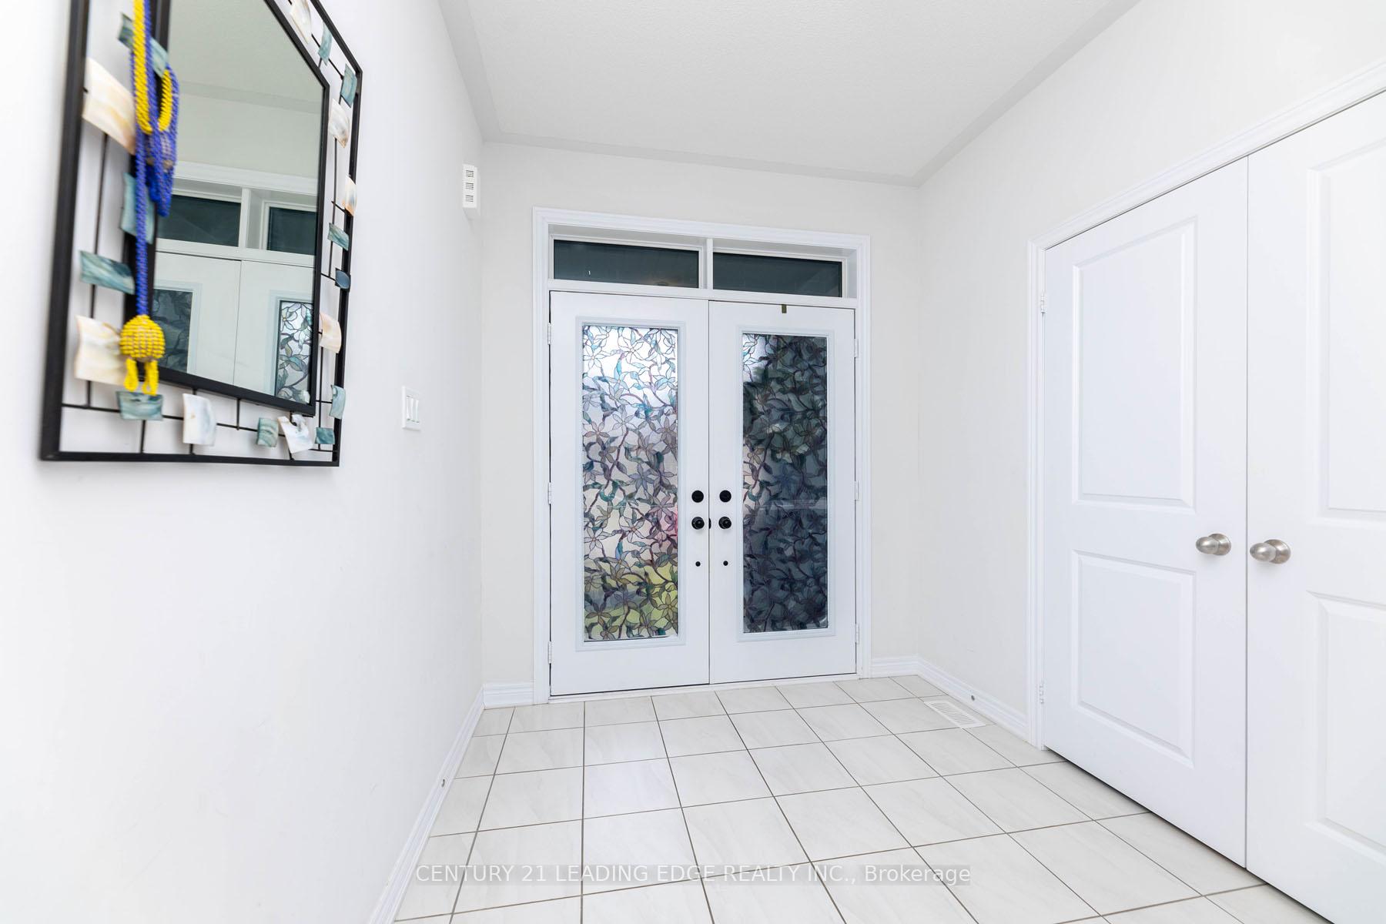
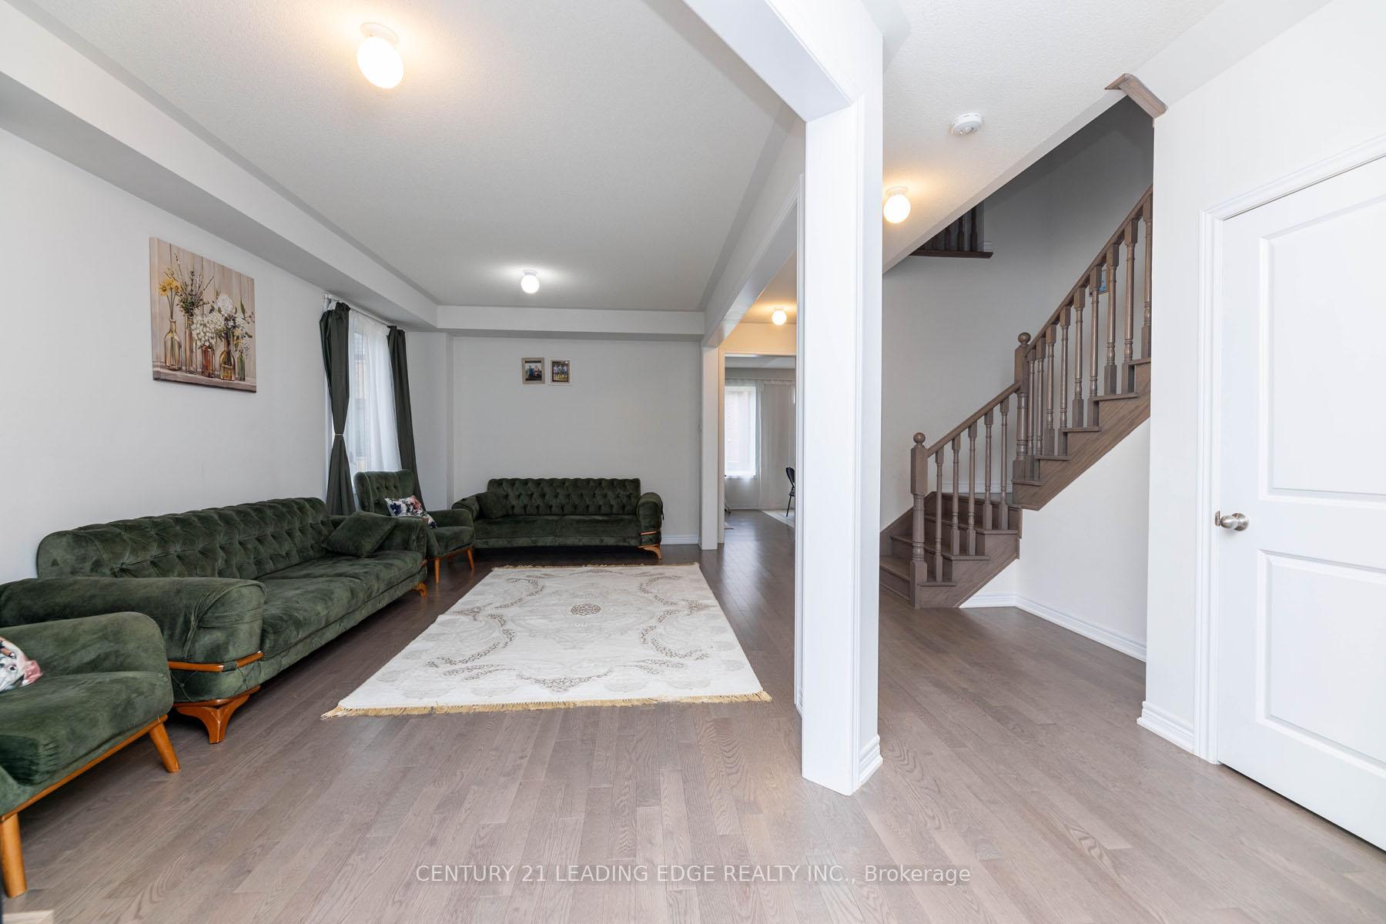
Stunning detached home with double car garage in the highly desirable Whitchurch-Stouffville community. Built by renowned Fieldgate Homes, this modern brick and stone residence welcomes you with an impressive double-door entry and a bright open-concept layout. Featuring 9-foot ceilings on both levels and elegant hardwood flooring on the main floor. The chef's kitchen is beautifully appointed with a central island, granite countertops, stainless steel appliances, and extended white cabinetry. The sun-filled family room offers a cozy gas fireplace and large windows. Convenient main-floor laundry. Upstairs showcases four spacious bedrooms and three full bathrooms. Unfinished basement with builder's side entrance provides excellent potential for future rental income or additional living space. Generous backyard ideal for outdoor enjoyment and family fun-perfect for comfortable, quality living.
Ask about this home
A HOMEH agent will answer your questions about this home.
Around this home
Daily convenience, out of 100, from the distances below
Schools nearby
School rating, out of 10.
Helpful calculators
Your HOMEH agent

"Priced 16% over the Hestimate. I would see it this week."