

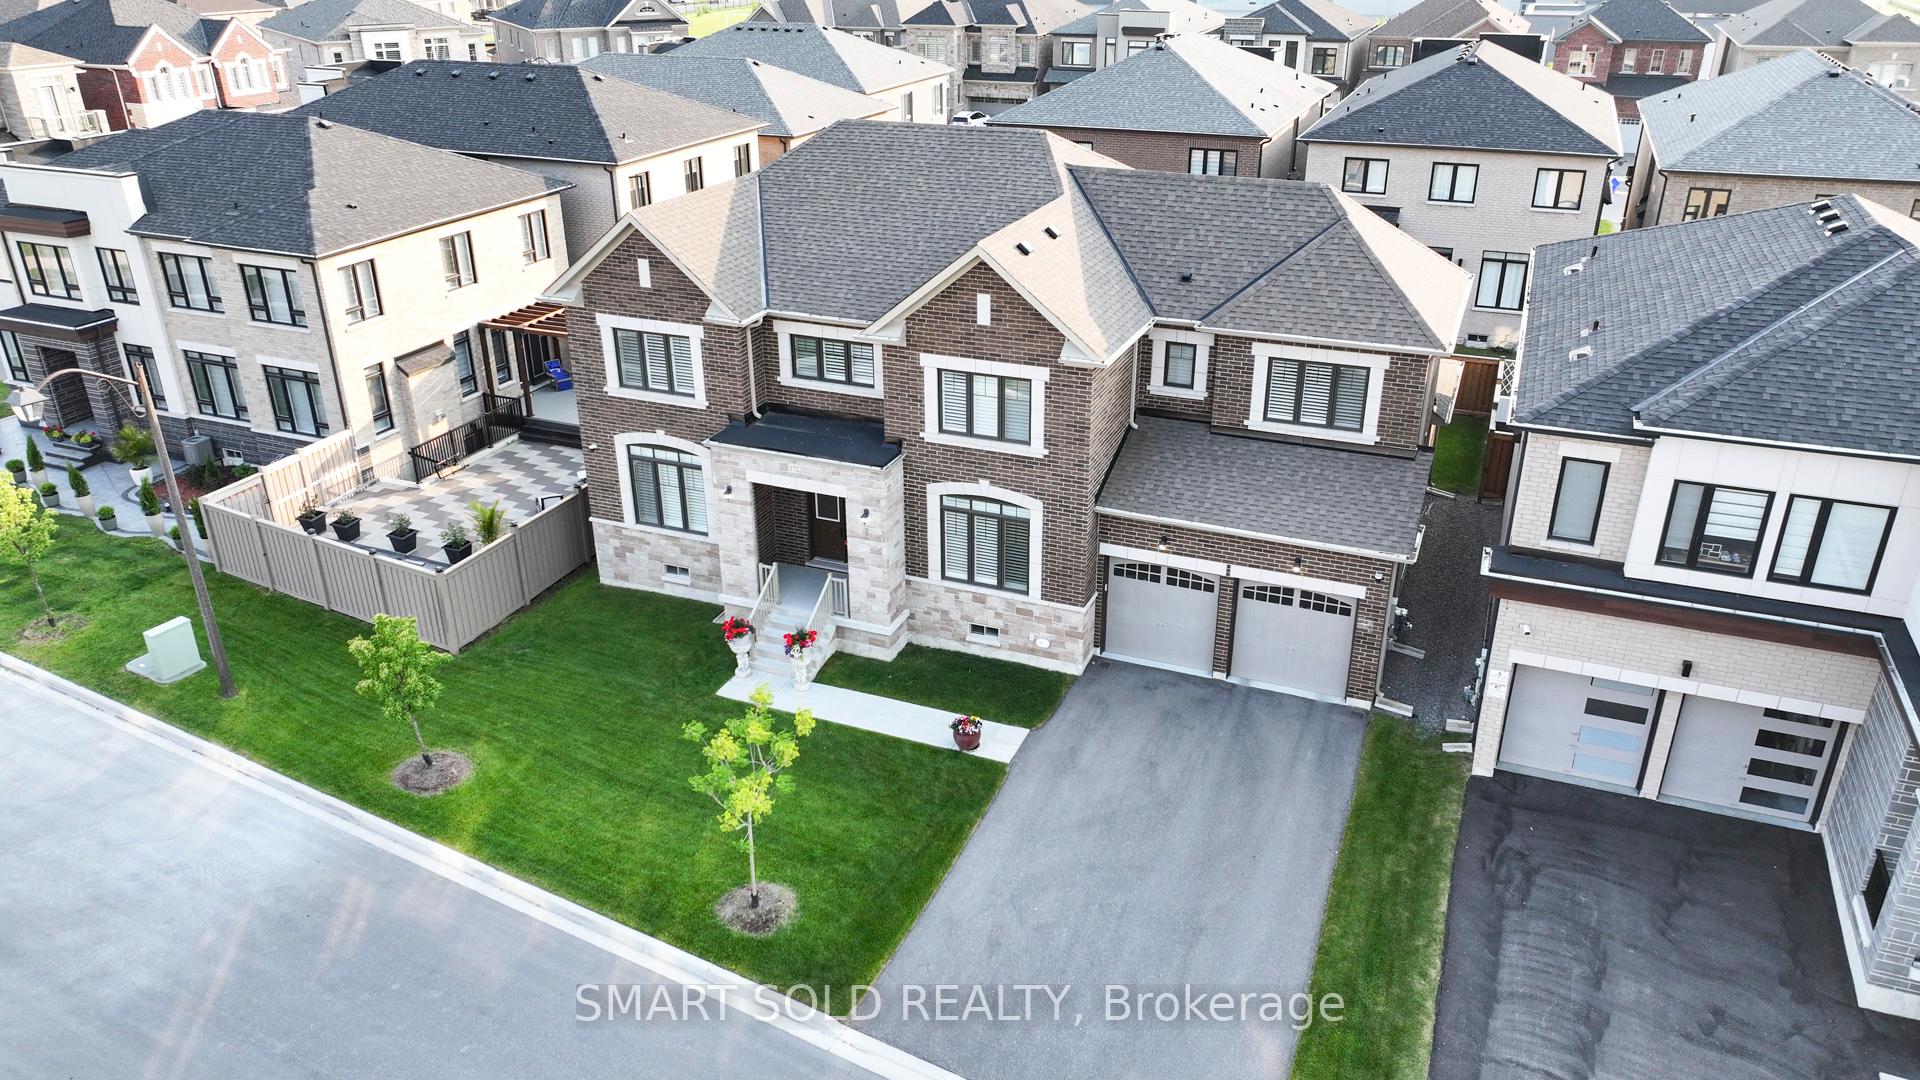
172 Steam Whistle Drive
172 Steam Whistle Drive
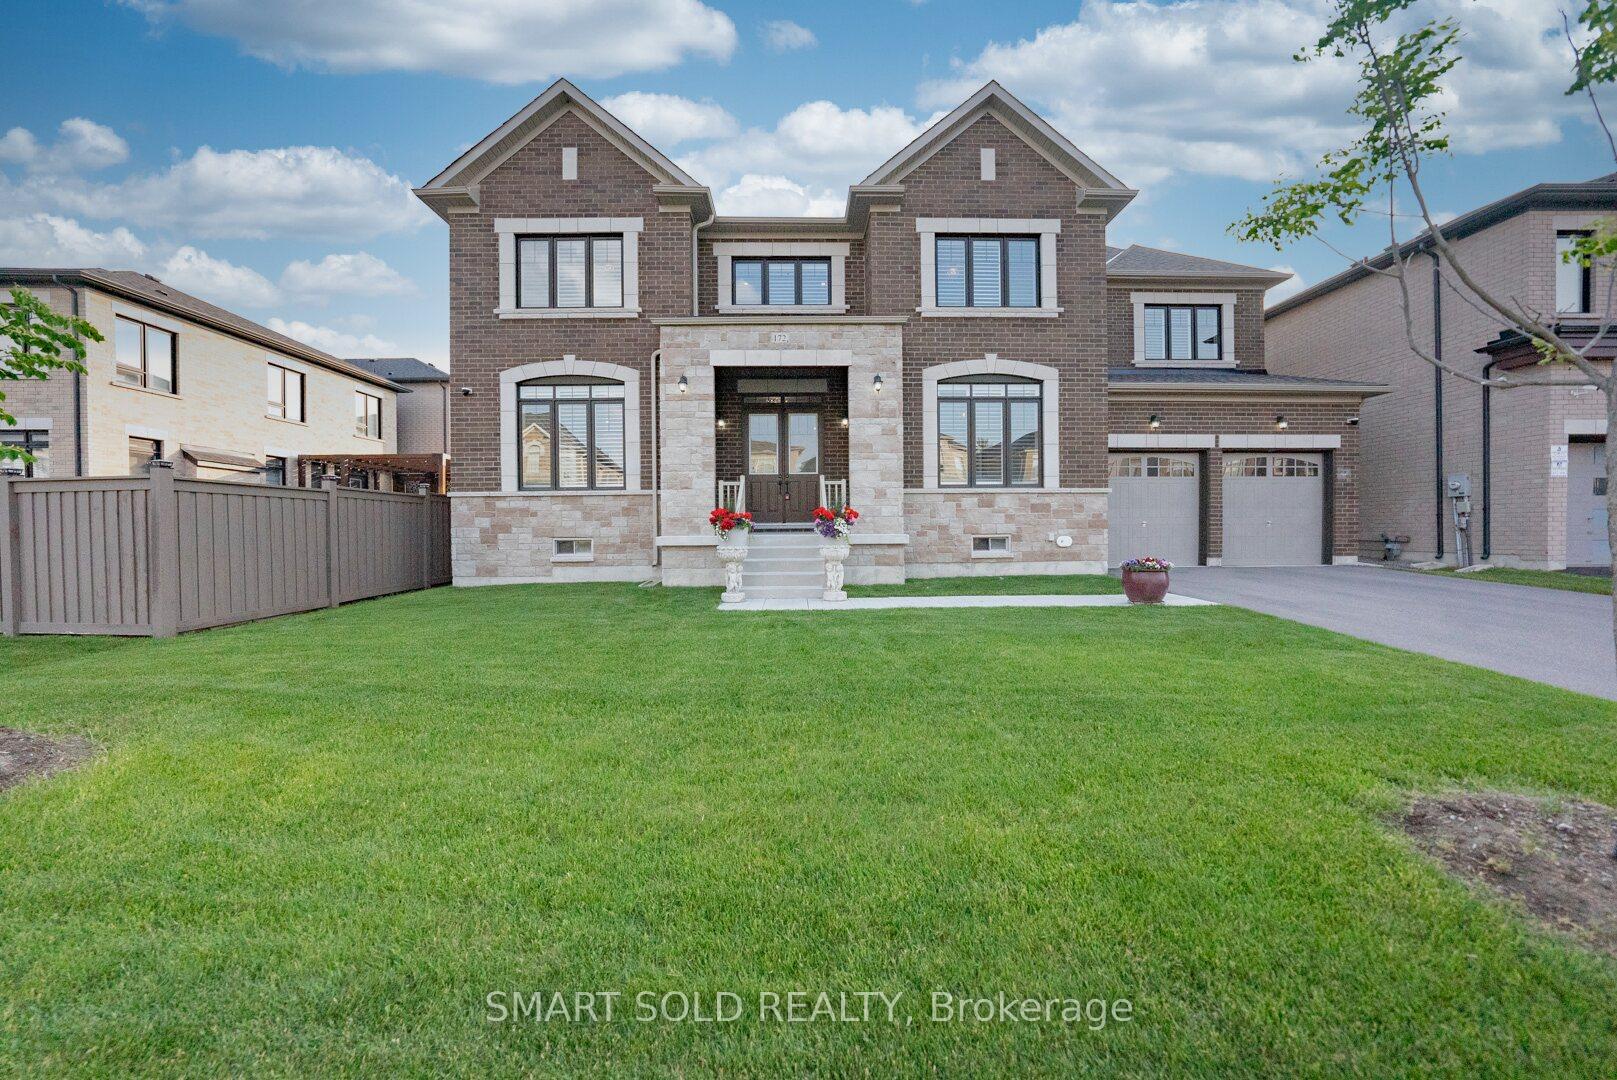 See all 46 photos
Property history
- $2,278,990TerminatedList: 2025-06-12|End: 2025-08-16|65 daysN12214653
- $2,250,000ExpiredList: 2025-01-06|End: 2025-04-06|90 daysN11909435
Facts and features
- BasementFull
- Age of home0–5 years
- Price per sq ft~$536
- Water, sewerMunicipal
- Separate entrance
- Hardwood floors
- Fireplace
- Central air
The homeDetached, 2-storey, Age 0–5 years
- Type: Detached
- Style: 2-storey
- Age: 0–5 years
- Living space: 3,500–5,000 sq ft
- Basement: Full, separate entrance
InsideFireplace Yes, family room, Hardwood, Tile, Concrete, Air exchanger, auto garage door remote, countertop range, water meter, water heater
- Fireplace: Yes, family room
- Flooring: Hardwood, Tile, Concrete
- Features: Air exchanger, auto garage door remote, countertop range, water meter, water heater
- Rooms above ground: 11
- Bedrooms: 5
- Bathrooms: 4
- Kitchens: 1
- Family room: Yes
Outside and lotBrick, Asphalt shingle, Concrete
- Exterior: Brick
- Roof: Asphalt shingle
- Foundation: Concrete
- Other structures: Fence - full
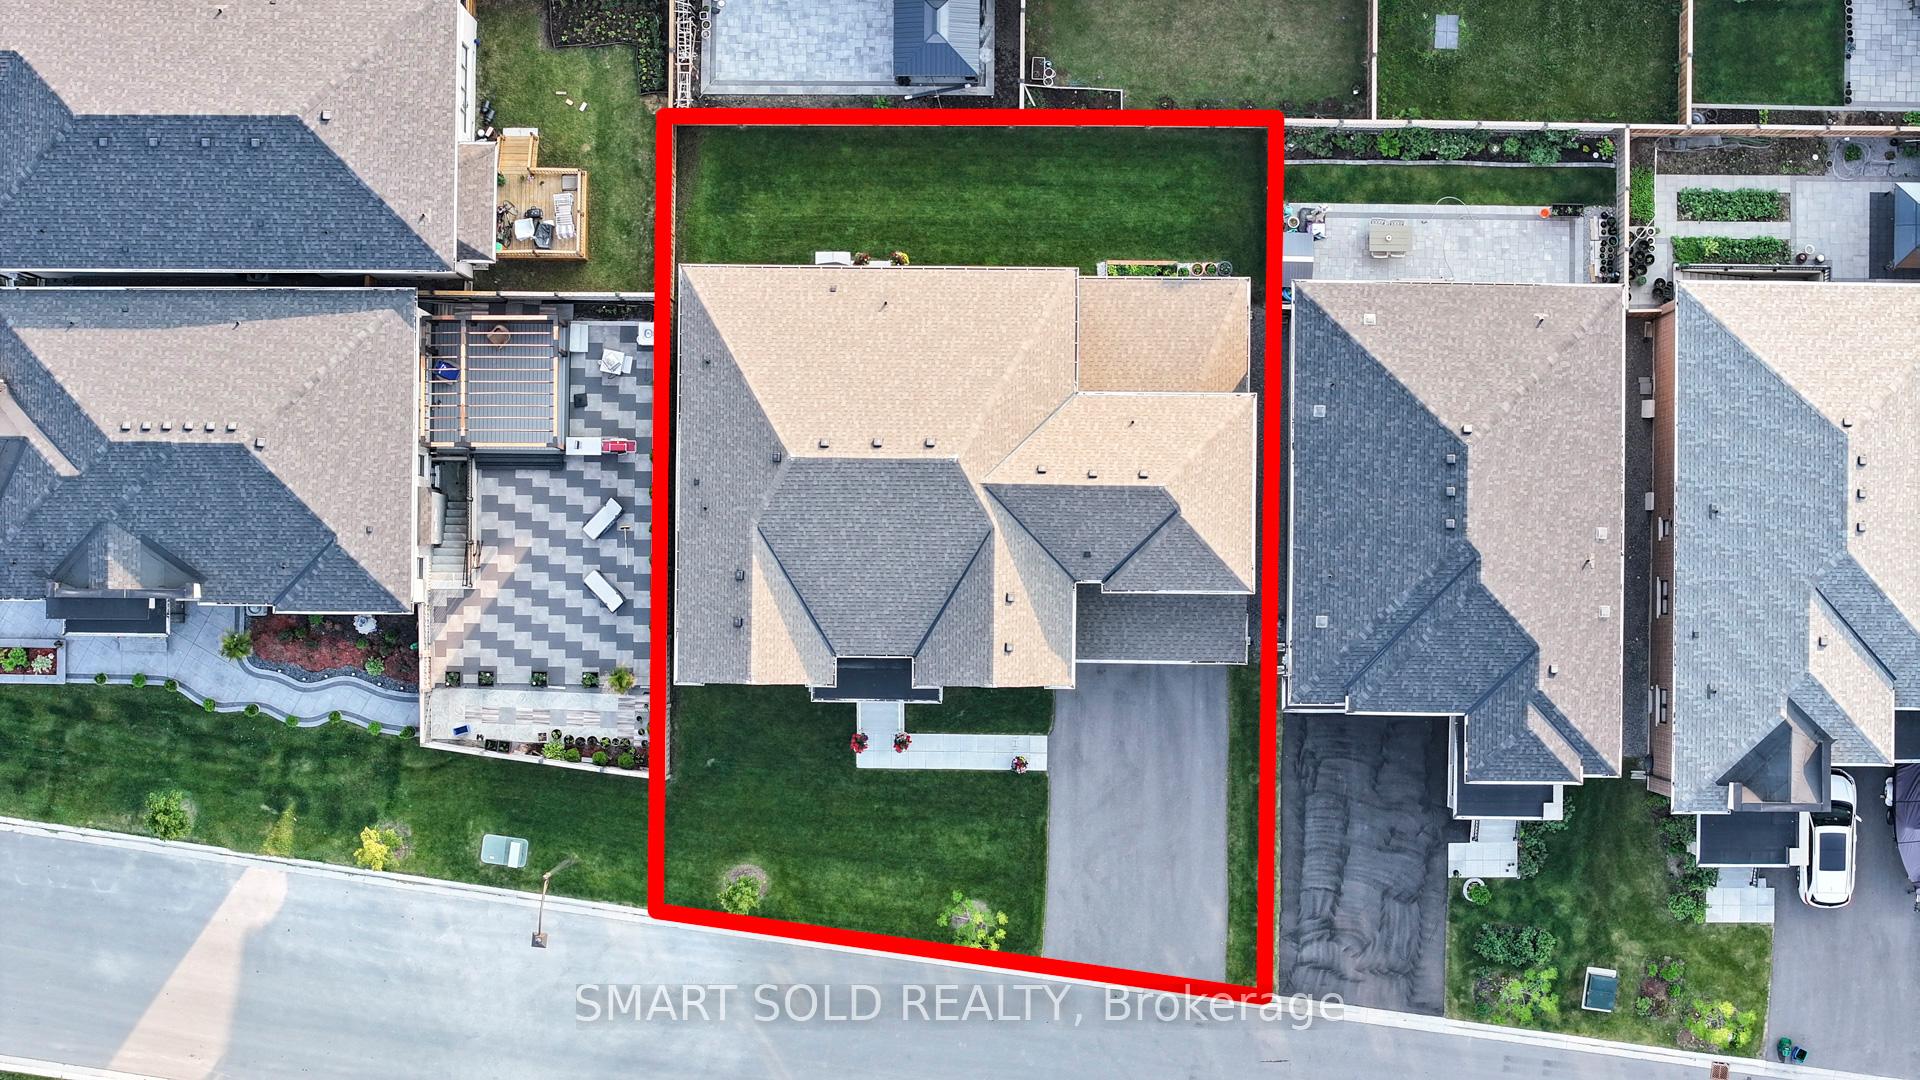
- Size: 69.5 × 85.02 ft
- Shape: Irregular
- Zoning: Single Family Residence
Parking3 Garage, Attached, Tandem
- Spaces: 3 Garage
- Garage: Attached
- Driveway: Tandem
Heating, water and powerForced air, gas, Central air, Municipal water
- Heating: Forced air, gas
- Cooling: Central air
- Water: Municipal water
- Sewer: Municipal sewer
- Natural gas: Yes
- Hydro: Yes
- Cable: Yes
- Telephone: No
Costs and taxesTaxes $9,045 a year, HST No HST, Rental family size tankless water heater
- Taxes, 2024: $9,045 a year
- HST: No HST
- Rental items: Rental family size tankless water heater
- Under contract: Tankless water heater
Included in the saleS.s. (thermador 36" gas range-top ($6,988), b/i dacor 36" 3dr fridge ($11,405), b/i dacor 30" microwave & oven ($10,475), miele b/i dishwasher ($3,665), professional grade sirus 36" hood/cfm 1100), blanco medium bowl sink - anthracite ($2,000),1 hp food waste disposer, marvel wine fridge ($2,759), all wooden shutters ($13,000), all lighting fixtures, 62 pots ($6,650), 22 additional new light fixtures. high-end daikin quiet a/c w/smart thermostat ($9,121), pro kinetico q850 soft water ($3,585) and drinking water system ($1,895), lift master smart garage door opener w/cameras+remote controllers+keypads, lorex outdoor pro cameras x 8 sets ($2,886), smart bespoke samsung 5.2 cu washer / 7.5 cu optional streaming dryer, 200 amp electric panel + siemens first surge protective device, furnace + 5" merv 11 filter system. professional decor wall paint included with top-line benjamin moore + labour ($13,000), updated over *** all above price is not included with hst***, Black cabinet system (control 5) close to 200 amp electric panel is not included
- Included: S.s. (thermador 36" gas range-top ($6,988), b/i dacor 36" 3dr fridge ($11,405), b/i dacor 30" microwave & oven ($10,475), miele b/i dishwasher ($3,665), professional grade sirus 36" hood/cfm 1100), blanco medium bowl sink - anthracite ($2,000),1 hp food waste disposer, marvel wine fridge ($2,759), all wooden shutters ($13,000), all lighting fixtures, 62 pots ($6,650), 22 additional new light fixtures. high-end daikin quiet a/c w/smart thermostat ($9,121), pro kinetico q850 soft water ($3,585) and drinking water system ($1,895), lift master smart garage door opener w/cameras+remote controllers+keypads, lorex outdoor pro cameras x 8 sets ($2,886), smart bespoke samsung 5.2 cu washer / 7.5 cu optional streaming dryer, 200 amp electric panel + siemens first surge protective device, furnace + 5" merv 11 filter system. professional decor wall paint included with top-line benjamin moore + labour ($13,000), updated over *** all above price is not included with hst***
- Not included: Black cabinet system (control 5) close to 200 amp electric panel is not included
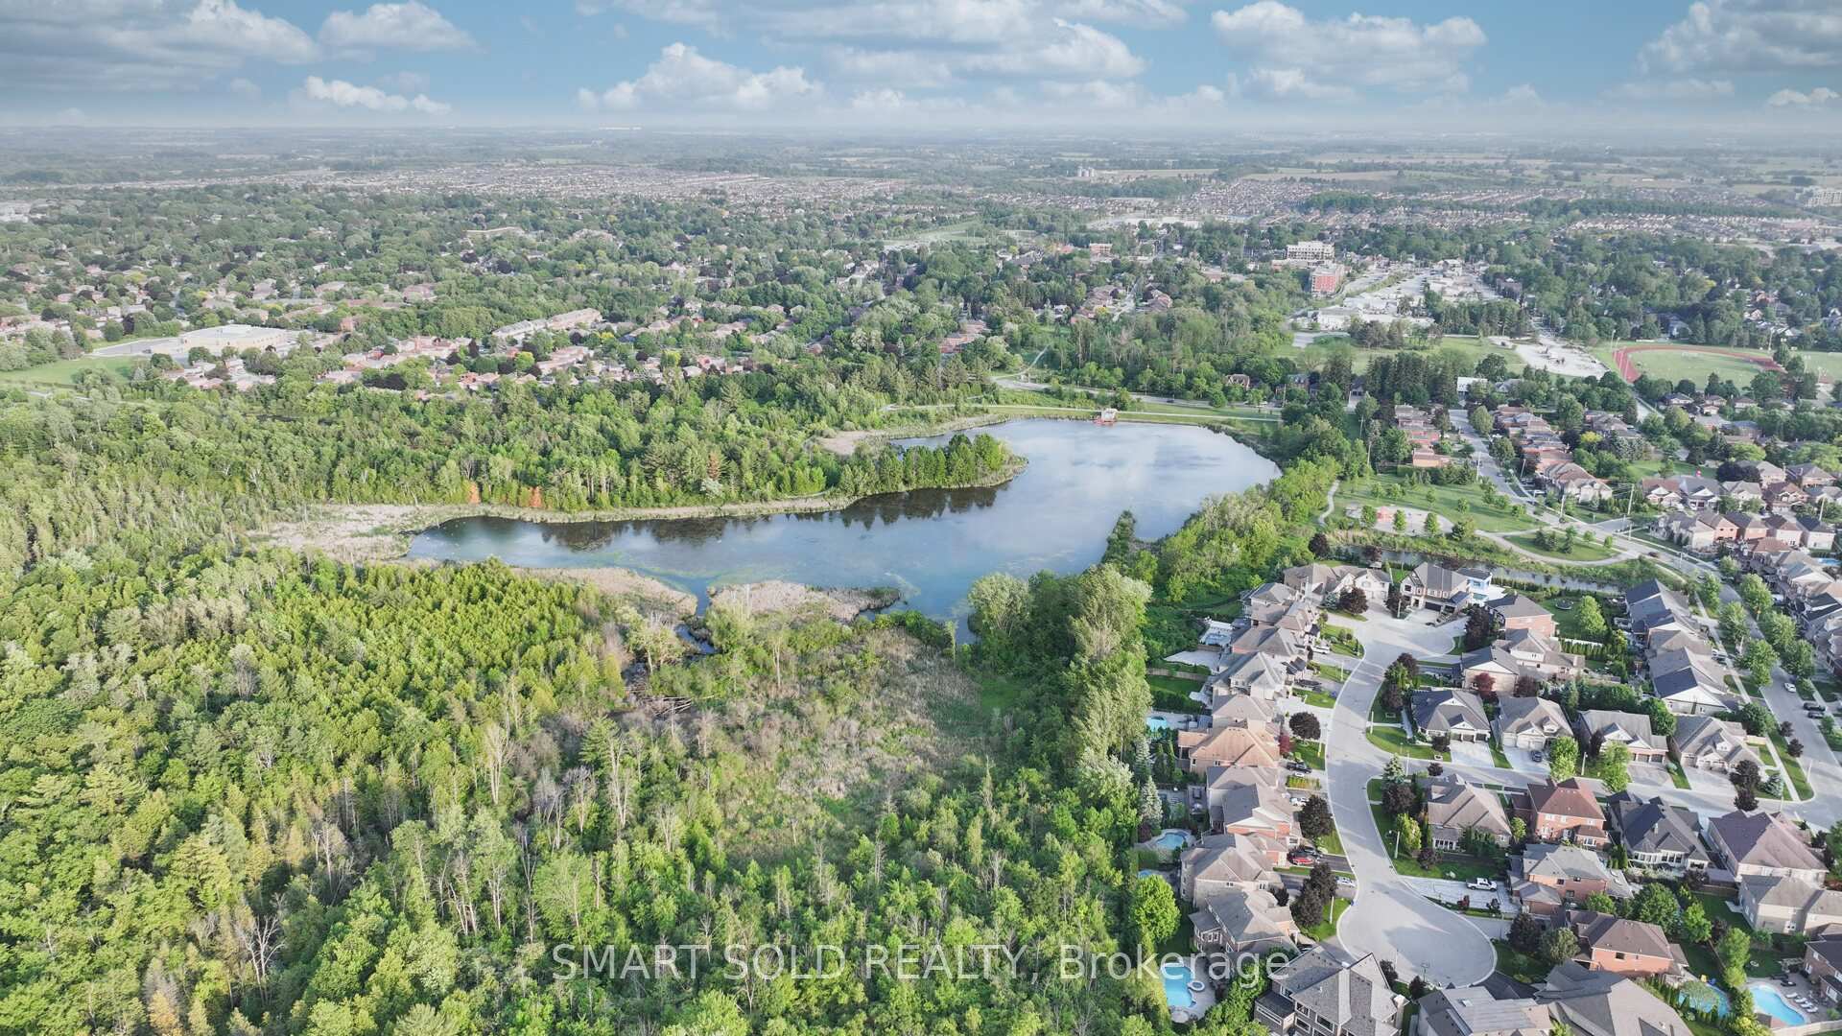
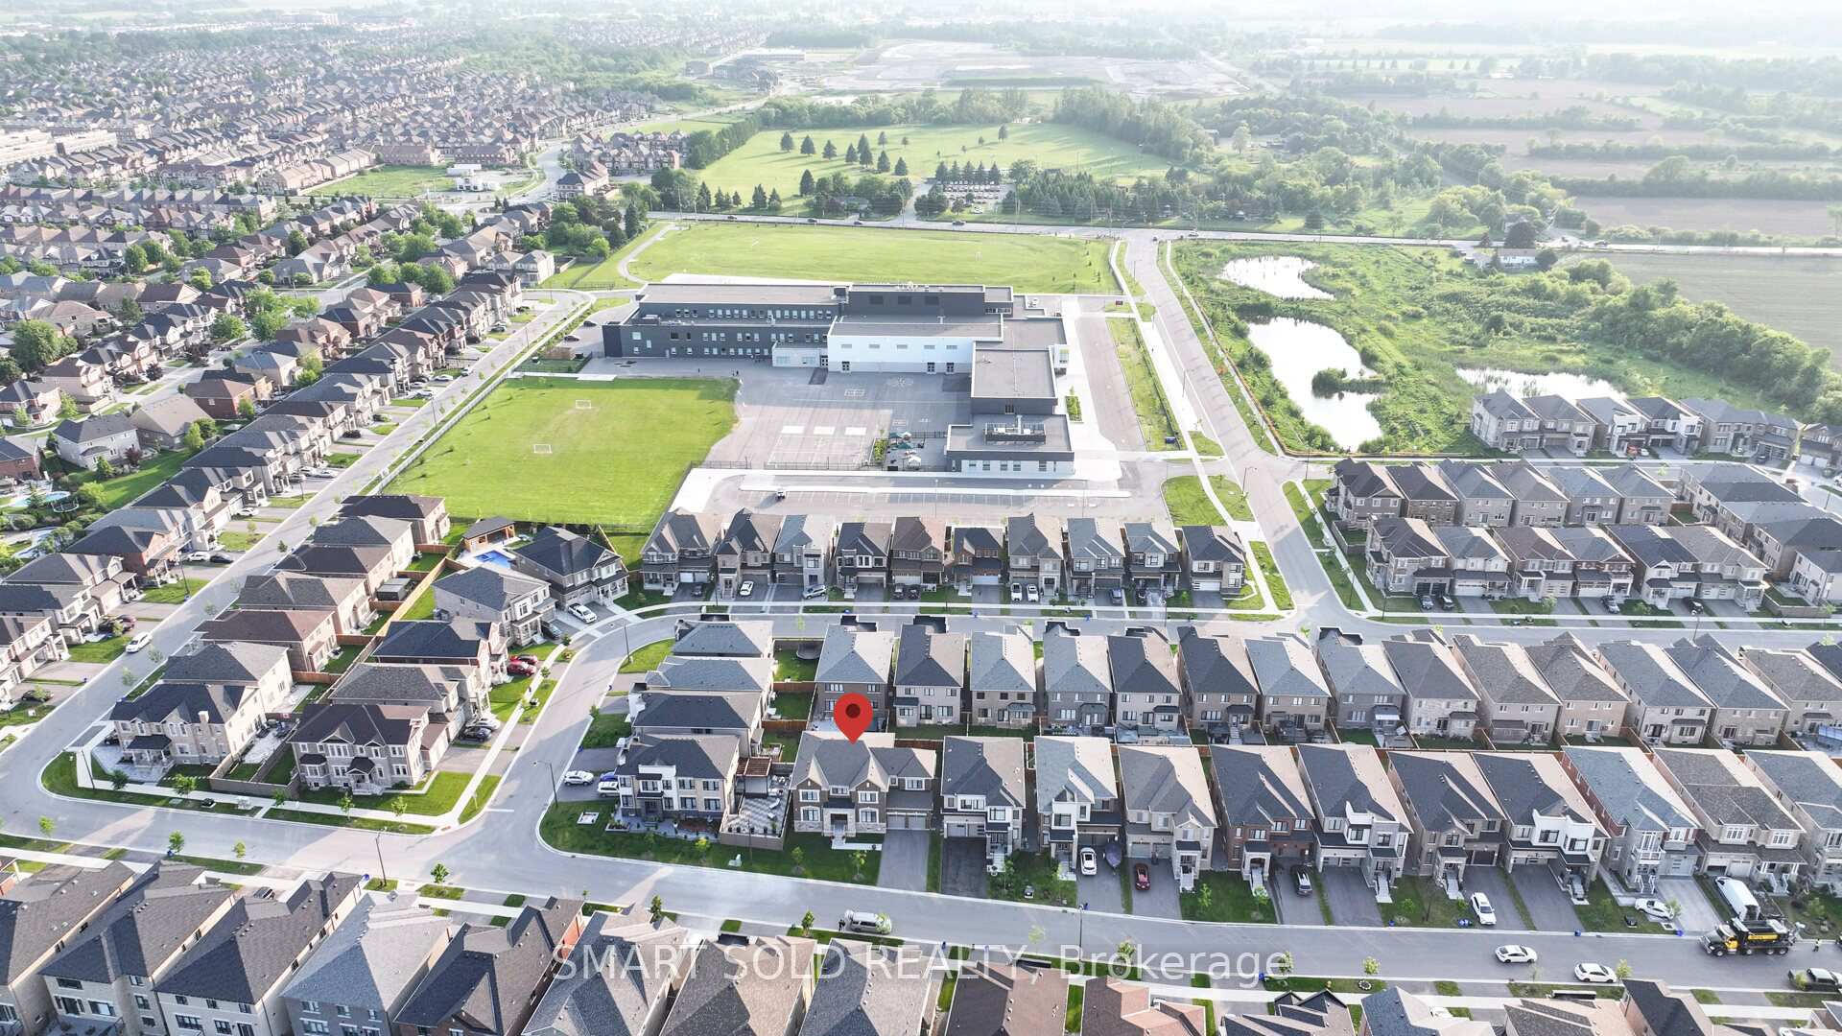
NearbyGolf, fenced yard, lake/pond, school
- Close to: Golf, fenced yard, lake/pond, school
Listing detailsN12214653, Terminated, Jun 12, 2025
- MLS® number: N12214653
- Status: Terminated
- Listed on: Jun 12, 2025
- Days on market: 65
- Updated: Aug 16, 2025
- Possession: 30-59 days
- Occupied by: Owner
- Listing brokerage: SMART SOLD REALTY
About this home
172 Steam Whistle Drive, Whitchurch-Stouffville (Stouffville), ON L4A 4X5
Introduction of 172 Steam Whistle: 5 Bedrm detached home w/ oversize Tandem + Unfinished Bsmt (As Per Builder & MPAC 3905 Sqft + 1899 Sqft Unfinished Walk-Up Basement). A rare opportunity to own a breathtaking Ravine & Pond Area for touching your nature life, offering short-walk to a lush, mature forest and a winding stream, even golf site. This private sanctuary provides unparalleled tranquility, with secured / quieted neighbors in sight only the sounds of nature to accompany surround you. Perfect for nature enthusiasts, this secluded retreat is an ideal setting for building your dream home, even the unfinished walk-up bsmt waiting for your design, where you can enjoy peaceful walks through the woods, birdwatching, and the serenity of the flowing stream. Experience a truly unique escape from the hustle and bustle of everyday life. Just moments away, the park features a network of scenic nature trails, sporting venues, a refreshing splash pad, and a vibrant playground, ensuring there something for everyone in the family to enjoy. Whether you're seeking peaceful walks through the woods, active outdoor recreation, or a place for kids to play, this unique location offers the best of both worlds. The home boasts an abundance of natural light and open space, creating a bright and airy atmosphere in the open-concept. Next, one of sellers is decor designer for this property. She patience for this decor renovation, such as custom-made Kitchen and Servery Design, Cabinets+Maple Panels and oversize Quartz island w/double open, updated 5" White Oak at 1st / 2nd Floor(Approx. $32,000) and 24" x24" Porcelain Tile (Approx. $43,160).Short Walk to Bus Stop, St. Katharine Drexel H.S., Timber Creek Mini Golf and Conservation Area and Reservoir, Driving 5 mins to Arena Centre and Bethesda Sports Fields Community Park. Major Amenities on Stouffville Rd. Why do they sell their lovely house? They want to downsize that why all improvement like a gift - Approx. $300,000 or higher for you.
Ask about this home
A HOMEH agent will answer your questions about this home.
Around this home
Daily convenience, out of 100, from the distances below
Schools nearby
School rating, out of 10.
Helpful calculators
Your HOMEH agent

"Priced 6% over the Hestimate. I would see it this week."