

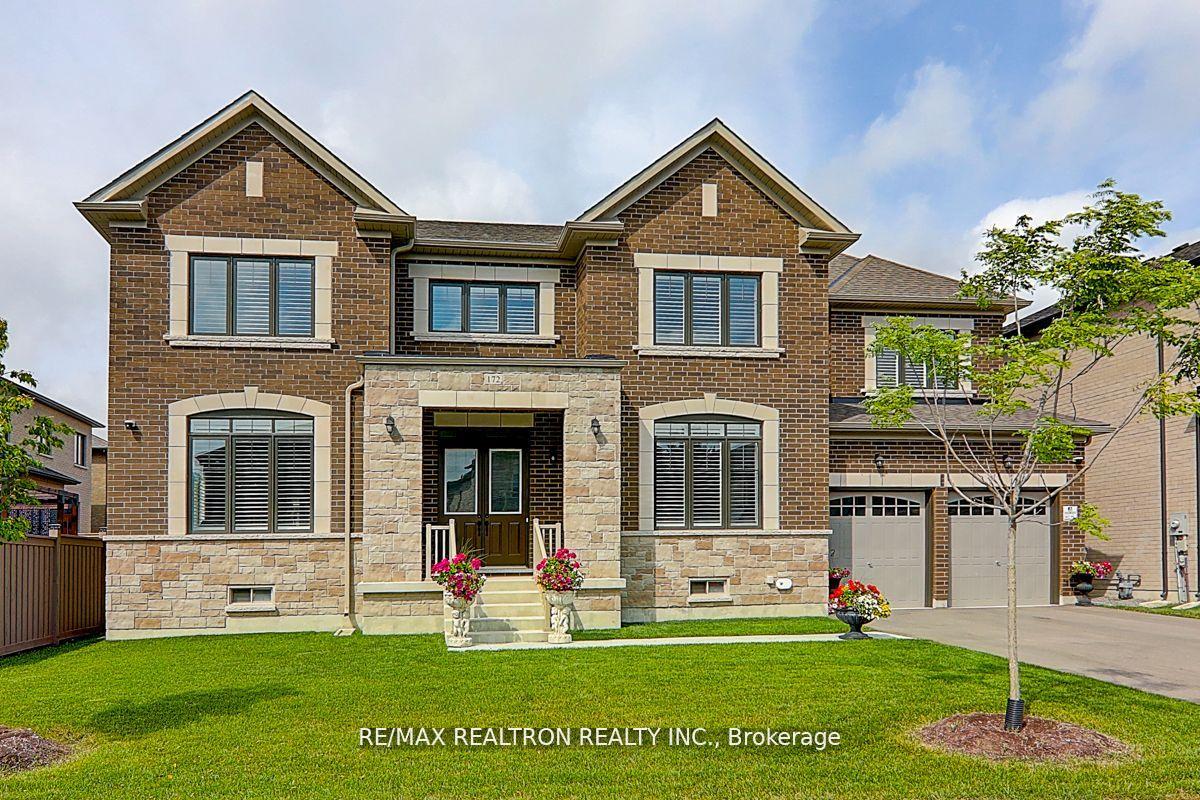
172 Steam Whistle Drive
172 Steam Whistle Drive
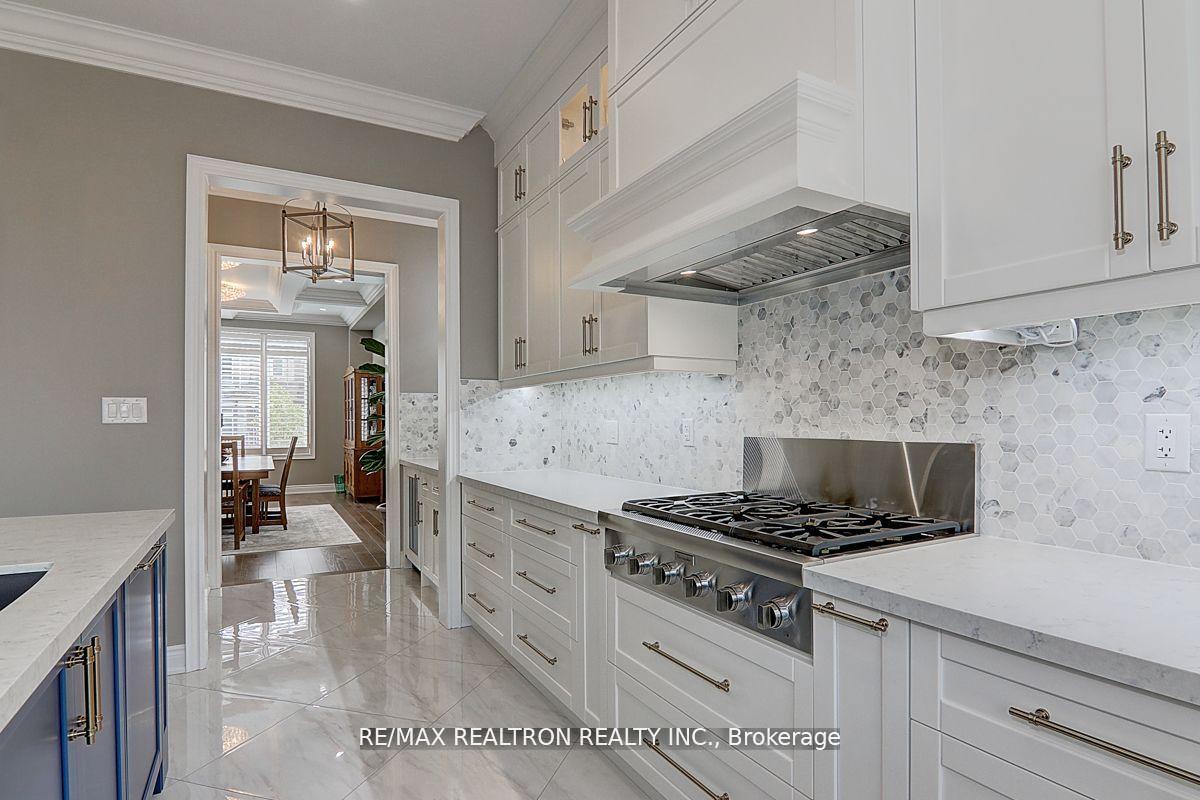 See all 40 photos
Property history
- $2,278,990TerminatedList: 2025-06-12|End: 2025-08-16|65 daysN12214653
- $2,250,000ExpiredList: 2025-01-06|End: 2025-04-06|90 daysN11909435
Facts and features
- BasementWalk-up
- Age of home0–5 years
- Price per sq ft~$529
- Water, sewerMunicipal
- Separate entrance
- Hardwood floors
- Fireplace
- Central air
The homeDetached, 2-storey, Age 0–5 years
- Type: Detached
- Style: 2-storey
- Age: 0–5 years
- Living space: 3,500–5,000 sq ft
- Basement: Separate entrance, walk-up
- Waterfront: None
InsideFireplace Yes, Hardwood, Rooms above ground 10
- Fireplace: Yes
- Flooring: Hardwood
- Rooms above ground: 10
- Bedrooms: 5
- Bathrooms: 4
- Kitchens: 1
- Family room: Yes
Outside and lotBrick, stone, Unknown, Unknown
- Exterior: Brick, stone
- Roof: Unknown
- Foundation: Unknown
- Size: 69.46 × 85.02 ft
Parking3 Garage, Attached, Private
- Spaces: 3 Garage
- Garage: Attached
- Driveway: Private
Heating, water and powerForced air, gas, Central air, Municipal water
- Heating: Forced air, gas
- Cooling: Central air
- Water: Municipal water
- Sewer: Municipal sewer
- Natural gas: Available
- Hydro: Available
- Cable: Available
- Telephone: Available
Costs and taxesTaxes $9,045 a year, HST included in the price, Water heater
- Taxes, 2024: $9,045 a year
- HST: HST included in the price
- Rental items: Water heater
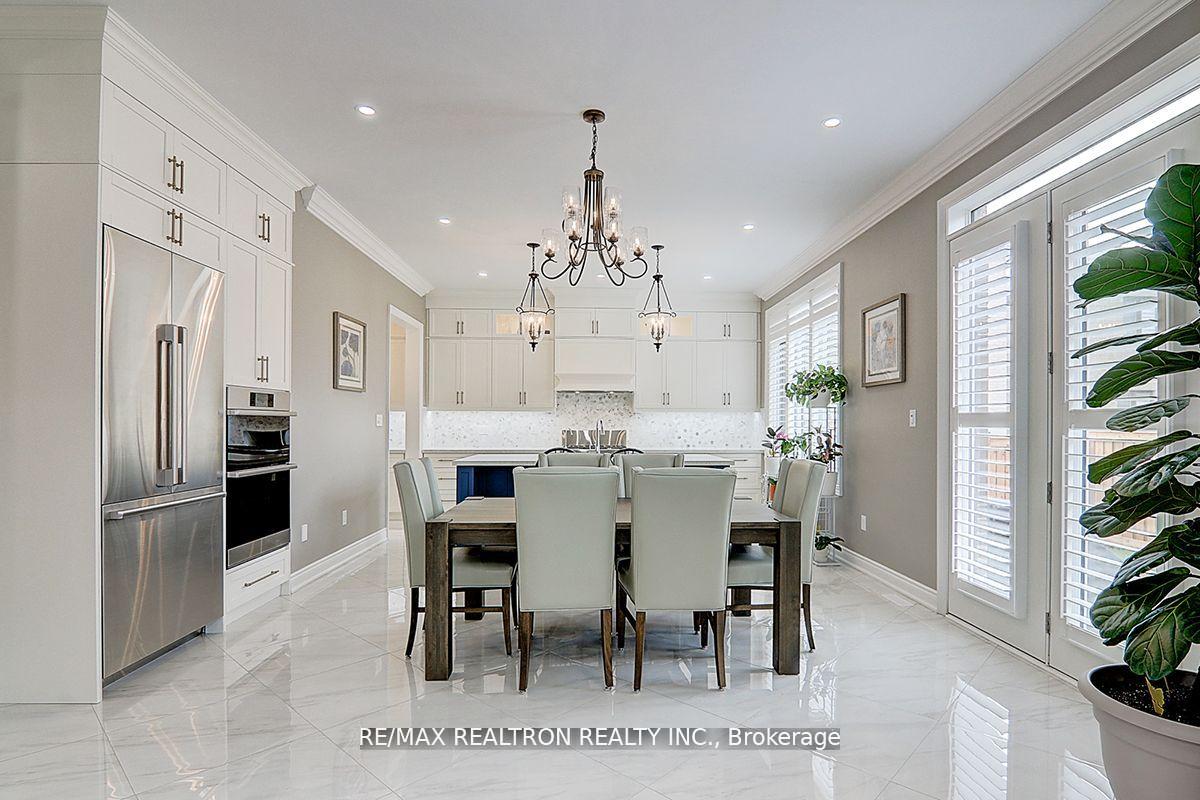
Included in the saleBuilt-in dacor stainless steel 36 refrigerator with 3 doors, a built-in dacor 30 stainless steel combination microwave and oven, and athermador 36 gas range top. the sirius hood insert with an 8 exhaust and baffle.
- Included: Built-in dacor stainless steel 36 refrigerator with 3 doors, a built-in dacor 30 stainless steel combination microwave and oven, and athermador 36 gas range top. the sirius hood insert with an 8 exhaust and baffle.
Listing detailsN11909435, Expired, Jan 6, 2025
- MLS® number: N11909435
- Status: Expired
- Listed on: Jan 6, 2025
- Days on market: 90
- Updated: Apr 6, 2025
- Possession: Immediately
- Occupied by: Vacant
- Listing brokerage: RE/MAX REALTRON REALTY INC.
About this home
172 Steam Whistle Drive, Whitchurch-Stouffville (Stouffville), ON L4A 4X5
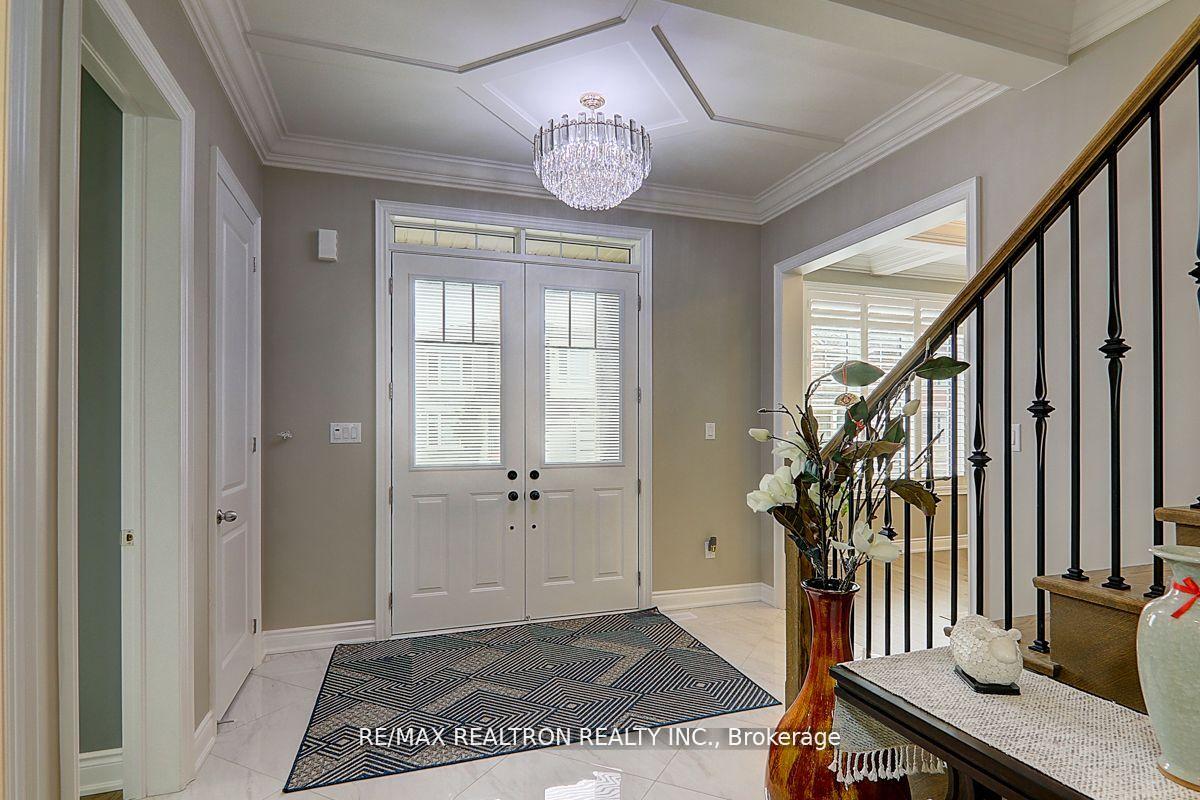
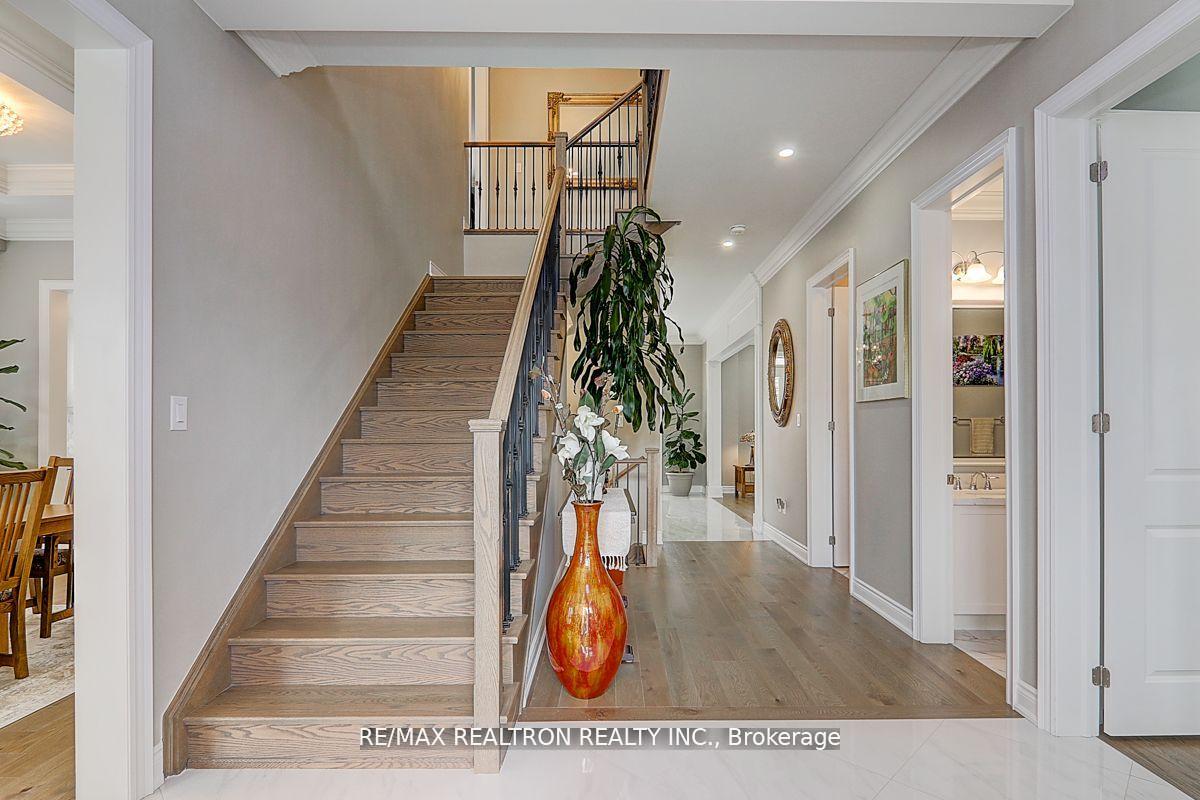
Discover one-of-a-kind, unparalleled luxury in this 3,900 sqft home, enhanced with over $300k in premium upgrades. Enjoy 10ft ceilings on the main floor and 9ft ceilings on the second floor, with 8ft doors throughout the entire home. The house features extensive millwork, including coffered and waffle ceilings with crown moulding and custom-built cabinets in the kitchen and servery. A largewalk-in pantry provides ample storage space. The enclosed walk-up from the basement has a separateoutside entrance for added convenience. The property is enclosed by a cedar wood fence in the sideand backyard. The home is equipped with a Daikin Fit A/C with a smart thermostat and a 5 Merv 11furnace filter, and a Kinetico Q850 OD XP soft water system with a K5 drinking system. The tandem 3-car garage features 8 ft high doors and a Lift Master garage door opener with a camera. Security is enhanced with 8 Lorex cameras installed around the property. **EXTRAS** Wooden shutters on all windows, 58 pot lights with 22 additional new light fixtures, and vintage engineered 6 solid sawn smooth finish hardwood floors throughout. Floors complemented by 24x24porcelain tile flooring.
Ask about this home
A HOMEH agent will answer your questions about this home.
Around this home
Daily convenience, out of 100, from the distances below
Schools nearby
School rating, out of 10.
Helpful calculators
Your HOMEH agent

"Priced 4% over the Hestimate. I would see it this week."