

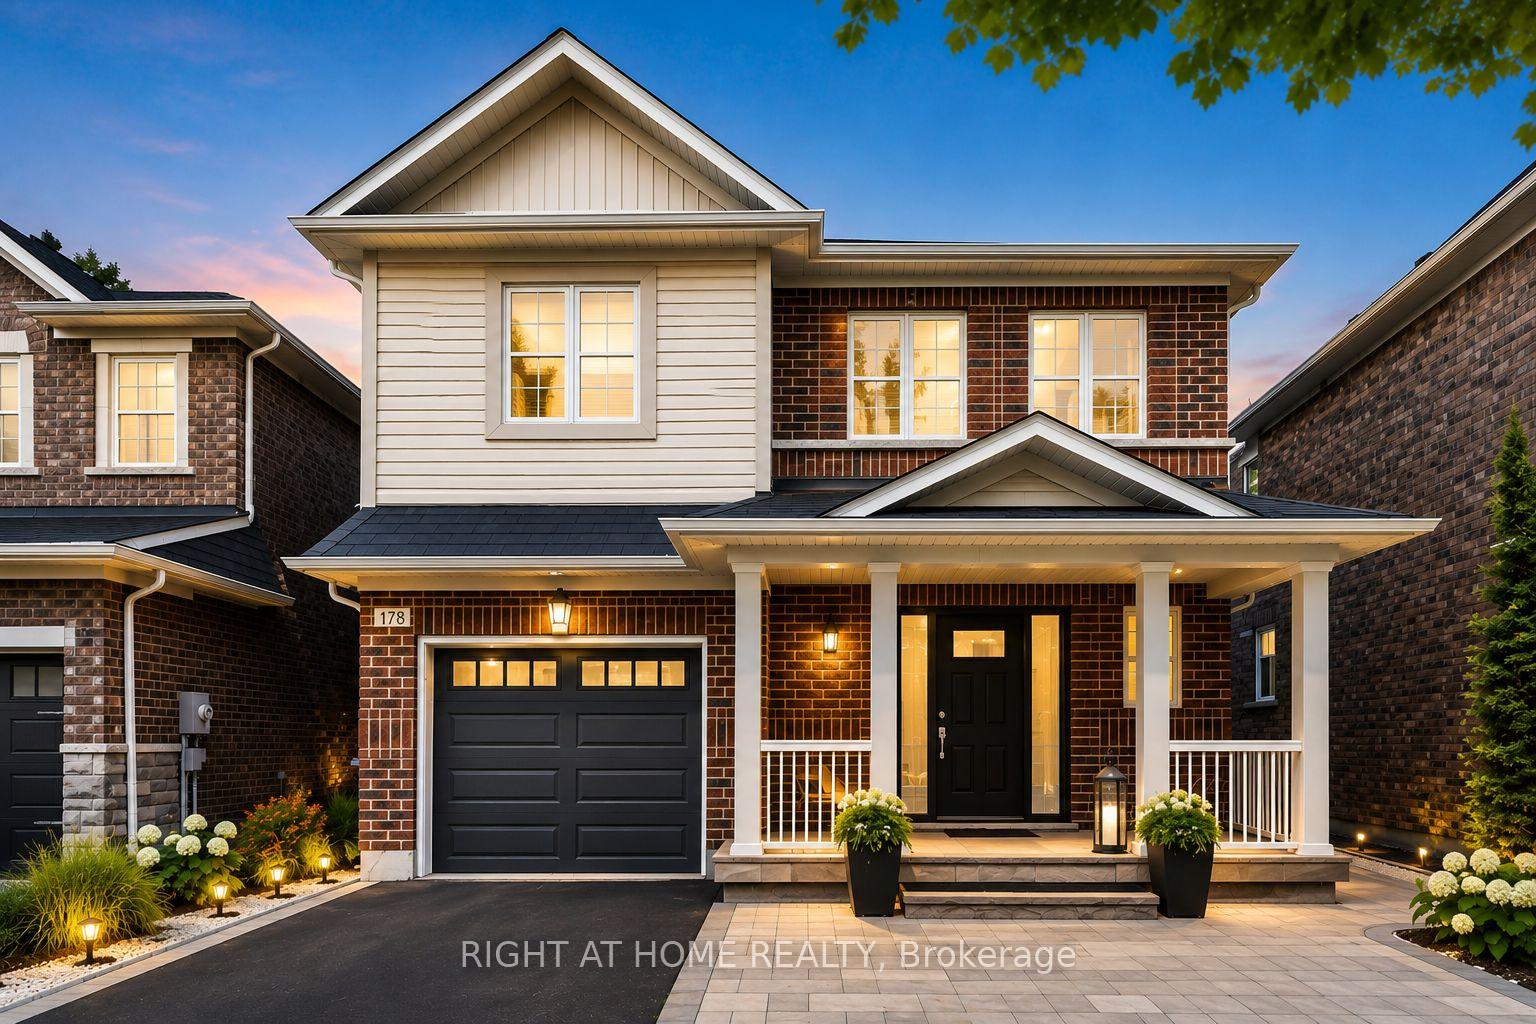
178 Delbert Circle
178 Delbert Circle
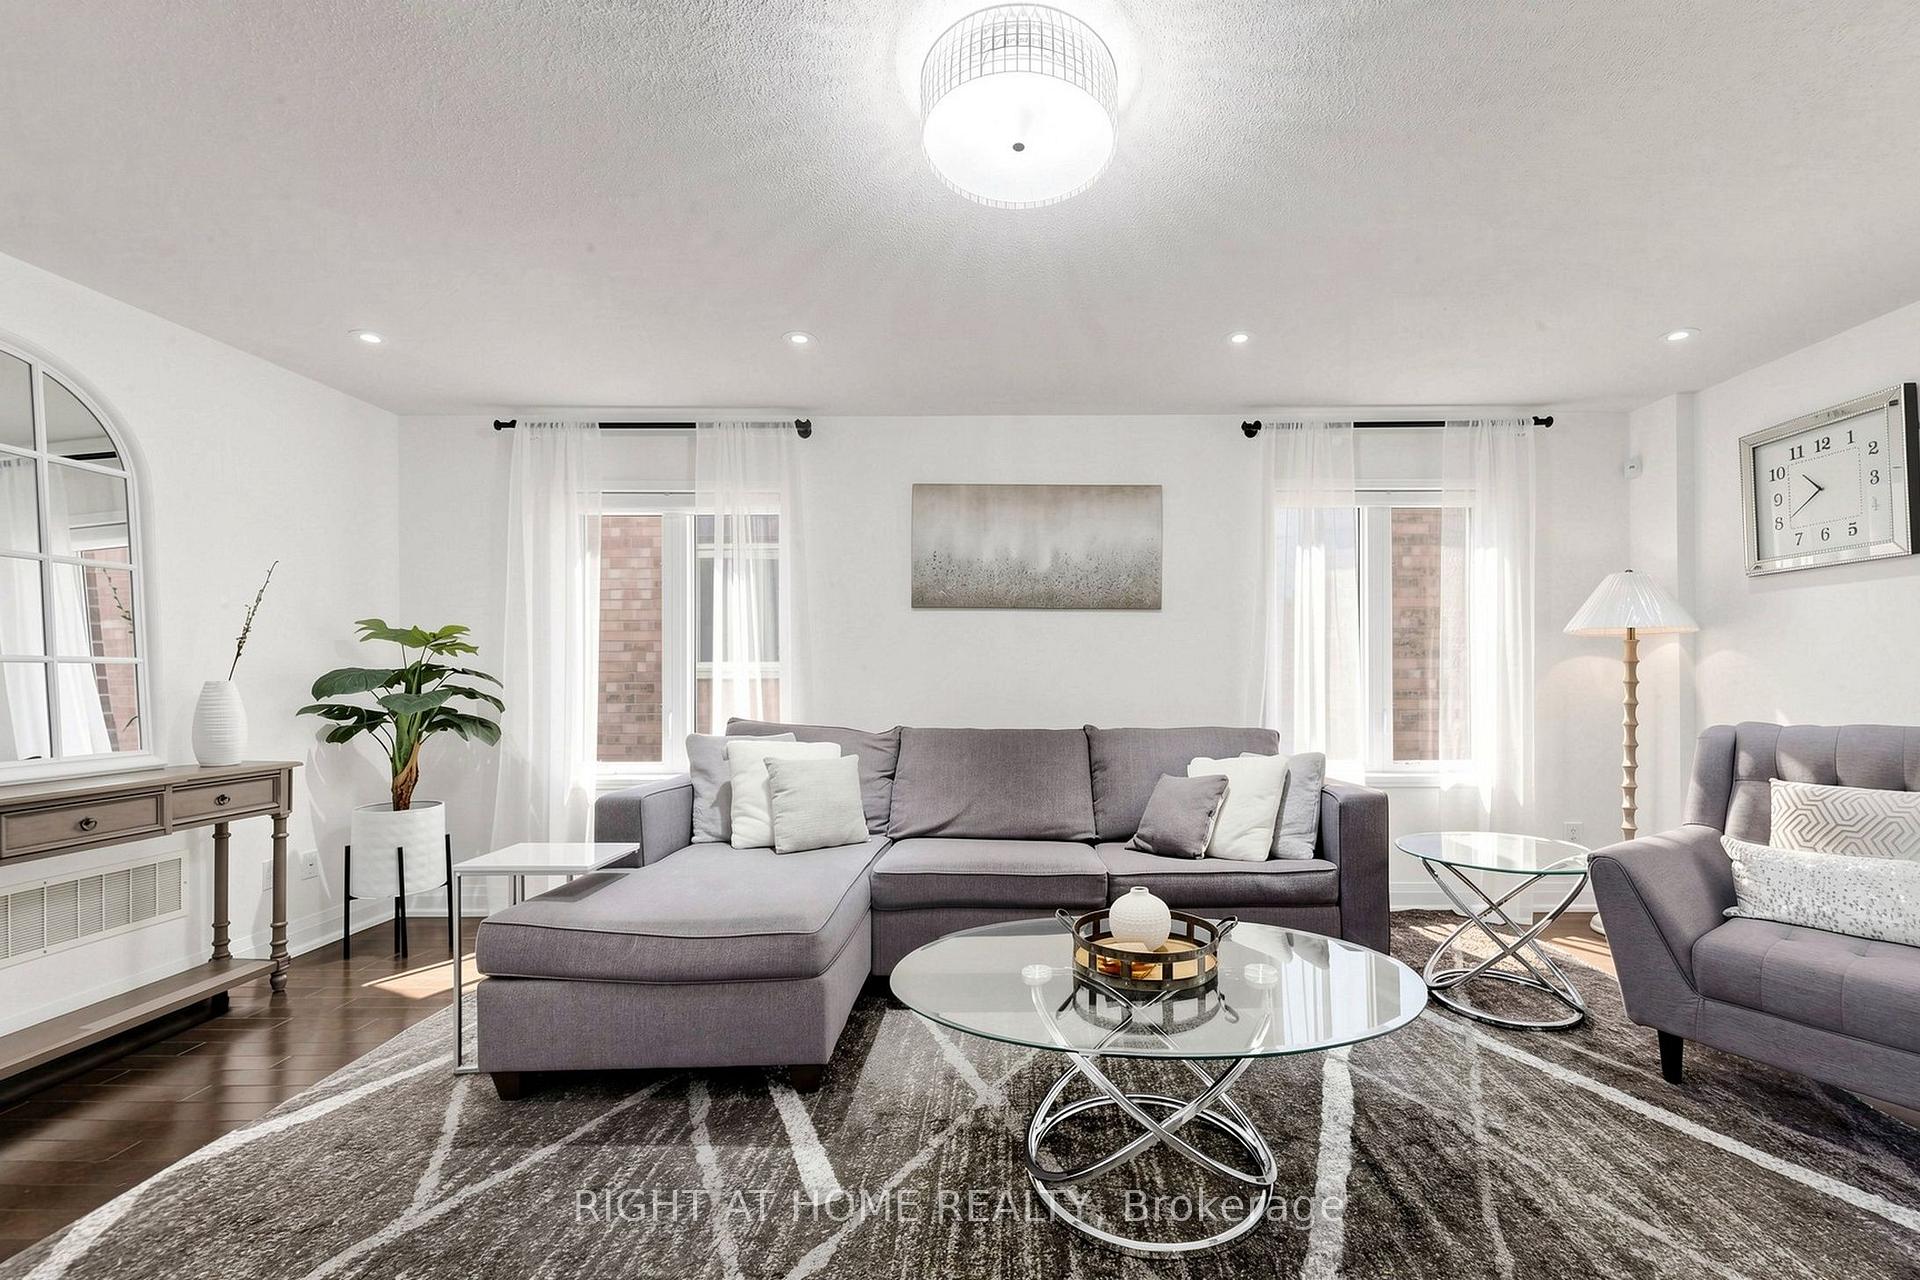 See all 38 photos
Property history
- $1,149,000TerminatedList: 2026-08-11|End: 2026-08-18|7 daysN13663724
Facts and features
- BasementUnfinished
- Age of home6–15 years
- Price per sq ft~$657
- Water, sewerMunicipal
- Hardwood floors
- Central air
The homeDetached, 2-storey, Age 6–15 years
- Type: Detached
- Style: 2-storey
- Age: 6–15 years
- Living space: 1,500–2,000 sq ft
- Basement: Full, unfinished
- View: Forest
InsideCeramic, Hardwood, Vinyl, Carpet free, Rooms above ground 7
- Flooring: Ceramic, Hardwood, Vinyl
- Features: Carpet free
- Rooms above ground: 7
- Bedrooms: 3
- Bathrooms: 3
- Kitchens: 1
Outside and lotBrick, aluminum siding, Asphalt shingle, Other
- Exterior: Brick, aluminum siding
- Roof: Asphalt shingle
- Foundation: Other
- Size: 34.15 × 85.51 ft
Parking1 Garage, Built-in, Private
- Spaces: 1 Garage
- Garage: Built-in
- Driveway: Private
Heating, water and powerForced air, gas, Central air, Municipal water
- Heating: Forced air, gas
- Cooling: Central air
- Water: Municipal water
- Sewer: Municipal sewer
- Natural gas: Yes
- Hydro: Yes
- Cable: Yes
- Telephone: Yes
Costs and taxesTaxes $5,756 a year, HST included in the price, N/a
- Taxes, 2026: $5,756 a year
- HST: HST included in the price
- Rental items: N/a
Included in the saleS/s fridge, s/s gas stove, s/s dishwasher, s/s built-in microwave, washer & dryer, hepa filtration system, tankless water heater, all light fixtures, all blinds & curtains, all exterior security cameras, central vacuum & attachments, alarm system, google doorbell camera, digital thermostat, wall-mount and tv bracket., N/a
- Included: S/s fridge, s/s gas stove, s/s dishwasher, s/s built-in microwave, washer & dryer, hepa filtration system, tankless water heater, all light fixtures, all blinds & curtains, all exterior security cameras, central vacuum & attachments, alarm system, google doorbell camera, digital thermostat, wall-mount and tv bracket.
- Not included: N/a
Listing detailsN13663724, Terminated, Aug 11, 2026
- MLS® number: N13663724
- Status: Terminated
- Listed on: Aug 11, 2026
- Days on market: 7
- Updated: Aug 18, 2026
- Possession: Flexible
- Occupied by: Owner
- Listing brokerage: RIGHT AT HOME REALTY
About this home
178 Delbert Circle, Whitchurch-Stouffville (Stouffville), ON L4A 0Y7
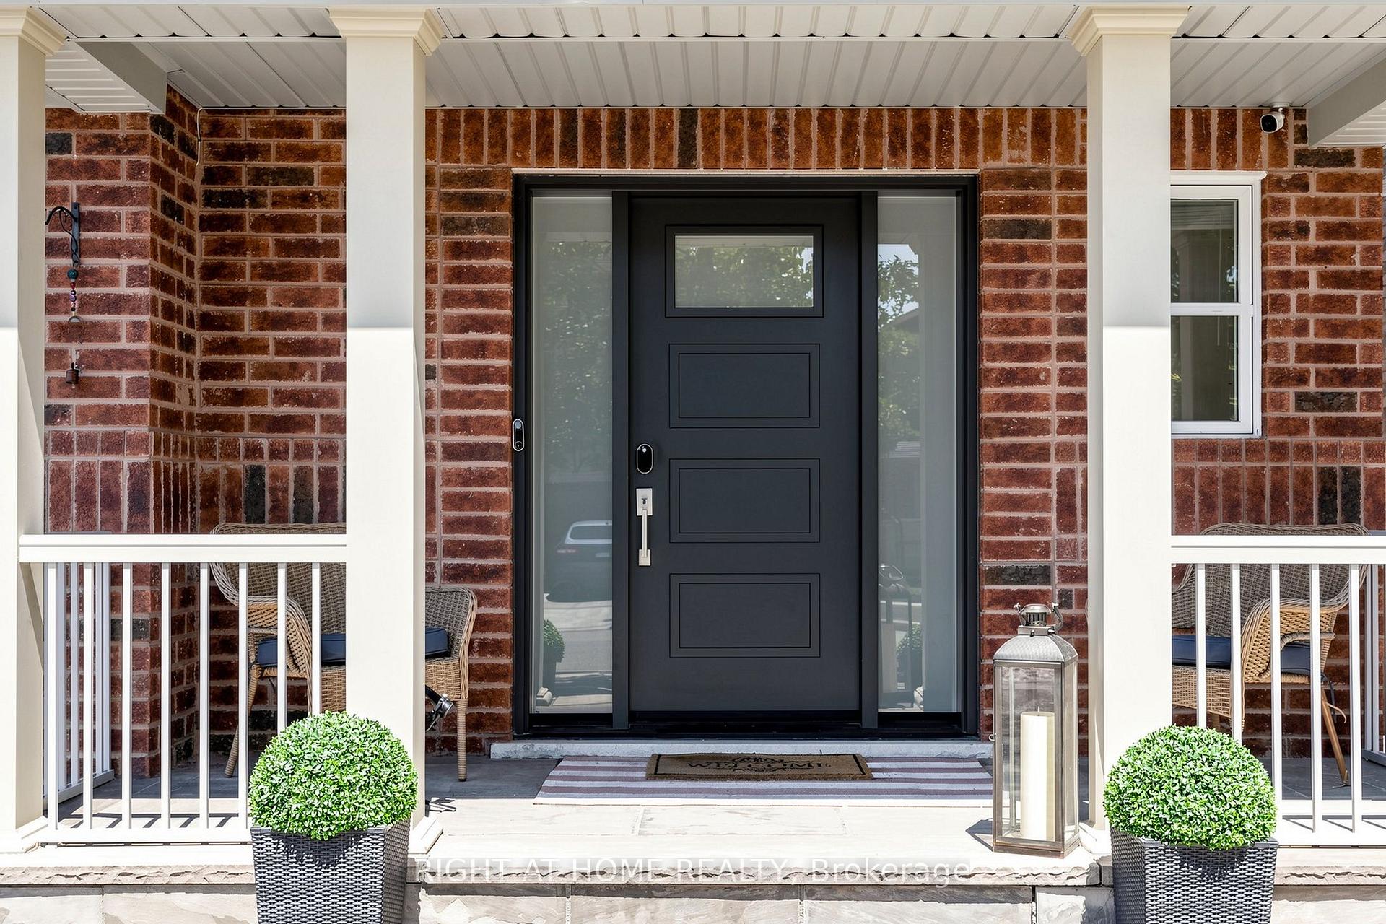
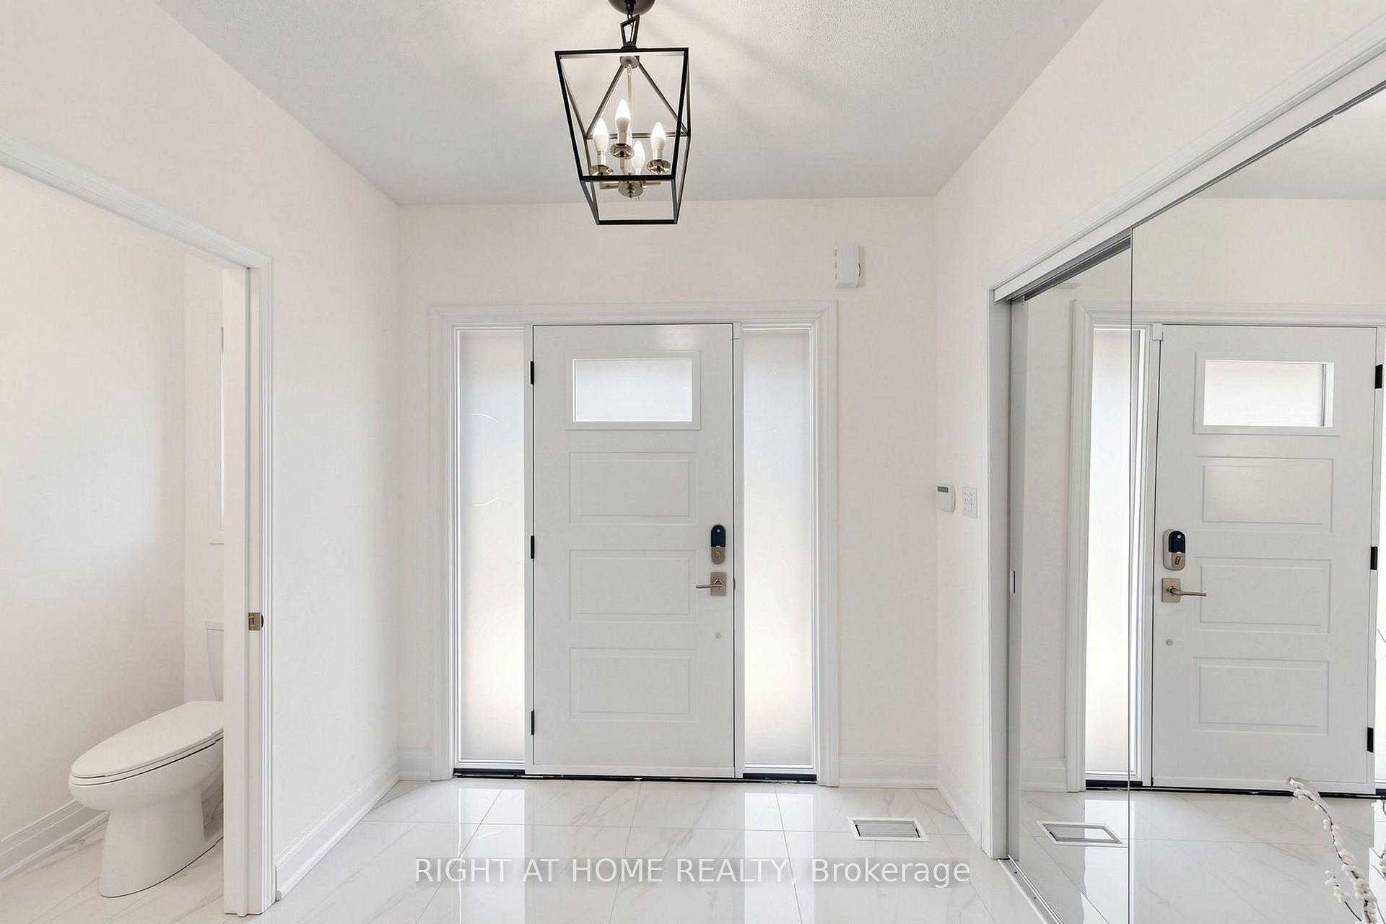
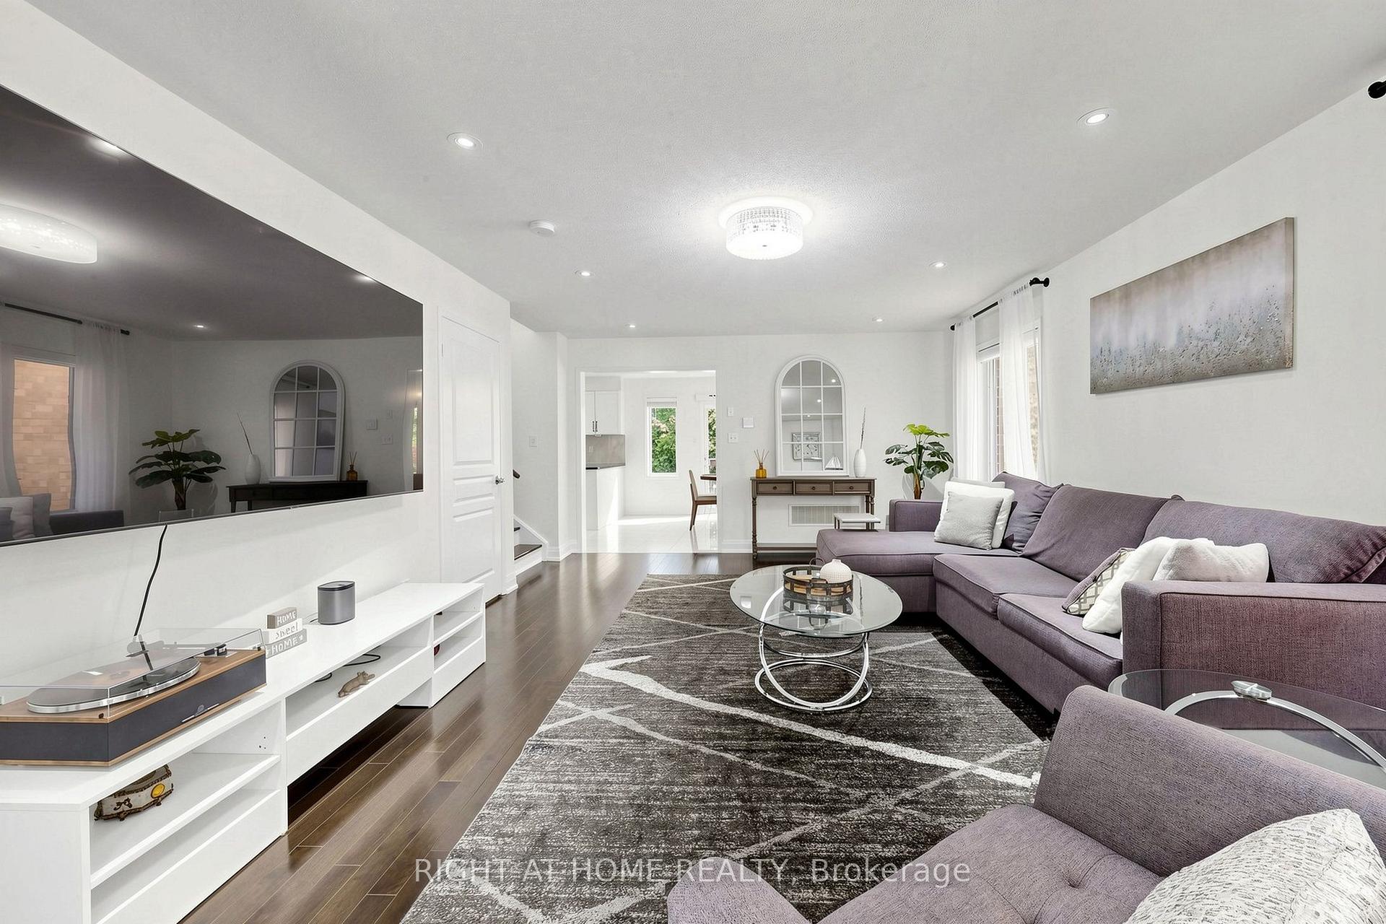
Welcome to 178 Delbert Circle in Stouffville - a beautifully renovated and upgraded detached home situated on a premium ravine lot, offering privacy, style, and exceptional family living. This impressive 3-bedroom, 3-bathroom home has been thoughtfully updated throughout with modern finishes and extensive interior and exterior improvements.The main floor features a bright and functional layout with new flooring and baseboards, fresh paint, upgraded lighting, and a beautifully updated kitchen complete with stylish backsplash, cabinetry, hardware, and newer appliances. Upstairs, the carpeting has been replaced with vinyl flooring throughout, complemented by an upgraded primary ensuite and new window coverings.Step outside and enjoy professionally improved outdoor spaces featuring front and backyard landscaping, extensive interlocking, upgraded front porch stonework, and a newer front door. The private ravine setting creates a peaceful backdrop with no homes directly behind.Additional upgrades include a HEPA filtration system, 3-level clean-water filtration system, owned tankless hot water system, gas line for the stove, security camera with alarm, and more. With over $118,000 in documented upgrades, this move-in-ready home combines comfort, modern style, and a sought-after Stouffville location. Simply move in and enjoy!
Ask about this home
A HOMEH agent will answer your questions about this home.
Around this home
Daily convenience, out of 100, from the distances below
Schools nearby
School rating, out of 10.
Helpful calculators
Your HOMEH agent

"Priced 9% over the Hestimate. I would see it this week."