

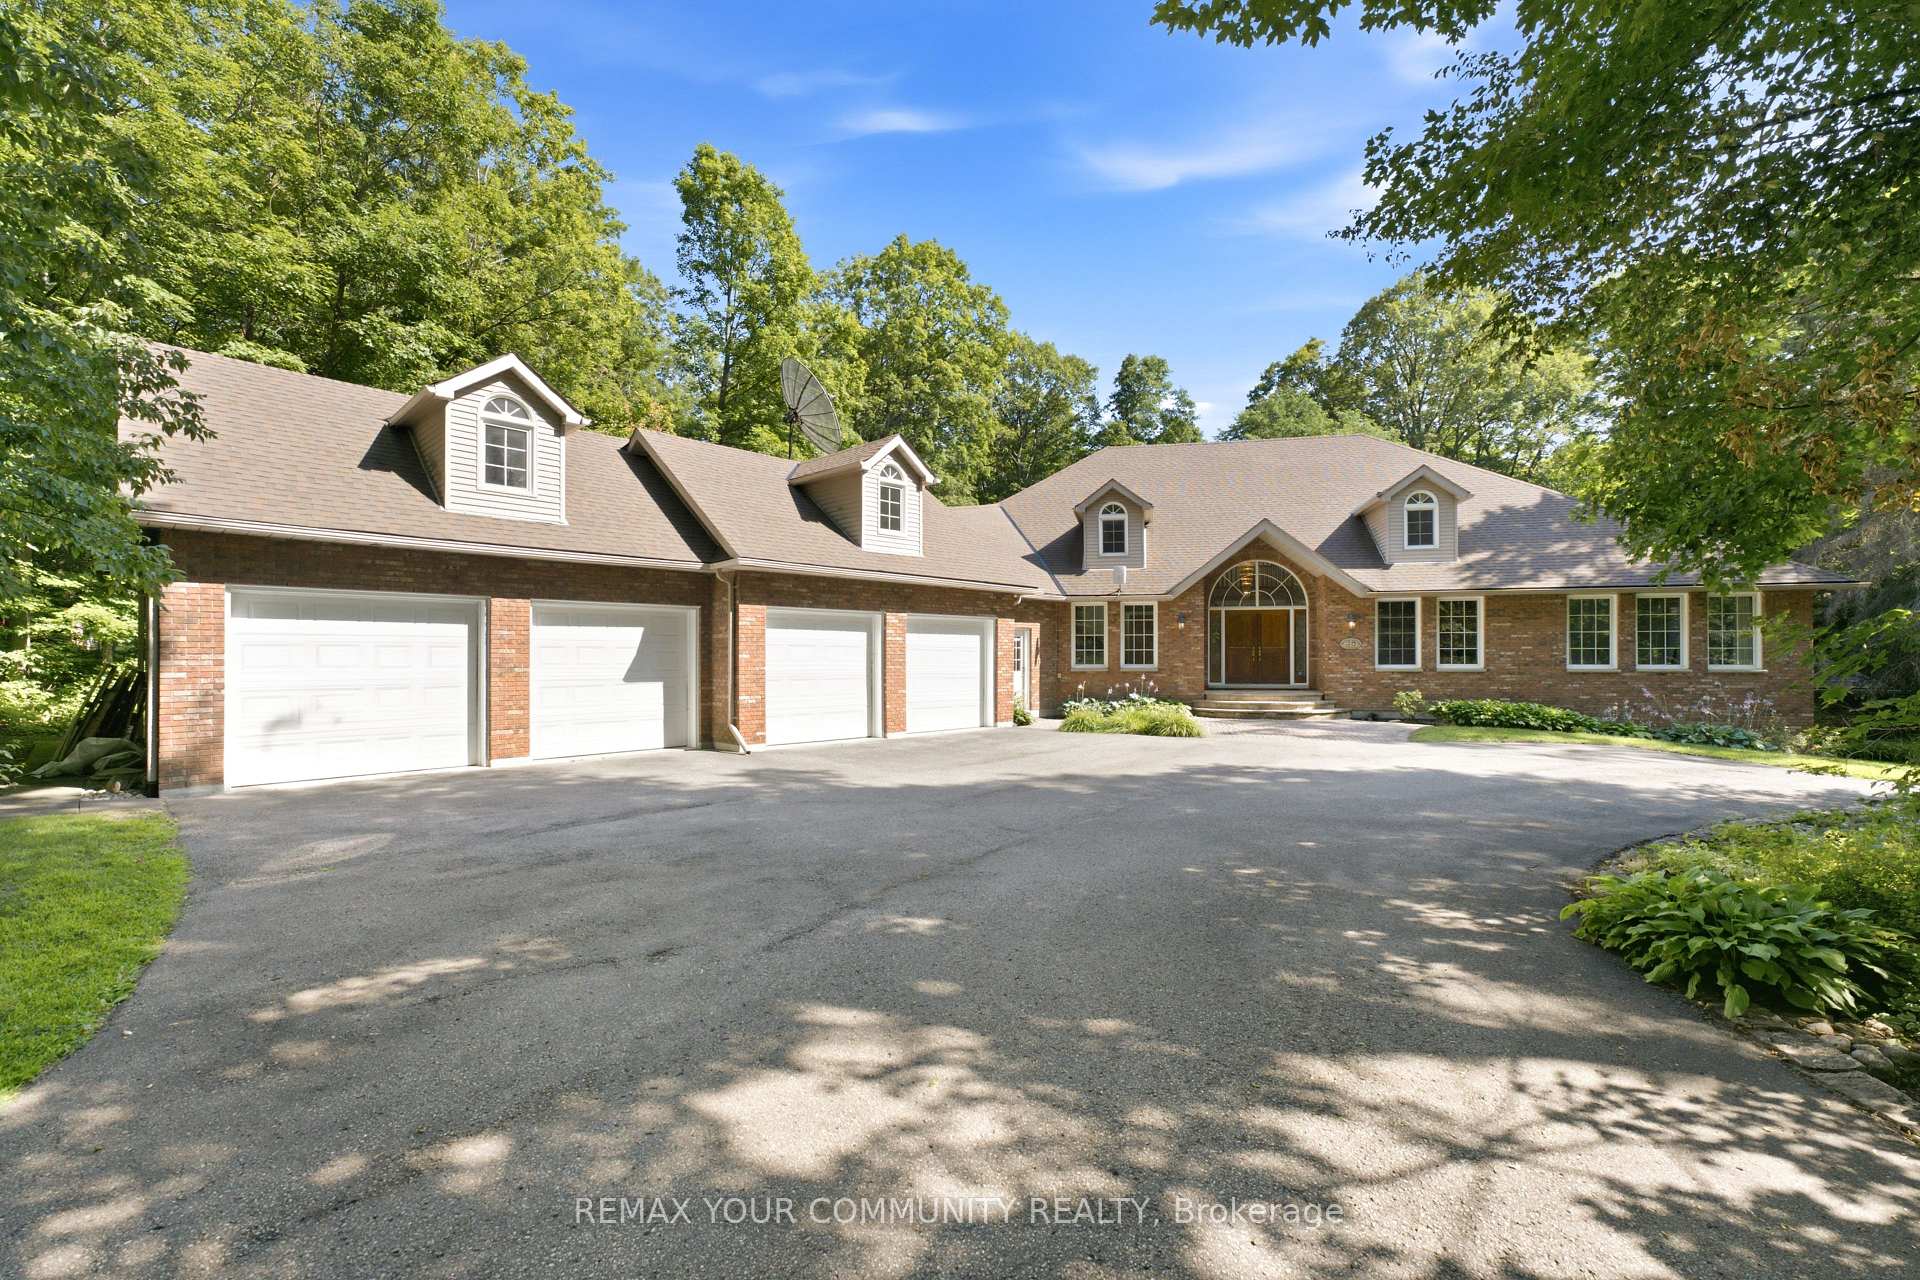
38 Hill Country Drive
38 Hill Country Drive
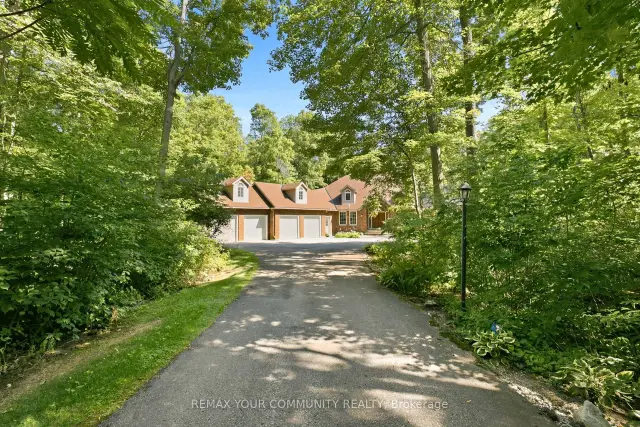
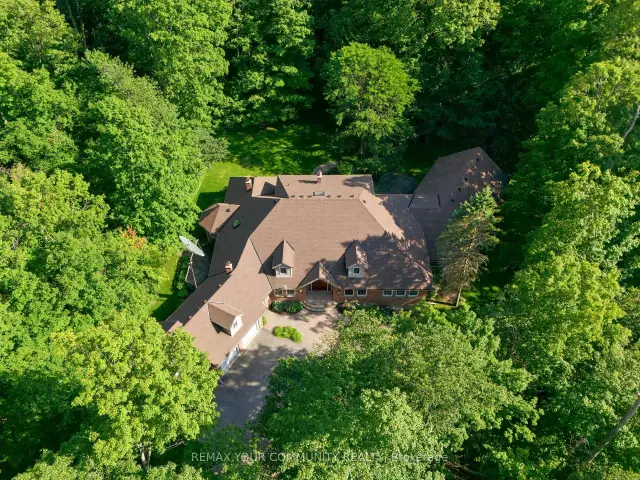
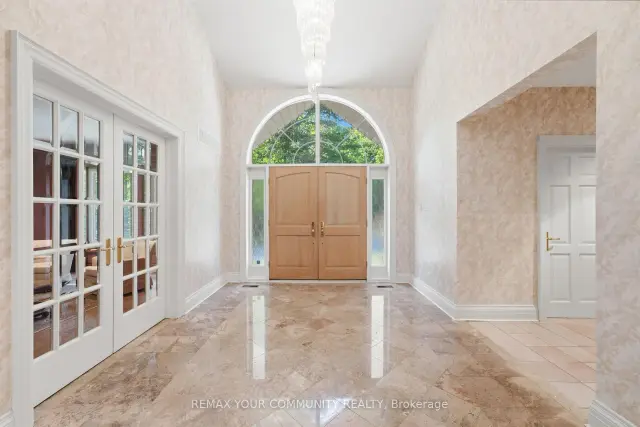 See all 37 photos
Property history
Facts and features
- BasementWalk-out
- Water, sewerWell, septic
- HeatingHeat pump
- CoolingCentral air
- Hardwood floors
- Fireplace
- Central air
- Inground pool
The homeDetached, Bungaloft, 5,000+ sq ft
- Type: Detached
- Style: Bungaloft
- Living space: 5,000+ sq ft
- Basement: Finished with walk-out
- View: Trees/woods
InsideFireplace Yes, Broadloom, Hardwood, Ceramic, Heated, Auto garage door remote, bar fridge, central vacuum, in-law capability, in-law suite, primary bedroom - main floor, sump pump, water softener
- Fireplace: Yes
- Flooring: Broadloom, Hardwood, Ceramic, Heated
- Features: Auto garage door remote, bar fridge, central vacuum, in-law capability, in-law suite, primary bedroom - main floor, sump pump, water softener
- Security: Security system
- Rooms above ground: 11
- Rooms in the basement: 3
- Bedrooms: 5
- Bathrooms: 5
- Kitchens: 1
- Family room: Yes
Outside and lotBrick, Asphalt shingle, Other
- Exterior: Brick
- Roof: Asphalt shingle
- Foundation: Other
- Pool: Indoor, inground
- Features: Lawn sprinkler system
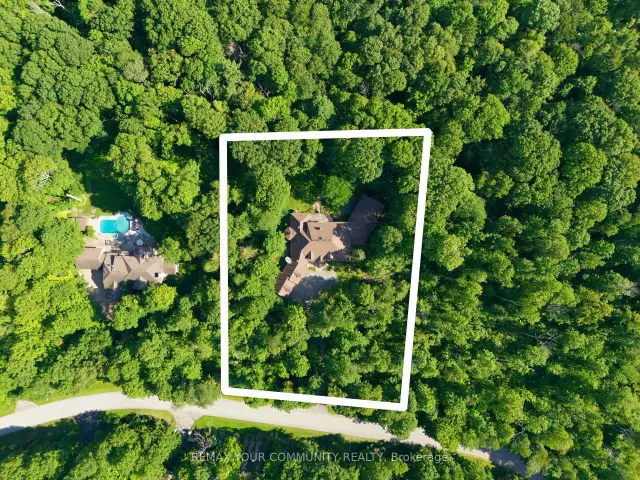
- Size: 229.66 × 350.9 ft
Parking4 Garage, Attached, Private
- Spaces: 4 Garage
- Garage: Attached
- Driveway: Private
Heating, water and powerHeat pump, ground source, Central air, Well
- Heating: Heat pump, ground source
- Cooling: Central air
- Water: Well
- Sewer: Septic
Costs and taxesTaxes $17,545 a year, HST included in the price, Hot water tank
- Taxes, 2026: $17,545 a year
- HST: HST included in the price
- Rental items: Hot water tank
- Under contract: Hot water tank-electric
Included in the sale2 bosch stainless steel fridges, miele dishwasher, built-in jen air oven, jenn-air stove top, panasonic microwave, washer and dryer, fridge in basement, reverse osmosis under kitchen sink, water softener, dehumidifier, surround sound, skylights, all window coverings, all electric light fixtures, central air conditioner, central vacuum and equipment, pool equipment, repla windows, roof(2022), security system, irrigation system, 4 garage door openers and remotes
- Included: 2 bosch stainless steel fridges, miele dishwasher, built-in jen air oven, jenn-air stove top, panasonic microwave, washer and dryer, fridge in basement, reverse osmosis under kitchen sink, water softener, dehumidifier, surround sound, skylights, all window coverings, all electric light fixtures, central air conditioner, central vacuum and equipment, pool equipment, repla windows, roof(2022), security system, irrigation system, 4 garage door openers and remotes
NearbyGreenbelt/conservation, wooded/treed
- Close to: Greenbelt/conservation, wooded/treed
Listing detailsN13661700, Sold, Aug 11, 2026
- MLS® number: N13661700
- Status: Sold
- Listed on: Aug 11, 2026
- Days on market: 38
- Updated: Sep 18, 2026
- Possession: 2026-10-01 / Flexible
- Occupied by: Partial
- Listing brokerage: REMAX YOUR COMMUNITY REALTY
About this home
38 Hill Country Drive, Whitchurch-Stouffville (Rural Whitchurch-Stouffville), ON L4A 3T2
Luxury estate living on exclusive Hill Country Drive. Situated on 1.877 acres with private long drive and 4 car garage surrounded by forest. This 5 bedroom 5628 sq. ft. bungaloft speaks volumes to quality and true one of a kind custom design and craftsmanship. Solidly built and constructed using only the highest quality materials throughout. The foyer features high ceilings open to above with skylight, the great room features floor to ceiling windows and doors that overlook the magnificent resort style backyard with a variety of mature trees, lush gardens, multiple decks and walk-outs. The large gourmet kitchen with skylight and double sided fireplace overlooks the family room. Double door entry to the main floor primary bedroom with 7 pc ensuite, 4 additional bedrooms on the 2nd floor and a partially finished private suite over the garage with separate side entrance. The lower level offers a recreation room, games room, bar area, fitness room, sauna with change room and a separate conservatory/spa room with indoor 16 X 32 Betz pool and hot tub. Appreciate this irreplaceable residence by personalizing this masterpiece and making it your private and peaceful sanctuary to call home!
Ask about this home
A HOMEH agent will answer your questions about this home.
Around this home
Daily convenience, out of 100, from the distances below
Schools nearby
School rating, out of 10.
Helpful calculators
Your HOMEH agent

"Priced 2% under the Hestimate. I would see it this week."