

211 Lageer Drive
211 Lageer Drive
 See all 48 photos
Property history
Facts and features
- BasementFinished
- Water, sewerMunicipal
- HeatingForced air
- Type of homeDetached
- Separate entrance
- Hardwood floors
- Fireplace
The homeDetached, 2-storey, 2,000–2,500 sq ft
- Type: Detached
- Style: 2-storey
- Living space: 2,000–2,500 sq ft
- Basement: Separate entrance, finished
InsideFireplace Yes, natural gas, Hardwood, Tile, Broadloom, In-law capability, in-law suite
- Fireplace: Yes, natural gas
- Flooring: Hardwood, Tile, Broadloom
- Features: In-law capability, in-law suite
- Rooms above ground: 8
- Rooms in the basement: 3
- Bedrooms: 4 + 1 in the basement
- Bathrooms: 5
- Kitchens: 1
- Family room: Yes
Outside and lotBrick, Shingles, Poured concrete
- Exterior: Brick
- Roof: Shingles
- Foundation: Poured concrete
- Features: Porch, paved yard
- Size: 40.03 × 85.3 ft
Parking4 Garage, Built-in, Private
- Spaces: 4 Garage
- Garage: Built-in
- Driveway: Private
Heating, water and powerForced air, gas, Municipal water, Municipal sewer
- Heating: Forced air, gas
- Water: Municipal water
- Sewer: Municipal sewer
Costs and taxesTaxes $6,260 a year, HST No HST, Rental items None.
- Taxes, 2026: $6,260 a year
- HST: No HST
- Rental items: None.
Included in the saleExisting stainless steel kitchen appliances, washer, dryer, water softener, built-in 6-camera security system, all existing electrical light fixtures, all existing window coverings, garage vehicle hoists (optional)., Tv & piano on main floor; basement refrigerator & freezer; four (4) tvs. tv wall mounts to remain.
- Included: Existing stainless steel kitchen appliances, washer, dryer, water softener, built-in 6-camera security system, all existing electrical light fixtures, all existing window coverings, garage vehicle hoists (optional).
- Not included: Tv & piano on main floor; basement refrigerator & freezer; four (4) tvs. tv wall mounts to remain.
NearbyFenced yard, place of worship, park
- Close to: Fenced yard, place of worship, park
Listing detailsN13659762, Sold, Aug 10, 2026
- MLS® number: N13659762
- Status: Sold
- Listed on: Aug 10, 2026
- Days on market: 38
- Updated: Sep 17, 2026
- Possession: 1-29 days
- Occupied by: Owner
- Listing brokerage: Signature Elite Realty Ltd.
About this home
211 Lageer Drive, Whitchurch-Stouffville (Stouffville), ON L4A 0X1
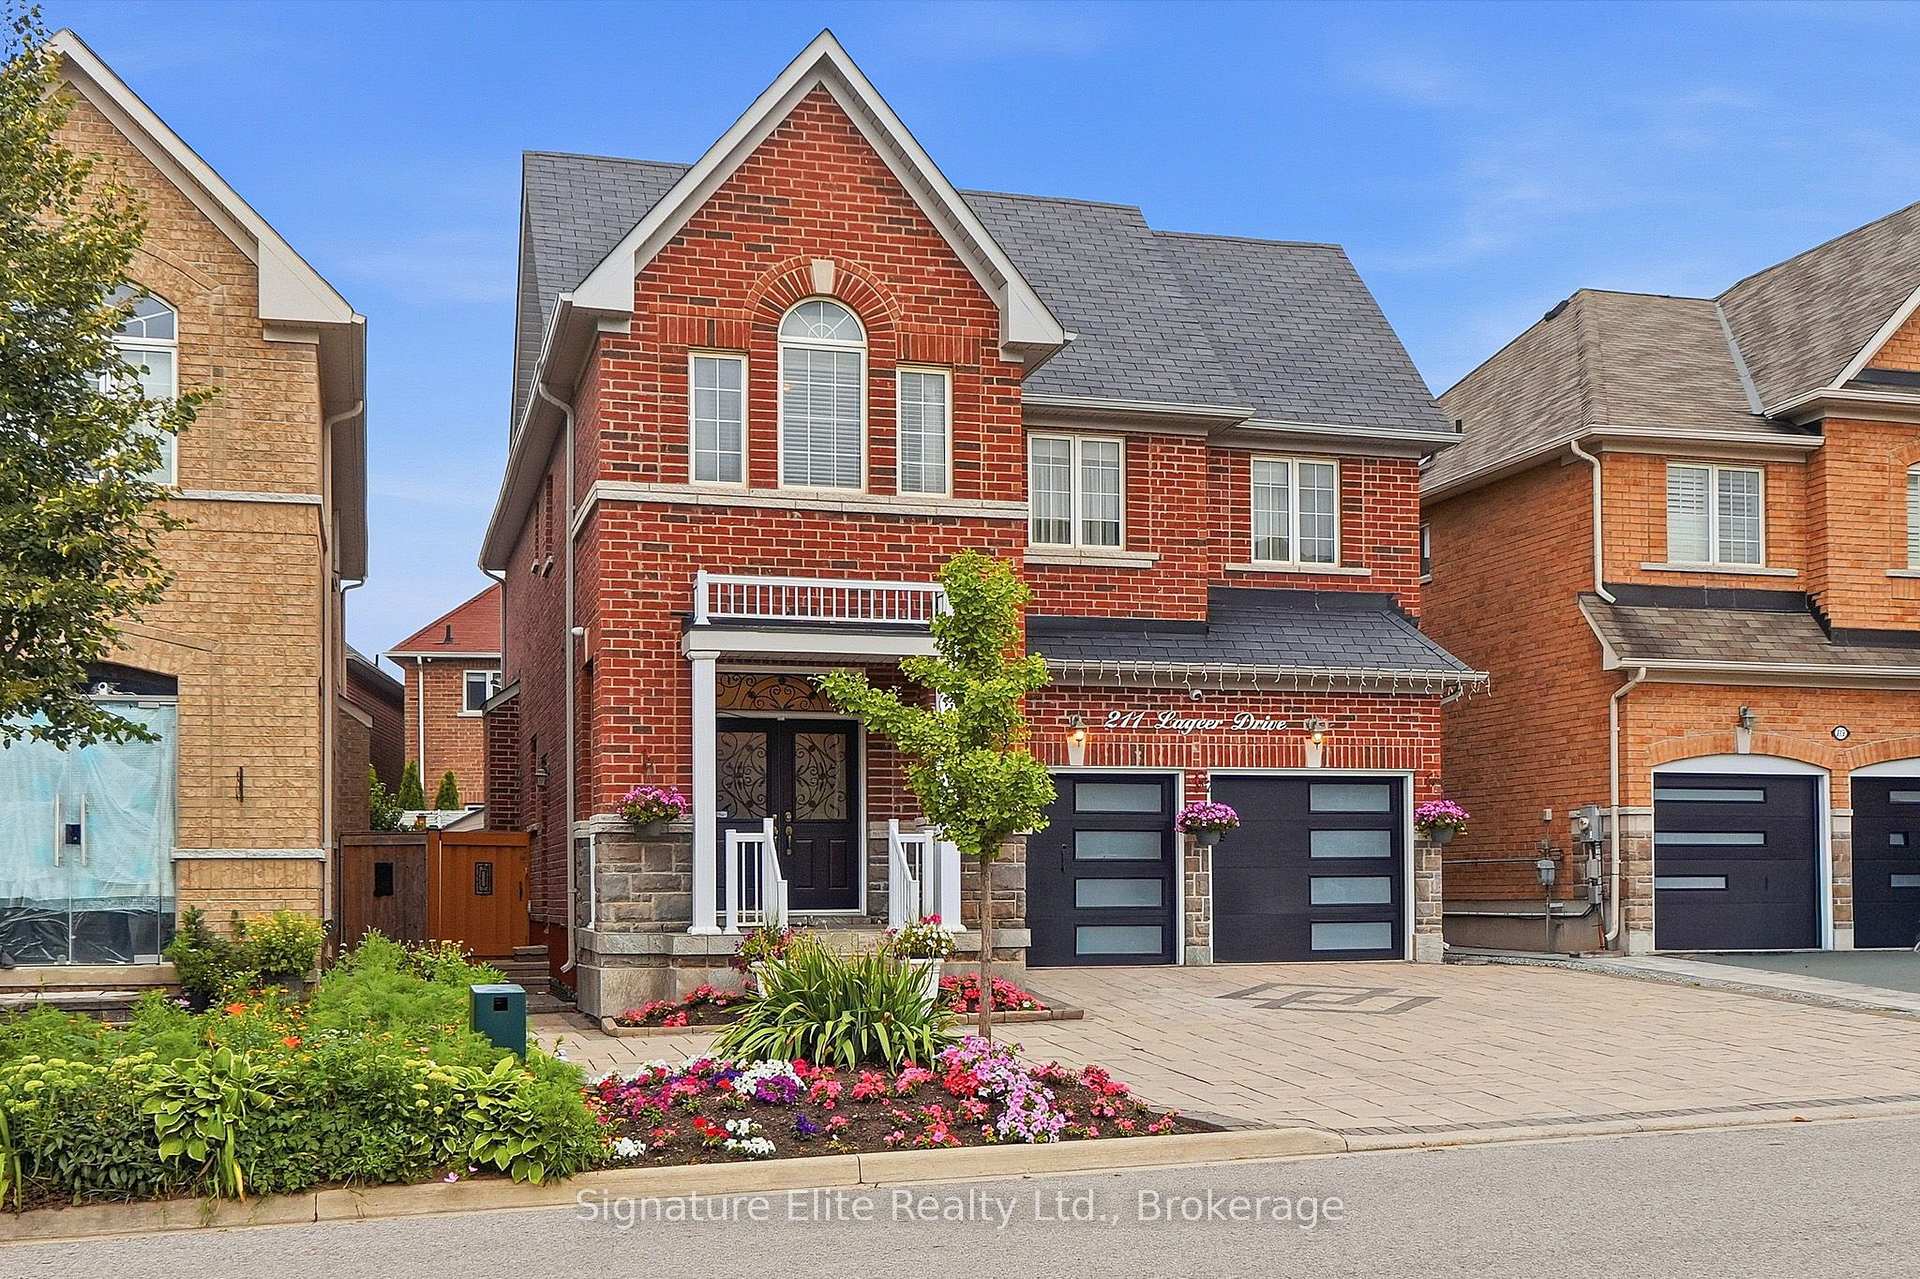
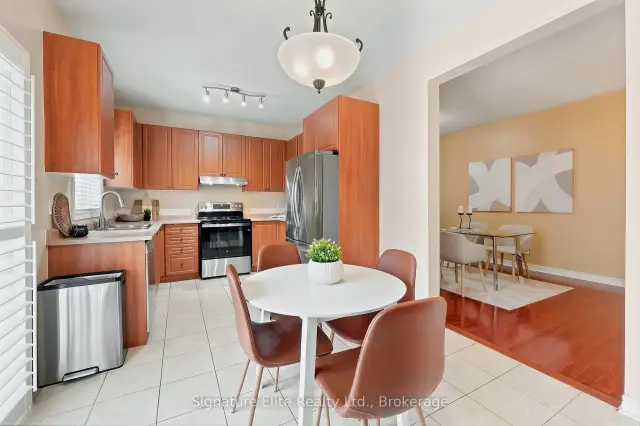
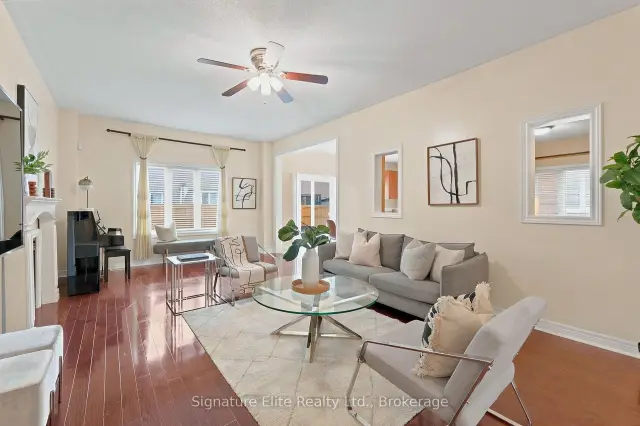
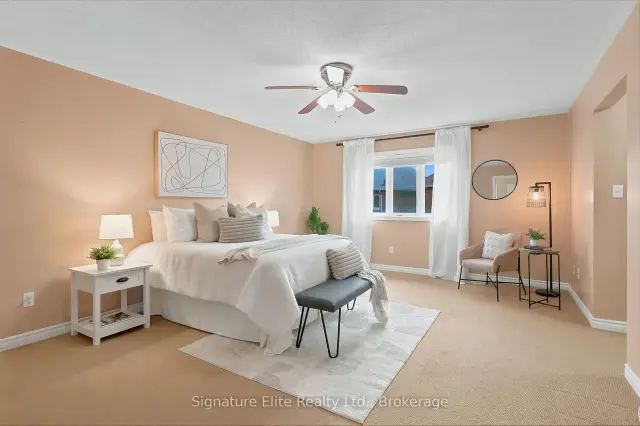
Room To Grow, Space To Gather And Parking That's Almost Impossible To Find - This Is The Kind Of Stouffville Home That Adapts To Every Stage Of Life! This Solid Brick Detached 2-Storey Offers Over 3,000 Sq. Ft. Of Living Space, 4+1 Bedrooms, 5 Bathrooms And A Professionally Finished Basement, All Tucked Away On A Quiet, Family-Friendly Street In Sought-After Whitchurch-Stouffville. From The Moment You Arrive, The Home Makes An Impression With Its Beautifully Landscaped Grounds, Extensive Interlocking And Standout Curb Appeal, Creating An Attractive Exterior With The Added Benefit Of Minimal Lawn Maintenance. Parking Is Exceptional, With Space For Up To 9 Vehicles, Featuring Two Professionally Installed Vehicle Garage Lifts, Providing Convenient Four-Car Indoor Parking, Plus a Private Driveway with No Sidewalk - A Rare Find For Growing Families, Multigenerational Households, Car Enthusiasts And Those Who Simply Appreciate Having Room To Spare. Inside, A Spacious And Functional Layout Is Designed For Everyday Family Living And Effortless Entertaining, Featuring Soaring 9-Ft Ceilings, A Cozy Gas Fireplace In The Living Room, A Convenient Jack-And-Jill Bath, A 5-Pc Primary Ensuite And Generously Sized Bedrooms With Ample Storage. A Builder-Grade Separate Entrance Further Enhances The Home's Versatility, Offering Excellent Potential For Extended Family, An In-Law Suite Or Future Rental Income, Subject To Applicable Approvals. Thoughtful Improvements Include Professional Landscaping And Interlocking (2023), Central A/C (2025), Water Softener (2024), W/D (2023), Furnace (2022), HWT (2019), Finished Basement (2018) And A Built-In 6-Camera Security System. Whether You're Searching For A Home To Grow Into, Space To Accommodate Multiple Generations, Investment Potential, Room To Entertain Or Exceptional Garage And Parking Capacity For Your Automotive Collection, This Is A Home Built For More - More Family, More Flexibility, More Hobbies And More Possibilities.
Ask about this home
A HOMEH agent will answer your questions about this home.
Around this home
Daily convenience, out of 100, from the distances below
Schools nearby
School rating, out of 10.
Helpful calculators
Your HOMEH agent

"Priced 13% under the Hestimate. I would see it this week."