

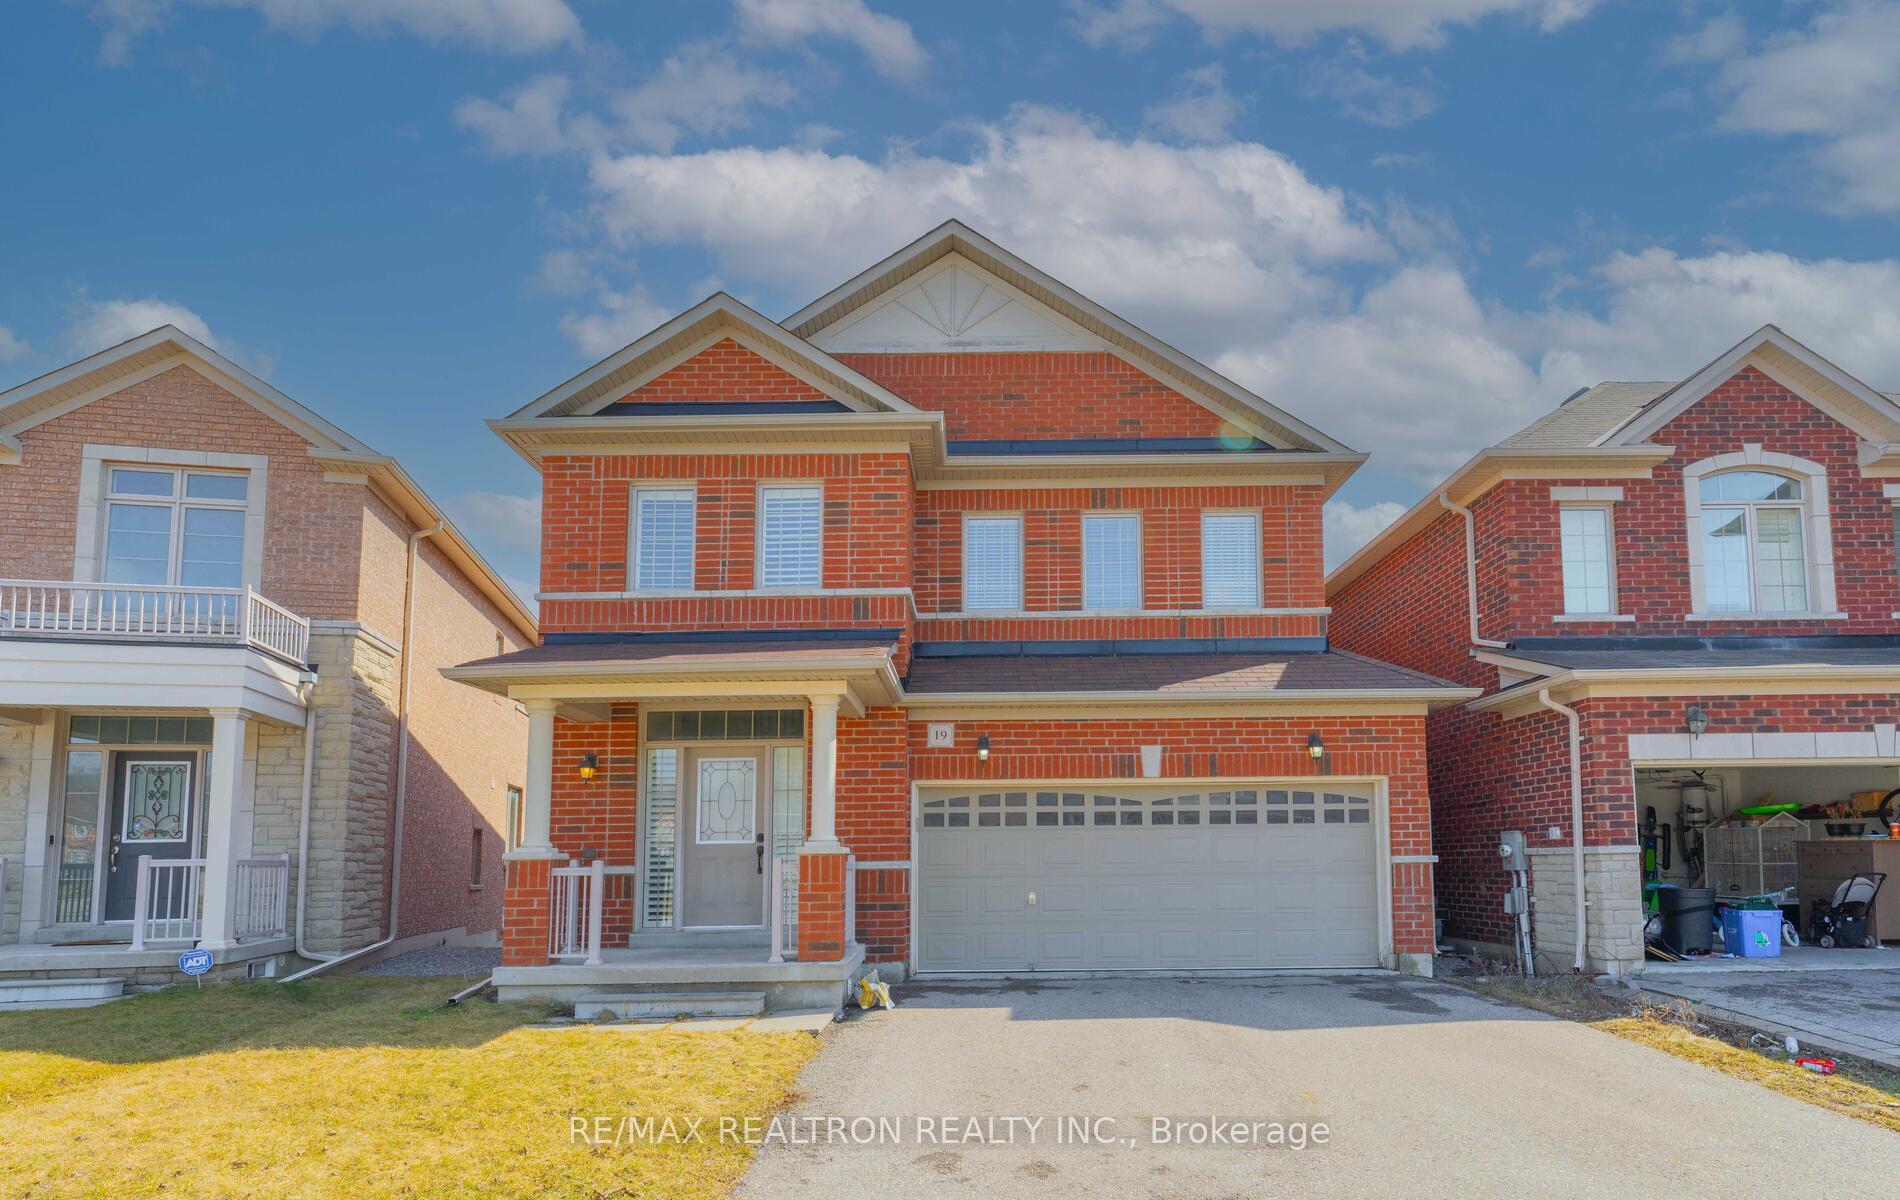
19 Cecil Crescent
19 Cecil Crescent
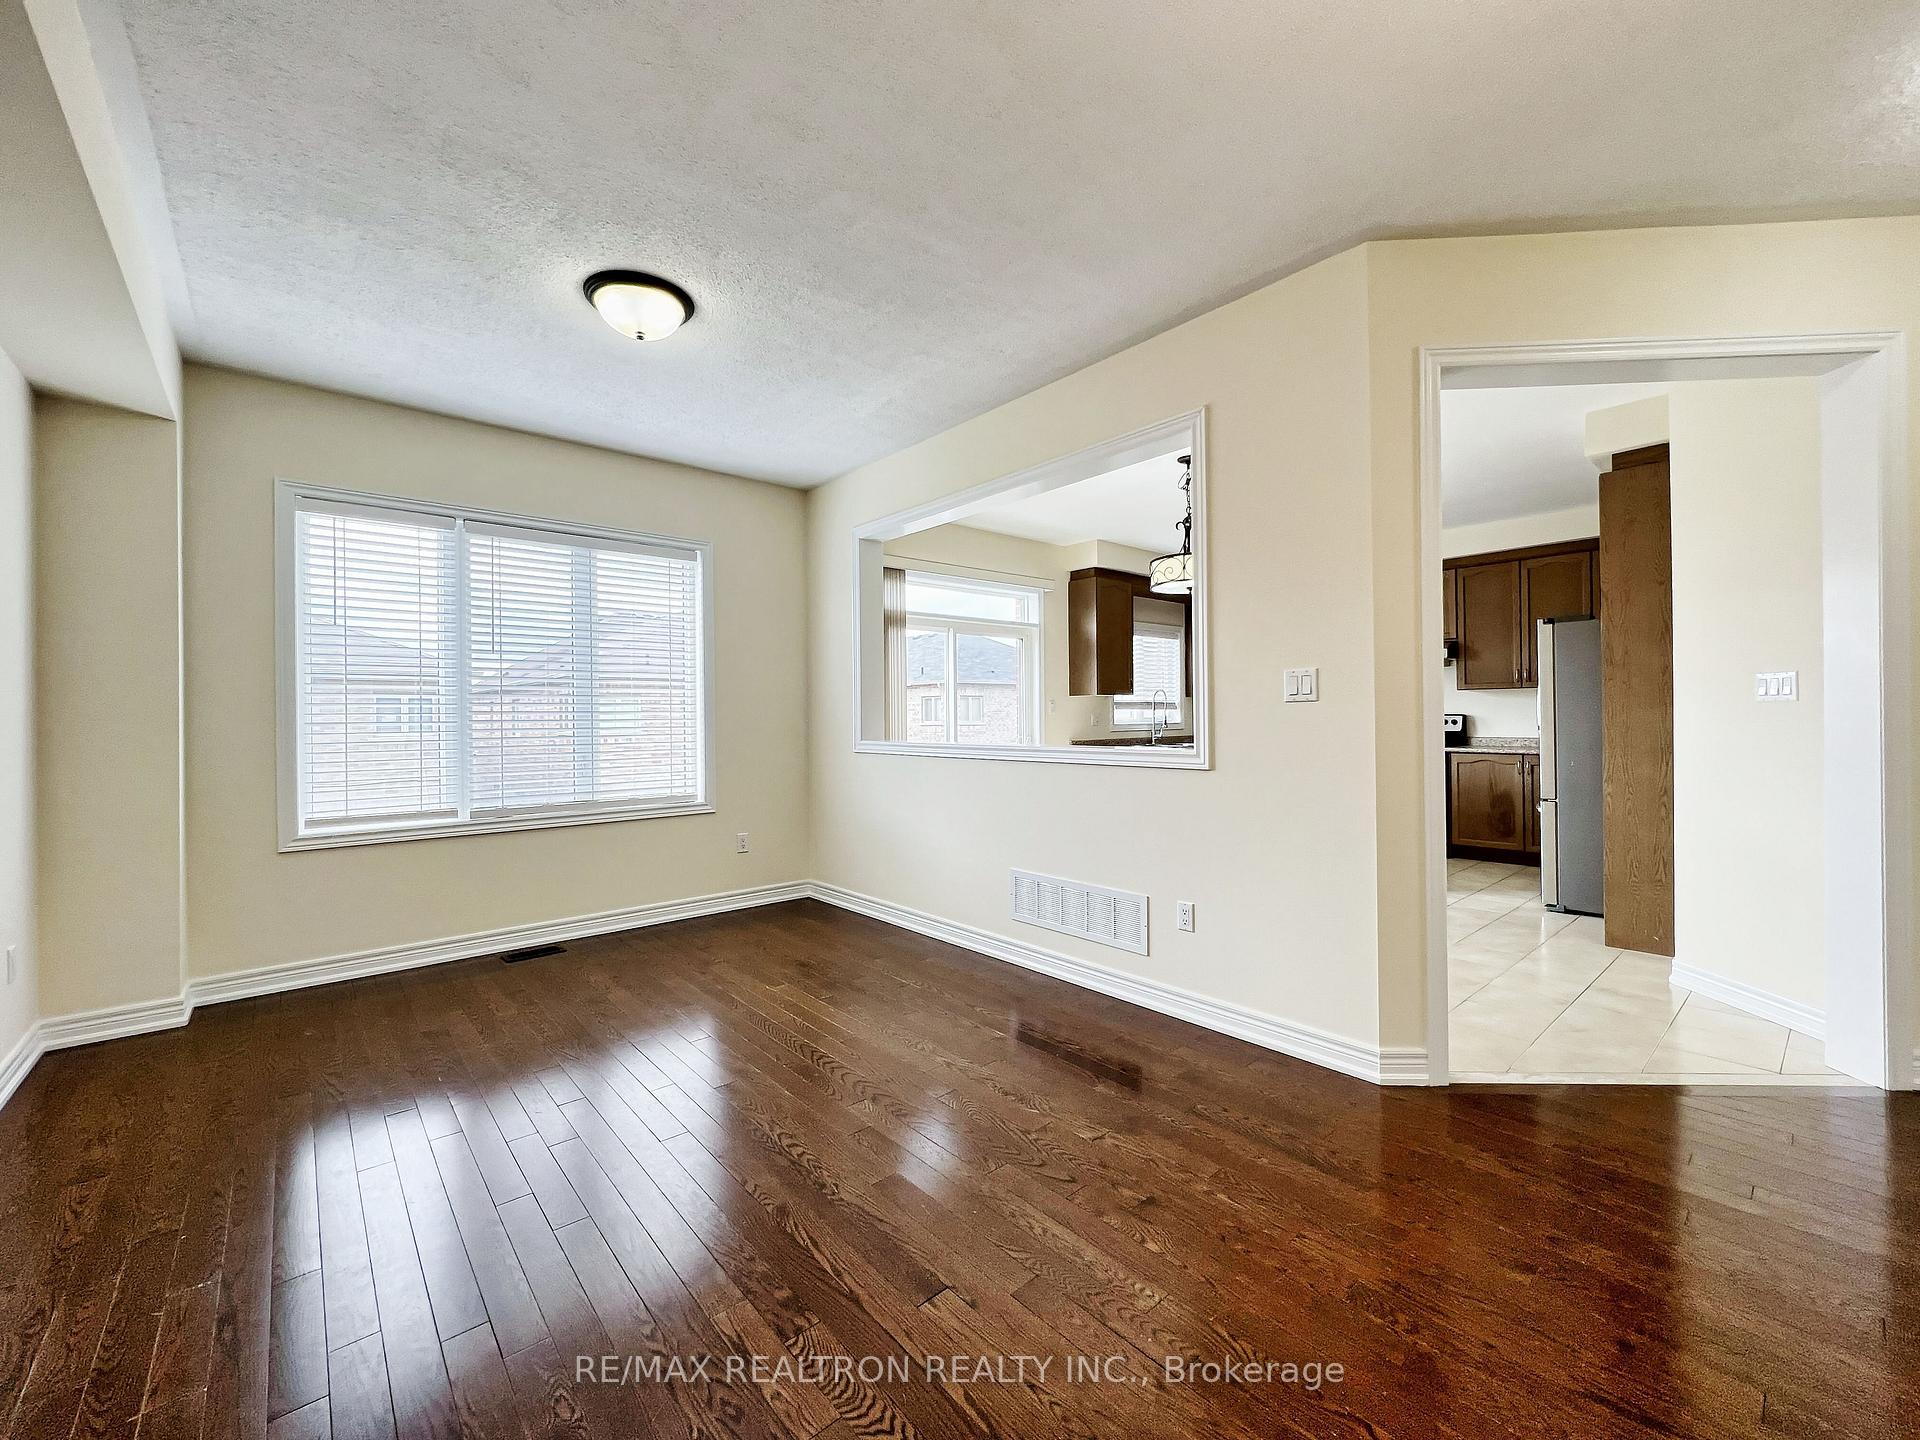 See all 29 photos
Property history
- $1,218,000TerminatedList: 2025-07-05|End: 2025-09-06|63 daysN12264927
Facts and features
- BasementWalk-out
- Price per sq ft~$541
- Water, sewerMunicipal
- HeatingForced air
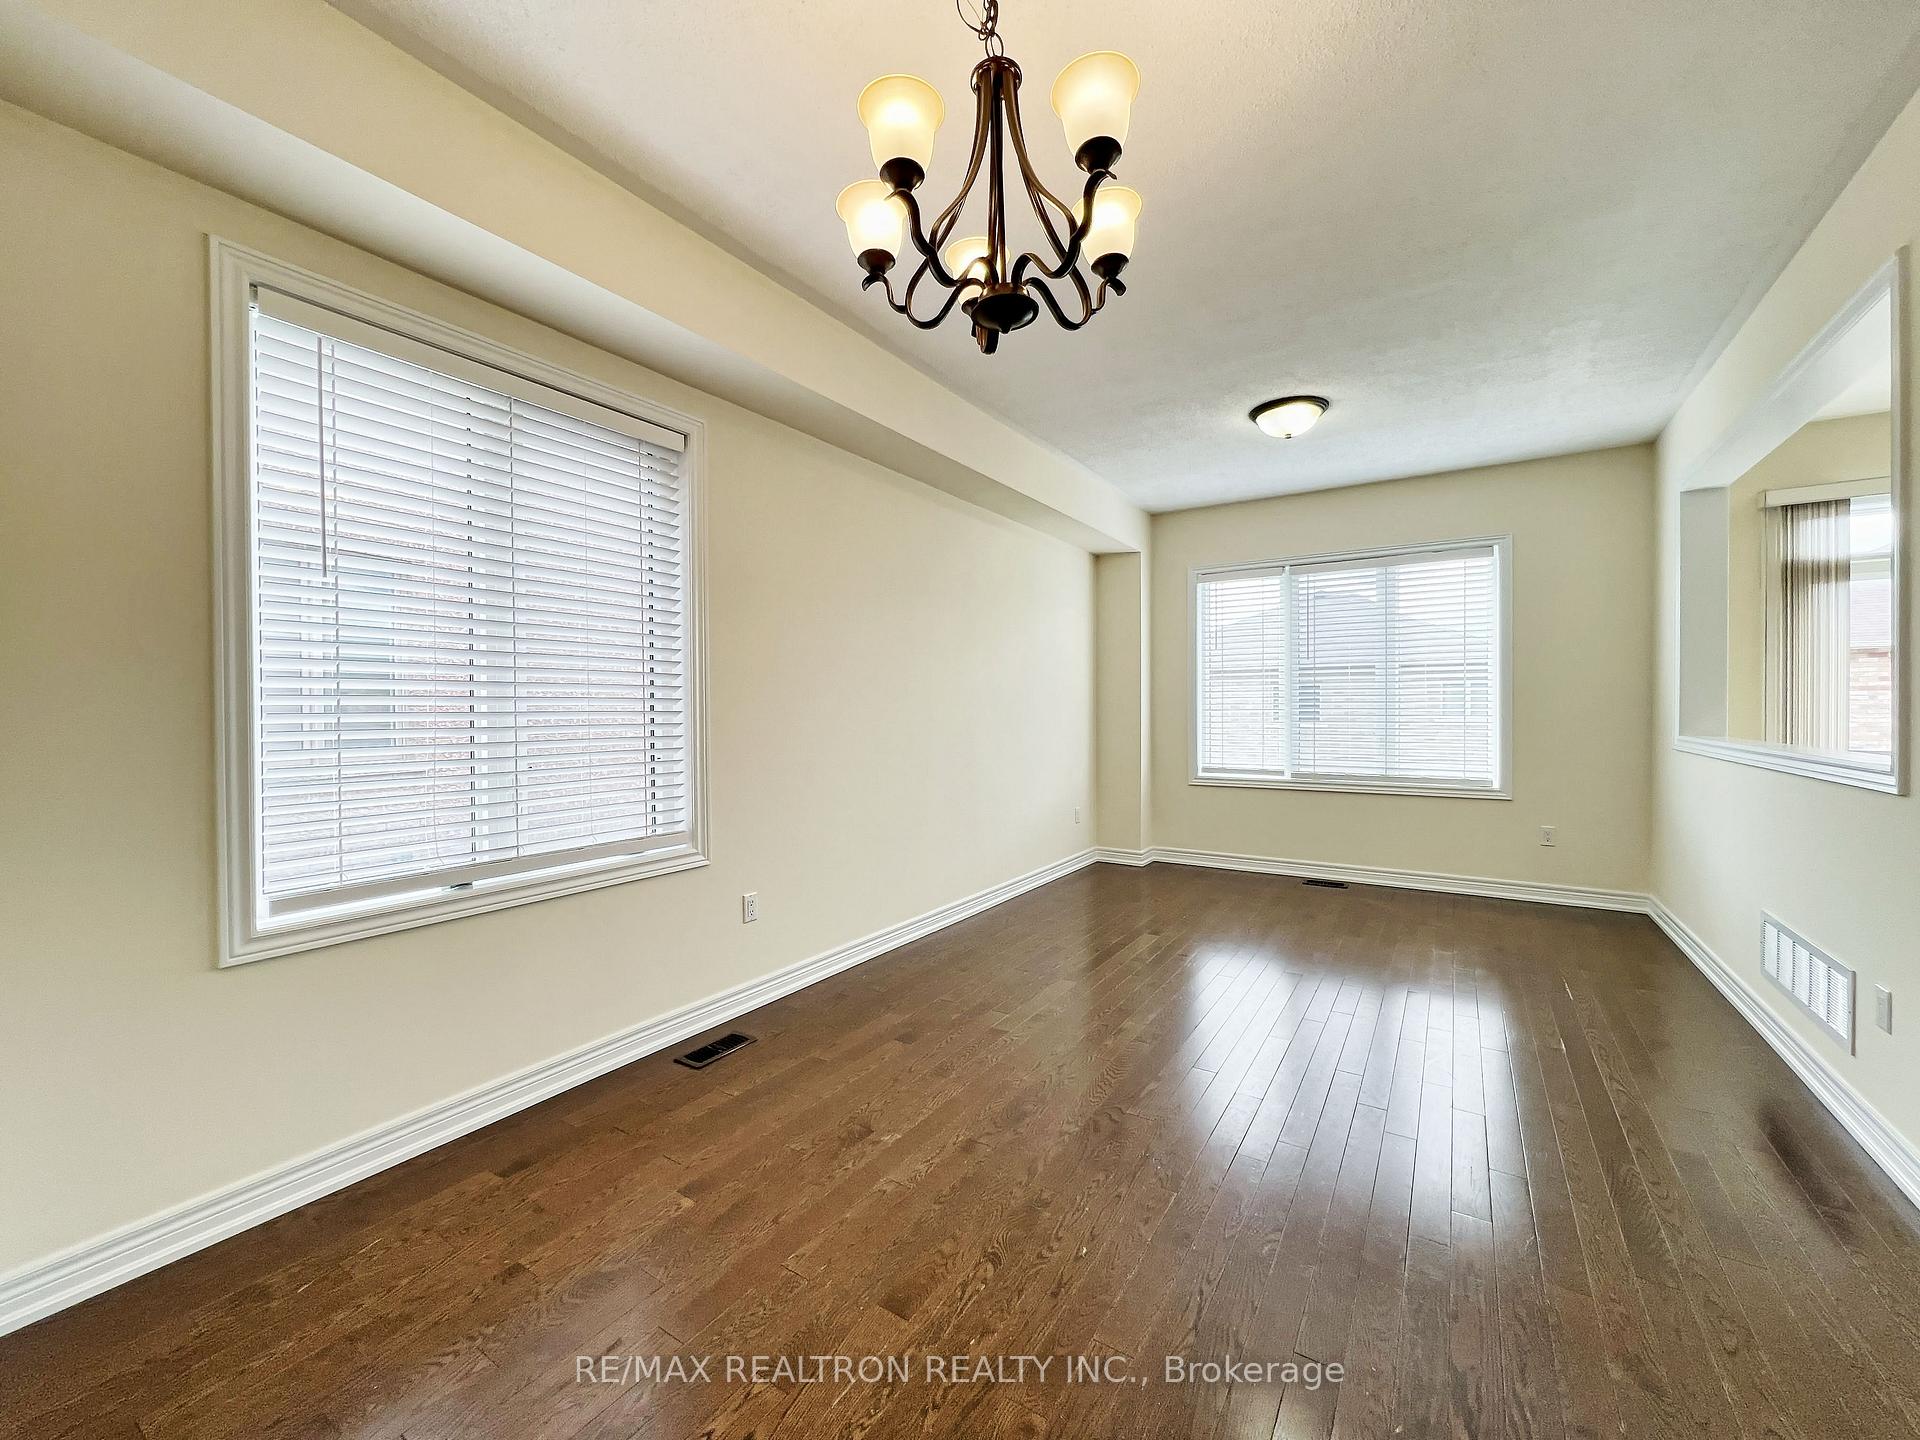
- Hardwood floors
- Central air
The homeDetached, 2-storey, 2,000–2,500 sq ft
- Type: Detached
- Style: 2-storey
- Living space: 2,000–2,500 sq ft
- Basement: Unfinished, walk-out
InsideHardwood, Ceramic, Broadloom, Auto garage door remote, Rooms above ground 8
- Flooring: Hardwood, Ceramic, Broadloom
- Features: Auto garage door remote
- Rooms above ground: 8
- Bedrooms: 4
- Bathrooms: 3
- Kitchens: 1
Outside and lotBrick, Asphalt shingle, Concrete
- Exterior: Brick
- Roof: Asphalt shingle
- Foundation: Concrete
- Size: 36.09 × 90.22 ft
Parking2 Garage, Built-in, Private double
- Spaces: 2 Garage
- Garage: Built-in
- Driveway: Private double
Heating, water and powerForced air, gas, Central air, Municipal water
- Heating: Forced air, gas
- Cooling: Central air
- Water: Municipal water
- Sewer: Municipal sewer
Costs and taxesTaxes $5,600 a year, HST included in the price, Hot water tank
- Taxes, 2025: $5,600 a year
- HST: HST included in the price
- Rental items: Hot water tank
Included in the saleStainless steel: (fridge, stove, dishwasher), washer & dryer. all existing elfs and window coverings.
- Included: Stainless steel: (fridge, stove, dishwasher), washer & dryer. all existing elfs and window coverings.
NearbyGolf, hospital, library, park, public transit, school
- Close to: Golf, hospital, library, park, public transit, school
Listing detailsN12264927, Terminated, Jul 5, 2025
- MLS® number: N12264927
- Status: Terminated
- Listed on: Jul 5, 2025
- Days on market: 63
- Updated: Sep 6, 2025
- Possession: Immediate
- Occupied by: Vacant
- Listing brokerage: RE/MAX REALTRON REALTY INC.
About this home
19 Cecil Crescent, Whitchurch-Stouffville (Stouffville), ON L4A 1S9
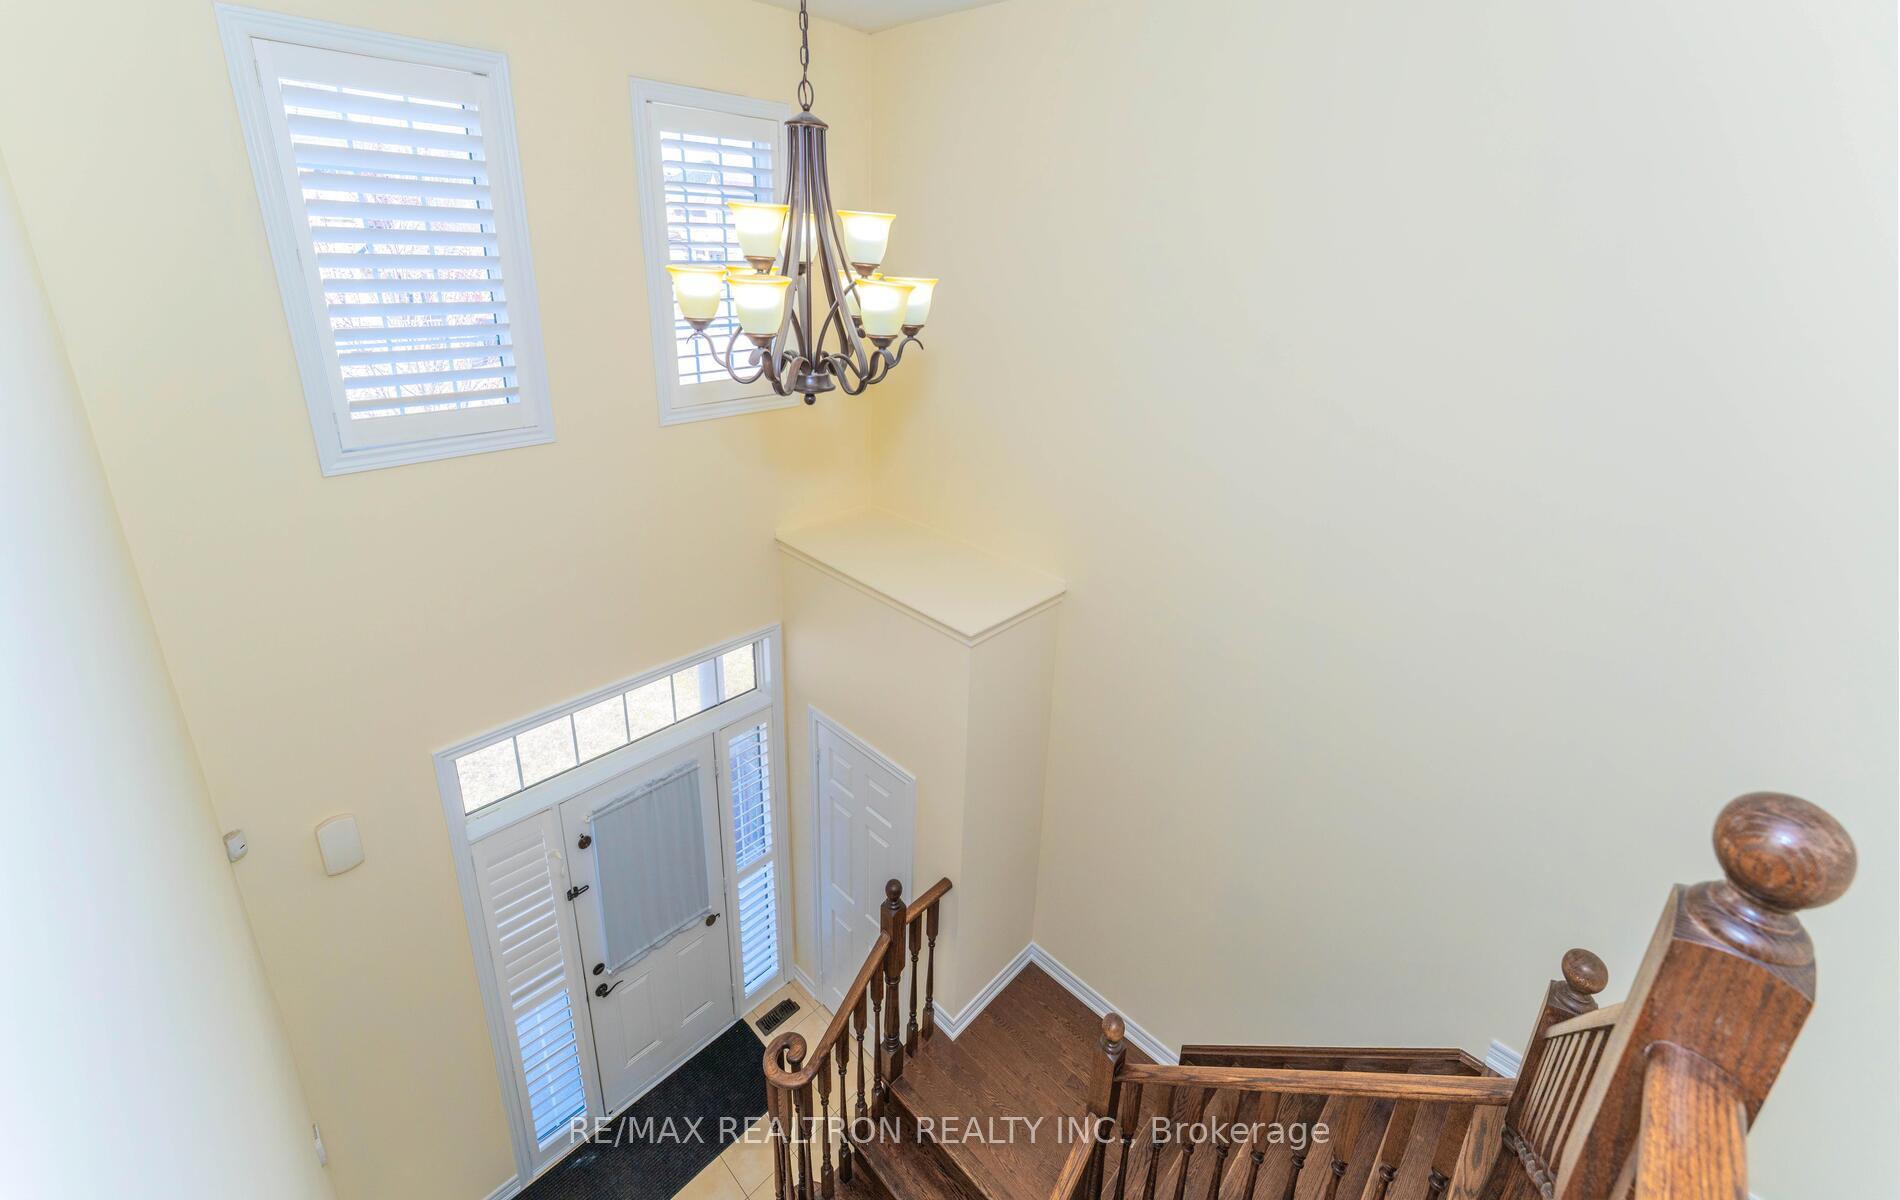
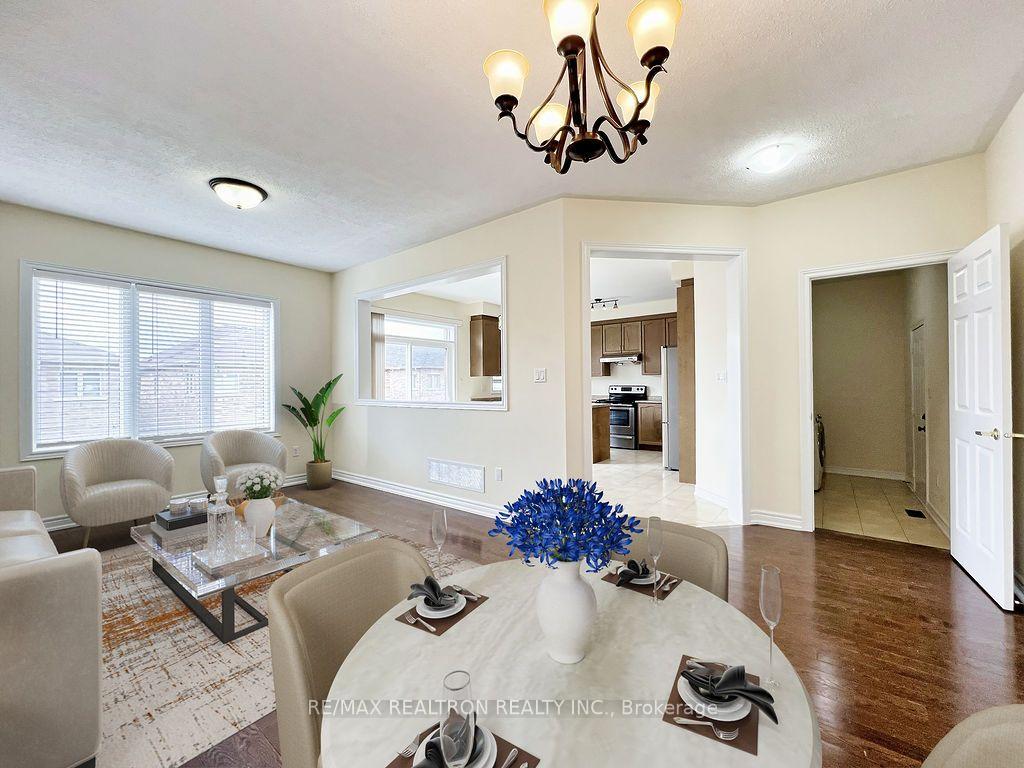
Welcome to this detached home nestled within a family-oriented neighbourhood in the booming area of Stouffville. This well-kept double-car garage property, with functional layouts, offers four good-sized bedrooms, hardwood flooring on the main level, oak stairs, California shutters, and a beautiful deck at the rear. Inviting entryway with a 2-storey grand foyer and direct access from the garage to the laundry area. Newly painted, spacious kitchen with breakfast area and walkout to deck. The walk-out basement is ready for your design and renovation. It is a friendly and quiet location just steps to schools and parks. Some photos are virtually staged.
Ask about this home
A HOMEH agent will answer your questions about this home.
Around this home
Daily convenience, out of 100, from the distances below
Schools nearby
School rating, out of 10.
Helpful calculators
Your HOMEH agent

"I would see it this week."