

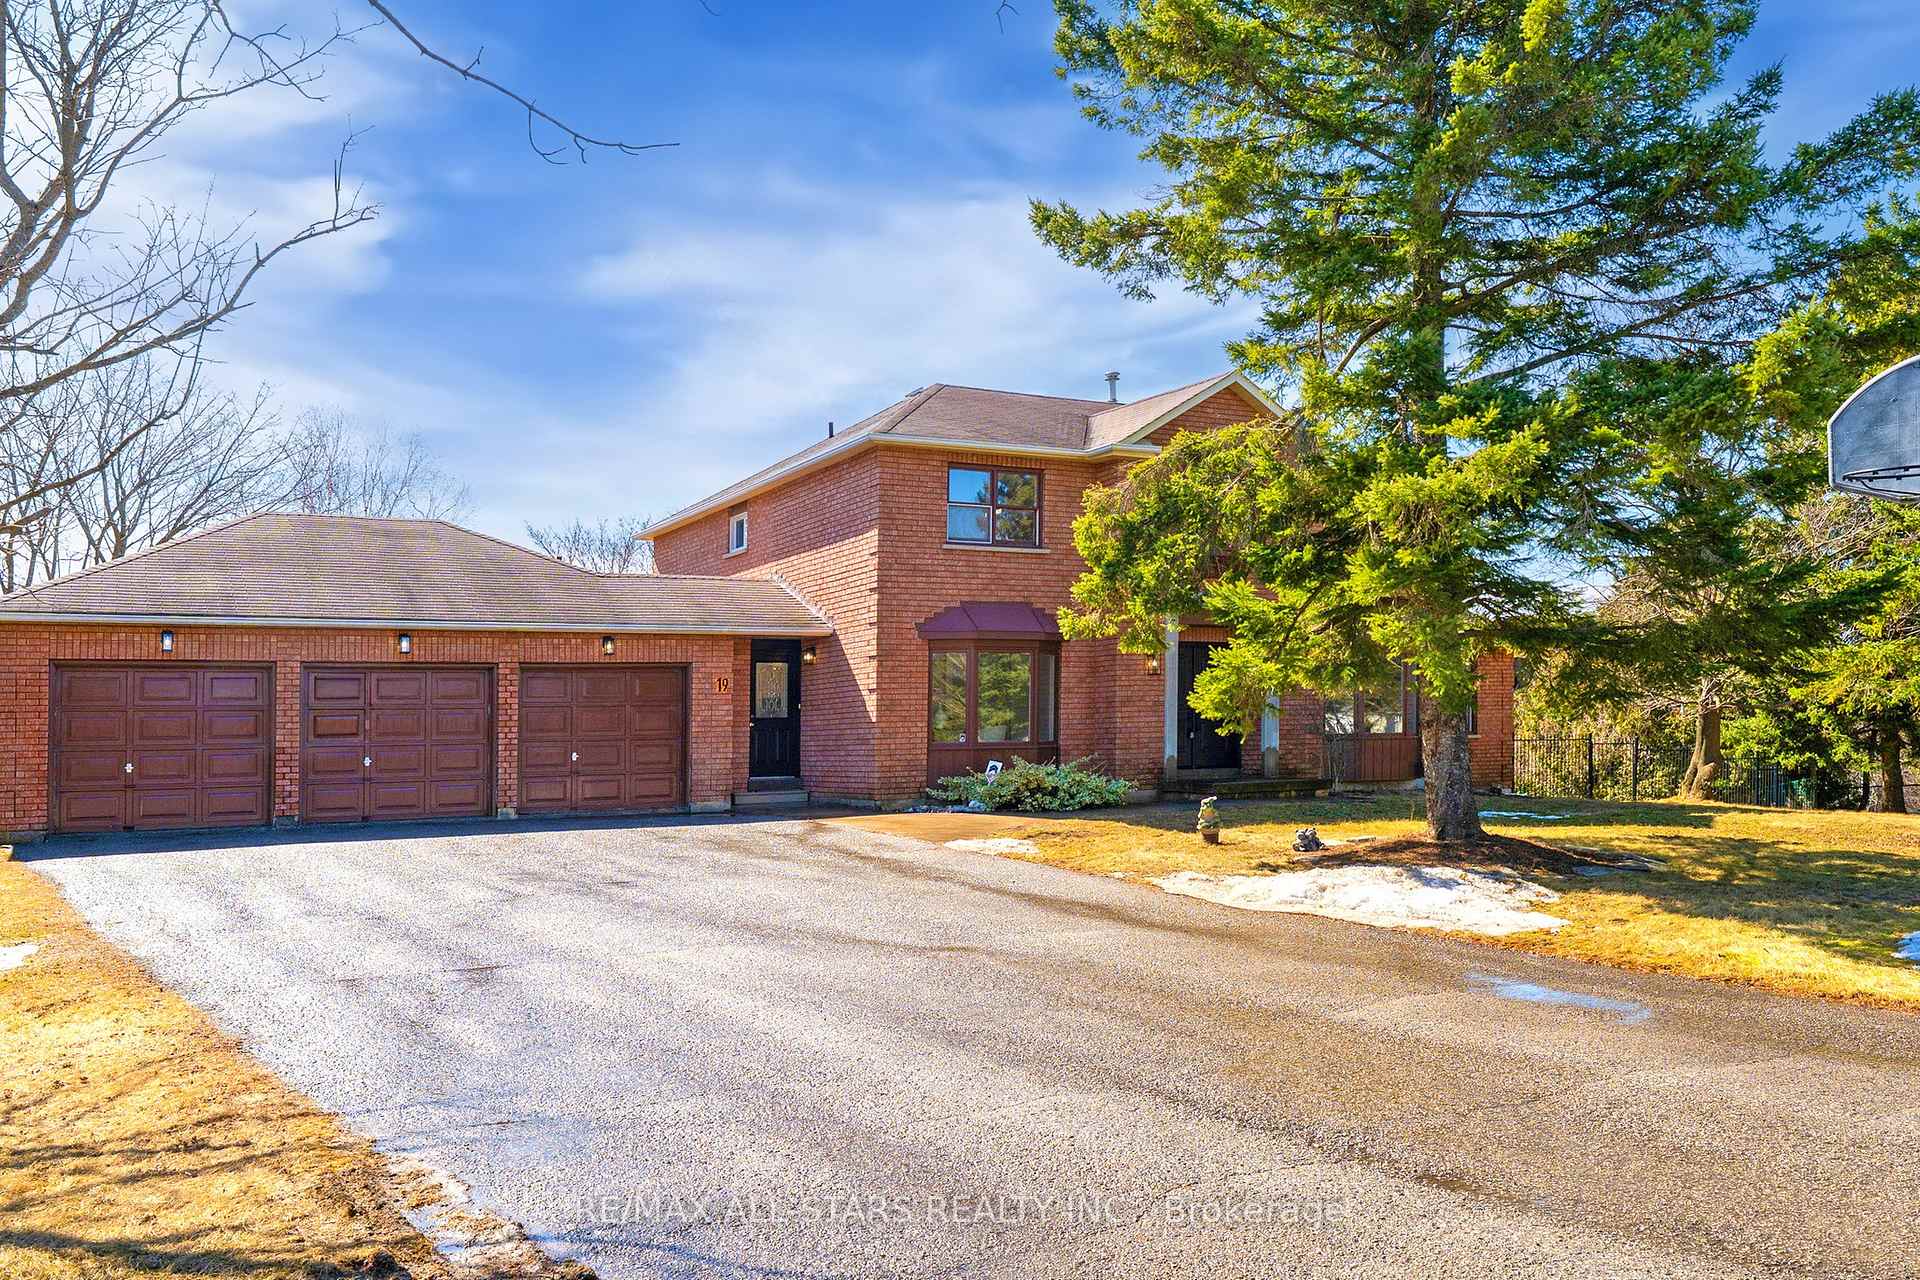
19 Sleepy Hollow Lane
19 Sleepy Hollow Lane
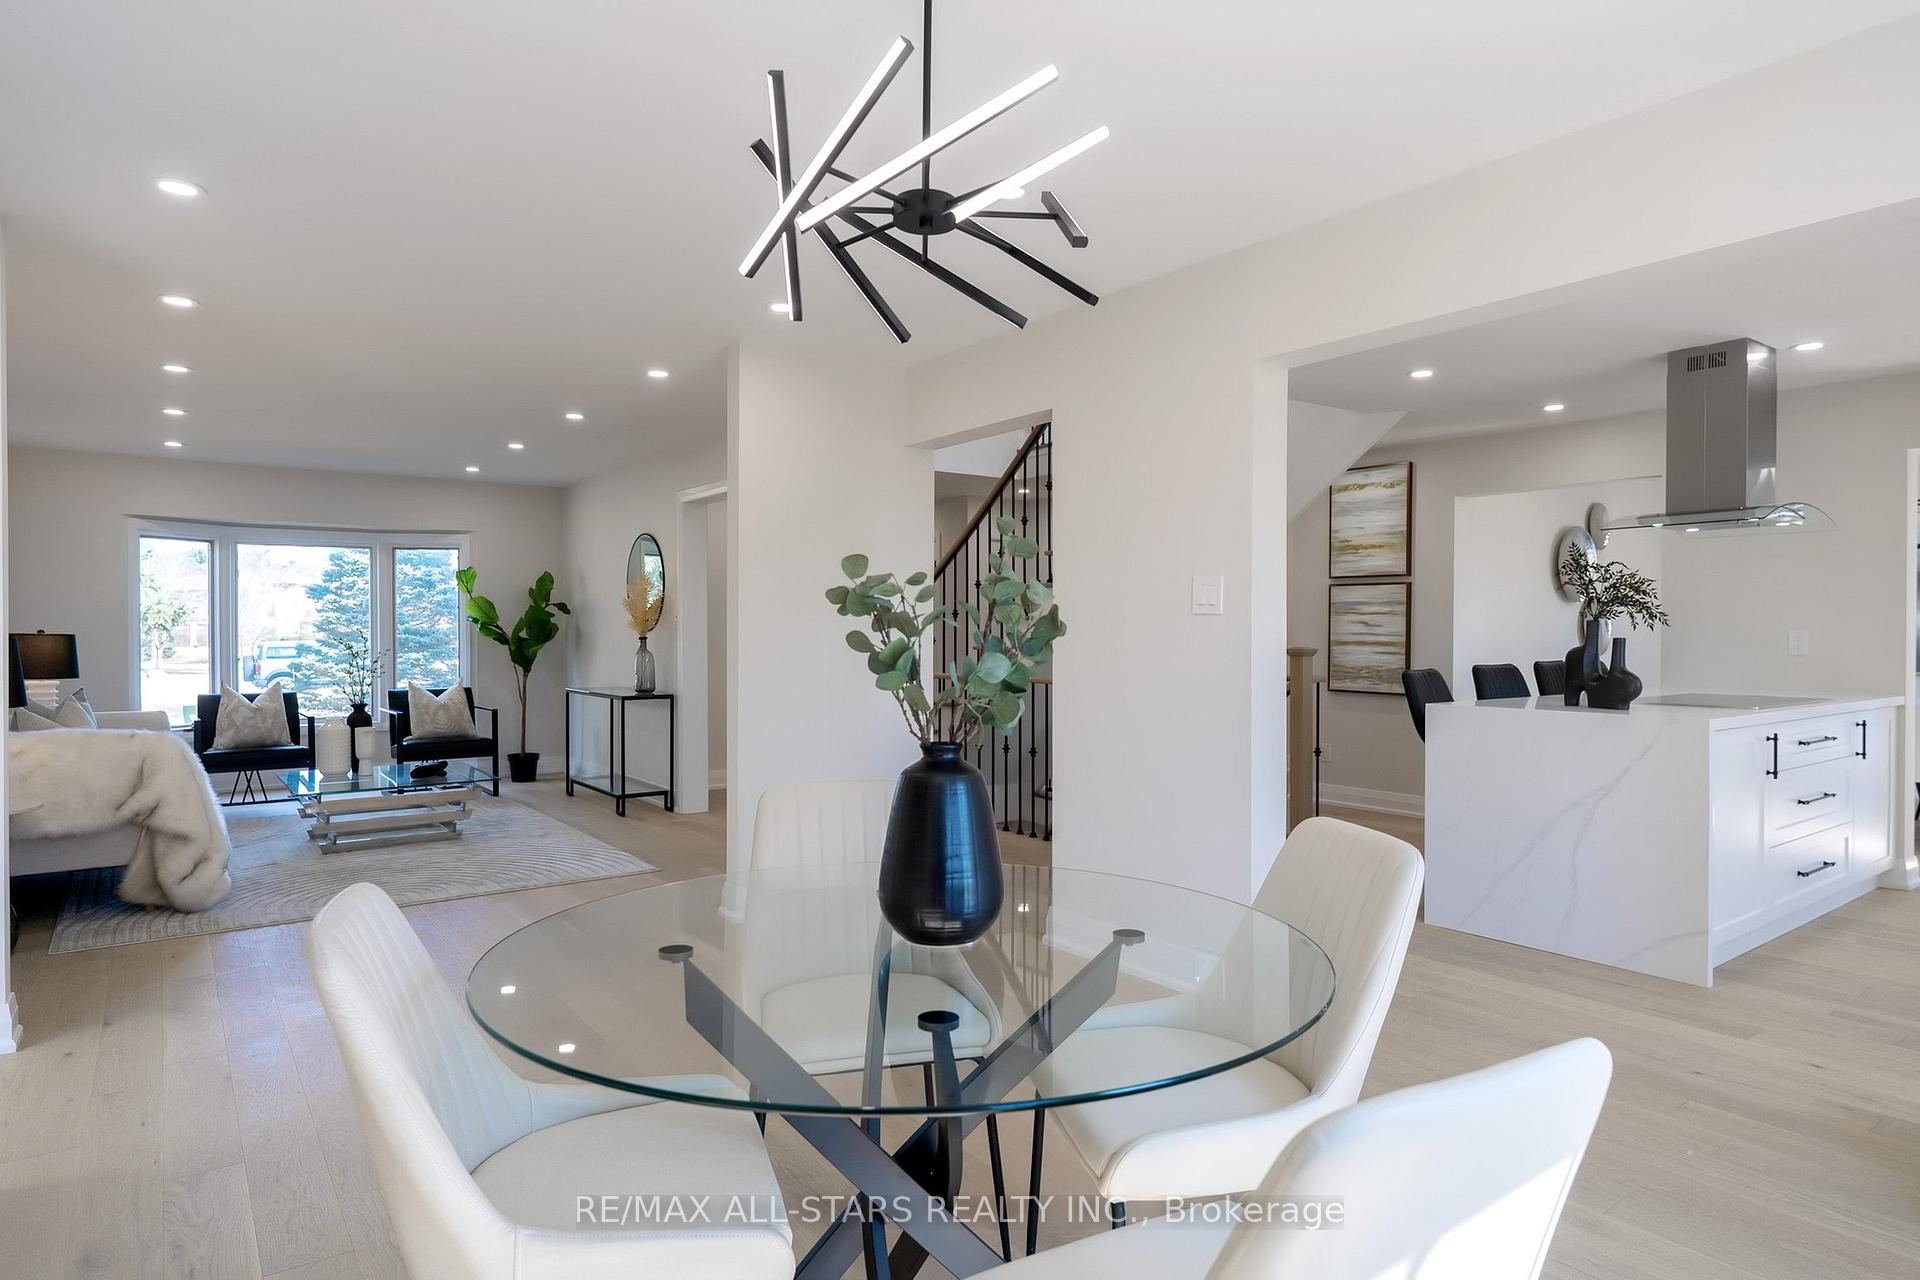 See all 40 photos
Property history
Facts and features
- BasementPart finished
- Water, sewerWell, septic
- HeatingForced air
- CoolingCentral air
- Hardwood floors
- Fireplace
- Central air
- Inground pool
The homeDetached, 2-storey, 3,000–3,500 sq ft
- Type: Detached
- Style: 2-storey
- Living space: 3,000–3,500 sq ft
- Basement: Partially finished
InsideFireplace Yes, Hardwood, Ceramic, Main level
- Fireplace: Yes
- Flooring: Hardwood, Ceramic
- Laundry: Main level
- Features: Water heater
- Rooms above ground: 11
- Rooms in the basement: 1
- Bedrooms: 4
- Bathrooms: 4
- Kitchens: 1
- Family room: Yes
Outside and lotBrick, Asphalt shingle, Concrete
- Exterior: Brick
- Roof: Asphalt shingle
- Foundation: Concrete
- Pool: Inground
- Size: 80.12 × 268.05 ft
Parking3 Garage, Attached, Private
- Spaces: 3 Garage
- Garage: Attached
- Driveway: Private
Heating, water and powerForced air, gas, Central air, Well
- Heating: Forced air, gas
- Cooling: Central air
- Water: Well
- Sewer: Septic
- Natural gas: Yes
- Hydro: Yes
- Cable: Available
- Telephone: Available
Costs and taxesTaxes $8,059 a year, HST included in the price, Hot water tank
- Taxes, 2025: $8,059 a year
- HST: HST included in the price
- Rental items: Hot water tank
Included in the saleWater softener w/ reverse osmosis system, heated inground pool, heated floor-2nd bedroom 5pc ensuite, new stainless steel kitchen aid fridge, built-in wall oven/microwave, dishwasher, induction cooktop, island range hood, washer & dryer, furnace w/ humidifier, all electrical light fixtures, garage door opener & remote.
- Included: Water softener w/ reverse osmosis system, heated inground pool, heated floor-2nd bedroom 5pc ensuite, new stainless steel kitchen aid fridge, built-in wall oven/microwave, dishwasher, induction cooktop, island range hood, washer & dryer, furnace w/ humidifier, all electrical light fixtures, garage door opener & remote.
Listing detailsN12083624, Sold, Apr 15, 2025
- MLS® number: N12083624
- Status: Sold
- Listed on: Apr 15, 2025
- Days on market: 94
- Updated: Jul 18, 2025
- Possession: Flexible
- Occupied by: Vacant
- Listing brokerage: RE/MAX ALL-STARS REALTY INC.
About this home
19 Sleepy Hollow Lane, Whitchurch-Stouffville (Rural Whitchurch-Stouffville), ON L4A 3G7
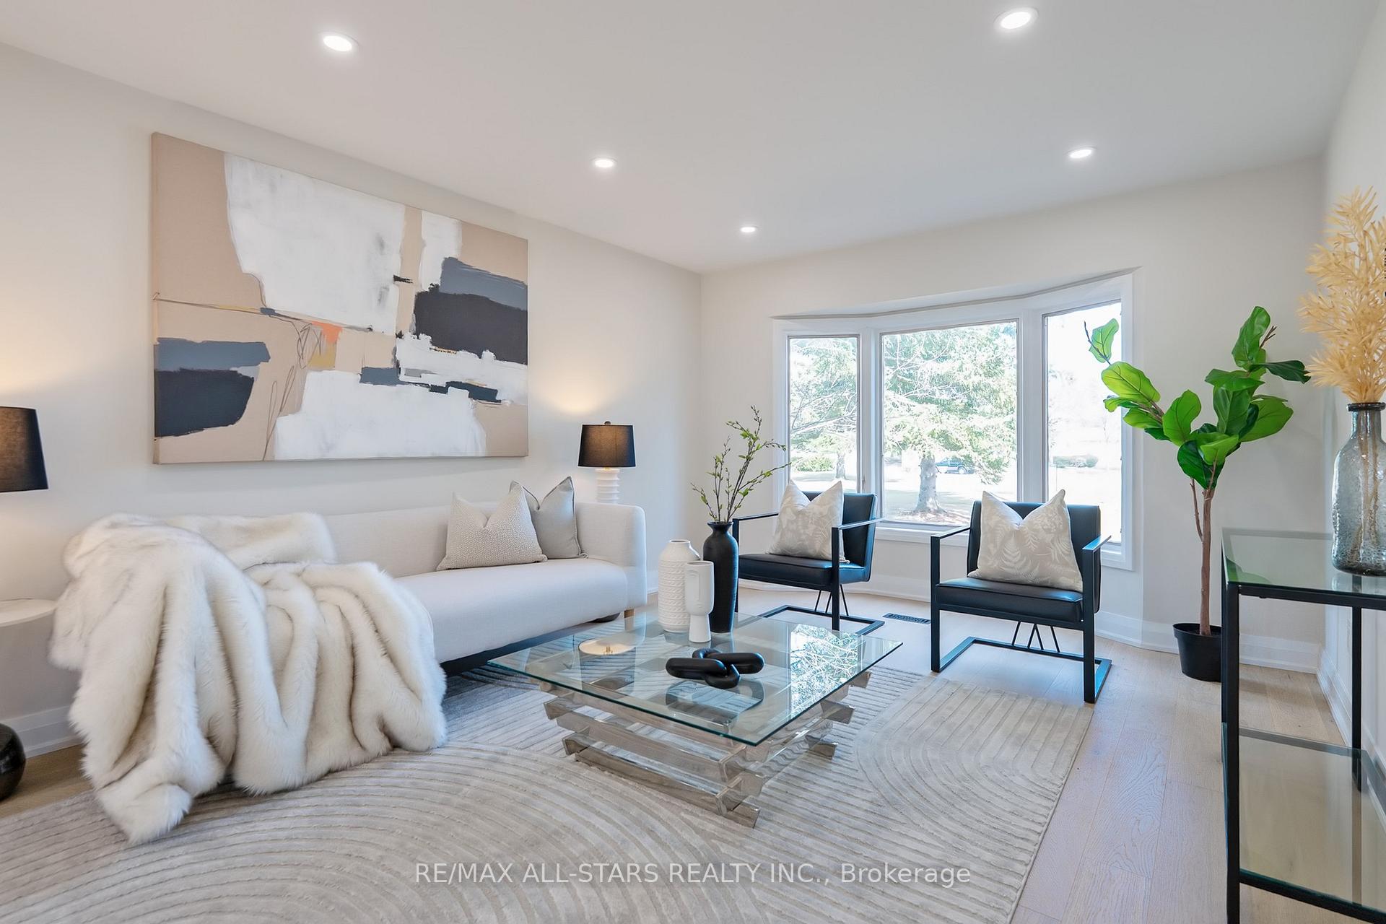
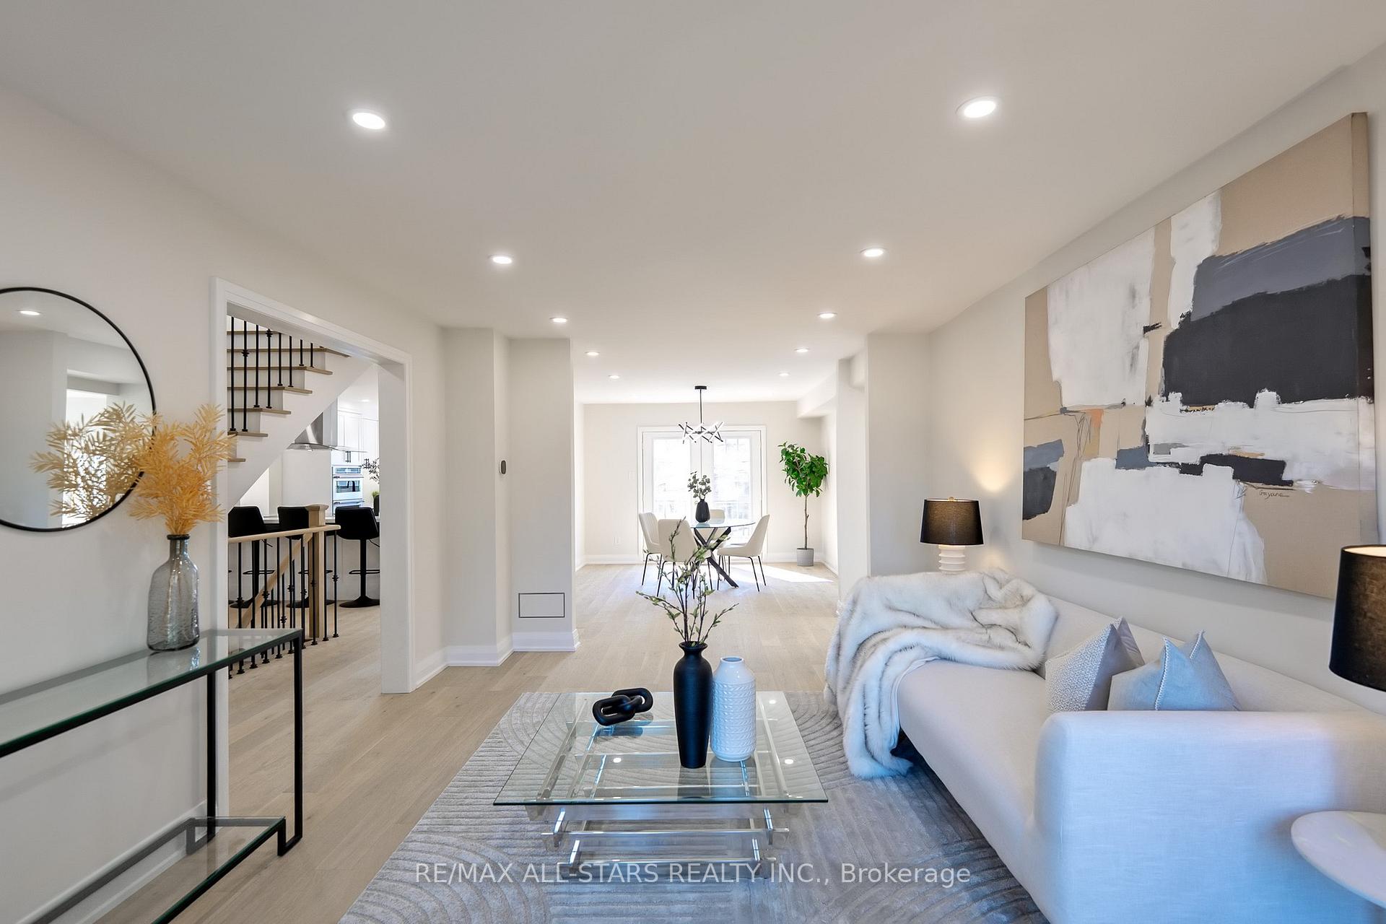
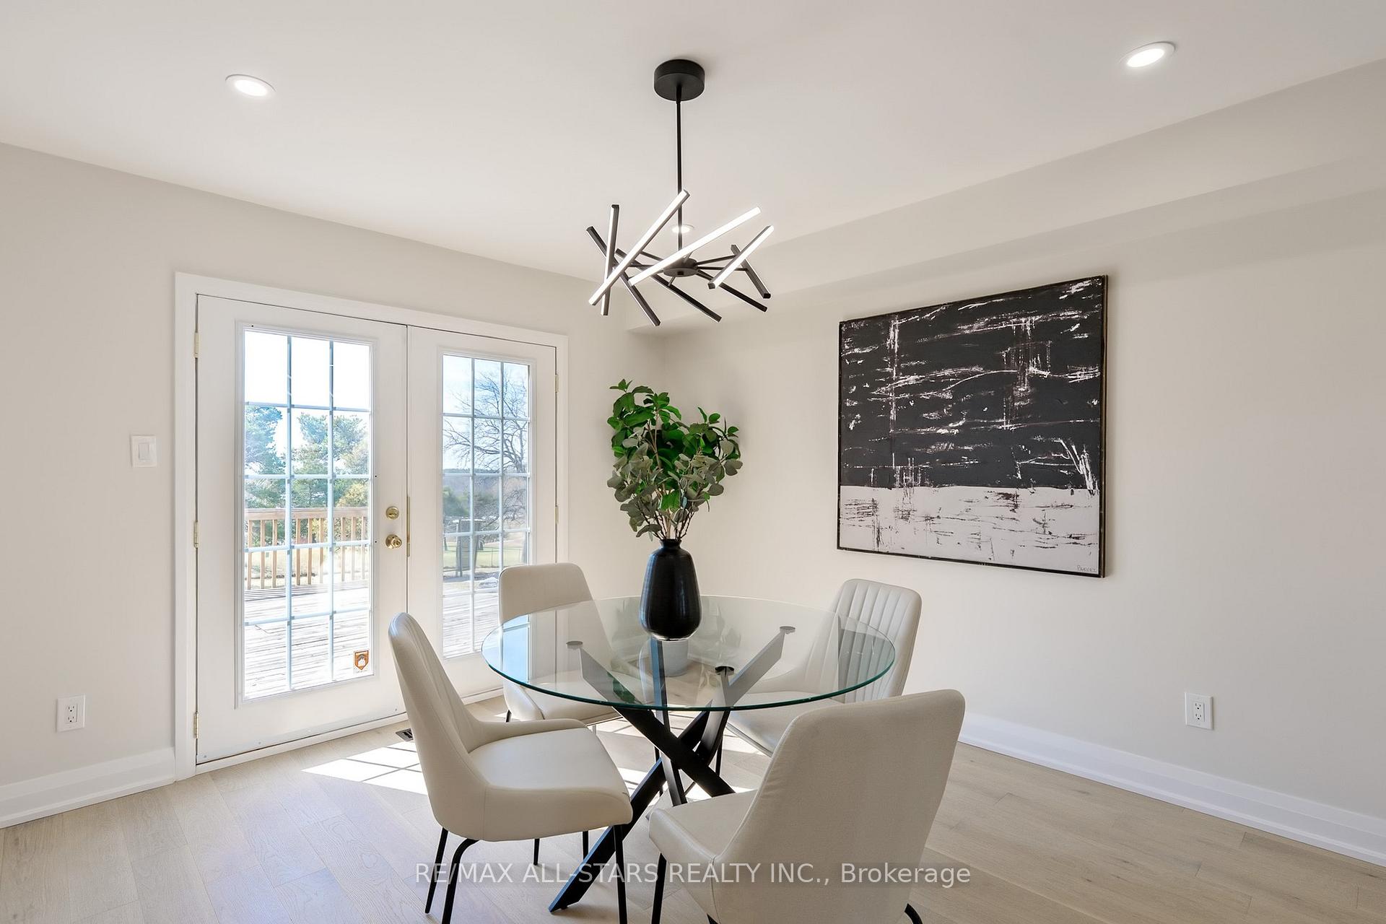
Absolutely Gorgeous Resort Style Country Estate at the Edge of the City Awaits! This Beautifully Renovated Home is Surrounded by Mature Trees and Backs onto a Golf Course. Perfectly Located at the End of a Very Private Cul De Sac on the Edge of the Town of Stouffville. The Master Bedroom Boasts Breathtaking Views of the Toronto Skyline. Over $300K Spent on Renovations.Home is on a Cul De Sac with Golf Course Views that You Can Enjoy from the Refreshing Ingroud Pool and/or Hot Tub! A Must See to Truly Appreciate.
Ask about this home
A HOMEH agent will answer your questions about this home.
Around this home
Daily convenience, out of 100, from the distances below
Schools nearby
School rating, out of 10.
Helpful calculators
Your HOMEH agent

"I would see it this week."