

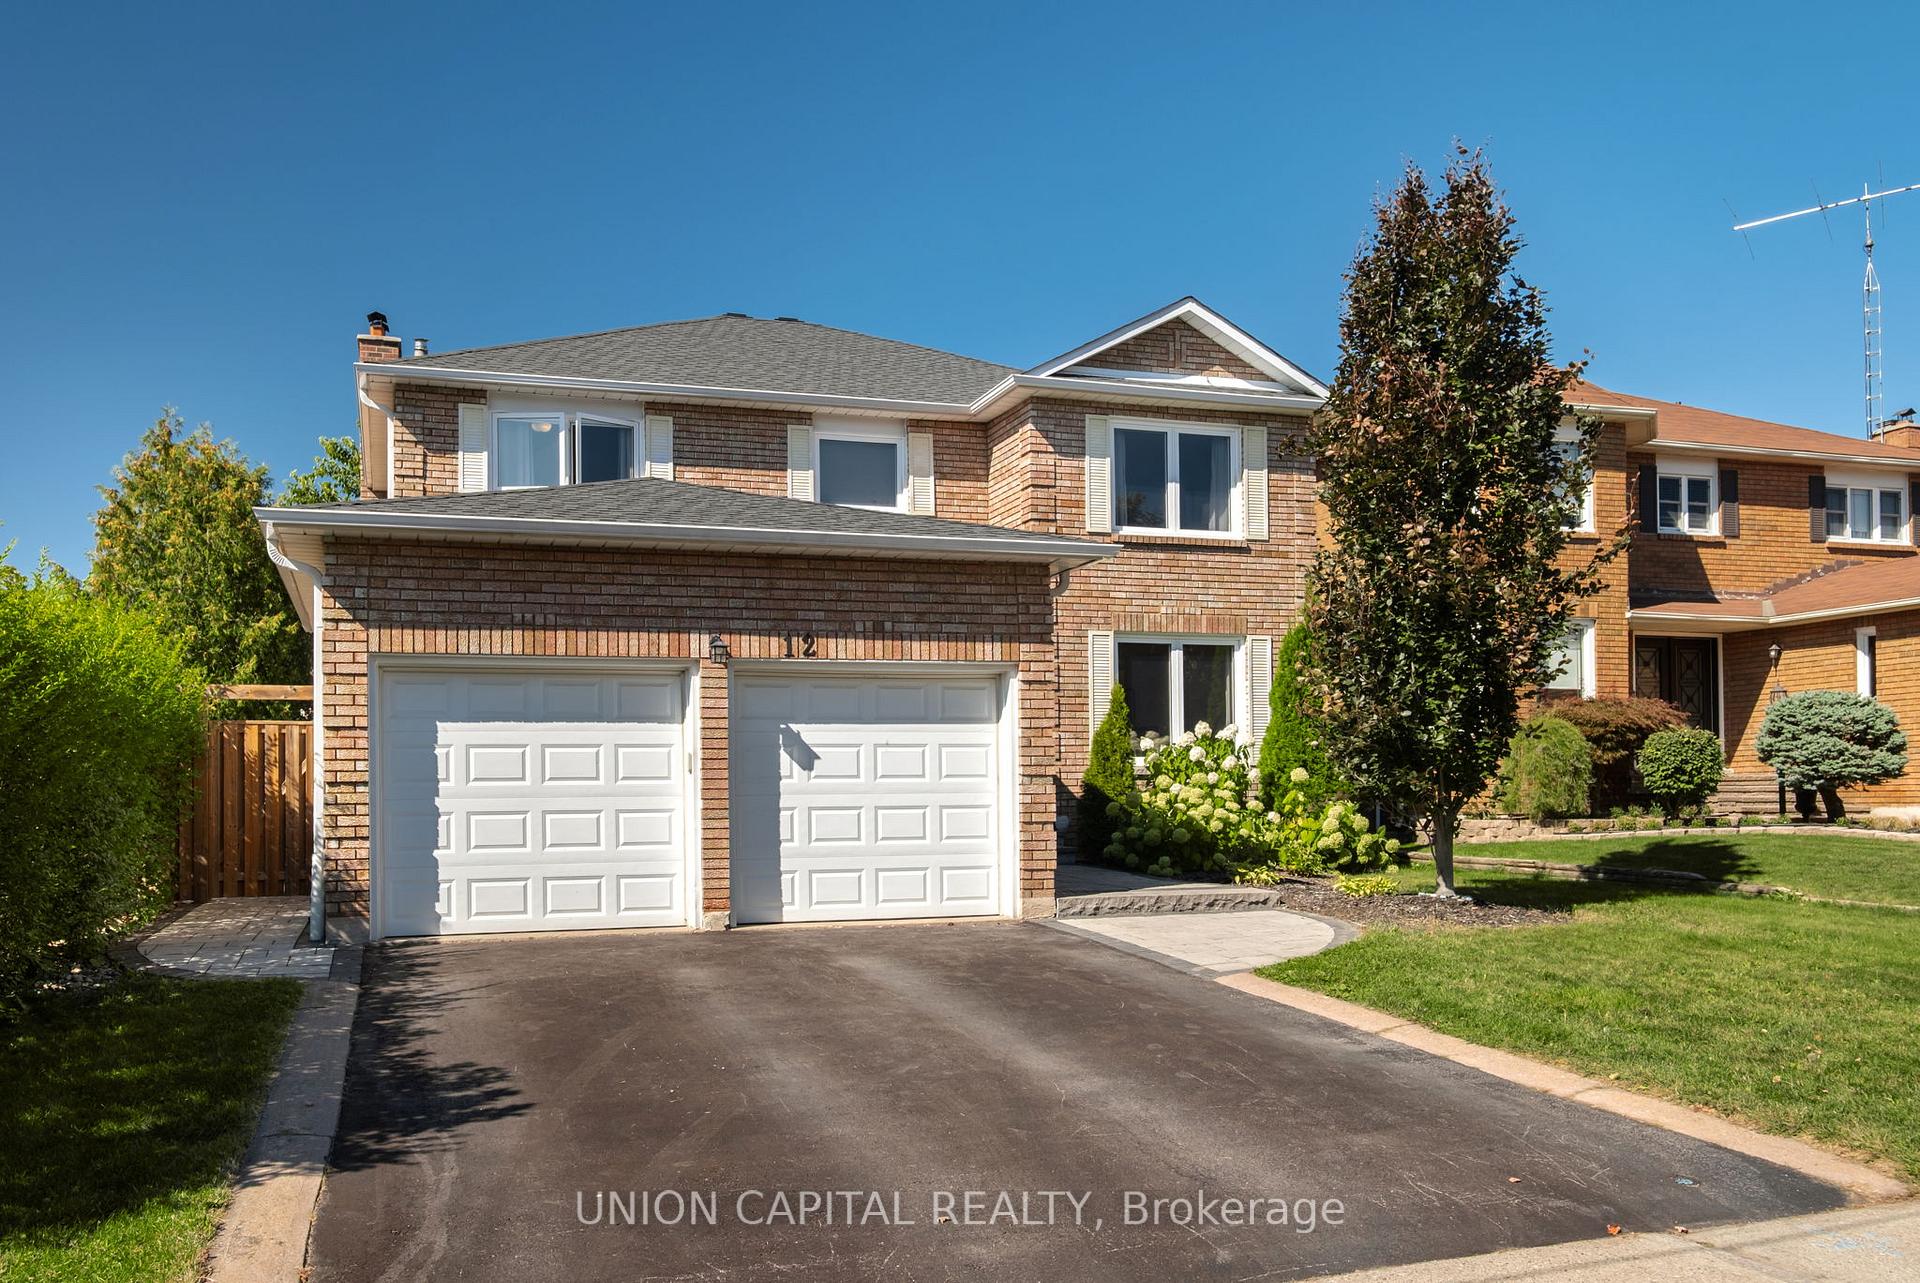
12 Summerfield Avenue
12 Summerfield Avenue
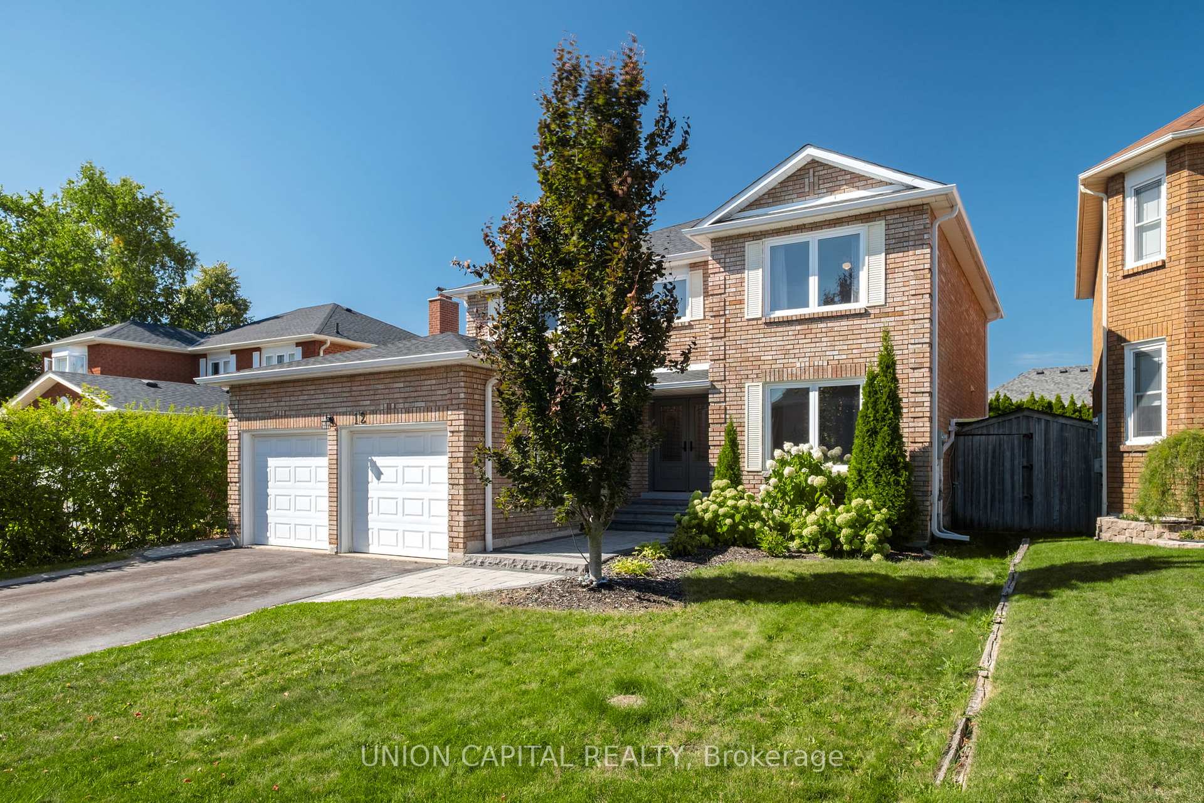
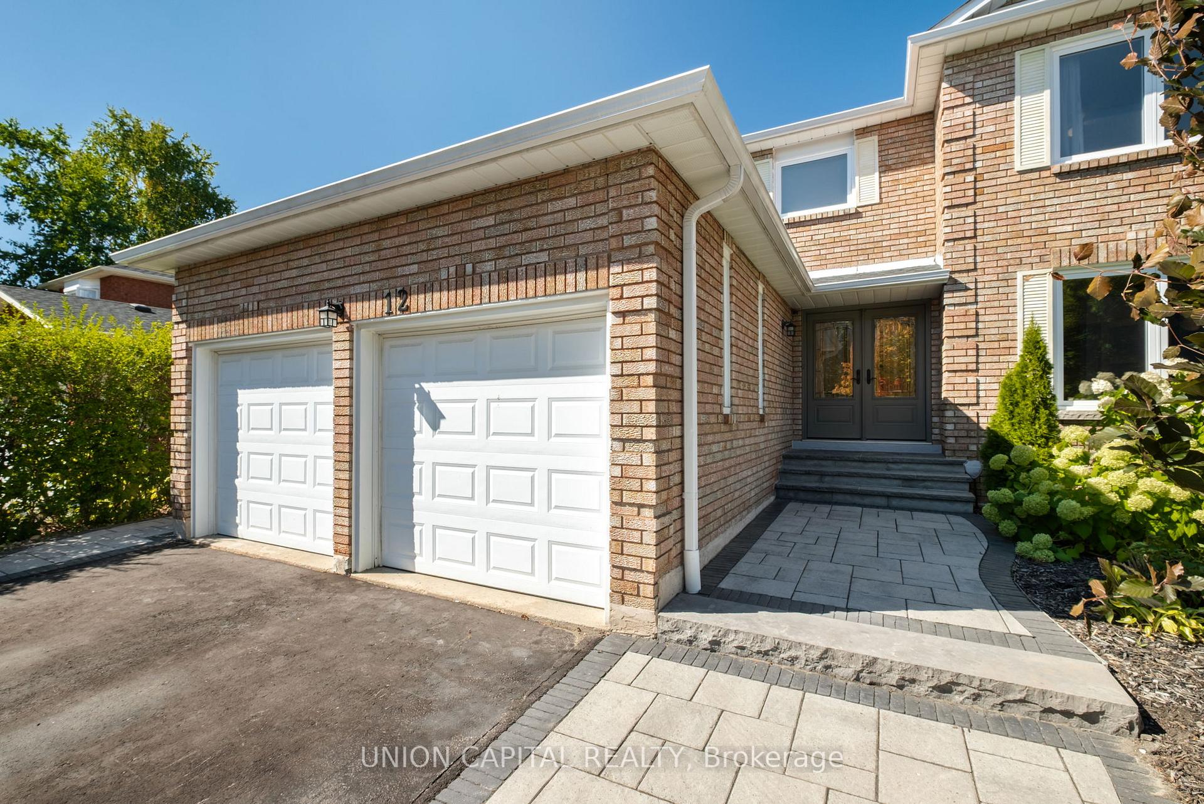
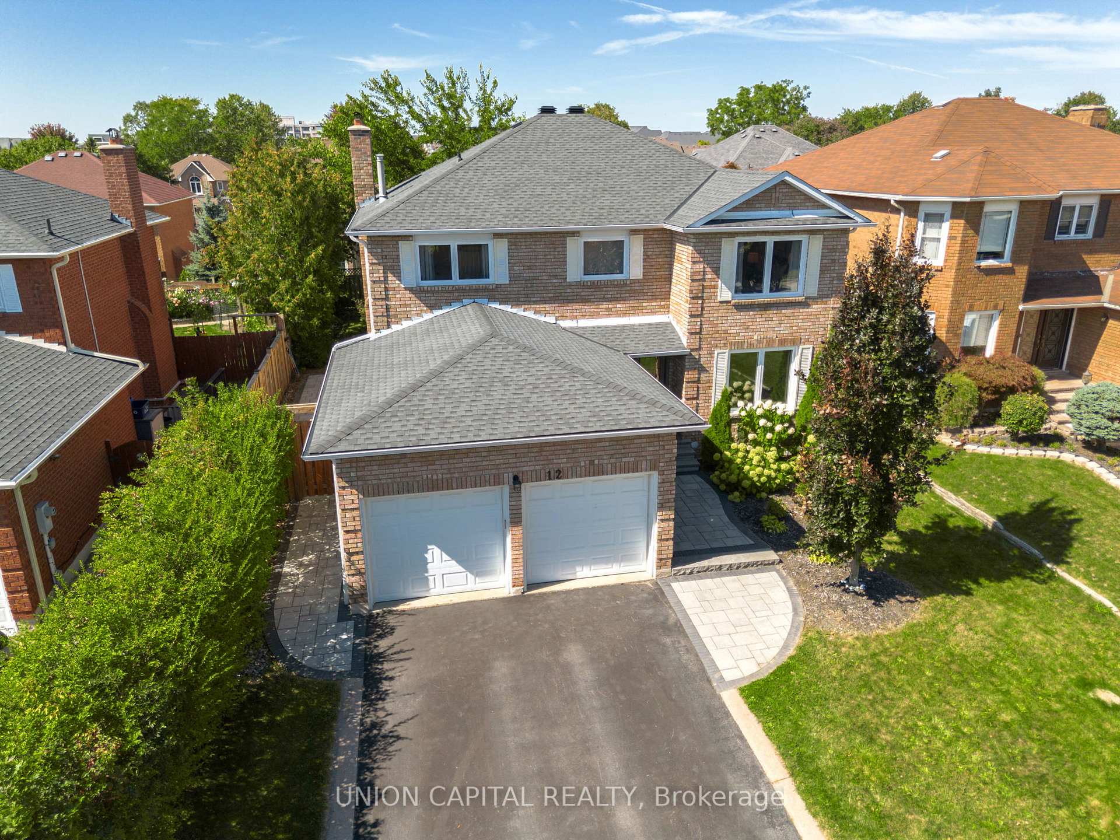
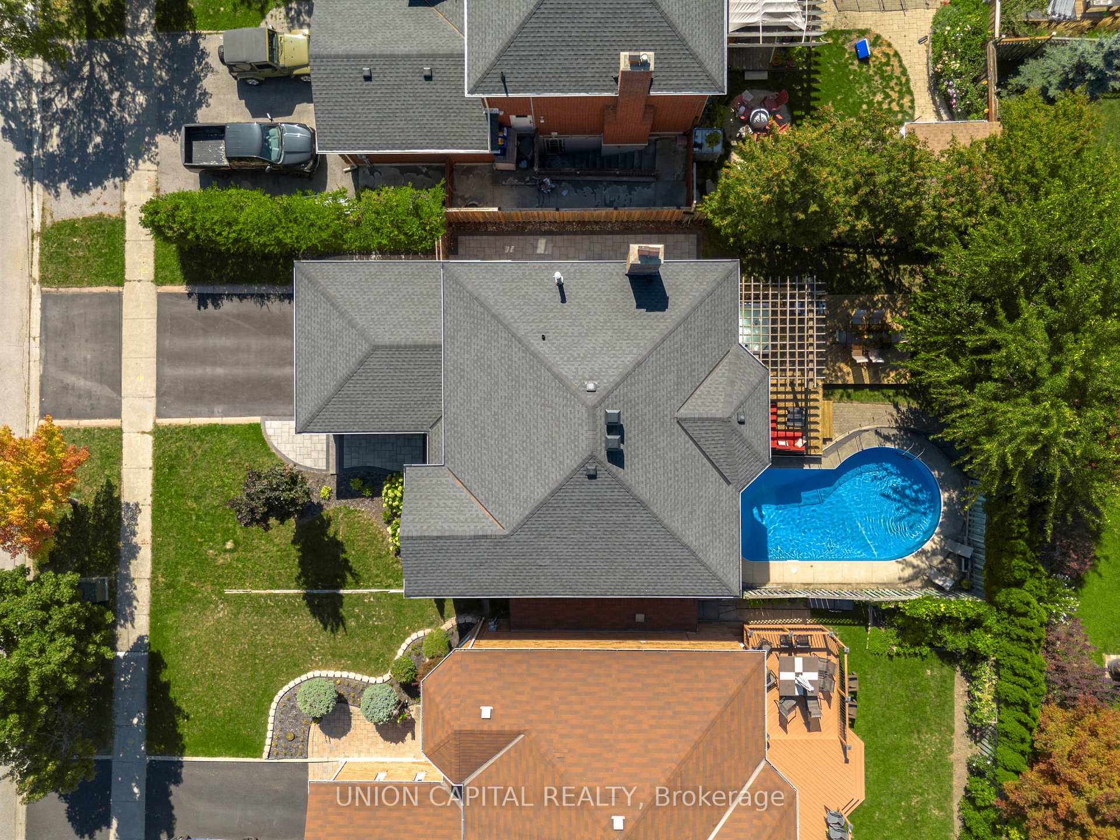 See all 44 photos
Property history
Facts and features
- BasementFinished
- Age of home31–50 years
- Water, sewerMunicipal
- Lot shapeRectangular
- Hardwood floors
- Fireplace
- Central air
- Inground pool
The homeDetached, 2-storey, Age 31–50 years
- Type: Detached
- Style: 2-storey
- Age: 31–50 years
- Living space: 2,500–3,000 sq ft
- Basement: Finished
InsideFireplace Yes, natural gas, Hardwood, Ceramic, Broadloom, Vinyl, Main level
- Fireplace: Yes, natural gas
- Flooring: Hardwood, Ceramic, Broadloom, Vinyl
- Laundry: Main level
- Features: Auto garage door remote, built-in oven, countertop range, water heater, water softener
- Rooms above ground: 11
- Bedrooms: 4 + 1 in the basement
- Bathrooms: 4
- Kitchens: 1
Outside and lotBrick, Asphalt shingle, Concrete
- Exterior: Brick
- Roof: Asphalt shingle
- Foundation: Concrete
- Pool: Salt, inground
- Features: Deck, hot tub
- Other structures: Garden shed
- Size: 52.49 × 114.83 ft
- Shape: Rectangular
- Zoning: R1
Parking2 Garage, Attached, Available
- Spaces: 2 Garage
- Garage: Attached
- Driveway: Available
Heating, water and powerForced air, gas, Central air, Municipal water
- Heating: Forced air, gas
- Cooling: Central air
- Water: Municipal water
- Sewer: Municipal sewer
- Natural gas: Yes
- Hydro: Yes
- Cable: Yes
- Telephone: Yes
Costs and taxesTaxes $6,670 a year, HST included in the price, Furnace + water heater + water softener under contract with reliance home comfort - $244.89 /month (approx) - tax included.
- Taxes, 2025: $6,670 a year
- HST: HST included in the price
- Rental items: Furnace + water heater + water softener under contract with reliance home comfort - $244.89 /month (approx) - tax included.
- Under contract: Hot water tank-gas, water softener
Included in the saleKitchen bar stools, window coverings, all pool & hot tub equipment, basement rec tv & surround sound
- Included: Kitchen bar stools, window coverings, all pool & hot tub equipment, basement rec tv & surround sound
NearbyFenced yard, library, park, rec./commun.centre, school
- Close to: Fenced yard, library, park, rec./commun.centre, school
Listing detailsN12411794, Sold, Sep 18, 2025
- MLS® number: N12411794
- Status: Sold
- Listed on: Sep 18, 2025
- Days on market: 46
- Updated: Nov 3, 2025
- Possession: Flexible
- Occupied by: Owner
- Listing brokerage: UNION CAPITAL REALTY
About this home
12 Summerfield Avenue, Whitchurch-Stouffville (Stouffville), ON L4A 8B8
Welcome to this beautiful 5-bedroom Stouffville home (4 upstairs + 1 in the basement) sitting on a large 52' x 114' lot! From the moment you arrive, you'll notice the $25,000 in front and side interlocking, giving the property outstanding curb appeal. The driveway comfortably fits 2 cars, plus a 2-car attached garage. Inside, enjoy approximately 3,900 sq. ft. of meticulously maintained living space (2634 sq foot above ground per MPAC), featuring a main-floor office and convenient laundry with pedestal LG front-load washer and dryer. The modern chefs kitchen is a showstopper, complete with quartz counters, bar seating (stools included), and premium Frigidaire Professional stainless steel appliances including a double built-in oven. From the kitchen, step out to your private backyard oasis: a 16' x 29' saltwater inground pool with removable safety fencing, a built-in hot tub (sitting underneath a open air gazebo), and beautifully landscaped garden's perfect for entertaining or relaxing. Upstairs, you'll find four spacious bedrooms. The primary retreat includes a walk-in closet and a 5-piece ensuite bath. The finished basement offers even more living space, featuring a 5th bedroom, a rec/movie room with TV & surround sound included, a pub-style bar, a gym, and a 4-piece bathroom with sauna rough-in. Located in a highly sought-after, mature neighbourhood with tree-lined streets, this home is just a short walk to Main Street, schools, parks, shops, and amenities. Notable upgrades: Roof (2024), Kitchen (2022), Windows & Insulation (2022), Pool Liner (2020), Pool Heater & Filter (~8 years), Front & Backyard Hardscape (2018, $25,000), A/C (2018).
Ask about this home
A HOMEH agent will answer your questions about this home.
Around this home
Daily convenience, out of 100, from the distances below
Schools nearby
School rating, out of 10.
Helpful calculators
Your HOMEH agent

"I would see it this week."