

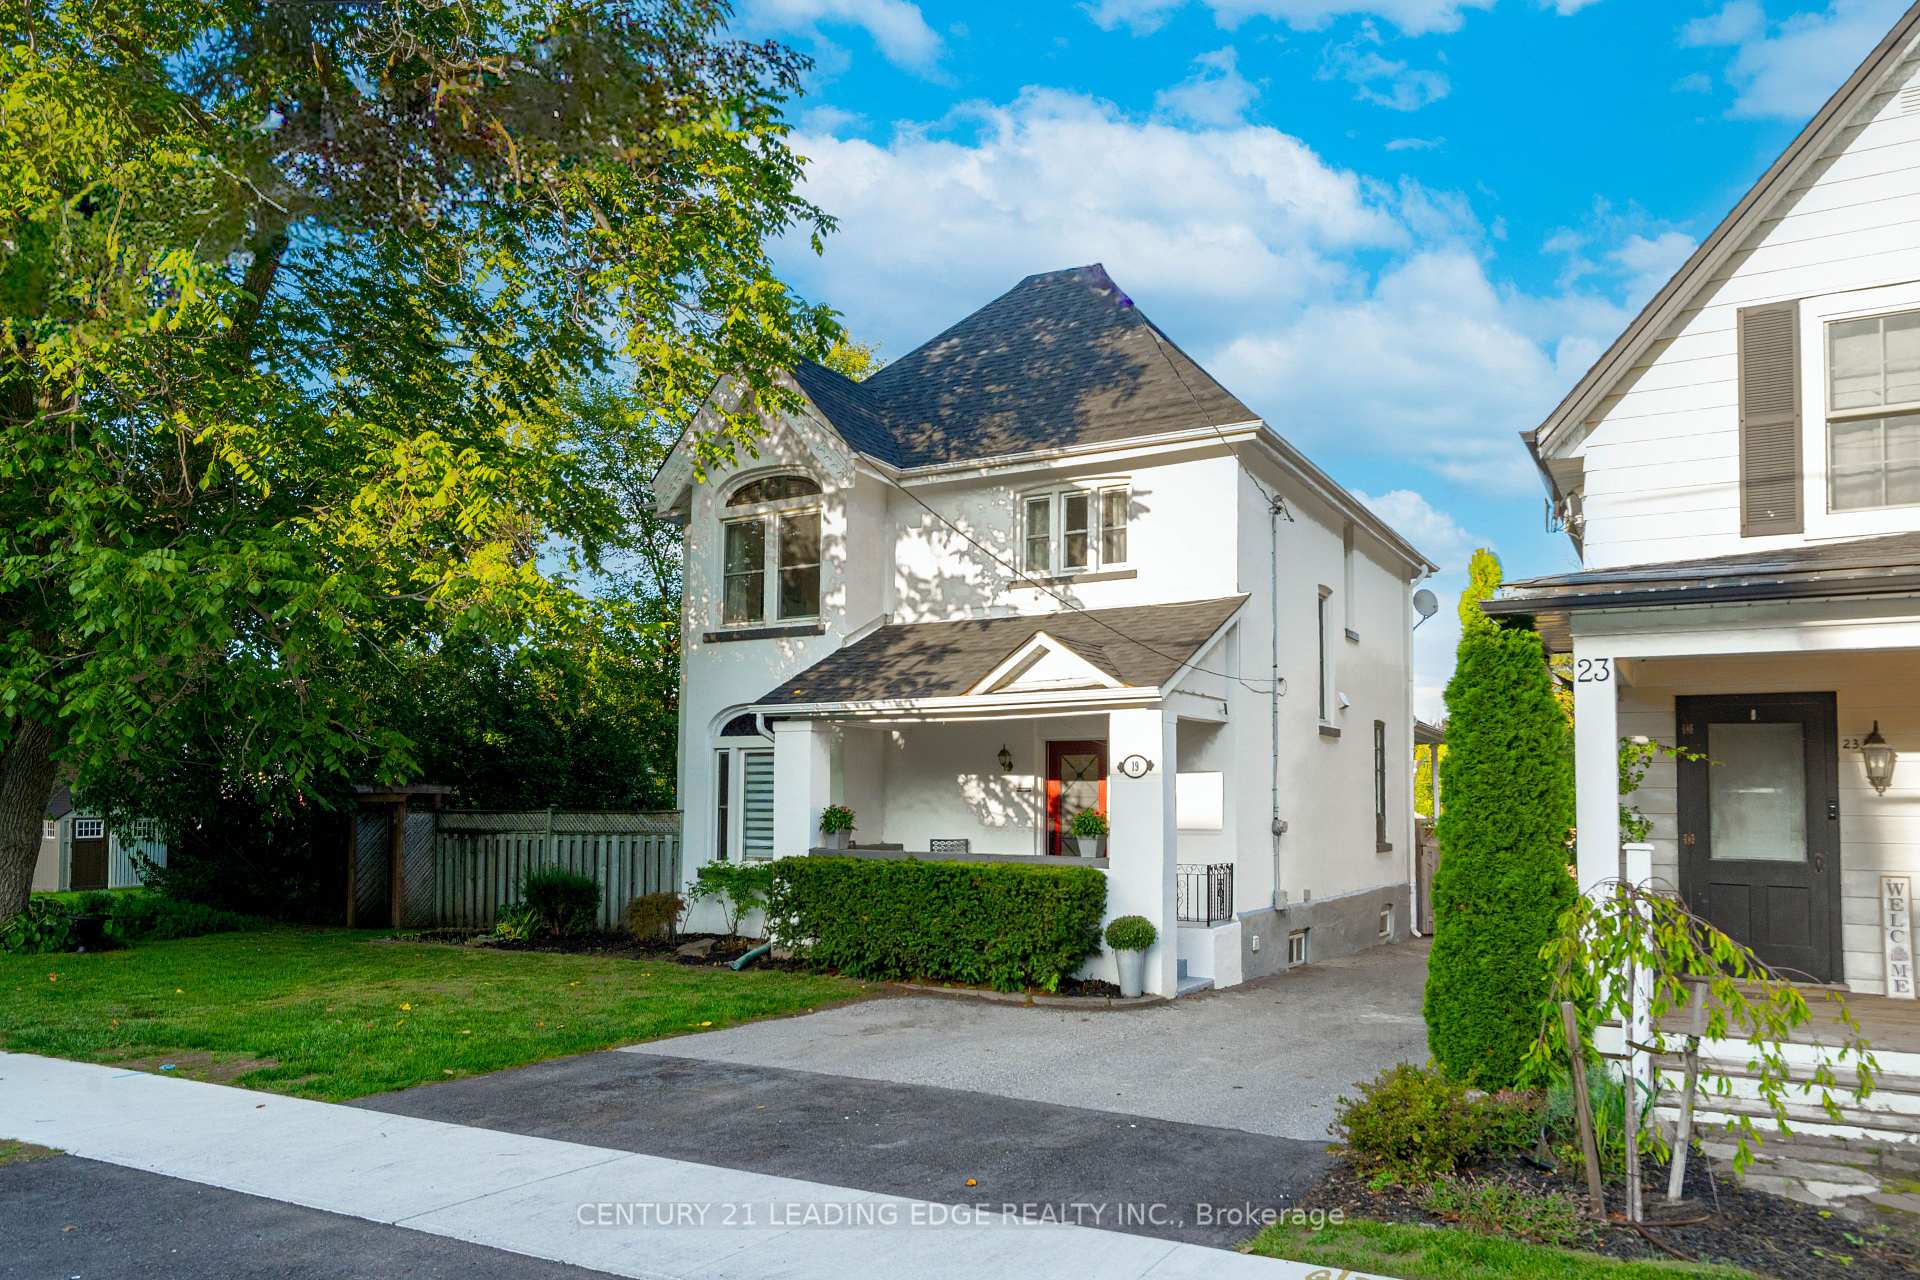
19 O'Brien Avenue
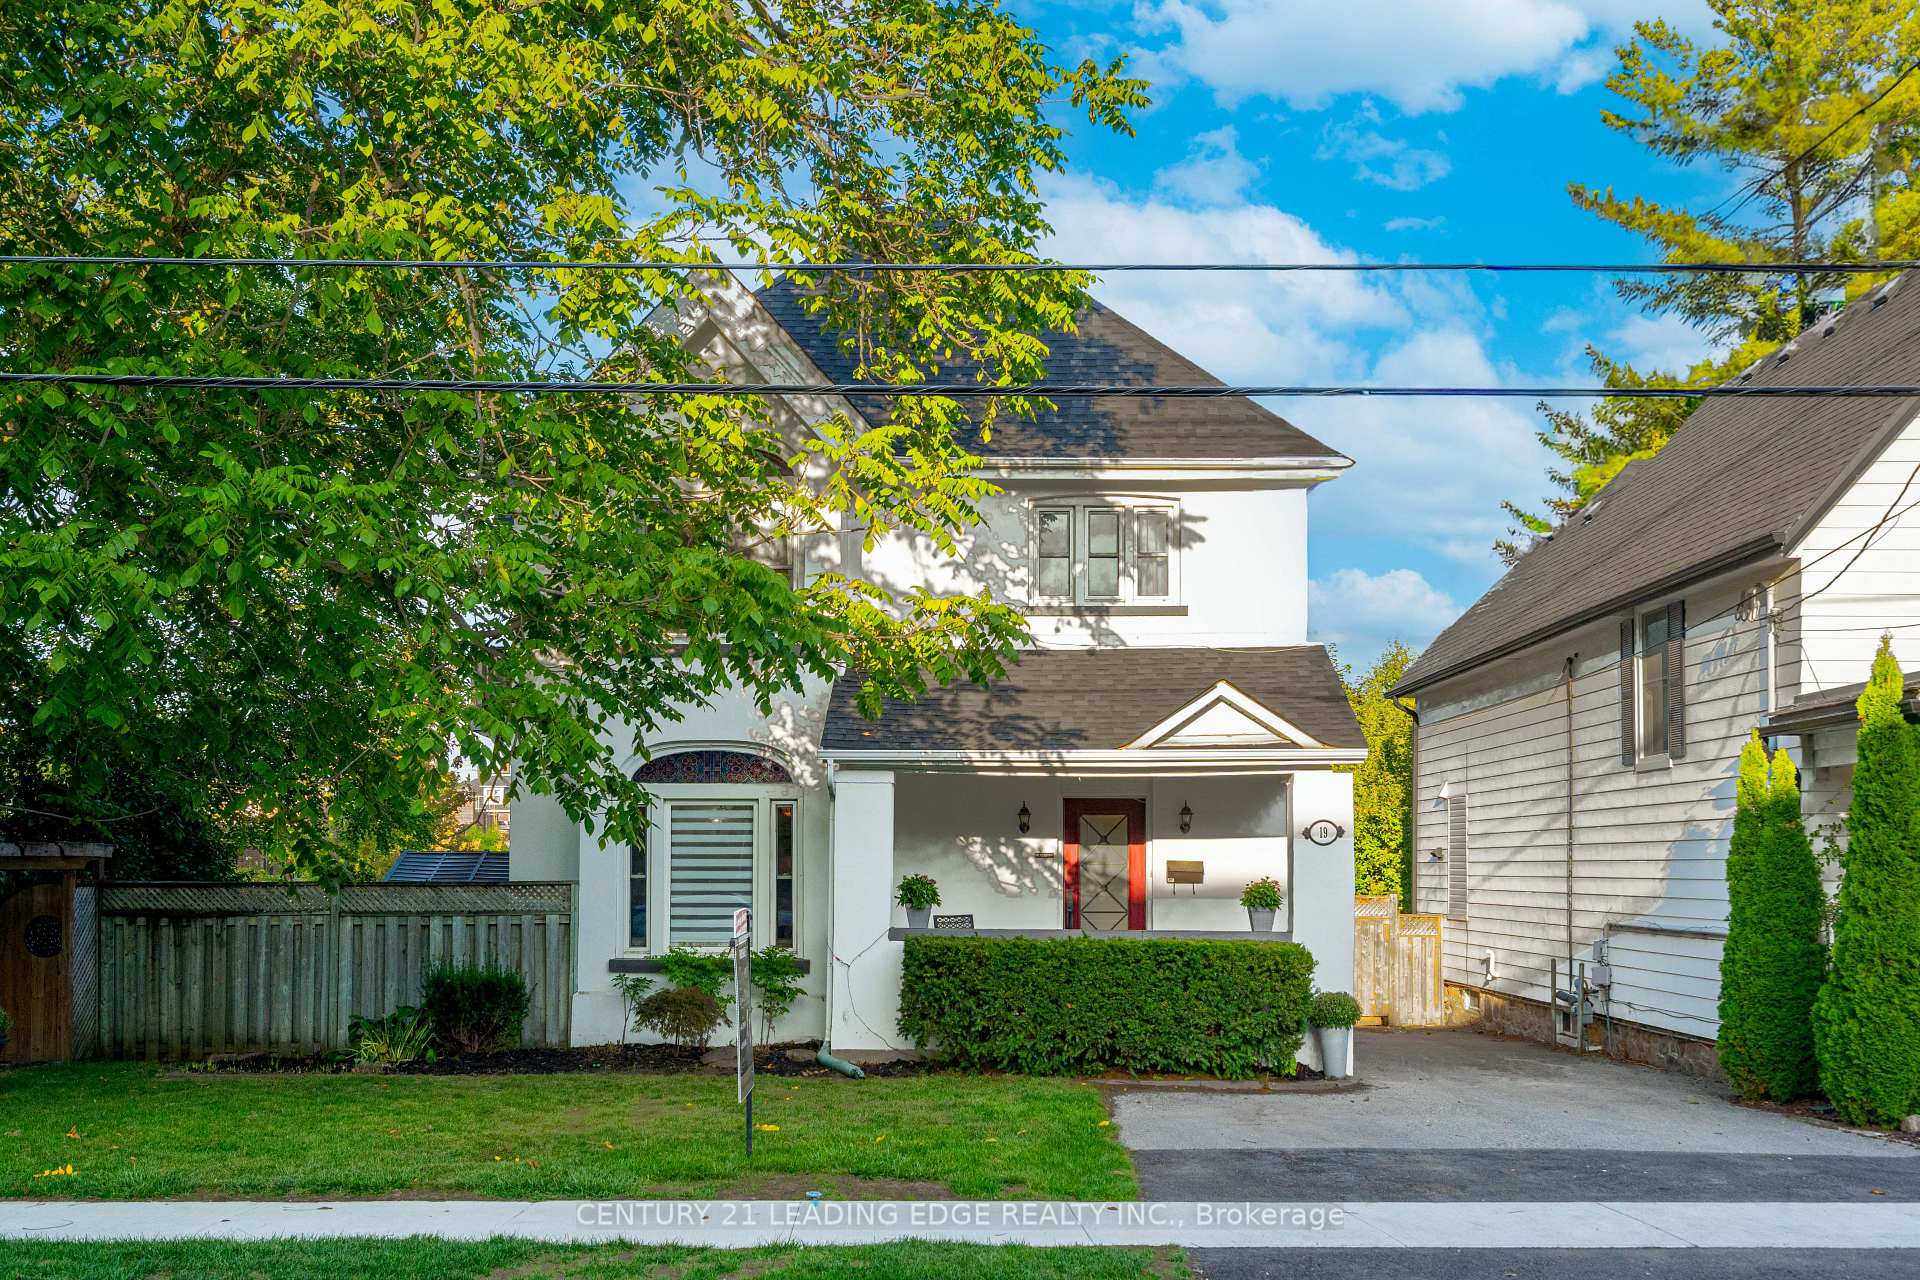
19 O'Brien Avenue
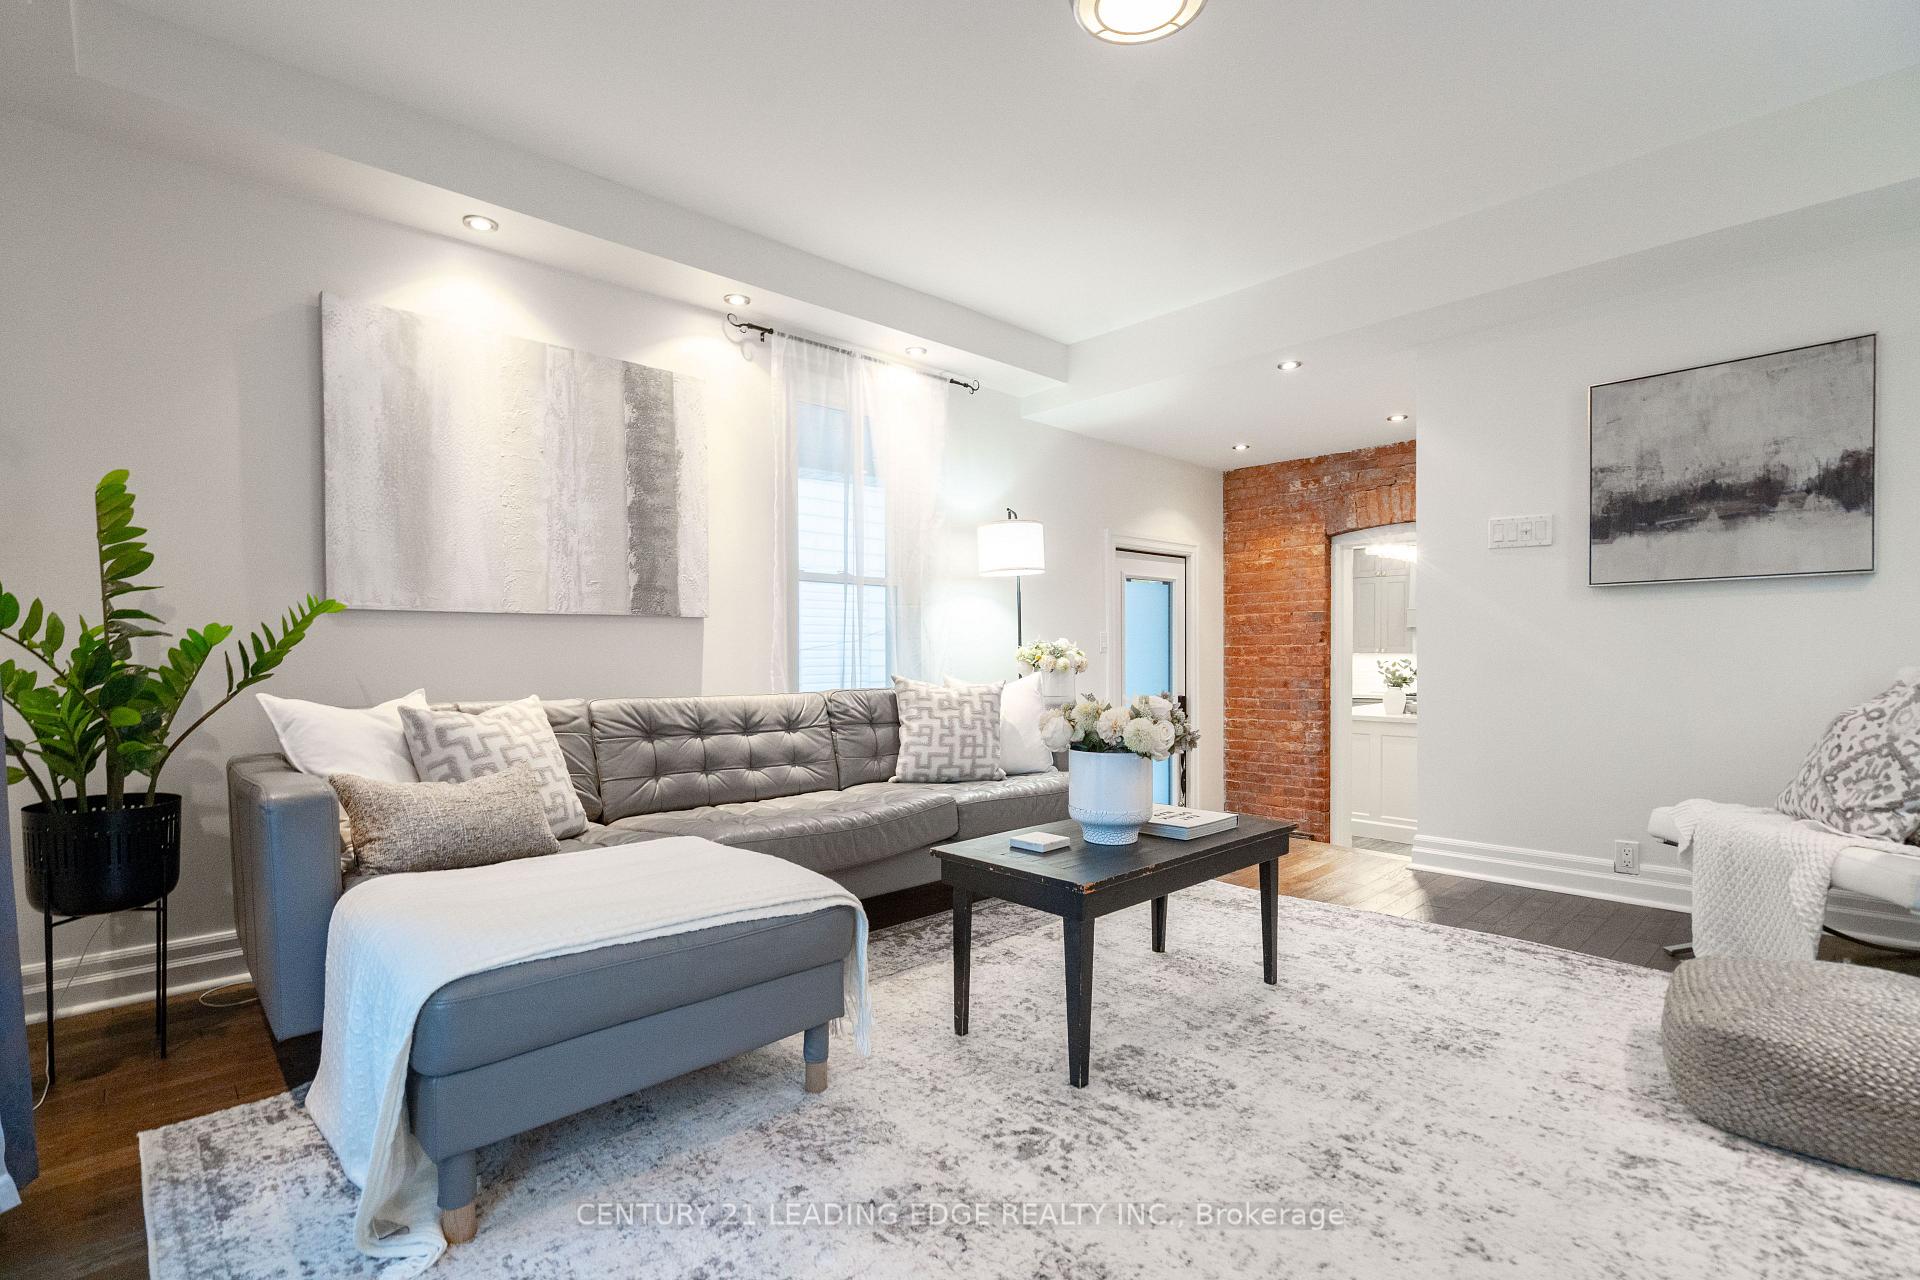 See all 20 photos
Property history
Facts and features
- BasementUnfinished
- Water, sewerMunicipal
- HeatingWater
- CoolingWall unit(s)
- Hardwood floors
- Fireplace
- Inground pool
The homeDetached, 2-storey, 2,000–2,500 sq ft
- Type: Detached
- Style: 2-storey
- Living space: 2,000–2,500 sq ft
- Basement: Unfinished
InsideFireplace Yes, Hardwood, Carpet free, sump pump, water softener
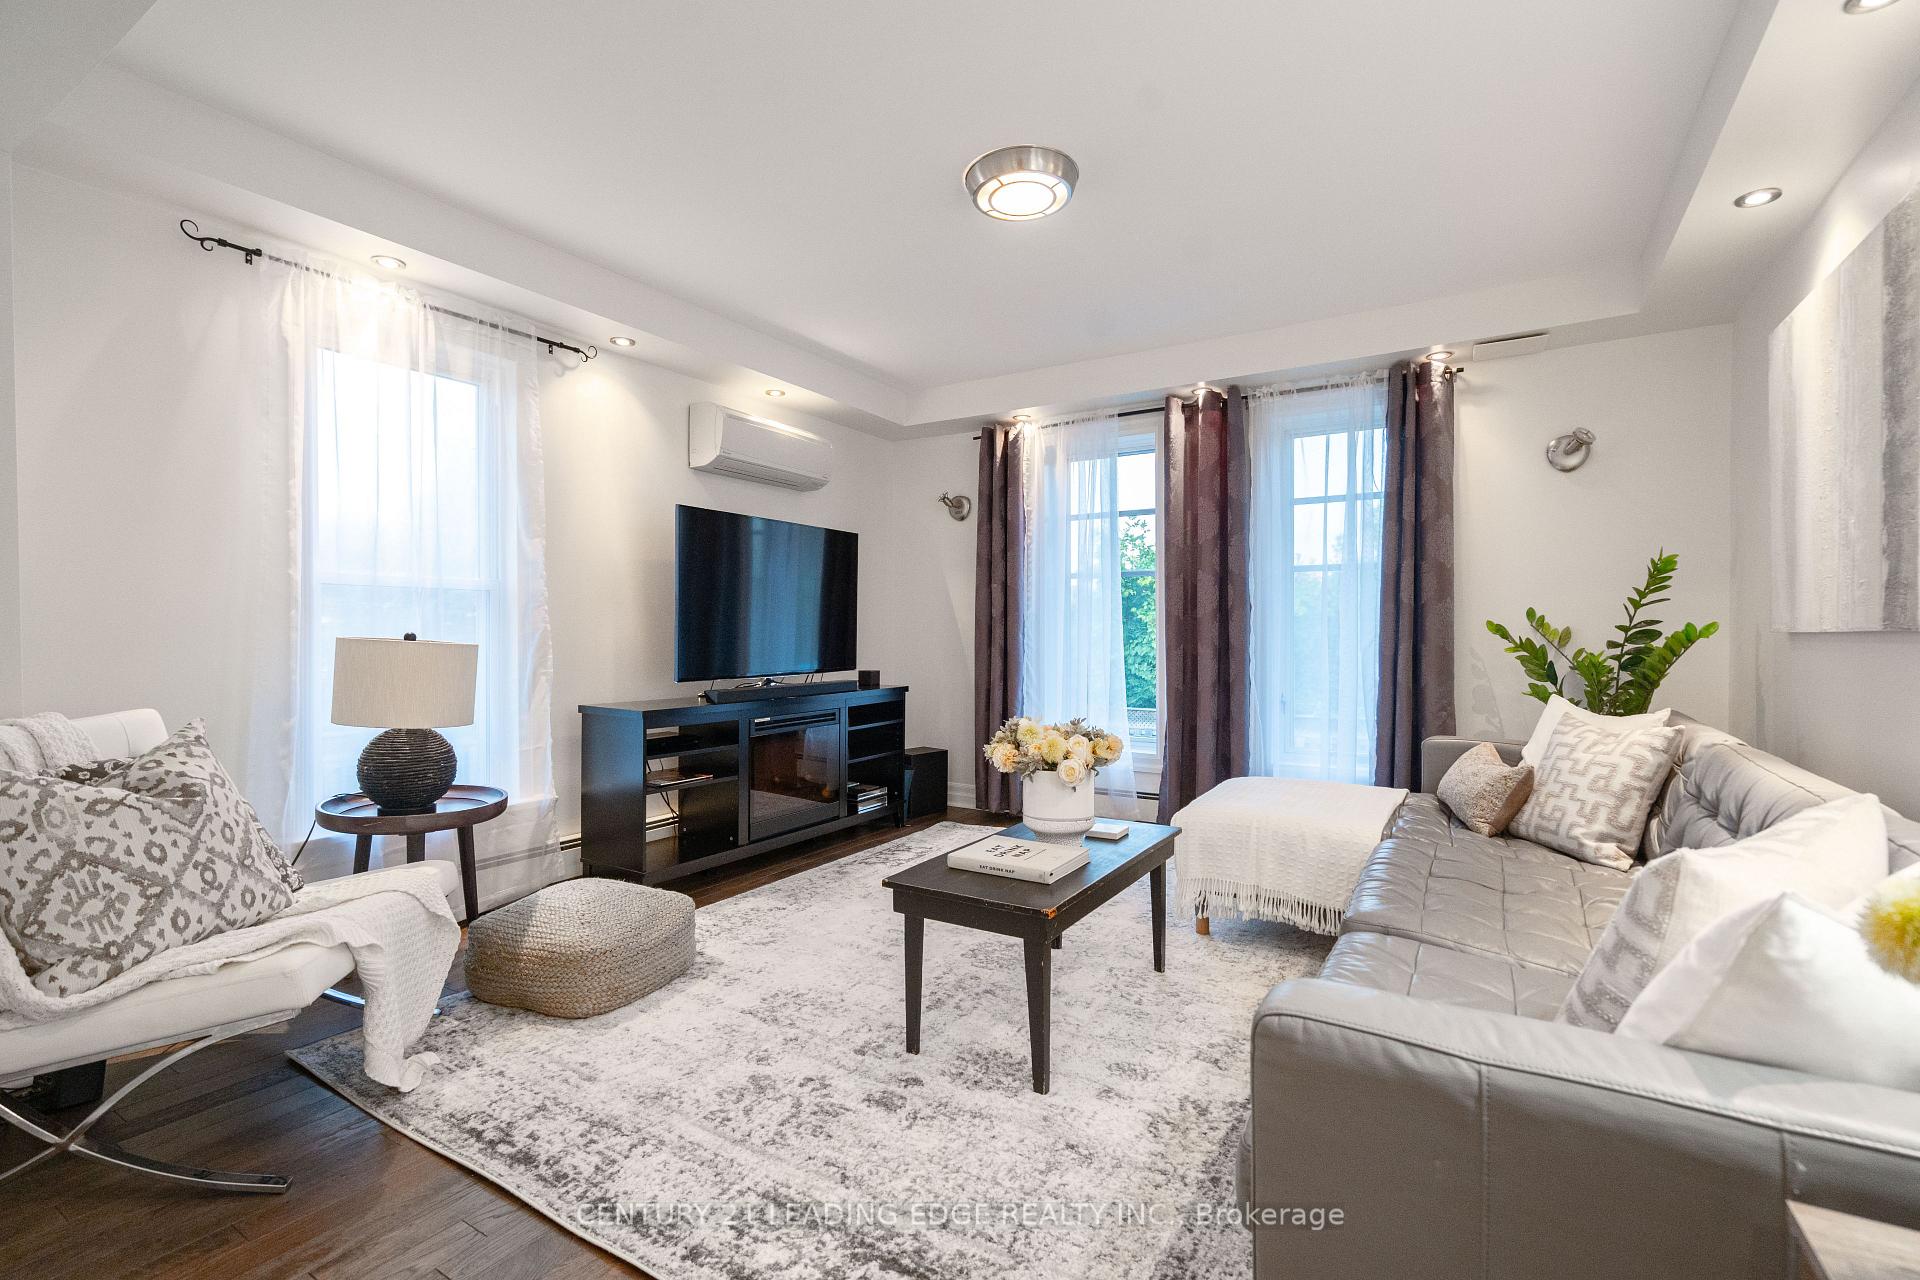
- Fireplace: Yes
- Flooring: Hardwood
- Features: Carpet free, sump pump, water softener
- Rooms above ground: 8
- Rooms in the basement: 2
- Bedrooms: 4
- Bathrooms: 3
- Kitchens: 1
- Family room: Yes
Outside and lotBrick, stucco (plaster), Asphalt shingle, Stone
- Exterior: Brick, stucco (plaster)
- Roof: Asphalt shingle
- Foundation: Stone
- Pool: Inground
- Size: 58.99 × 112.92 ft
Parking4 Parking, Private
- Spaces: 4 Parking
- Driveway: Private
Heating, water and powerWater, gas, Wall unit(s), Municipal water
- Heating: Water, gas
- Cooling: Wall unit(s)
- Water: Municipal water
- Sewer: Municipal sewer
Costs and taxesTaxes $5,799 a year, HST included in the price, Boiler, air conditioning units, hot water tank
- Taxes, 2025: $5,799 a year
- HST: HST included in the price
- Rental items: Boiler, air conditioning units, hot water tank
Included in the saleFridge, stove, dishwasher, range hood, microwave, washer, dryer, basement freezer, all electric light fixtures, all window coverings, water softener, gazebo, safety pool cover, suction side pool vacuum
- Included: Fridge, stove, dishwasher, range hood, microwave, washer, dryer, basement freezer, all electric light fixtures, all window coverings, water softener, gazebo, safety pool cover, suction side pool vacuum
NearbyPark, place of worship, public transit, rec./commun.centre, school
- Close to: Park, place of worship, public transit, rec./commun.centre, school
Listing detailsN12399583, Sold, Sep 12, 2025
- MLS® number: N12399583
- Status: Sold
- Listed on: Sep 12, 2025
- Days on market: 52
- Updated: Nov 3, 2025
- Possession: Flexible
- Occupied by: Owner
- Listing brokerage: CENTURY 21 LEADING EDGE REALTY INC.
About this home
19 O'Brien Avenue, Whitchurch-Stouffville (Stouffville), ON L4A 1G6
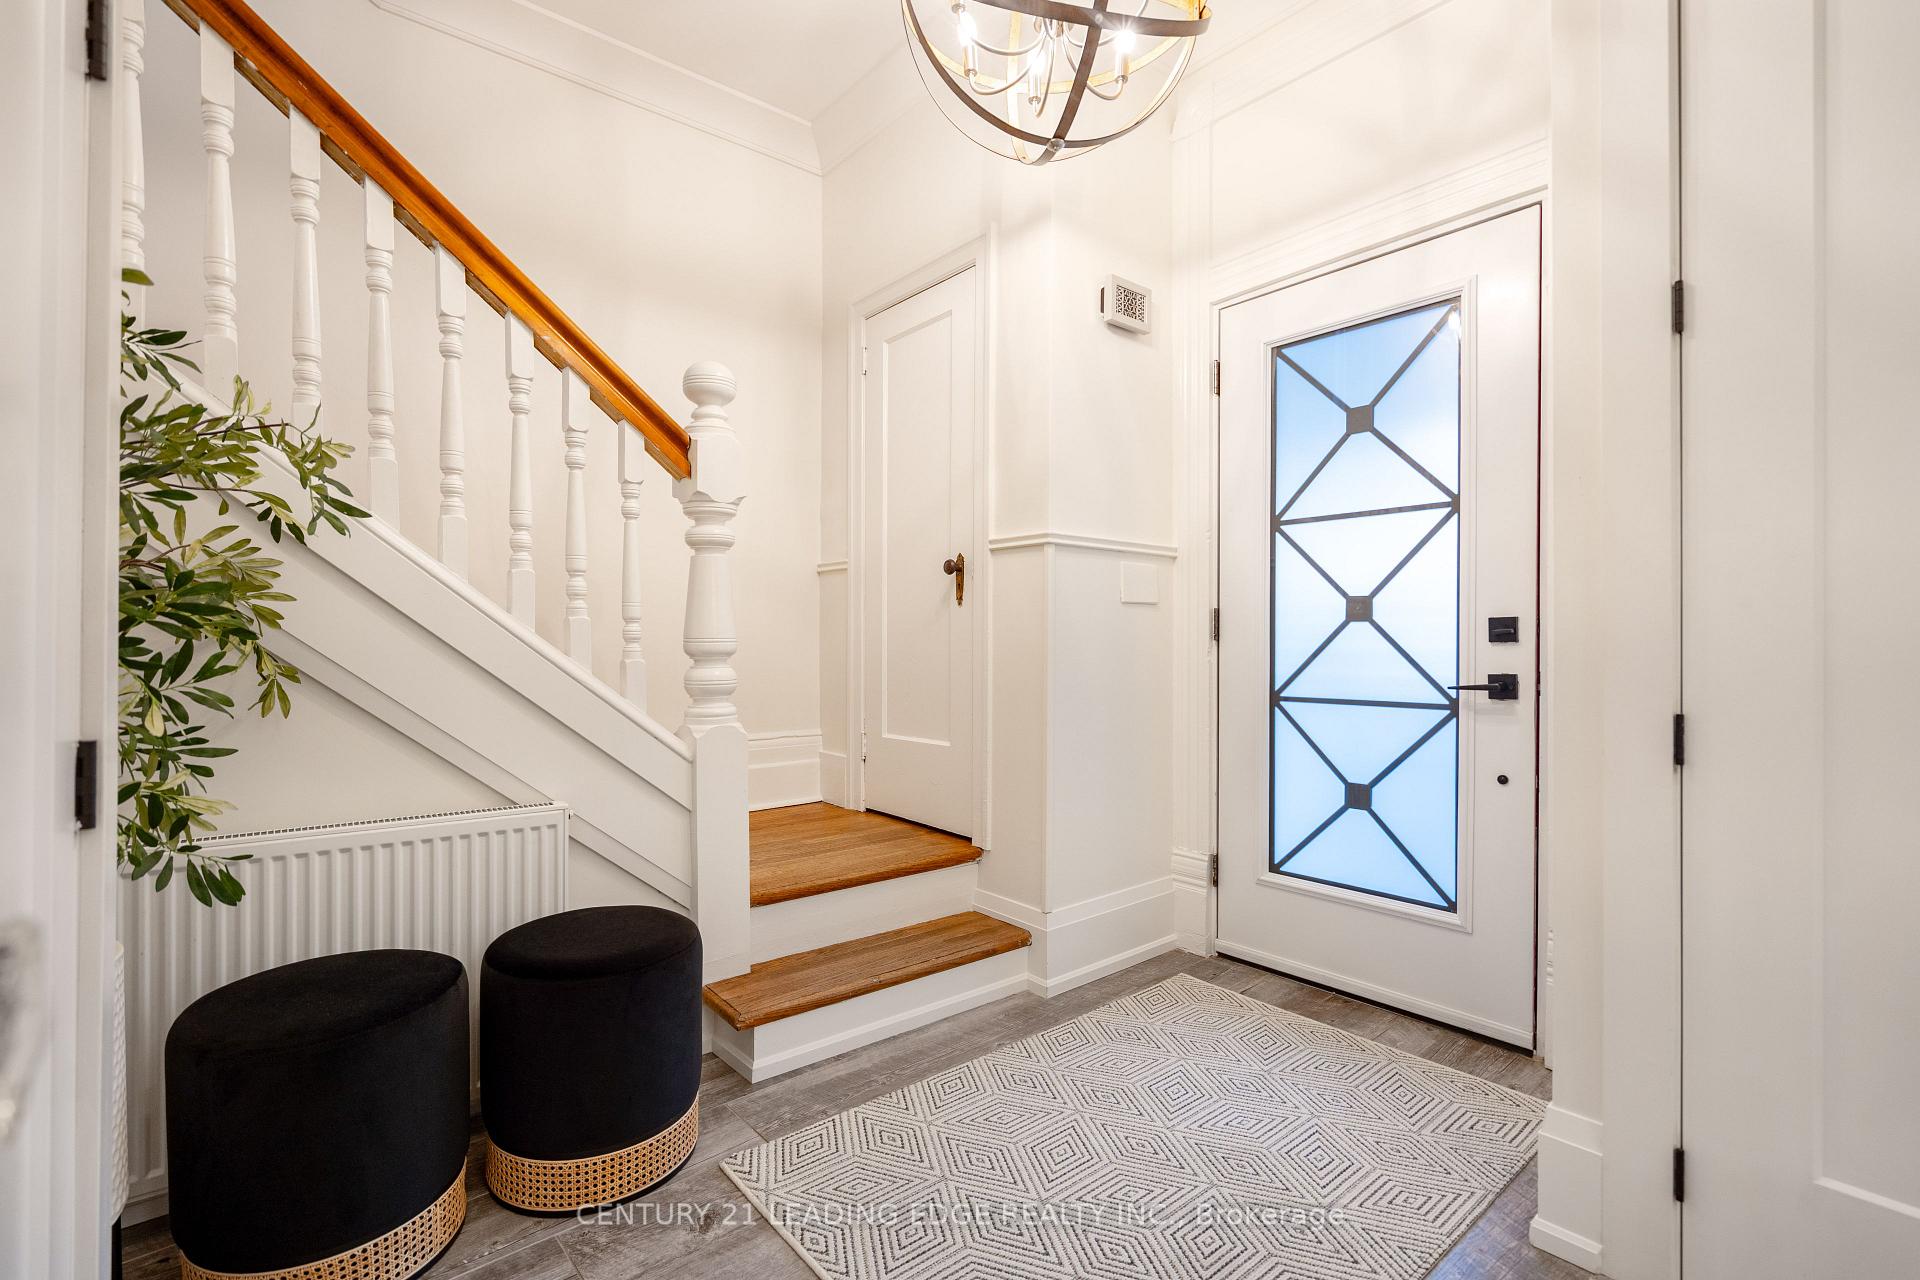
Stunning 4-Bedroom Century Home in Historic Downtown Stouffville. Experience the perfect blend of timeless charm and modern luxury in this beautifully maintained 4-bedroom century home, ideally located in the heart of historic downtown Stouffville. Step inside to soaring 10-foot ceilings on the main, a spacious living and dining room with a cozy gas fireplace, and a separate family room ideal for gatherings and entertaining. The fully renovated gourmet kitchen is a chefs dream, featuring quartz counters, a large island, a 48" GE Monogram Gas Range, and an XL Samsung fridge with water dispenser. Hardwood and porcelain floors flow throughout, adding warmth and elegance to every room. This home has been thoughtfully updated with numerous upgrades, including a newer boiler, air conditioning, updated electrical, new roof, driveway, powder room, and some windows and doors. A dedicated home office and separate pool change room add convenience and functionality. The backyard is a true retreat with a beautiful rectangular pool (newer liner, pump, and heater), a gazebo with entertainment area, and a large lot backing onto park space and siding onto a Church. All this within walking distance to shops, restaurants, the leisure center, and the GO Train making this home as practical as it is charming.
Ask about this home
A HOMEH agent will answer your questions about this home.
Around this home
Daily convenience, out of 100, from the distances below
Schools nearby
School rating, out of 10.
Helpful calculators
Your HOMEH agent

"I would see it this week."