

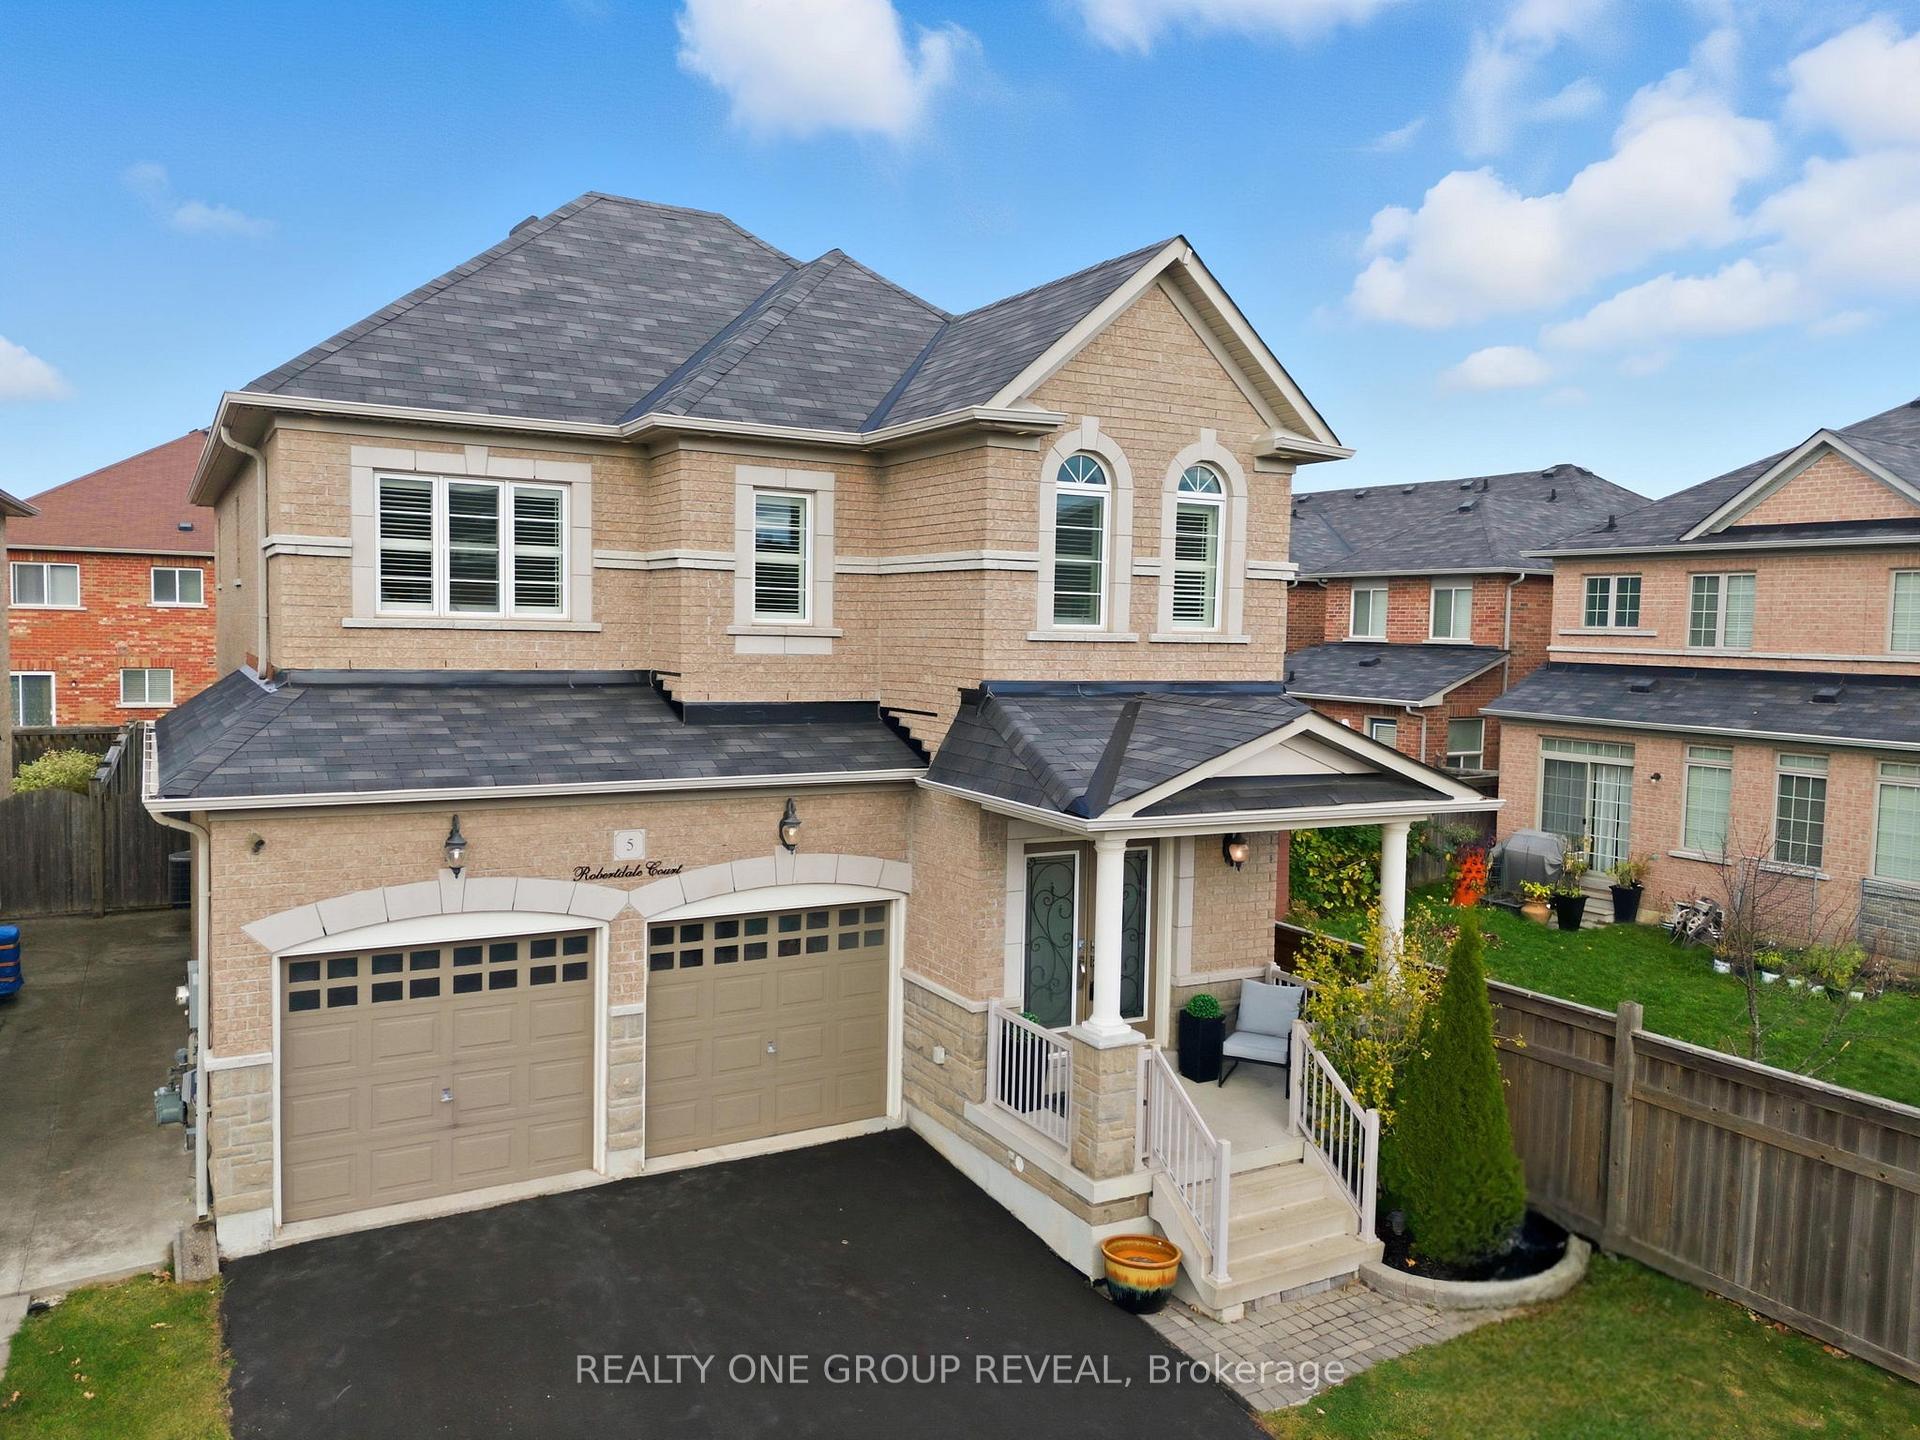
5 Robertdale Court
5 Robertdale Court
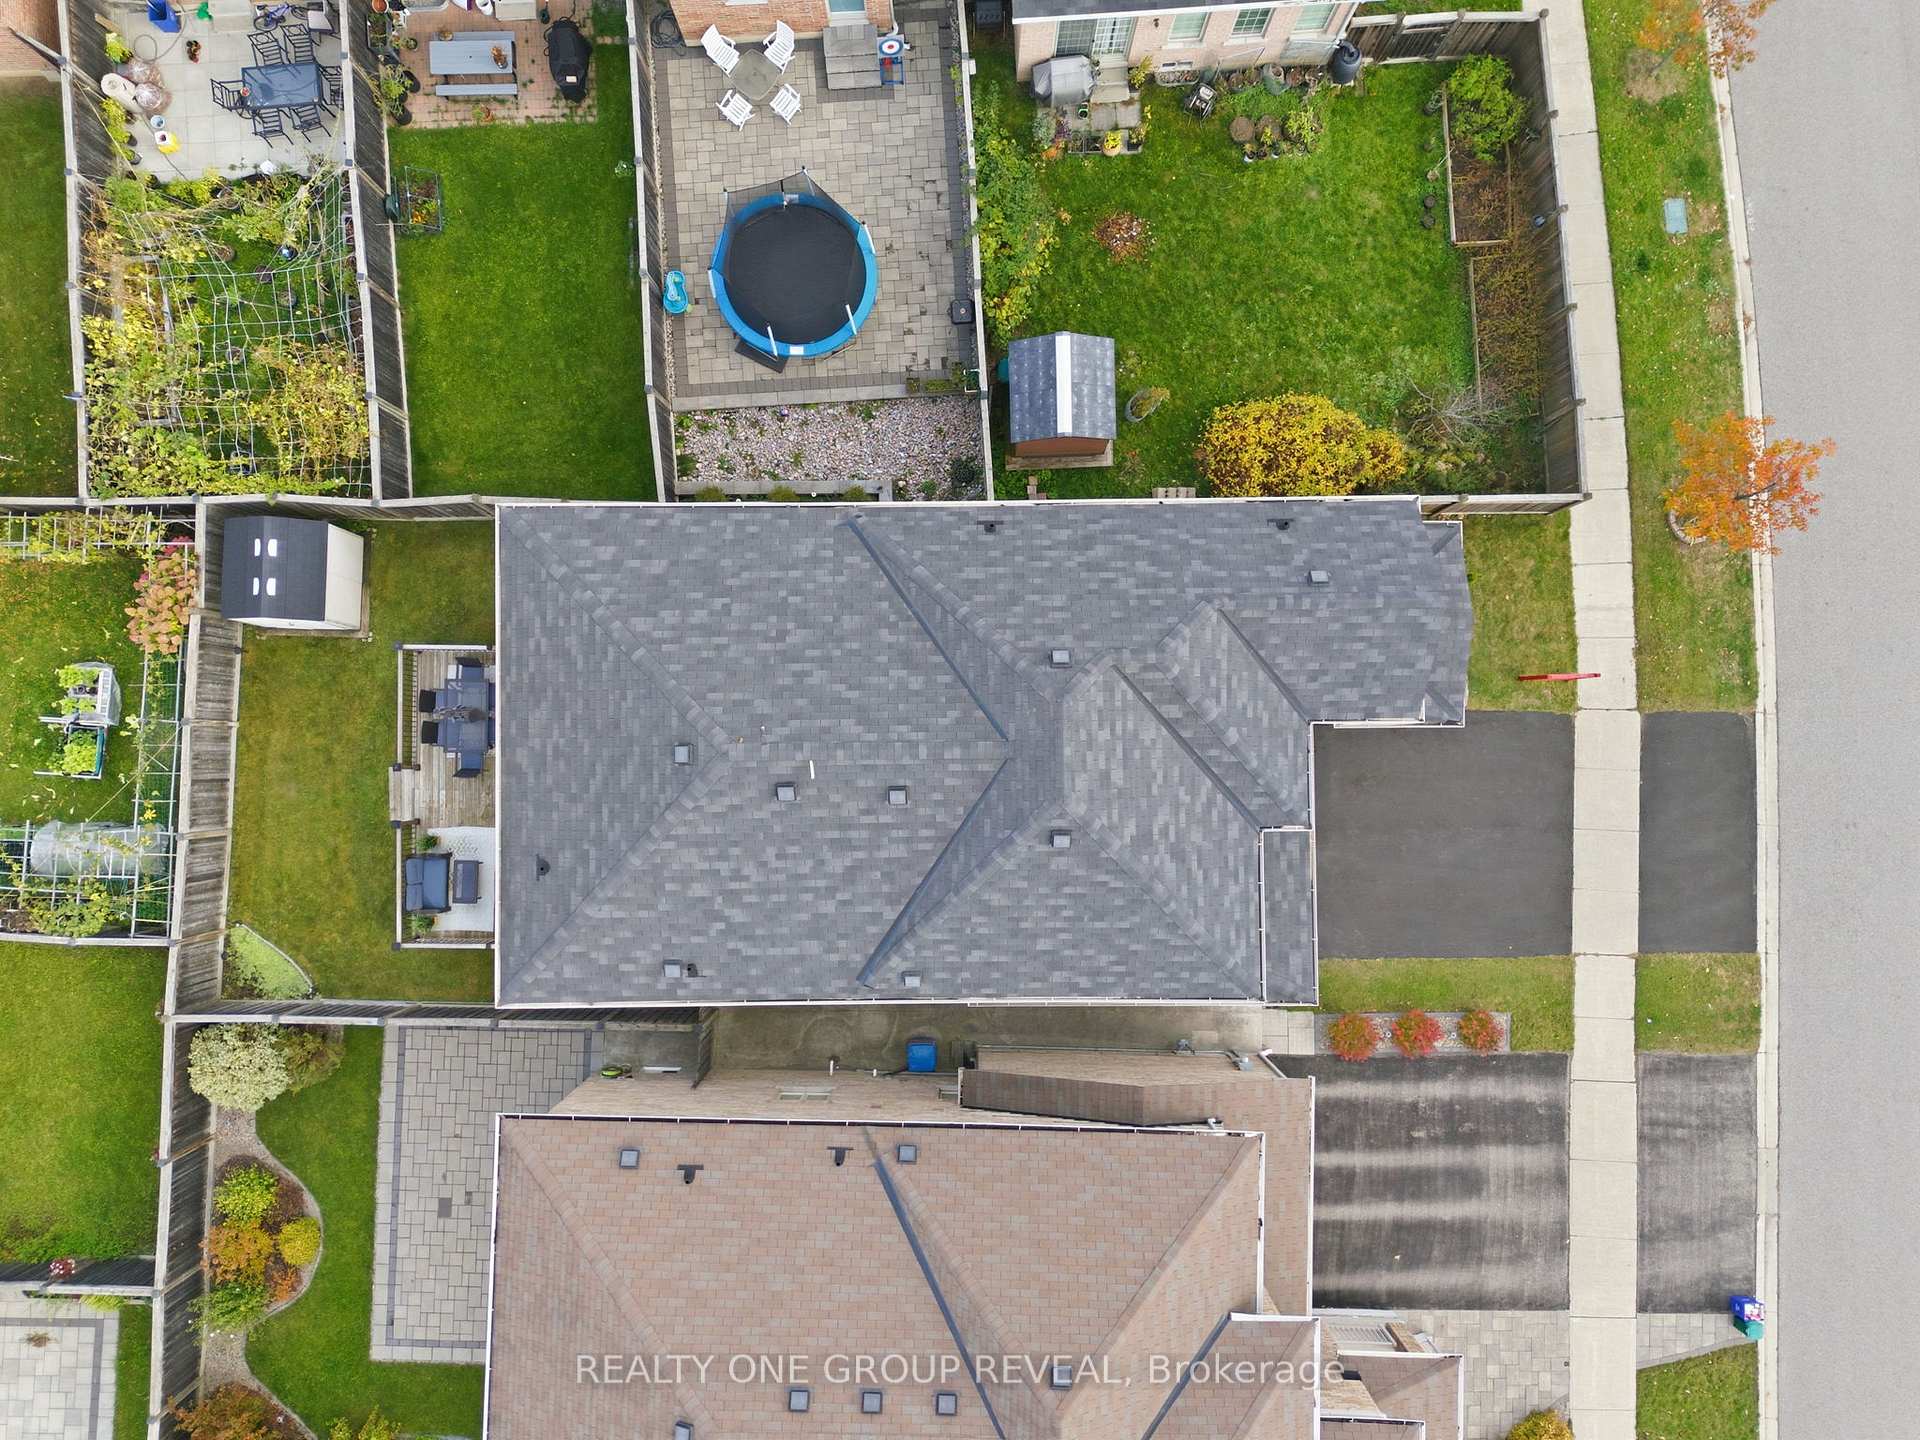
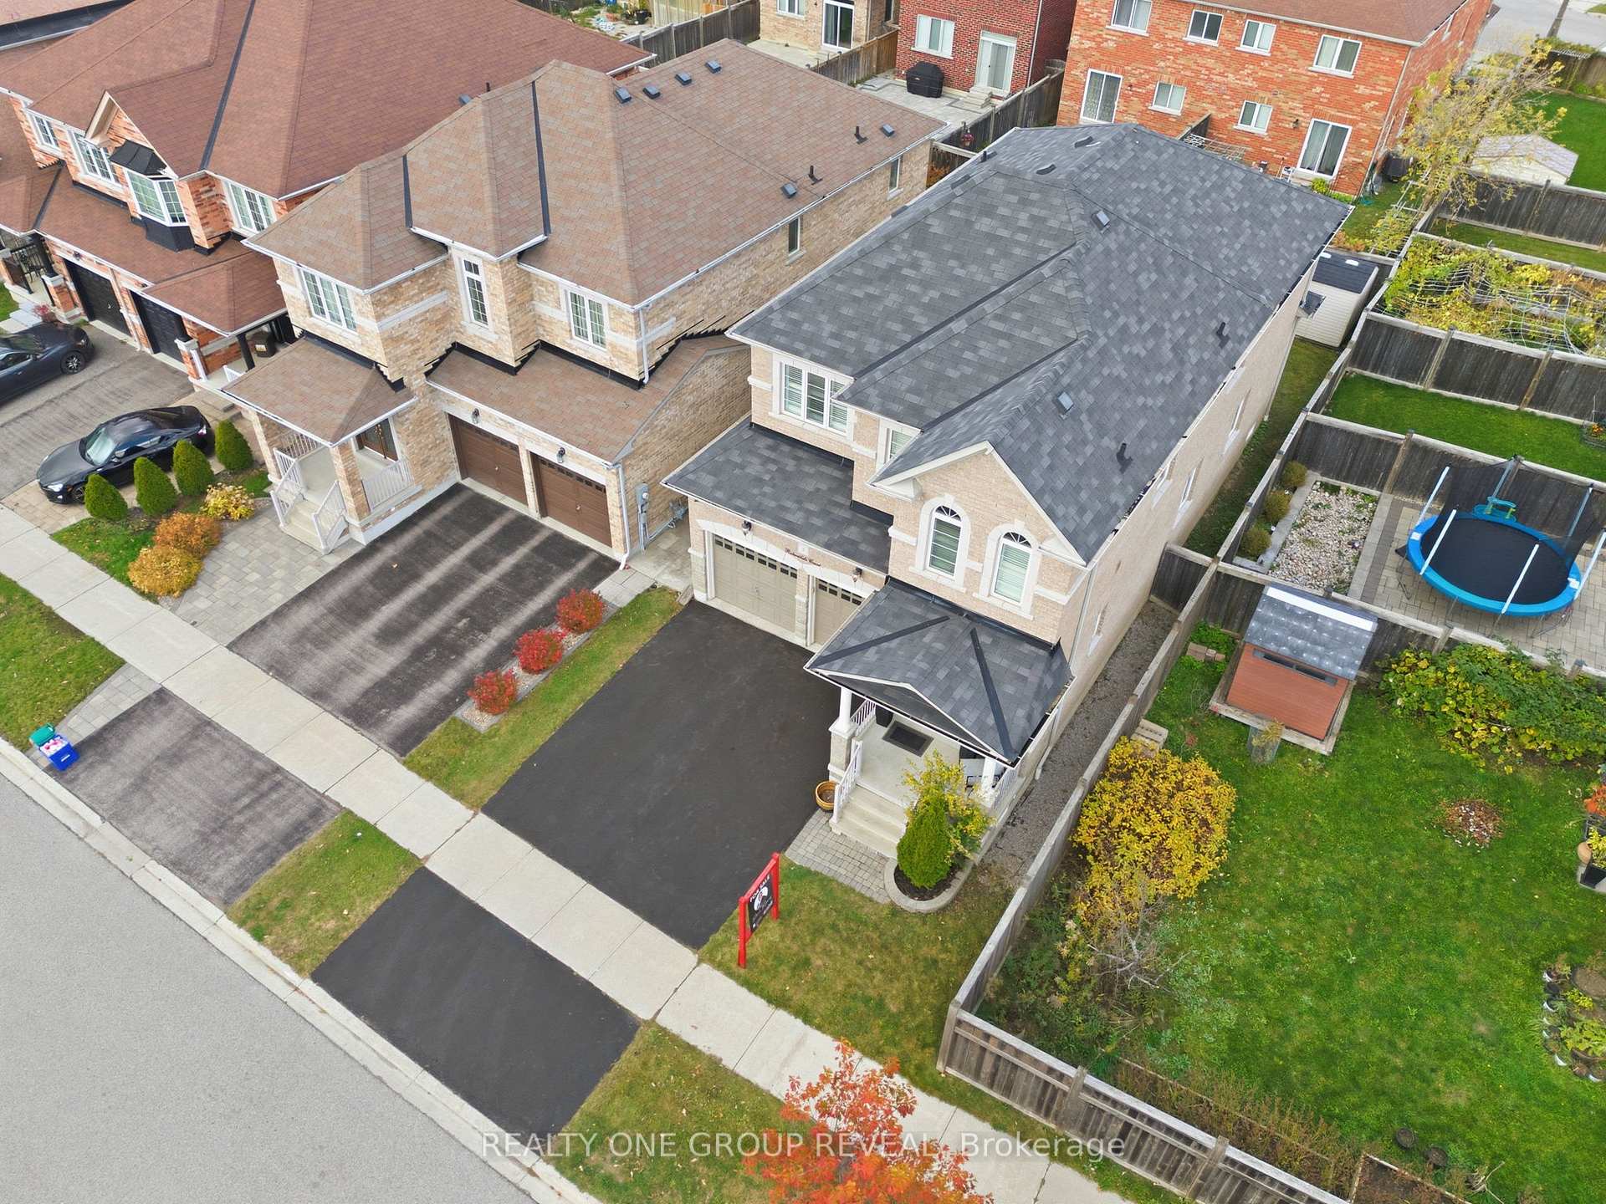
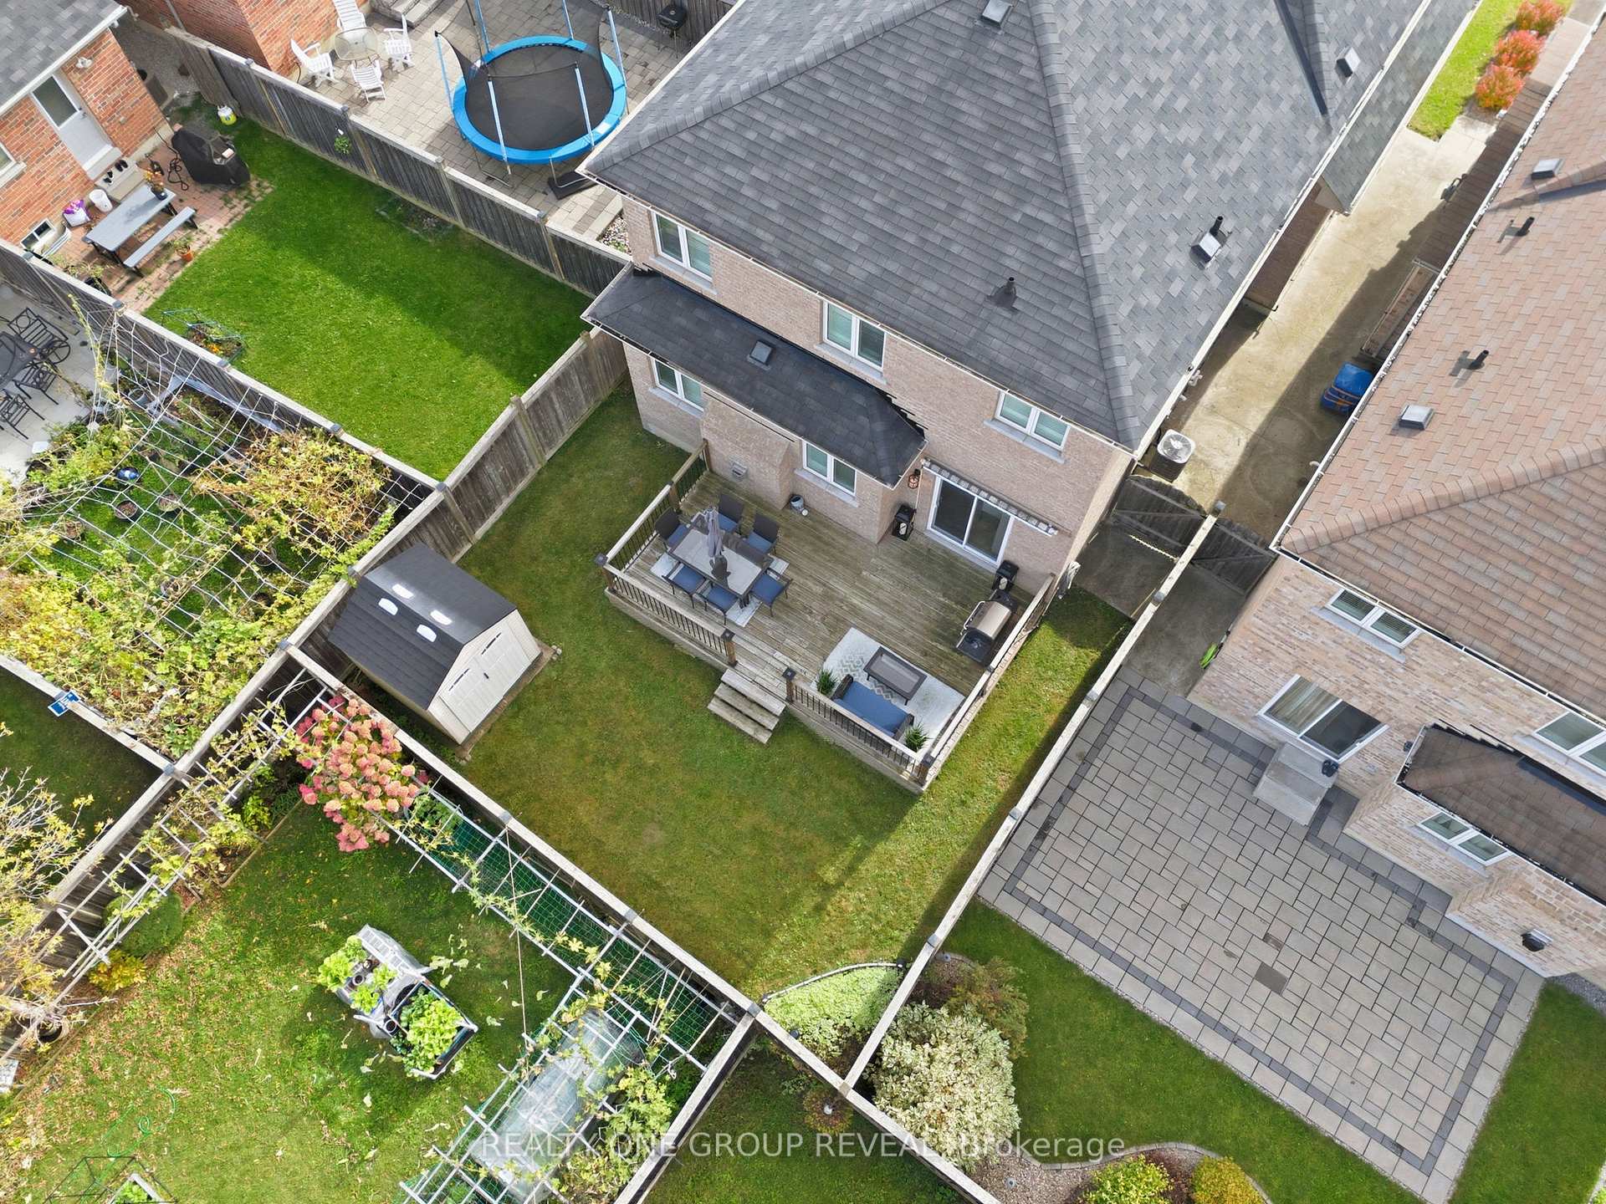
 See all 36 photos
Property history
Facts and features
- BasementUnfinished
- Age of home6–15 years
- Water, sewerMunicipal
- HeatingForced air
- Hardwood floors
- Fireplace
- Central air
The homeDetached, 2-storey, Age 6–15 years
- Type: Detached
- Style: 2-storey
- Age: 6–15 years
- Living space: 2,000–2,500 sq ft
- Basement: Full, unfinished
InsideFireplace Yes, Ceramic, Hardwood, Central vacuum
- Fireplace: Yes
- Flooring: Ceramic, Hardwood
- Features: Central vacuum
- Rooms above ground: 8
- Bedrooms: 4
- Bathrooms: 3
- Kitchens: 1
Outside and lotBrick, stone, Asphalt shingle, Concrete
- Exterior: Brick, stone
- Roof: Asphalt shingle
- Foundation: Concrete
- Features: Landscaped, porch
- Other structures: Garden shed
- Size: 39.52 × 101.01 ft
Parking2 Garage, Built-in, Private
- Spaces: 2 Garage
- Garage: Built-in
- Driveway: Private
Heating, water and powerForced air, gas, Central air, Municipal water
- Heating: Forced air, gas
- Cooling: Central air
- Water: Municipal water
- Sewer: Municipal sewer
- Natural gas: Yes
- Hydro: Yes
- Cable: Available
- Telephone: Available
Costs and taxesTaxes $6,313 a year, HST included in the price, Hot water tank
- Taxes, 2025: $6,313 a year
- HST: HST included in the price
- Rental items: Hot water tank
Included in the saleRefrigerator, gas stove, dishwasher, hood fan, clothes washer and dryer, water softener, airconditioner, electric light fixtures, window shutters, shed, garage door opener(s) and remote(s)
- Included: Refrigerator, gas stove, dishwasher, hood fan, clothes washer and dryer, water softener, airconditioner, electric light fixtures, window shutters, shed, garage door opener(s) and remote(s)
NearbyCul de sac/dead end, park, rec./commun.centre, public transit, school, fenced yard
- Close to: Cul de sac/dead end, park, rec./commun.centre, public transit, school, fenced yard
Listing detailsN12480571, Sold, Oct 23, 2025
- MLS® number: N12480571
- Status: Sold
- Listed on: Oct 23, 2025
- Days on market: 9
- Updated: Nov 1, 2025
- Possession: 60-89 days
- Occupied by: Owner
- Listing brokerage: REALTY ONE GROUP REVEAL
About this home
5 Robertdale Court, Whitchurch-Stouffville (Stouffville), ON L4A 0Y5
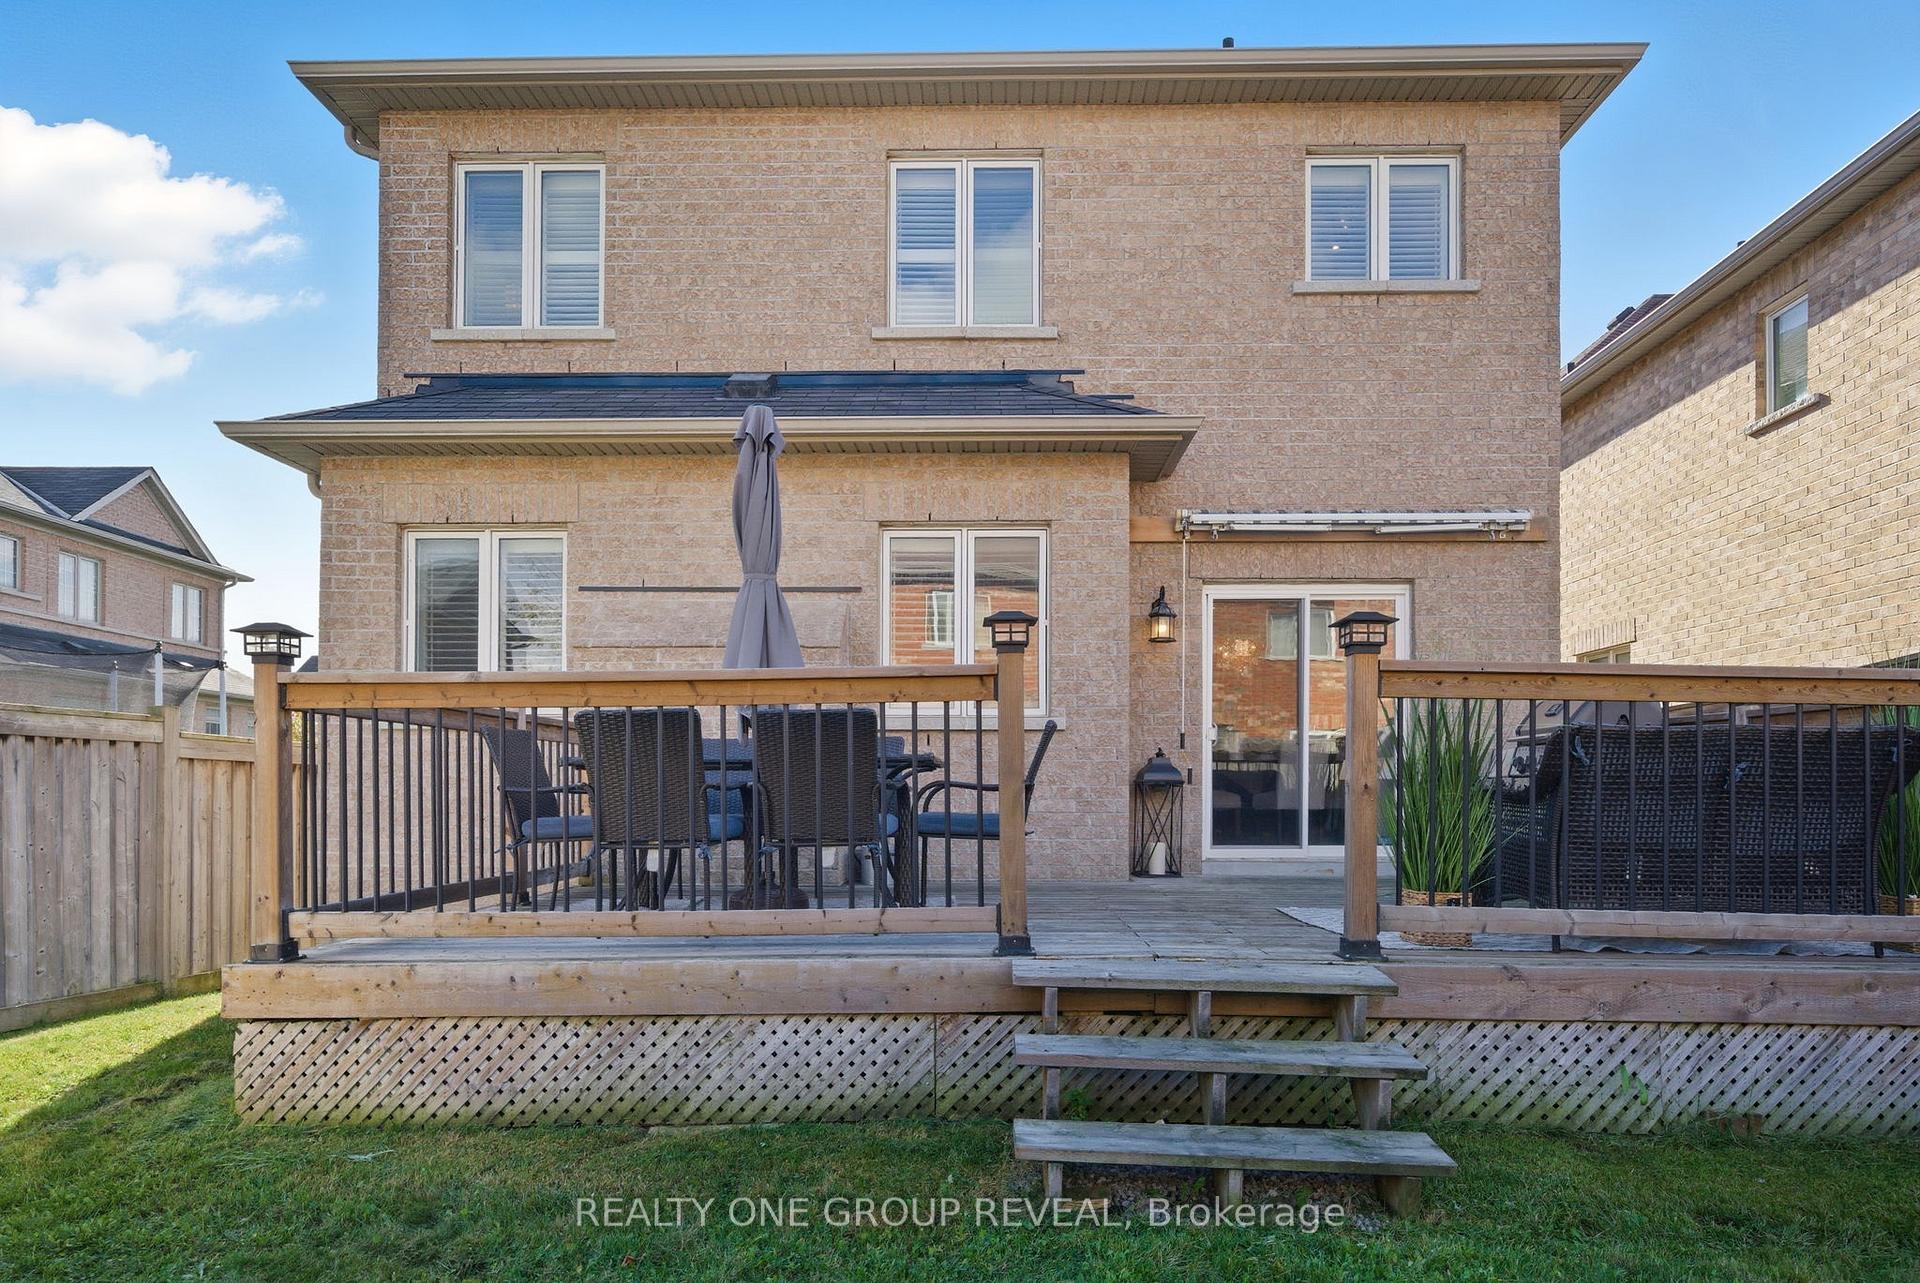
Welcome to 5 Robertdale Court in stylish Stouffville! This Four Bedroom home is situated in a great location, close to many amenities and ready for your family. The Foyer features easycare Ceramic Flooring, which leads you through to the spacious living areas, including the Family Room with Hardwood Flooring and natural light. The Formal Dining is sure to please, with California Shuttered windows flanking a Gas Fireplace and dark Hardwood Flooring and a pass through to the well-equipped Kitchen. Stainless Steel Appliances, including a Gas Range are nestled in the ample cabinetry. Ceramic Backsplash and Flooring ensure the Kitchen can be cleaned with ease. The Breakfast area enjoys the natural light of the walk out as well as the stunning chandelier. Upstairs you will find lavish wainscotting and hardwood floor hallway, along with a generous Primary suite, with warm Broadloom, California Shuttered windows and a Five piece ensuite including a deep soaker tub and a spacious walk in Closet! Main Floor Laundry is conveniently located with Garage access for those rainy days, while the fully fenced Backyard features a deck with awning, and a Garden Shed for storage. Offers
Ask about this home
A HOMEH agent will answer your questions about this home.
Around this home
Daily convenience, out of 100, from the distances below
Schools nearby
School rating, out of 10.
Helpful calculators
Your HOMEH agent

"I would see it this week."