

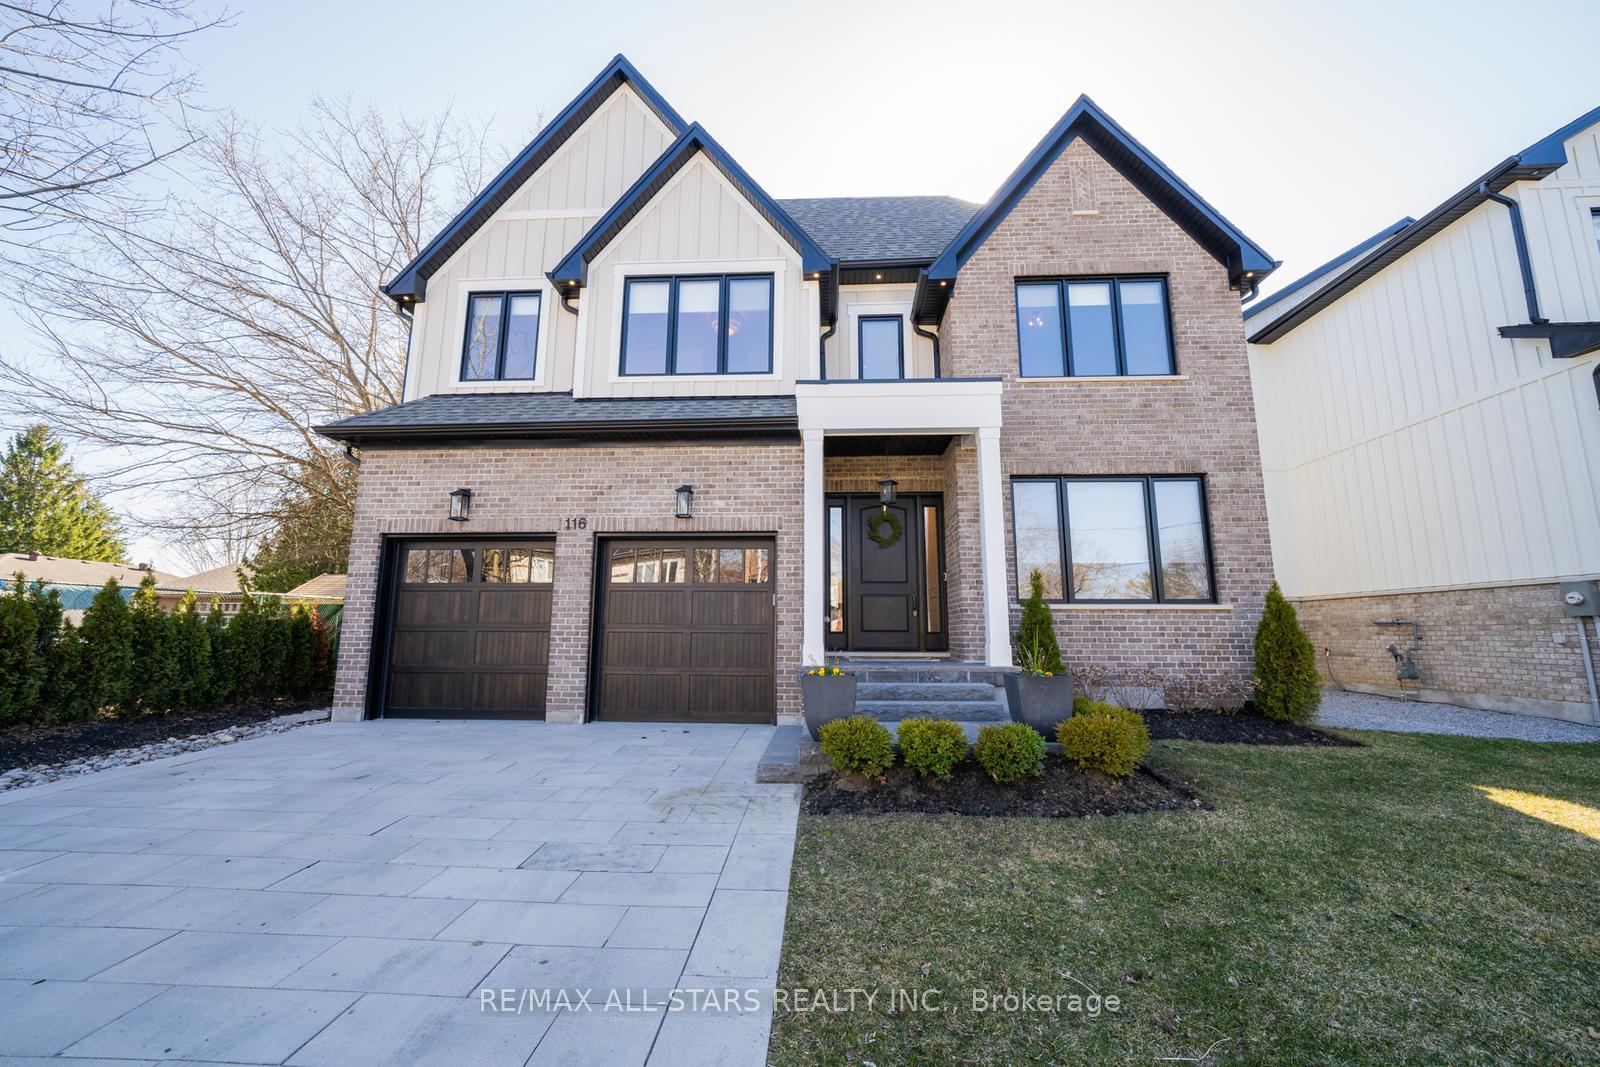
116 Montreal Street
116 Montreal Street
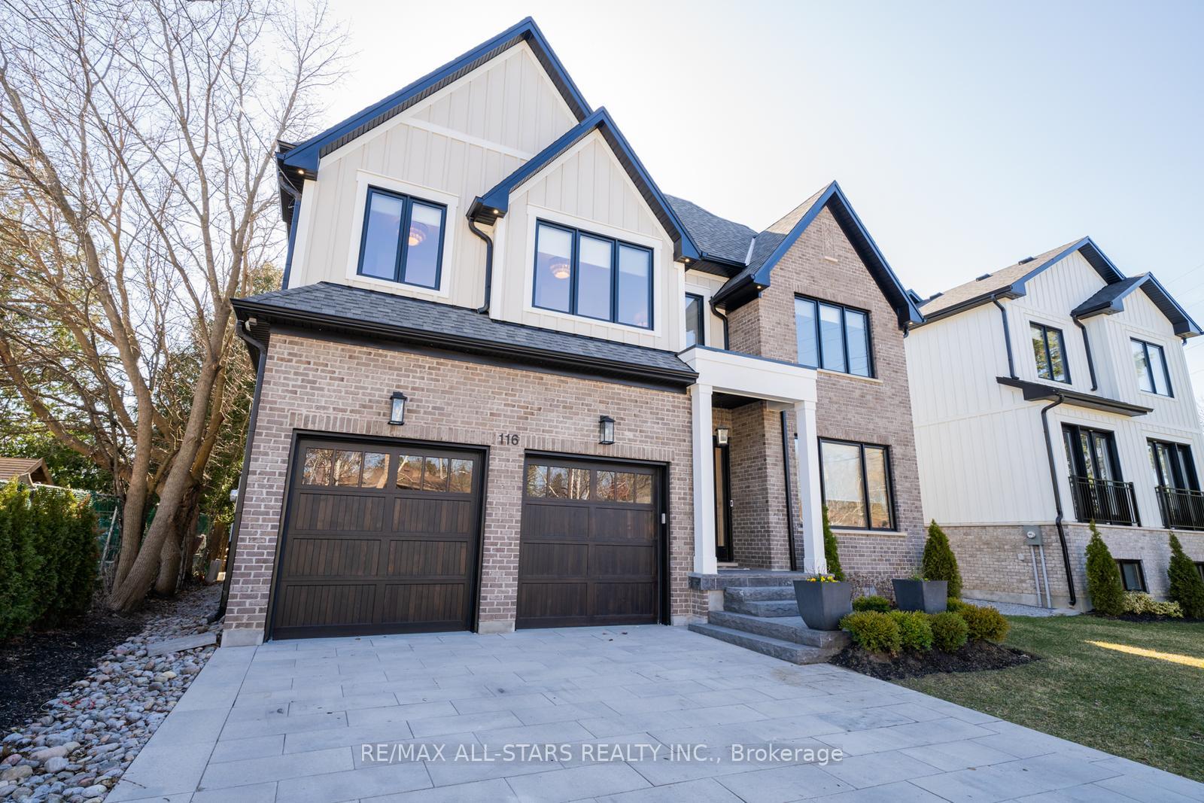
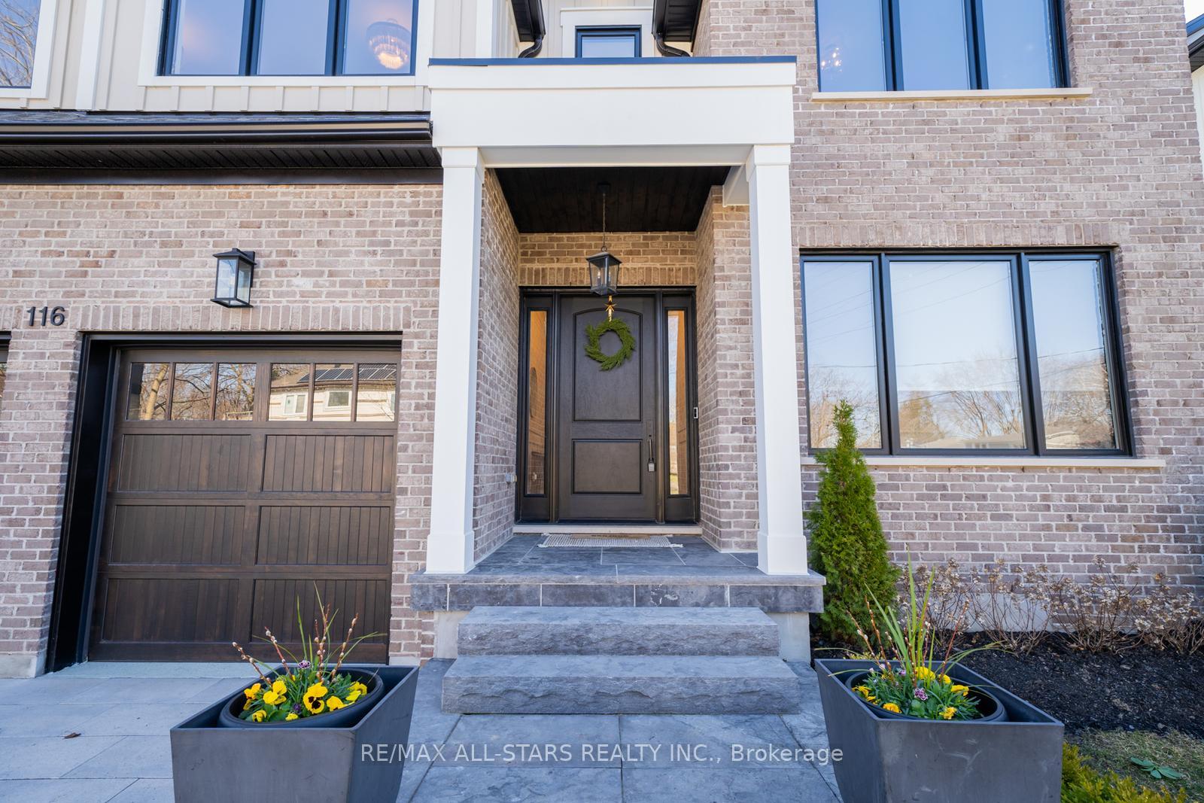
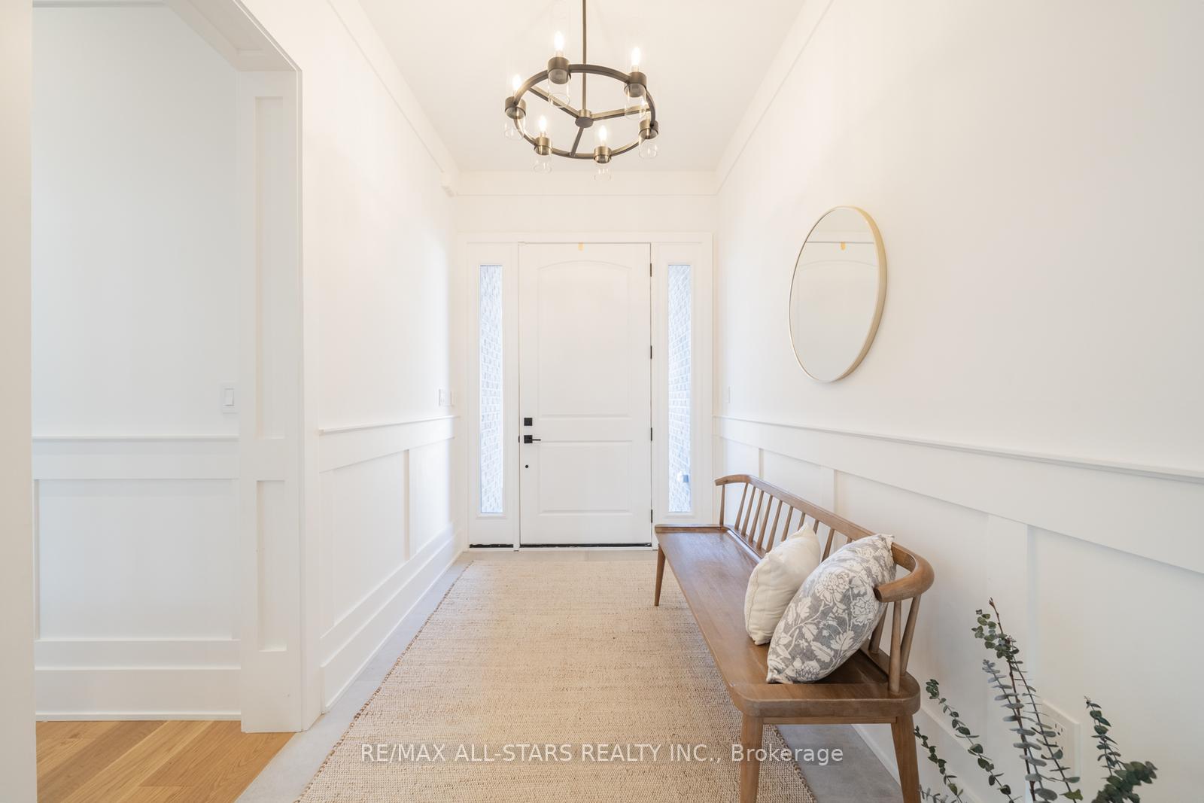
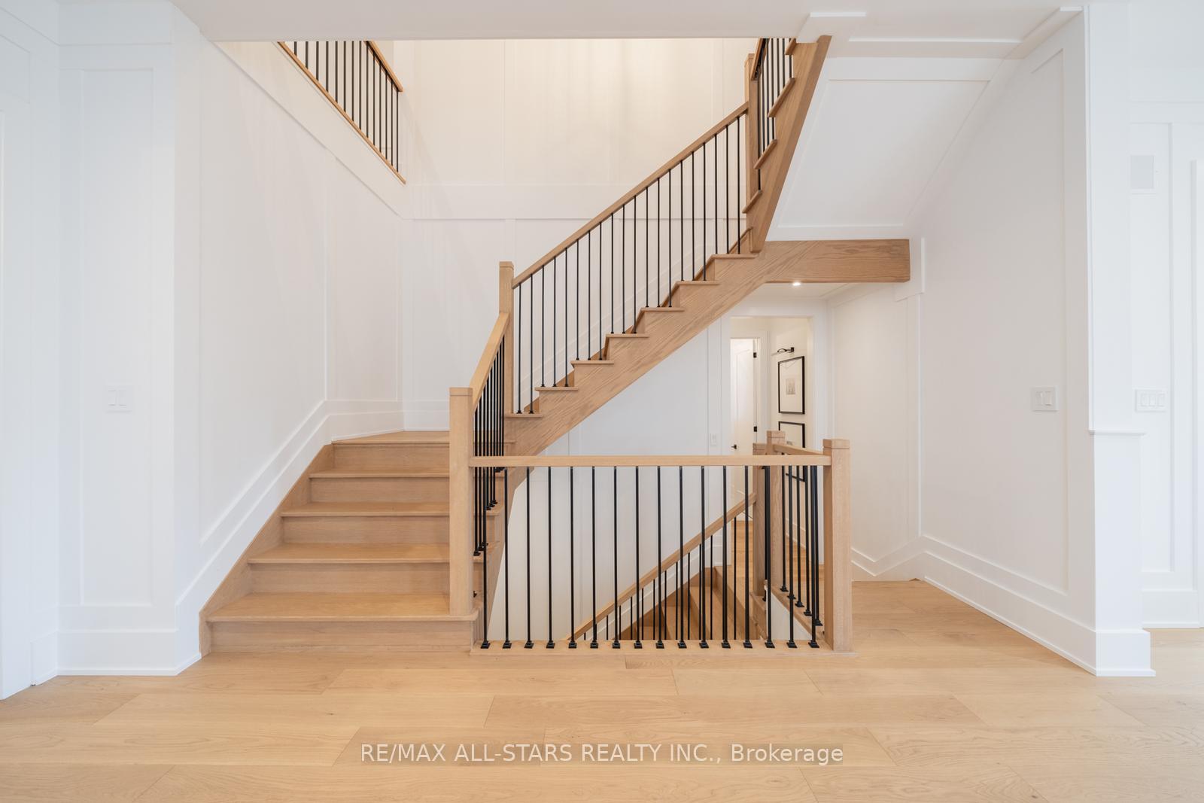 See all 46 photos
Property history
Facts and features
- BasementFinished
- Age of home0–5 years
- Water, sewerMunicipal
- HeatingForced air
- Hardwood floors
- Fireplace
- Central air
The homeDetached, 2-storey, Age 0–5 years
- Type: Detached
- Style: 2-storey
- Age: 0–5 years
- Living space: 3,500–5,000 sq ft
- Basement: Finished
InsideFireplace Yes, natural gas, electric, Hardwood, Heated, Upper level
- Fireplace: Yes, natural gas, electric
- Flooring: Hardwood, Heated
- Laundry: Upper level
- Features: Carpet free, bar fridge
- Rooms above ground: 11
- Rooms in the basement: 1
- Bedrooms: 4 + 1 in the basement
- Bathrooms: 6
- Kitchens: 1
- Family room: Yes
Outside and lotBoard & batten , brick, Shingles, Poured concrete
- Exterior: Board & batten , brick
- Roof: Shingles
- Foundation: Poured concrete
- Features: Hot tub
- Size: 59.06 × 202.57 ft
Parking2 Garage, Built-in, Private double
- Spaces: 2 Garage
- Garage: Built-in
- Driveway: Private double
Heating, water and powerForced air, gas, Central air, Municipal water
- Heating: Forced air, gas
- Cooling: Central air
- Water: Municipal water
- Sewer: Municipal sewer
- Natural gas: Yes
- Hydro: Yes
- Cable: Available
- Telephone: Available
Costs and taxesTaxes $9,500 a year, HST included in the price, Hot water tank $49
- Taxes, 2024: $9,500 a year
- HST: HST included in the price
- Rental items: Hot water tank $49
Included in the saleAll existing light fixtures, all window coverings, fridge, gas stove, dishwasher, microwave, hood range, built-in coffee machine, wine fridge, bar fridge bsmt, garage door openers & remotes, 2-way gas fireplace, electric fireplace, washer, dryer, water softener. bonus features: heated floors in the primary bathroom and entire basement level, cantina, hot tub, custom window roller shades throughout with blackout & light filtering in all bedrooms, motorized on main level and in primary bedroom, built-in speakers, pot filler, built-ins in all closets, upgraded light fixtures throughout, rough-in for central vacuum, roughed in electrical for a pool., All televisions & mounts, all security cameras, ring doorbell, all personal and staging items
- Included: All existing light fixtures, all window coverings, fridge, gas stove, dishwasher, microwave, hood range, built-in coffee machine, wine fridge, bar fridge bsmt, garage door openers & remotes, 2-way gas fireplace, electric fireplace, washer, dryer, water softener. bonus features: heated floors in the primary bathroom and entire basement level, cantina, hot tub, custom window roller shades throughout with blackout & light filtering in all bedrooms, motorized on main level and in primary bedroom, built-in speakers, pot filler, built-ins in all closets, upgraded light fixtures throughout, rough-in for central vacuum, roughed in electrical for a pool.
- Not included: All televisions & mounts, all security cameras, ring doorbell, all personal and staging items
NearbyFenced yard, golf, library, park, rec./commun.centre, school
- Close to: Fenced yard, golf, library, park, rec./commun.centre, school
Listing detailsN12091950, Sold, Apr 19, 2025
- MLS® number: N12091950
- Status: Sold
- Listed on: Apr 19, 2025
- Days on market: 108
- Updated: Aug 5, 2025
- Possession: Flexible
- Occupied by: Owner
- Listing brokerage: RE/MAX ALL-STARS REALTY INC.
About this home
116 Montreal Street, Whitchurch-Stouffville (Stouffville), ON L4A 4Z6
Experience luxury living in this stunning custom built Brundale Home, where elegant design and exceptional craftsmanship come together. This home is over 3500 sqft with 4+1 bedroom, 6-bathroom and features soaring 10-foot ceilings, custom millwork and high-end finishes throughout. The gourmet kitchen is a chefs dream, complete with built-in top of the line appliances and a sleek built-in coffee bar, perfect for entertaining or daily living. The spacious primary suite feels like a private retreat, offering a spa-inspired 6-piece ensuite. Every bedroom has its own private ensuite bathroom and the laundry room is conveniently located on the 2nd floor. The finished basement includes oversized windows, heated floors, a huge family room with custom built-ins, a wet bar plus a guest bedroom suite with a stylish 3-piece bath and walk-in closet. A dream mudroom with custom cabinetry provides everyday convenience and tons of storage to this exceptional home. Extend you living space outside to the covered back deck complete with pot lights, skylight and fireplace.. This one is a must see, there's nothing on the market like it. It's a true showcase of Brundales signature style plus the added bonus of a 204 ft deep lot. Don't miss out!
Ask about this home
A HOMEH agent will answer your questions about this home.
Around this home
Daily convenience, out of 100, from the distances below
Schools nearby
School rating, out of 10.
Helpful calculators
Your HOMEH agent

"I would see it this week."