

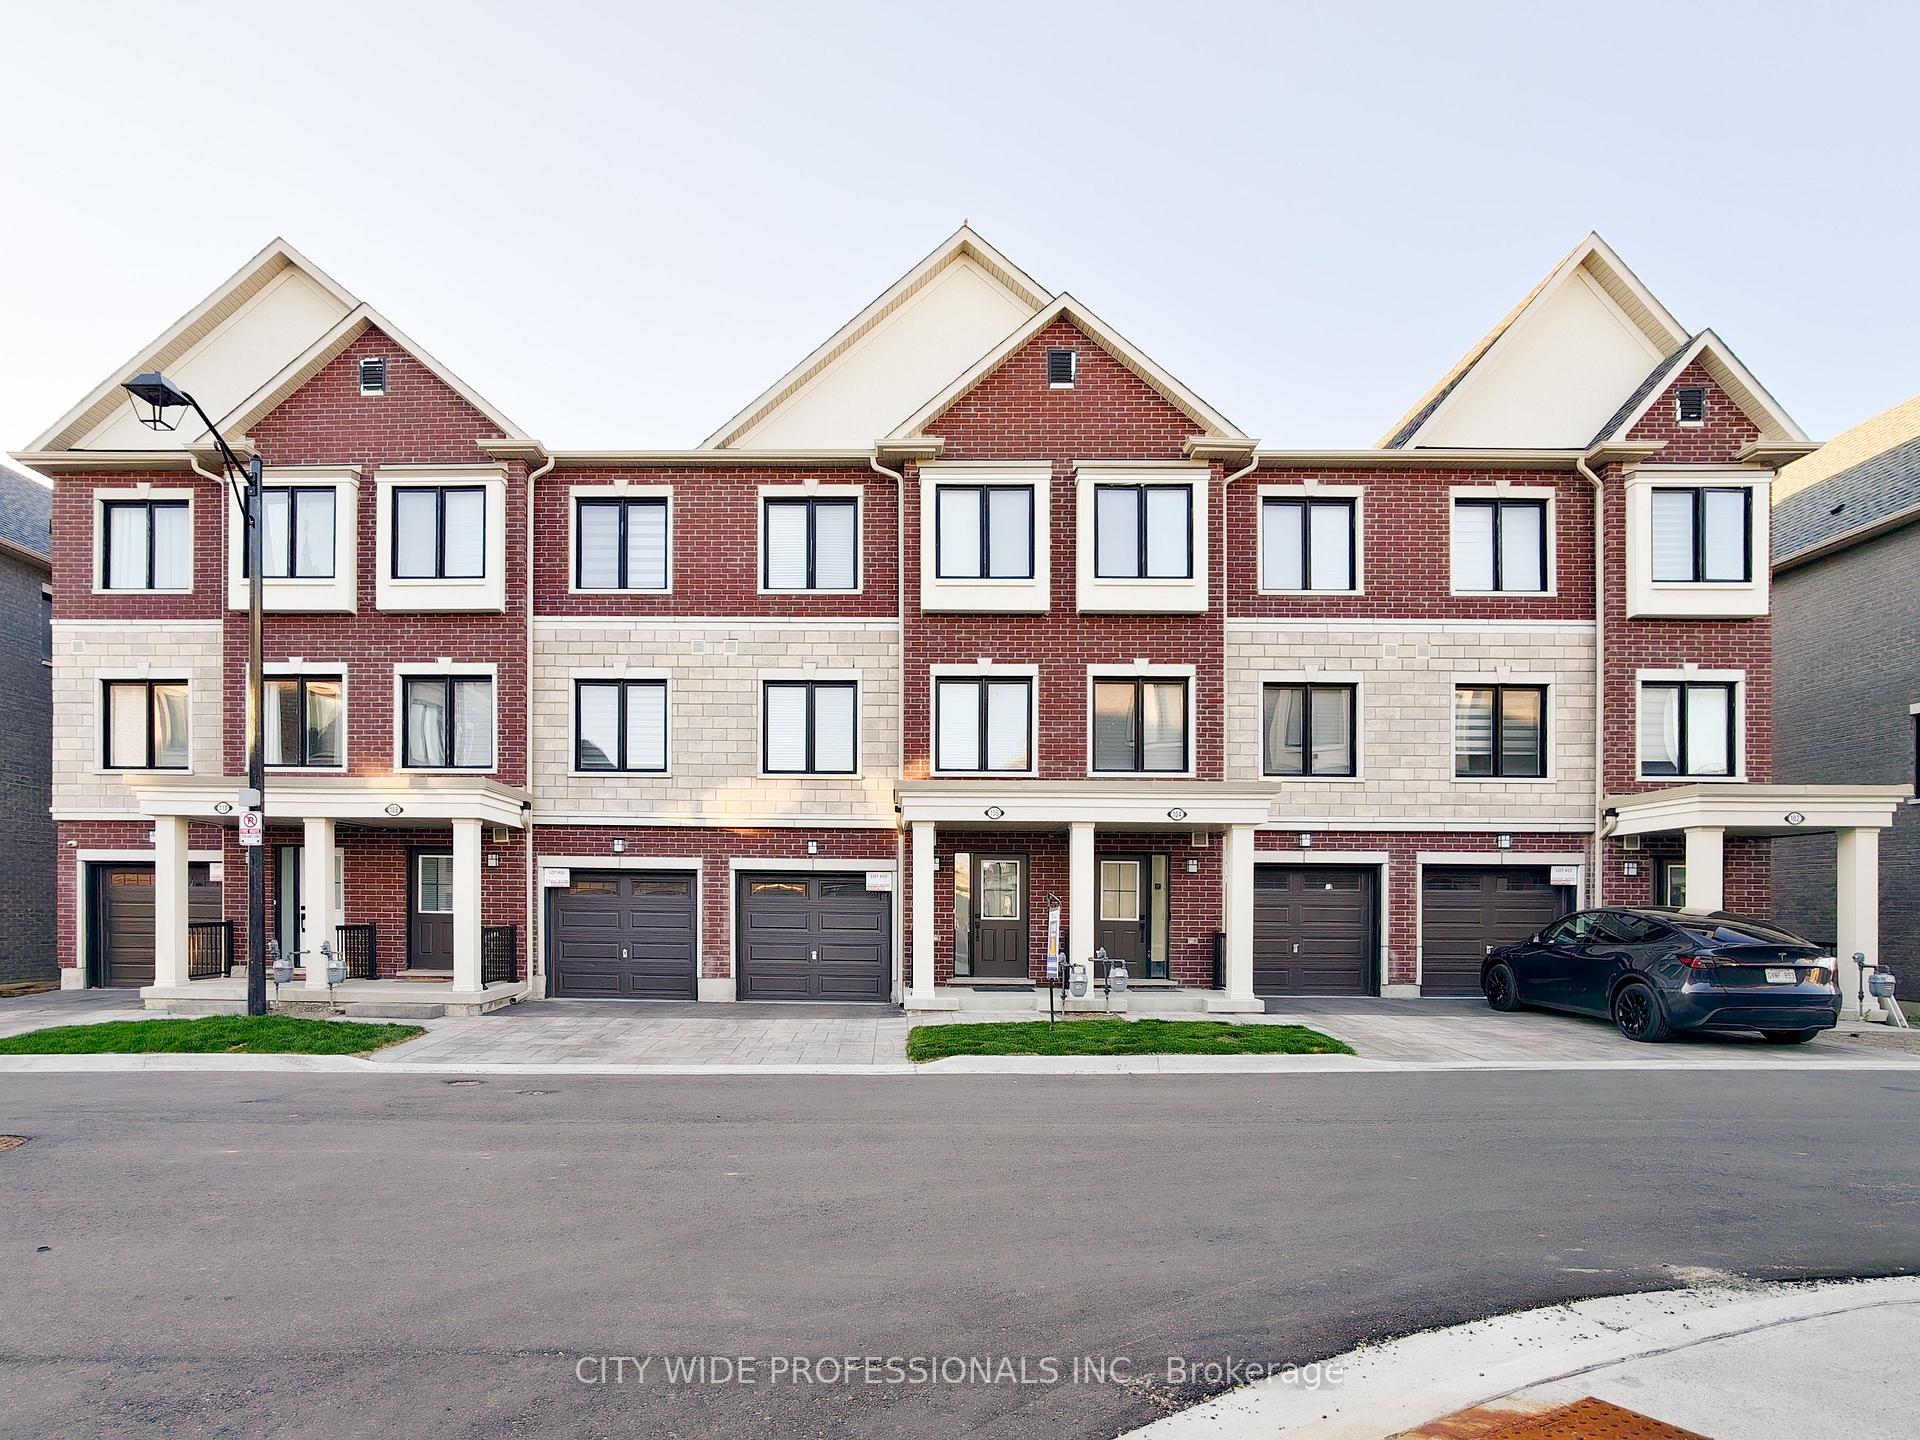
106 Covington Crescent
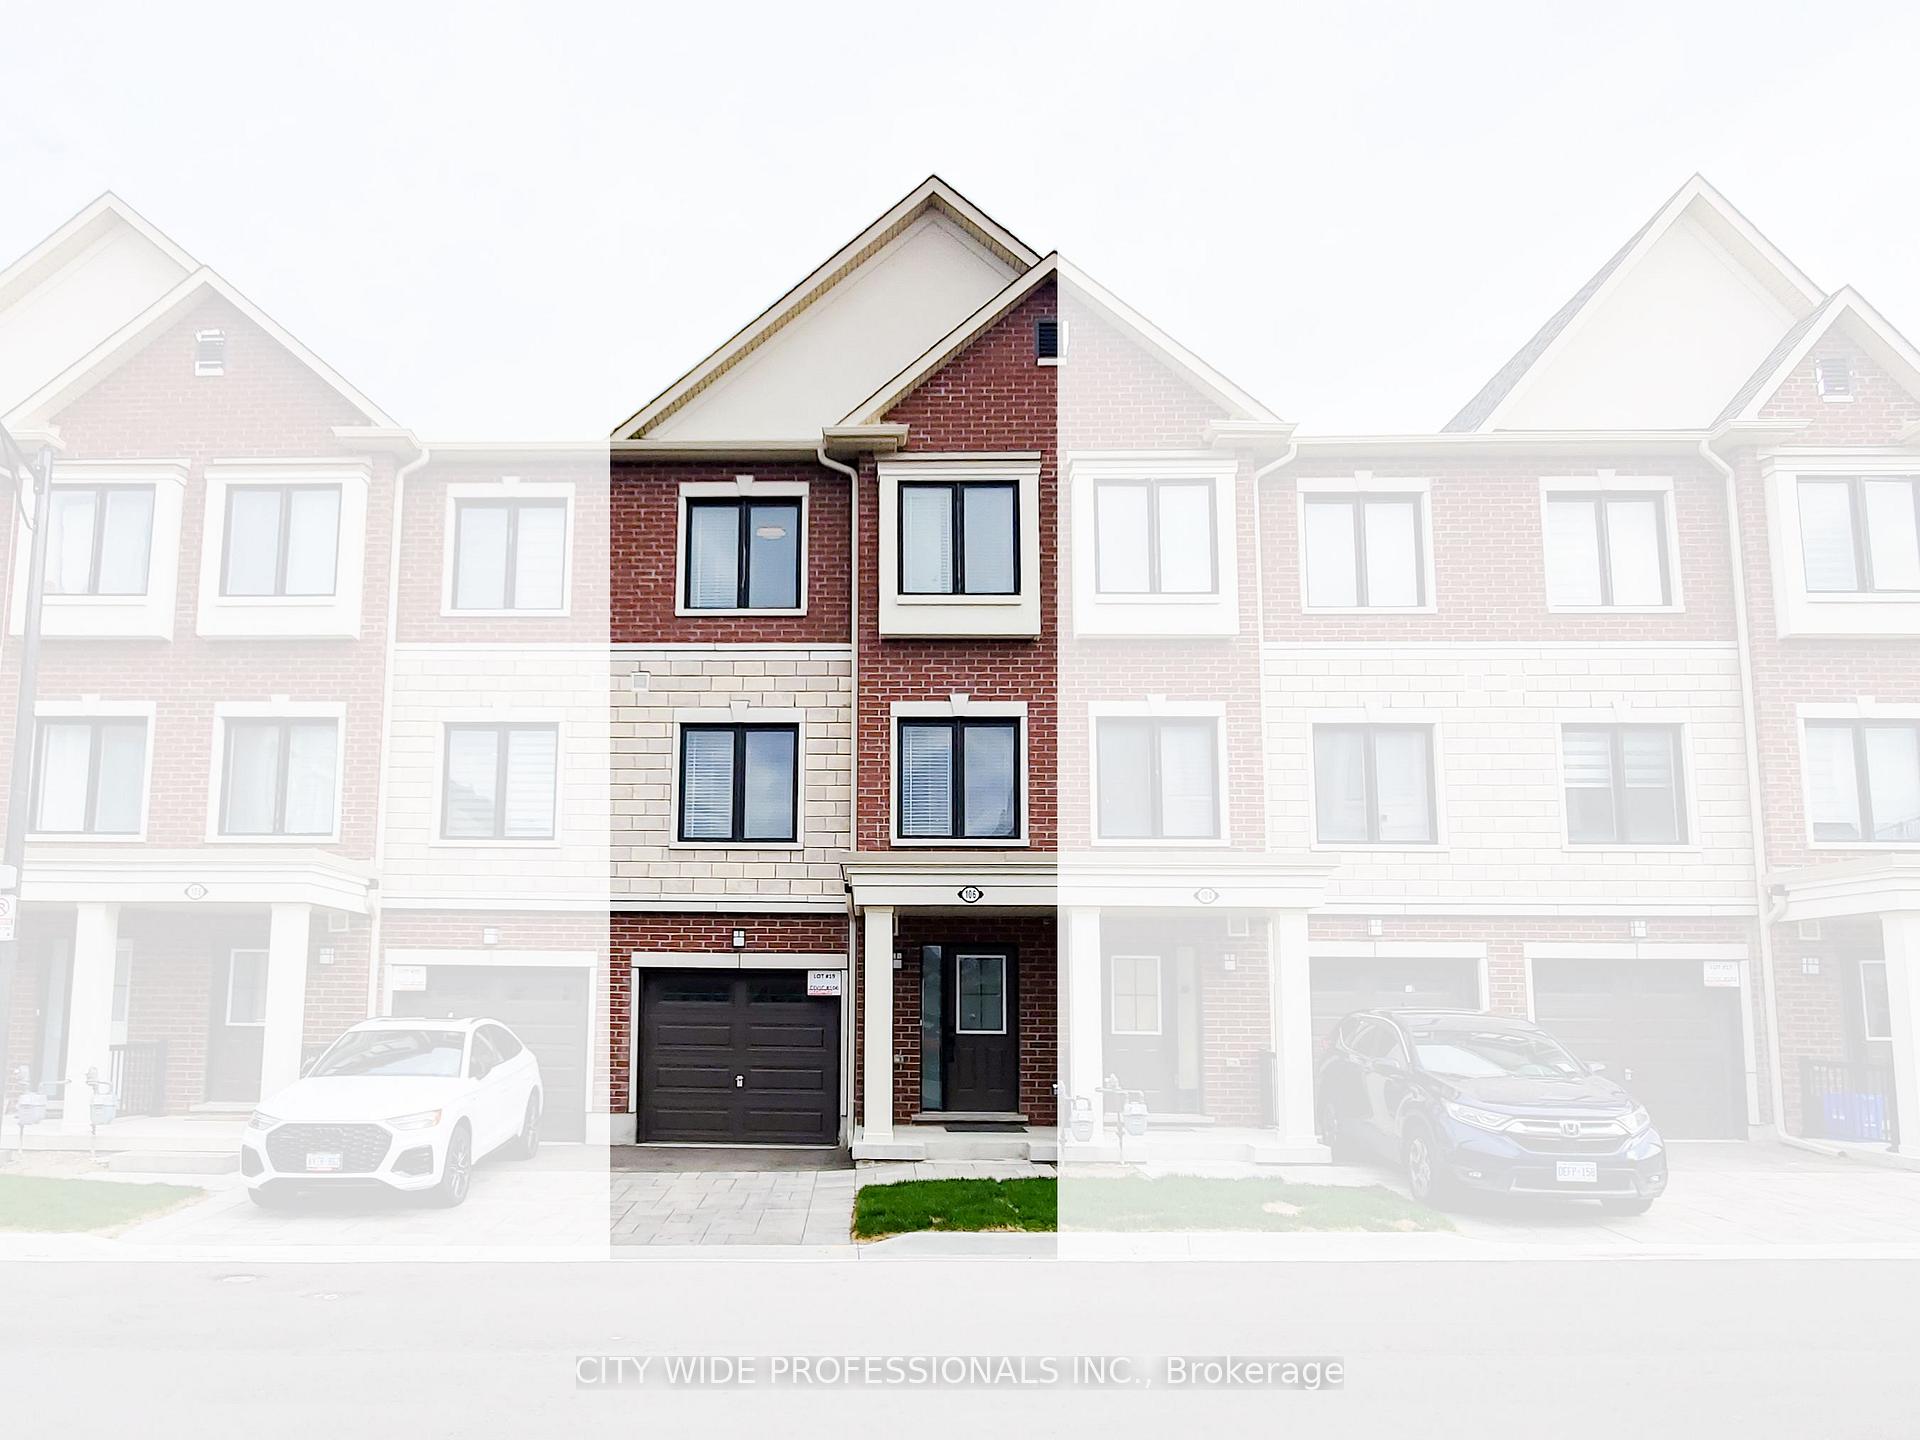
106 Covington Crescent
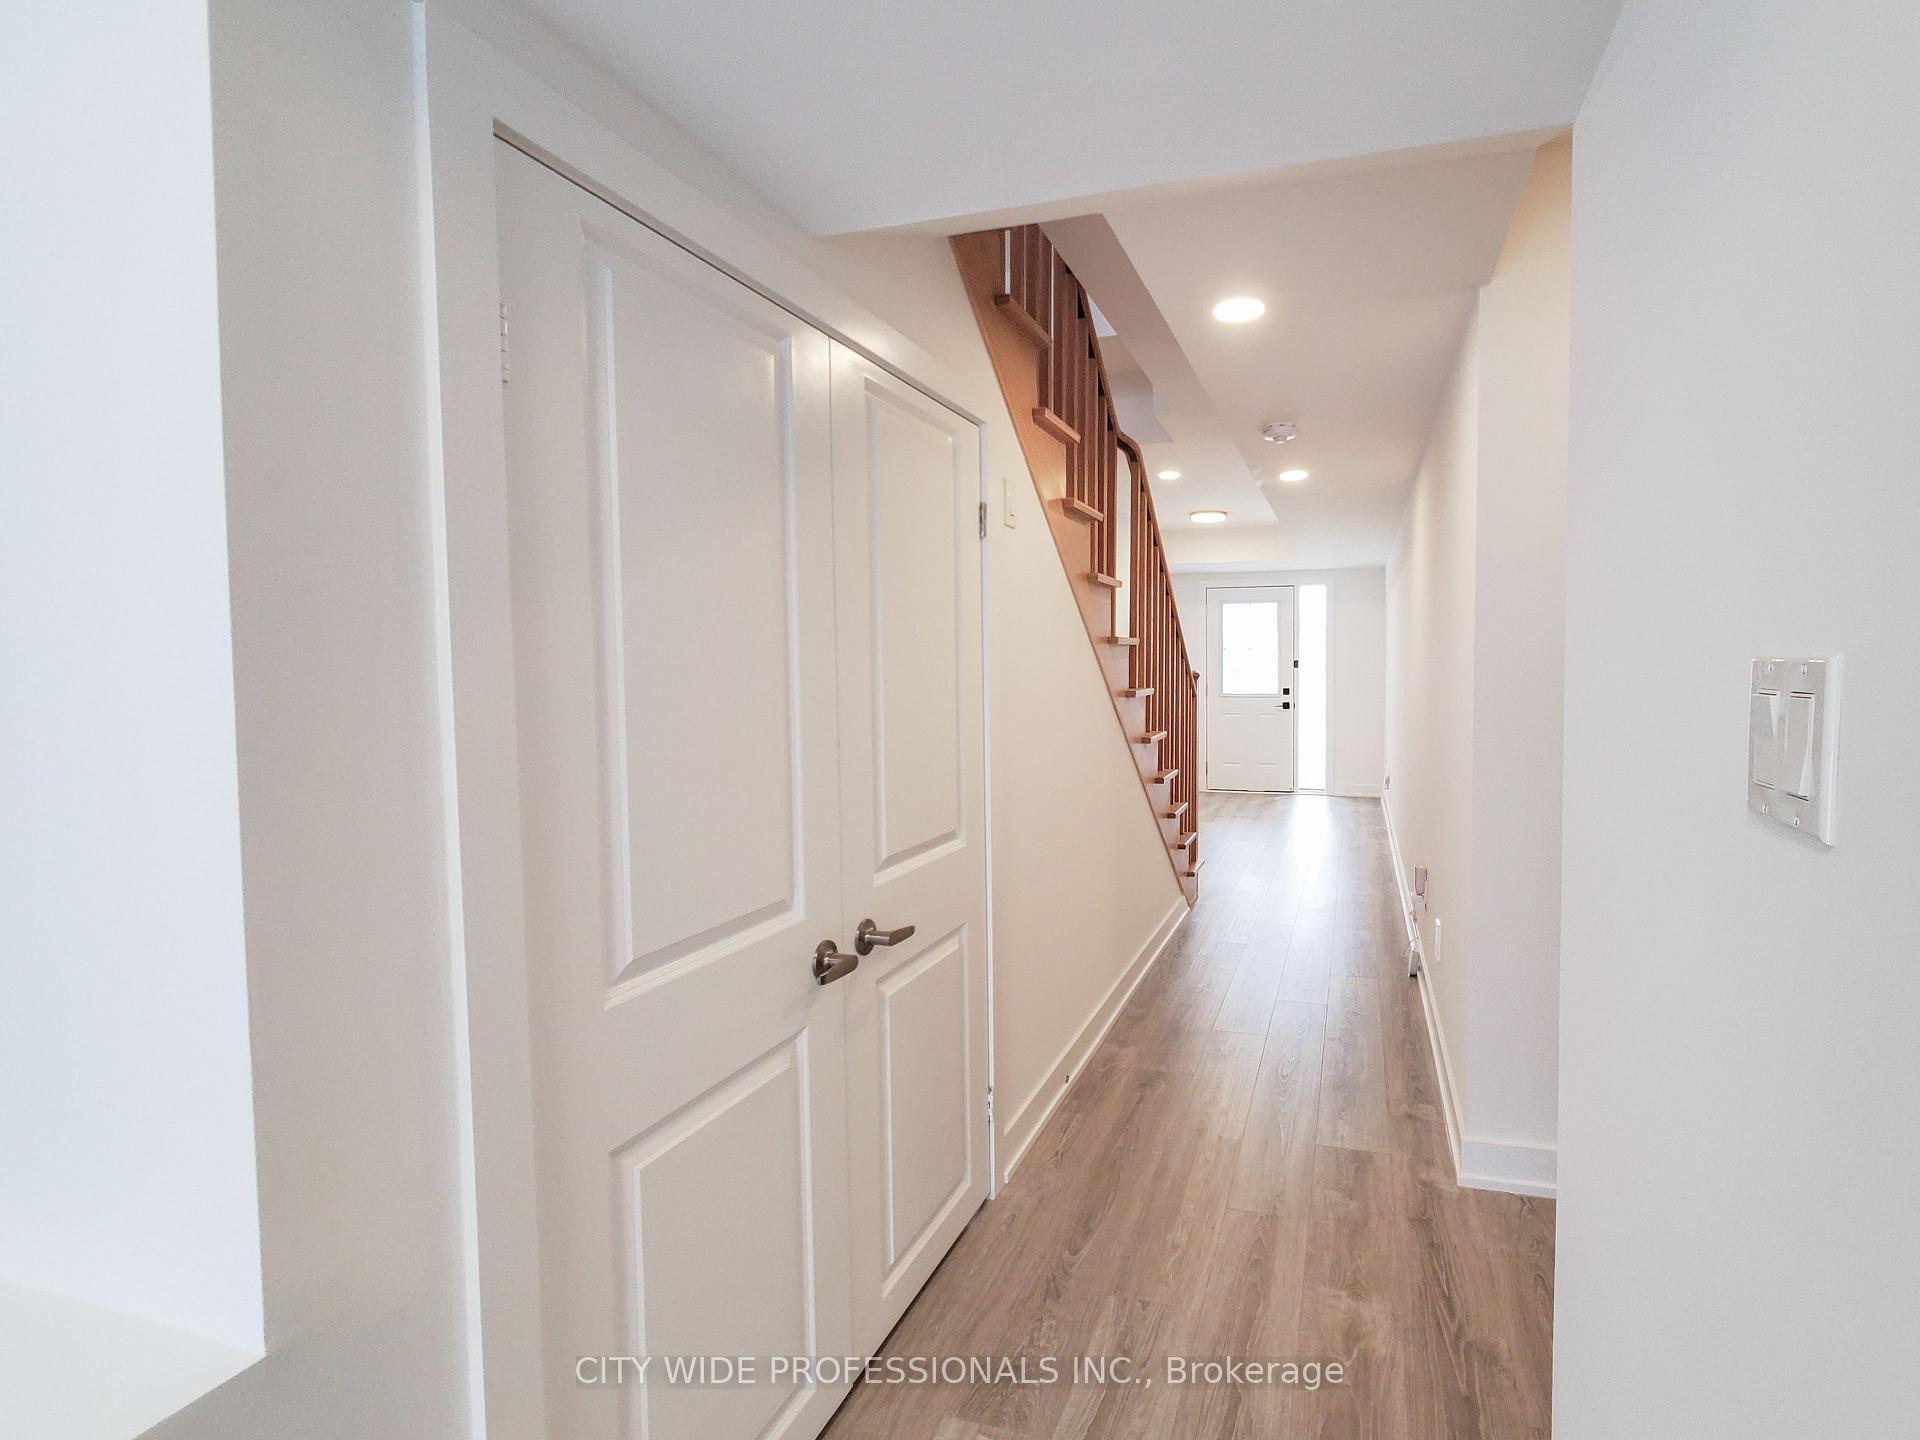 See all 46 photos
Property history
Facts and features
- BasementNone
- Water, sewerMunicipal
- HeatingForced air
- CoolingCentral air
- Central air
The homeFreehold Townhouse, 3-storey, 1,500–2,000 sq ft
- Type: Freehold Townhouse
- Style: 3-storey
- Living space: 1,500–2,000 sq ft
- Basement: None
InsideWater heater, ventilation system, water meter, Carbon monoxide detectors, smoke detector, Rooms above ground 5
- Features: Water heater, ventilation system, water meter
- Security: Carbon monoxide detectors, smoke detector
- Rooms above ground: 5
- Bedrooms: 3
- Bathrooms: 4
- Kitchens: 1
- Family room: Yes
Outside and lotBrick, Asphalt shingle, Concrete, poured concrete
- Exterior: Brick
- Roof: Asphalt shingle
- Foundation: Concrete, poured concrete
- Features: Landscaped, lighting, porch, deck
- Accessibility: Hallway width 36-41 inches, lever door handles, lever faucets, hard/low nap floors, multiple entrances, 32 inch min doors, doors swing in, shower stall
- Size: 18.04 × 77.26 ft
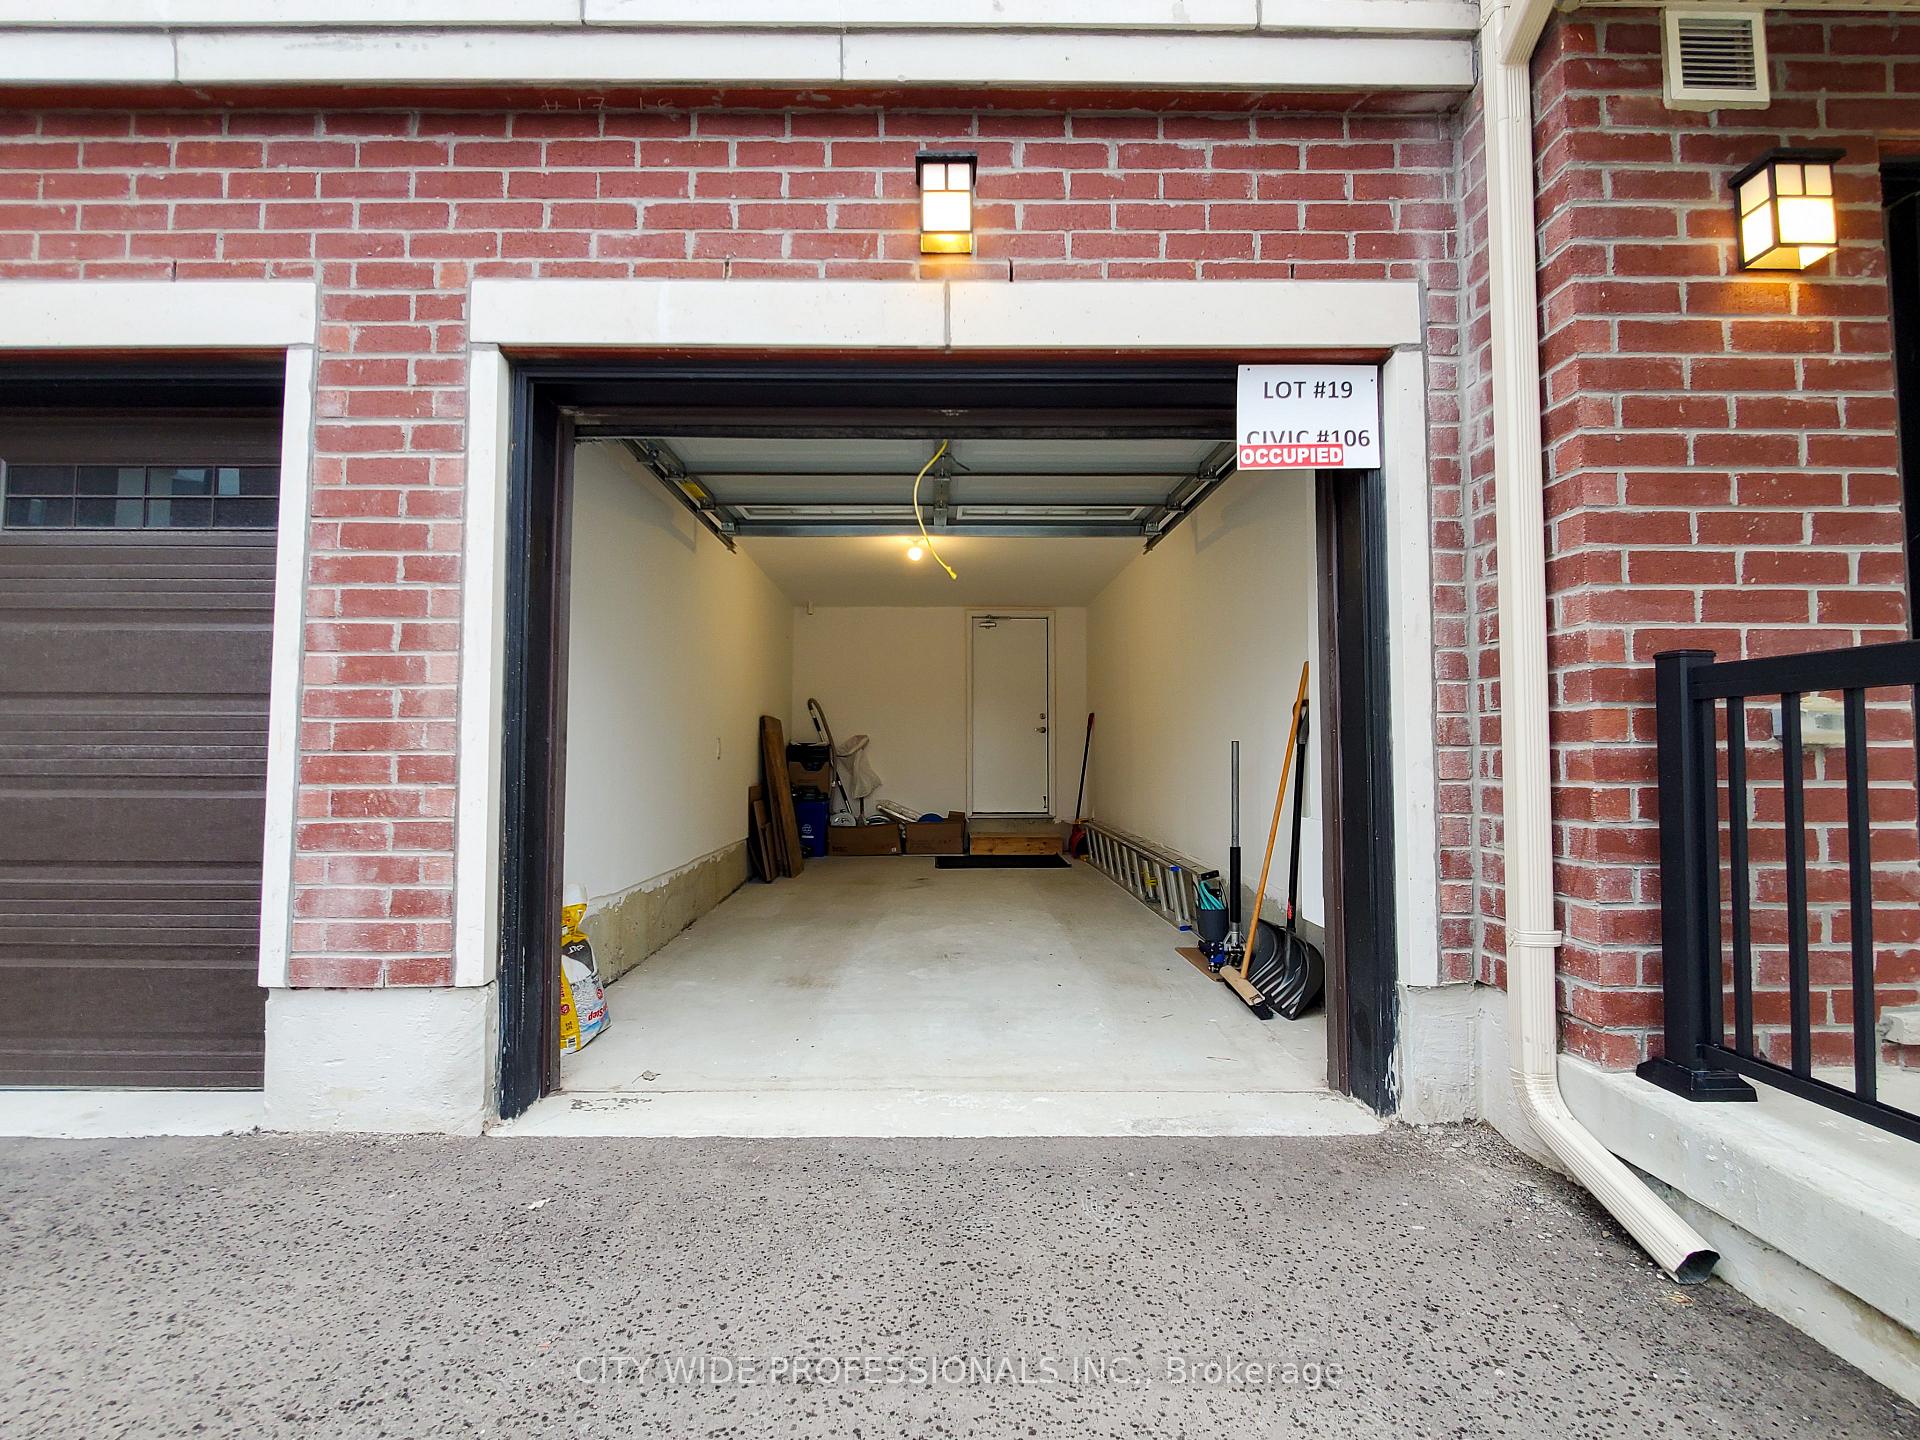
Parking1 Garage, Attached
- Spaces: 1 Garage
- Garage: Attached
Heating, water and powerForced air, gas, Central air, Municipal water
- Heating: Forced air, gas
- Cooling: Central air
- Water: Municipal water
- Sewer: Municipal sewer
- Natural gas: Yes
- Hydro: Yes
- Cable: Yes
- Telephone: Yes
Costs and taxesTaxes $4,792 a year, HST included in the price, Tankless water heater ($58.47/month)
- Taxes, 2024: $4,792 a year
- HST: HST included in the price
- Rental items: Tankless water heater ($58.47/month)
Included in the saleAll existing appliances: fridge, stove, hood fan, dishwasher, existing washer and dryer, existing led light fixtures, existing window coverings
- Included: All existing appliances: fridge, stove, hood fan, dishwasher, existing washer and dryer, existing led light fixtures, existing window coverings
NearbyFenced yard, park, place of worship, public transit, rec./commun.centre, school
- Close to: Fenced yard, park, place of worship, public transit, rec./commun.centre, school
Listing detailsN12132612, Sold, May 8, 2025
- MLS® number: N12132612
- Status: Sold
- Listed on: May 8, 2025
- Days on market: 70
- Updated: Jul 17, 2025
- Possession: 2025-06-02 / Immediate
- Occupied by: Vacant
- Listing brokerage: CITY WIDE PROFESSIONALS INC.
About this home
106 Covington Crescent, Whitchurch-Stouffville (Stouffville), ON L4A 4W8
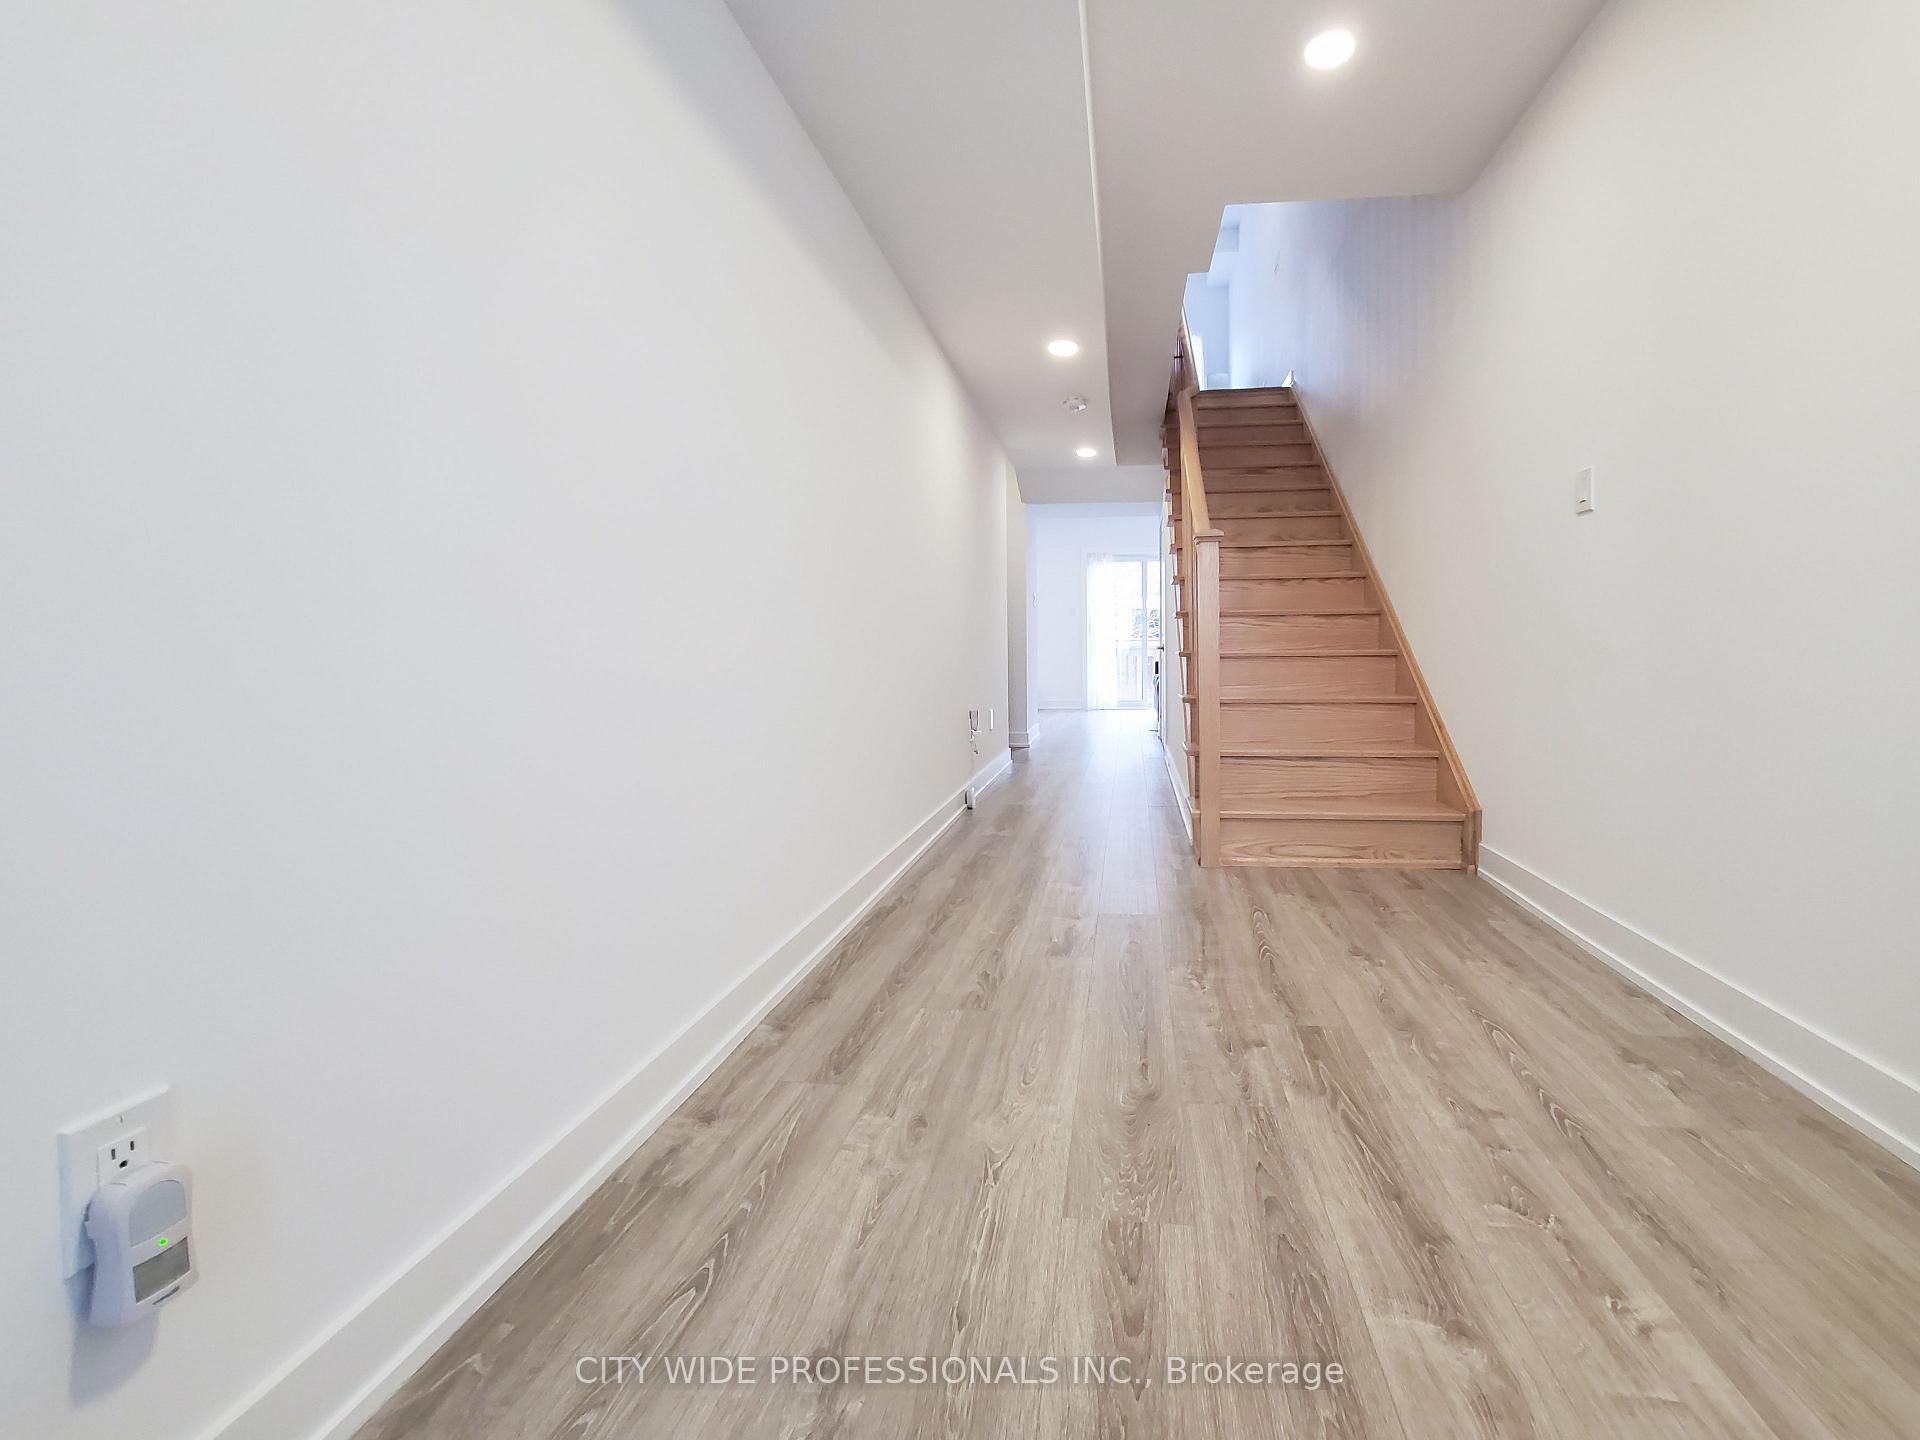
Welcome to this beautifully maintained and extensively upgraded 3-bedroom home located on a quiet, family-friendly crescent in the heart of Stouffville. Featuring 9-foot ceilings on the main floor, this home offers a bright, open-concept layout that feels spacious and inviting. The modern kitchen is equipped with elegant quartz countertops and plenty of storage, flowing seamlessly into the living and dining areas perfect for entertaining or everyday living. The ground floor family room provides flexible space that can easily be converted into a fourth bedroom, home office, or playroom to suit your needs. Upstairs boasts three spacious, light-filled bedrooms and sleek, fully equipped bathrooms, thoughtfully designed for comfort and elegance. Ideally located near parks and top-rated schools as well as shops and transit, this home blends style, convenience and versatile living space.
Ask about this home
A HOMEH agent will answer your questions about this home.
Around this home
Daily convenience, out of 100, from the distances below
Schools nearby
School rating, out of 10.
Helpful calculators
Your HOMEH agent

"I would see it this week."