

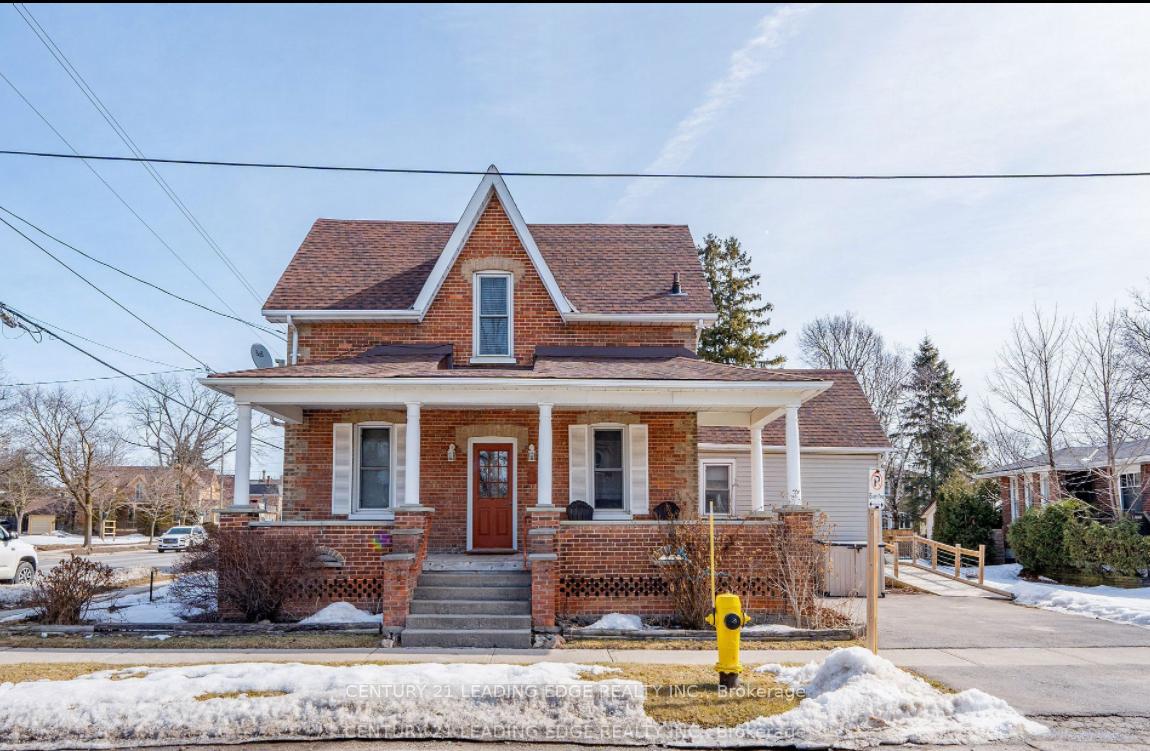
6097 Main Street
Detached Sold
1/346097 Main Street
Detached Sold
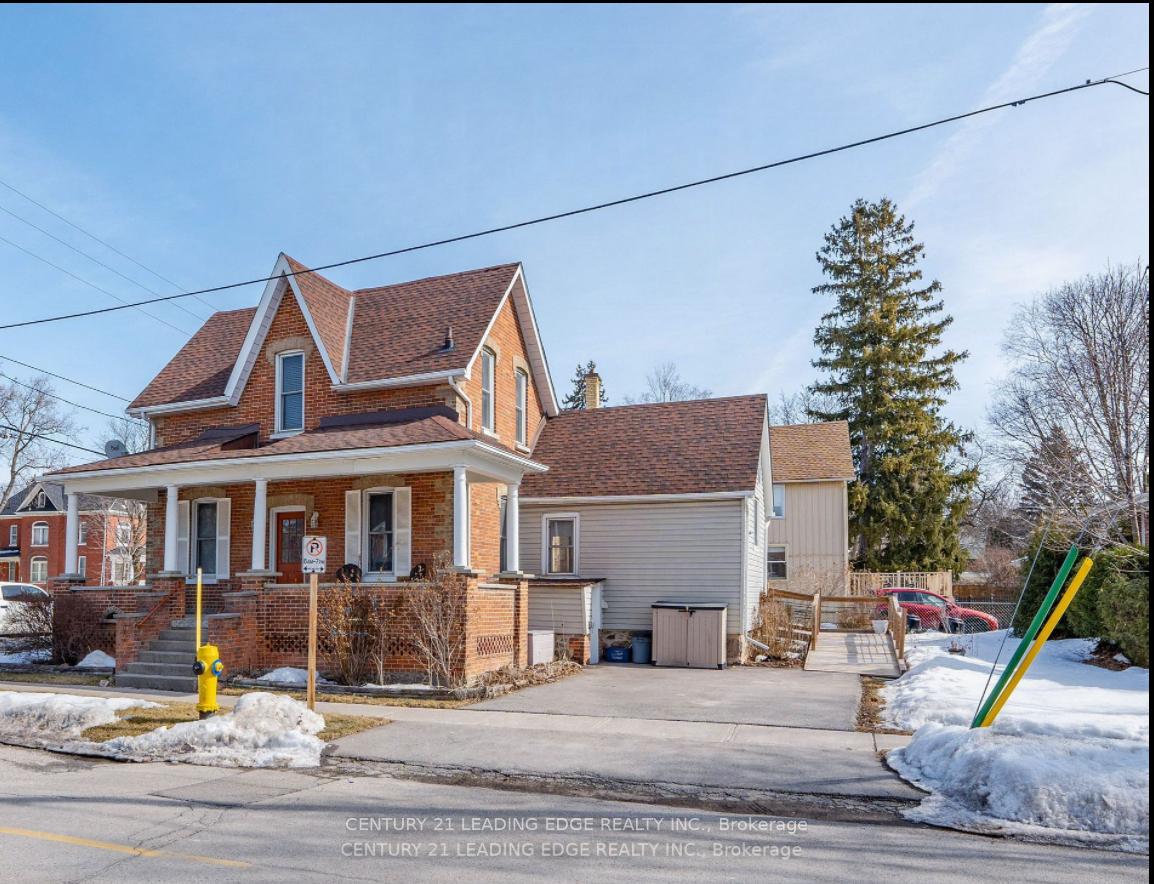
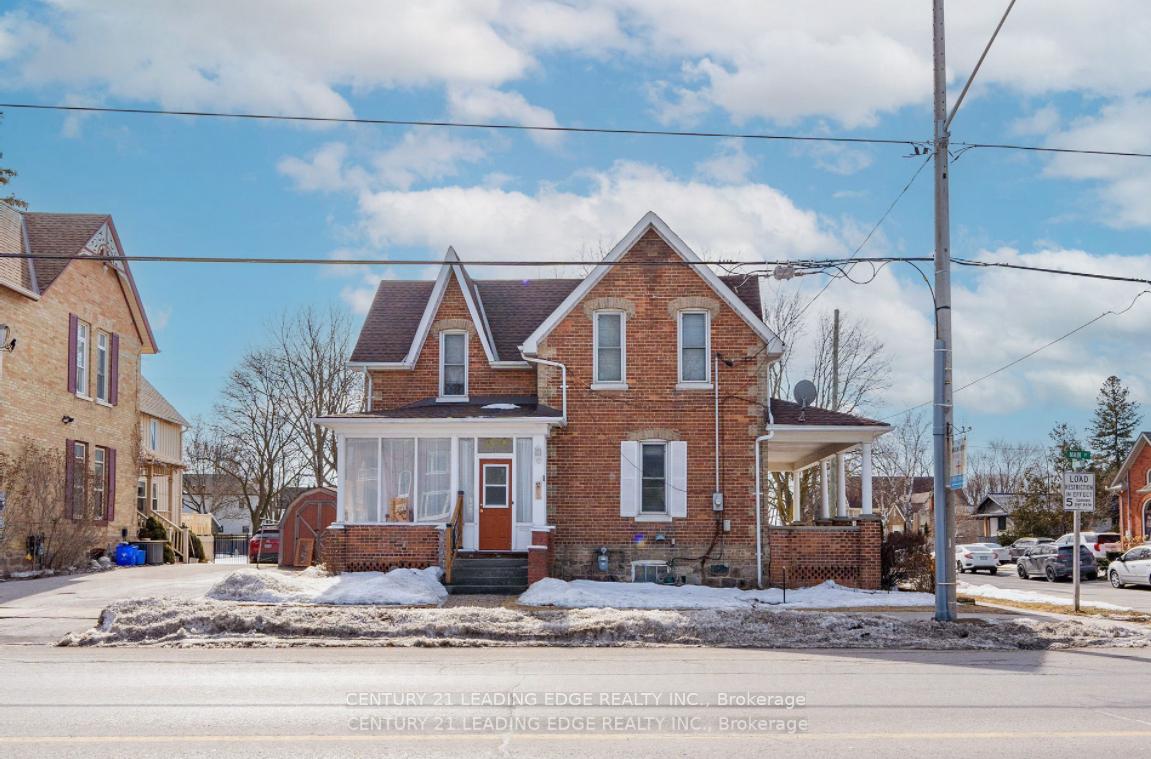
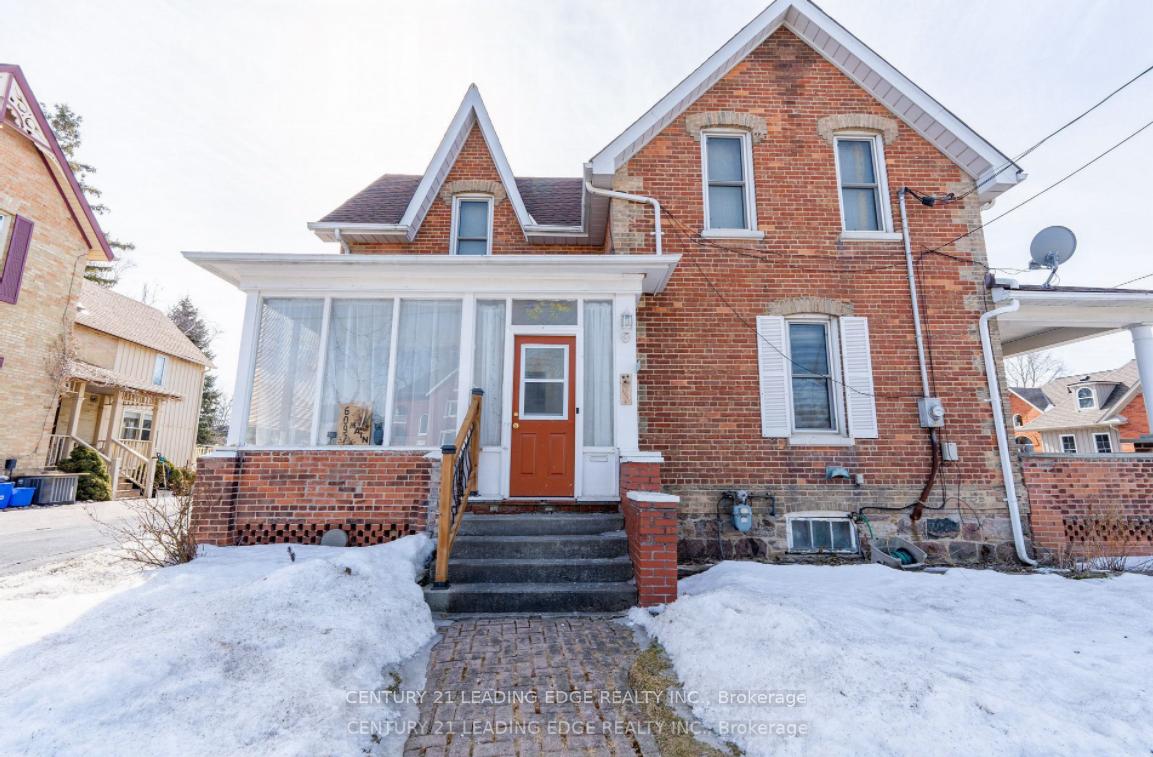
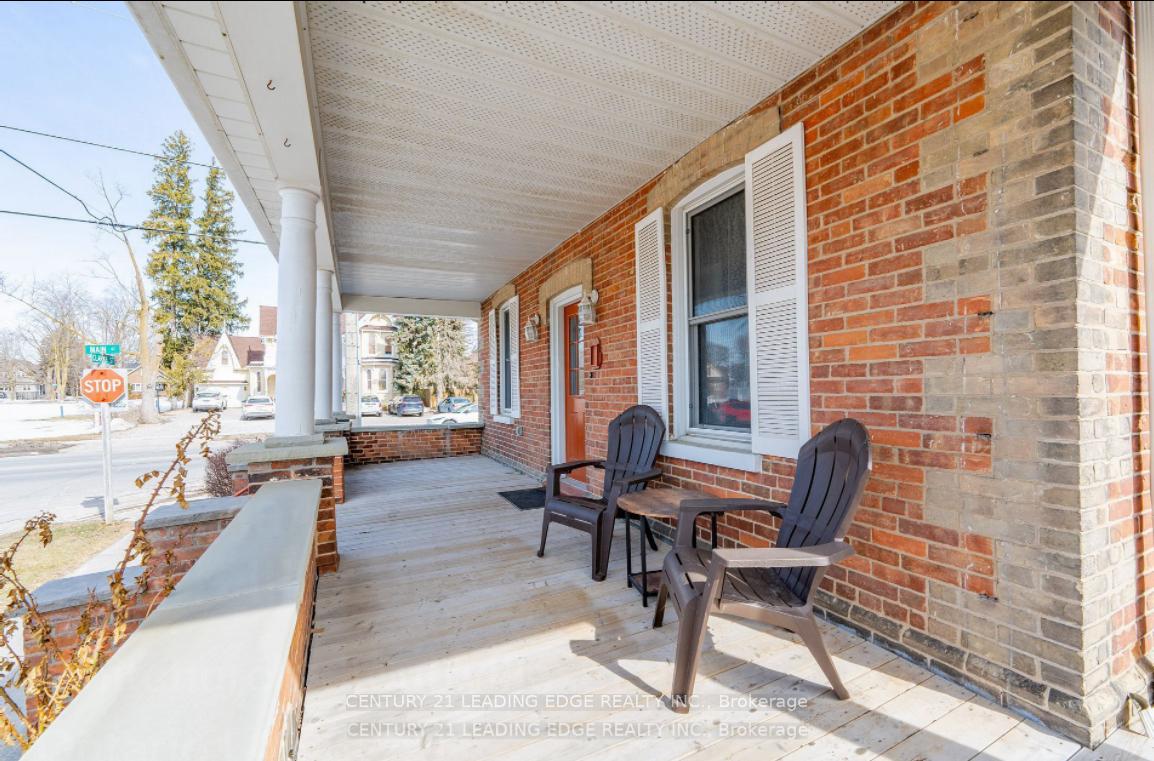 See all 34 photos
2 Bedrooms
2 Bathrooms
0 Garage
1.5K–2K sq.ft
61×81 ft
$4,078/yr
Property history
Facts and features
- BasementUnfinished
- Water, sewerMunicipal
- HeatingForced air
- CoolingWindow unit(s)
What stands out
- Second kitchen
- Hardwood floors
- Fireplace
The homeDetached, 2-storey, 1,500–2,000 sq ft
- Type: Detached
- Style: 2-storey
- Living space: 1,500–2,000 sq ft
- Basement: Unfinished
InsideFireplace Yes, natural gas, Hardwood, In-law capability
- Fireplace: Yes, natural gas
- Flooring: Hardwood
- Features: In-law capability
- Rooms above ground: 5
- Bedrooms: 2
- Bathrooms: 2
- Kitchens: 2
Outside and lotBrick, Shingles, Stone
Outside
- Exterior: Brick
- Roof: Shingles
- Foundation: Stone
- Size: 61 × 81 ft
Parking3 Parking, Private double
- Spaces: 3 Parking
- Driveway: Private double
Heating, water and powerForced air, gas, Window unit(s), Municipal water
- Heating: Forced air, gas
- Cooling: Window unit(s)
- Water: Municipal water
- Sewer: Municipal sewer
Costs and taxesTaxes $4,078 a year, HST included in the price, Hwt ($14.10 per month)
- Taxes, 2024: $4,078 a year
- HST: HST included in the price
- Rental items: Hwt ($14.10 per month)
Included in the saleStove (2), fridge (2) , washer and dryer , elf
- Included: Stove (2), fridge (2) , washer and dryer , elf
Listing detailsN12132763, Sold, May 8, 2025
- MLS® number: N12132763
- Status: Sold
- Listed on: May 8, 2025
- Days on market: 105
- Updated: Aug 21, 2025
- Possession: Immediate
- Occupied by: Owner
- Listing brokerage: CENTURY 21 LEADING EDGE REALTY INC.
About this home
6097 Main Street, Whitchurch-Stouffville (Stouffville), ON L4A 3R4
In-Law Capability
Don't miss this rare opportunity to own a century home with so much character and charm that you just don't get in new builds. This century home has prime location with it being down town Stouffville, two driveways, potential for in-law suite. Both bathroom have claw tubs, kitchen is bright with a vaulted ceiling and wood beams, also wheelchair accessible. roof (2-3 years), electrical panel 200 amp (2024), furnace (2025)
Read more
Ask about this home
A HOMEH agent will answer your questions about this home.
Ask a question
Thinking of selling your home?See what your home is worth today.
Around this home
Main and Clarke
Errands
Transit
Parks
Schools
Daily convenience, out of 100, from the distances below
ParkLatcham Gallery Park · 4 within 1 km8 min walk484 m
GroceryCircle K6 min walk352 m
SchoolÉÉC Pape-François4 min walk220 m
Train stationStouffville5 min walk307 m
PharmacyI.D.A.7 min walk424 m
Cafés & foodPizza Pizza · 15 within 1 km4 min walk265 m
Gym & rec centreSnap Fitness8 min walk464 m
LibraryWhitchurch-Stouffville Public Library13 min walk792 m
WalkDriveStraight-line distance, open map data
Grocery0.4 km
Park0.5 km
Dining0.5 km
Gym0.5 km
Stouffville0.3 km
Schools nearby
School rating, out of 10.
ÉÉC Pape-Françoiselementary · Private · 0.2 km
8.7/10Excellent
ÉSC Pape-Françoissecondary · Private · 0.2 km
7.8/10Good
St Mark Catholic Elementary Schoolelementary · Catholic · 0.6 km
7.0/10Good
Contact agent
Helpful calculators
Mortgage
Affordability
Closing costs
Land transfer tax
Property tax
Down payment
CMHC insurance
Stress test
Cashback Rebate
Your HOMEH agent

NimaHOMEH agent · Whitchurch-Stouffville
"I would see it this week."
Ask Nima