

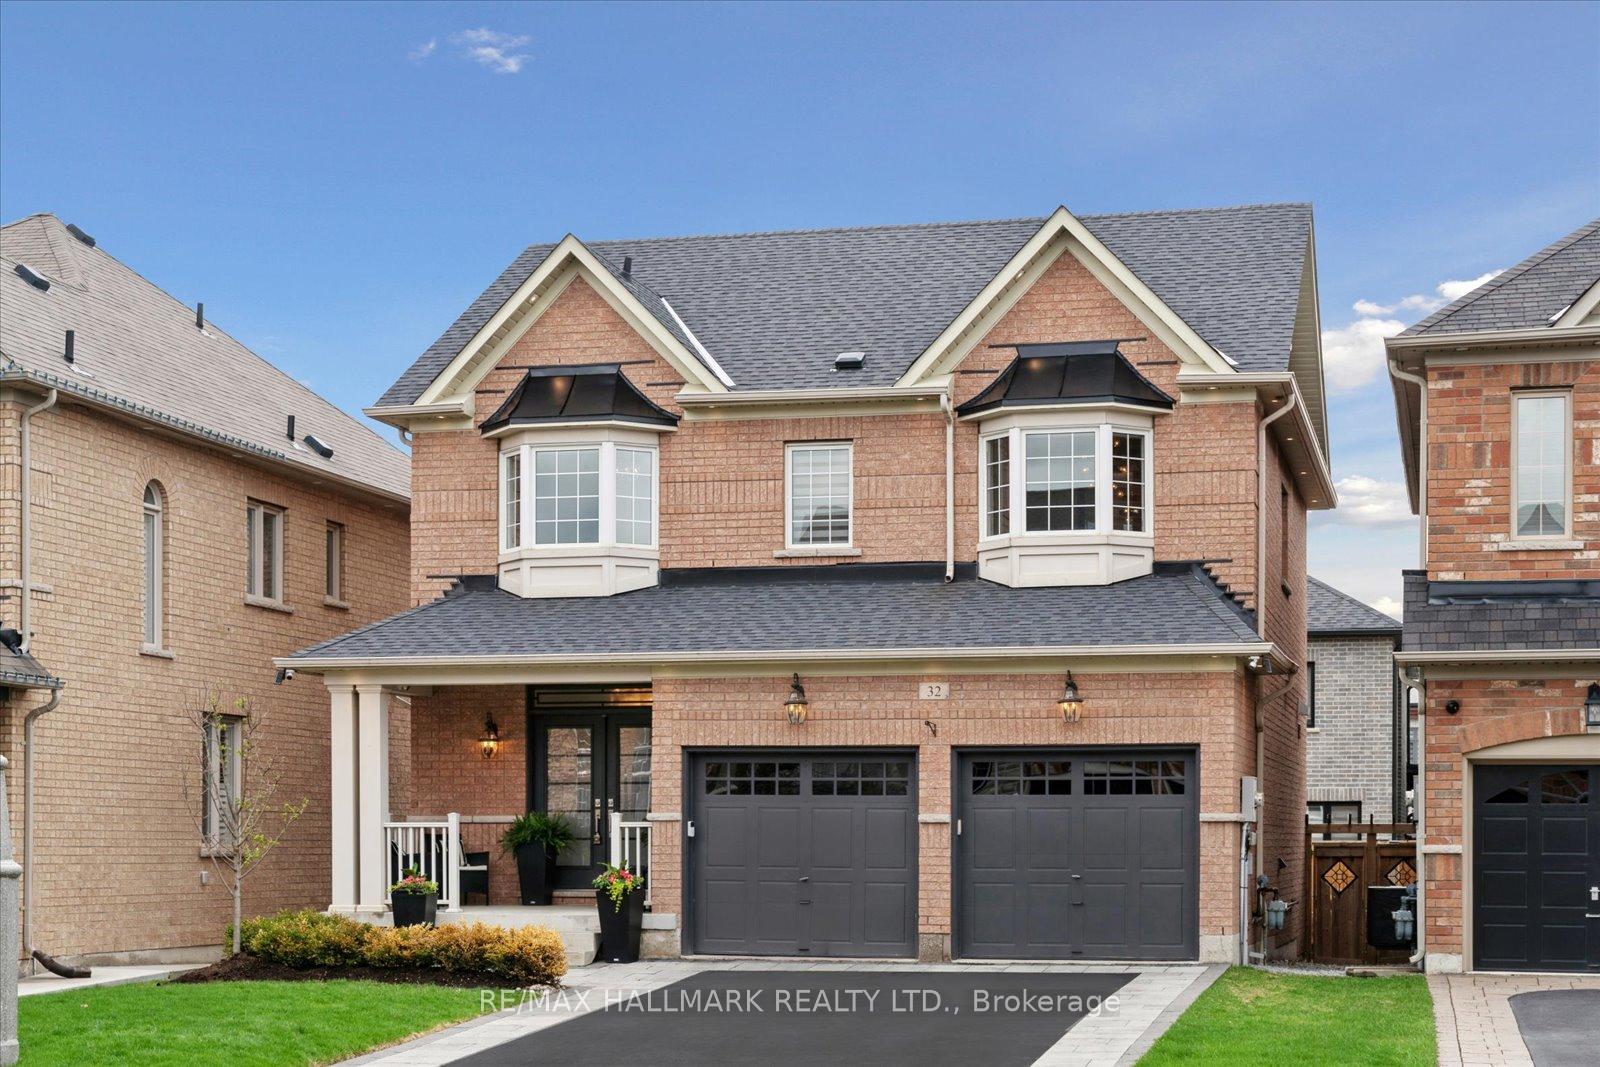
32 Maplebank Crescent
32 Maplebank Crescent
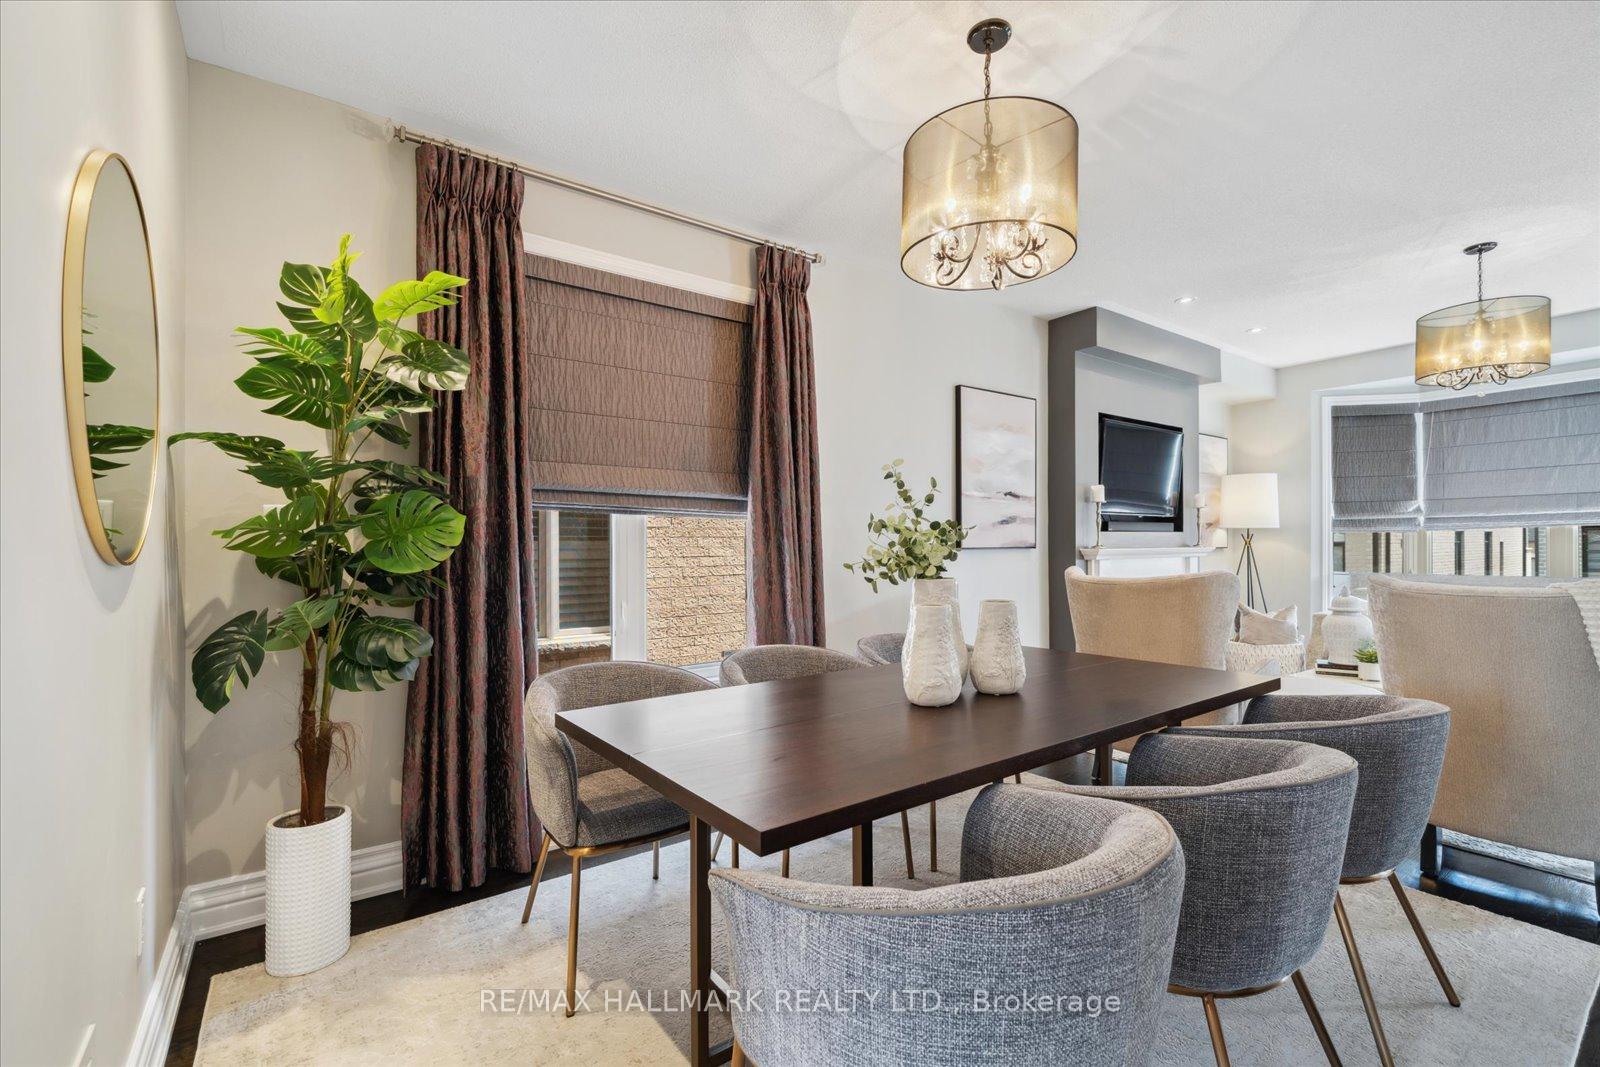 See all 41 photos
Property history
Facts and features
- BasementFinished
- Water, sewerMunicipal
- HeatingForced air
- CoolingCentral air
- Hardwood floors
- Fireplace
- Central air
The homeDetached, 2-storey, 1,500–2,000 sq ft
- Type: Detached
- Style: 2-storey
- Living space: 1,500–2,000 sq ft
- Basement: Finished
InsideFireplace Yes, living room, rec room, Ceramic, Hardwood, Broadloom, Main level
- Fireplace: Yes, living room, rec room
- Flooring: Ceramic, Hardwood, Broadloom
- Laundry: Main level
- Features: Water heater
- Rooms above ground: 8
- Bedrooms: 3 + 1 in the basement
- Bathrooms: 4
- Kitchens: 1
- Family room: Yes
Outside and lotBrick, Asphalt shingle, Concrete
- Exterior: Brick
- Roof: Asphalt shingle
- Foundation: Concrete
- Size: 40.03 × 90.26 ft
Parking2 Garage, Built-in, Private double
- Spaces: 2 Garage
- Garage: Built-in
- Driveway: Private double
Heating, water and powerForced air, gas, Central air, Municipal water
- Heating: Forced air, gas
- Cooling: Central air
- Water: Municipal water
- Sewer: Municipal sewer
Costs and taxesTaxes $5,477 a year, HST included in the price
- Taxes, 2024: $5,477 a year
- HST: HST included in the price
Included in the saleAll existing appliances: s/s kitchen aid fridge, s/s kitchen aid stove w/ gas range, s/s hood fan, s/s dishwasher, s/s kitchen aid microwave, samsung washer & dryer. electrolux central vac & attachments. water softener. all electrical light fixtures & window coverings. chamberlain smart garage opener, Composite shed in backyard, natural gas firepit in the backyard, tvs and tv mounts.
- Included: All existing appliances: s/s kitchen aid fridge, s/s kitchen aid stove w/ gas range, s/s hood fan, s/s dishwasher, s/s kitchen aid microwave, samsung washer & dryer. electrolux central vac & attachments. water softener. all electrical light fixtures & window coverings. chamberlain smart garage opener
- Not included: Composite shed in backyard, natural gas firepit in the backyard, tvs and tv mounts.
NearbyCul de sac/dead end, greenbelt/conservation
- Close to: Cul de sac/dead end, greenbelt/conservation
Listing detailsN12125218, Sold, May 5, 2025
- MLS® number: N12125218
- Status: Sold
- Listed on: May 5, 2025
- Days on market: 73
- Updated: Jul 17, 2025
- Possession: Flexible
- Occupied by: Owner
- Listing brokerage: RE/MAX HALLMARK REALTY LTD.
About this home
32 Maplebank Crescent, Whitchurch-Stouffville (Stouffville), ON L4A 0R8
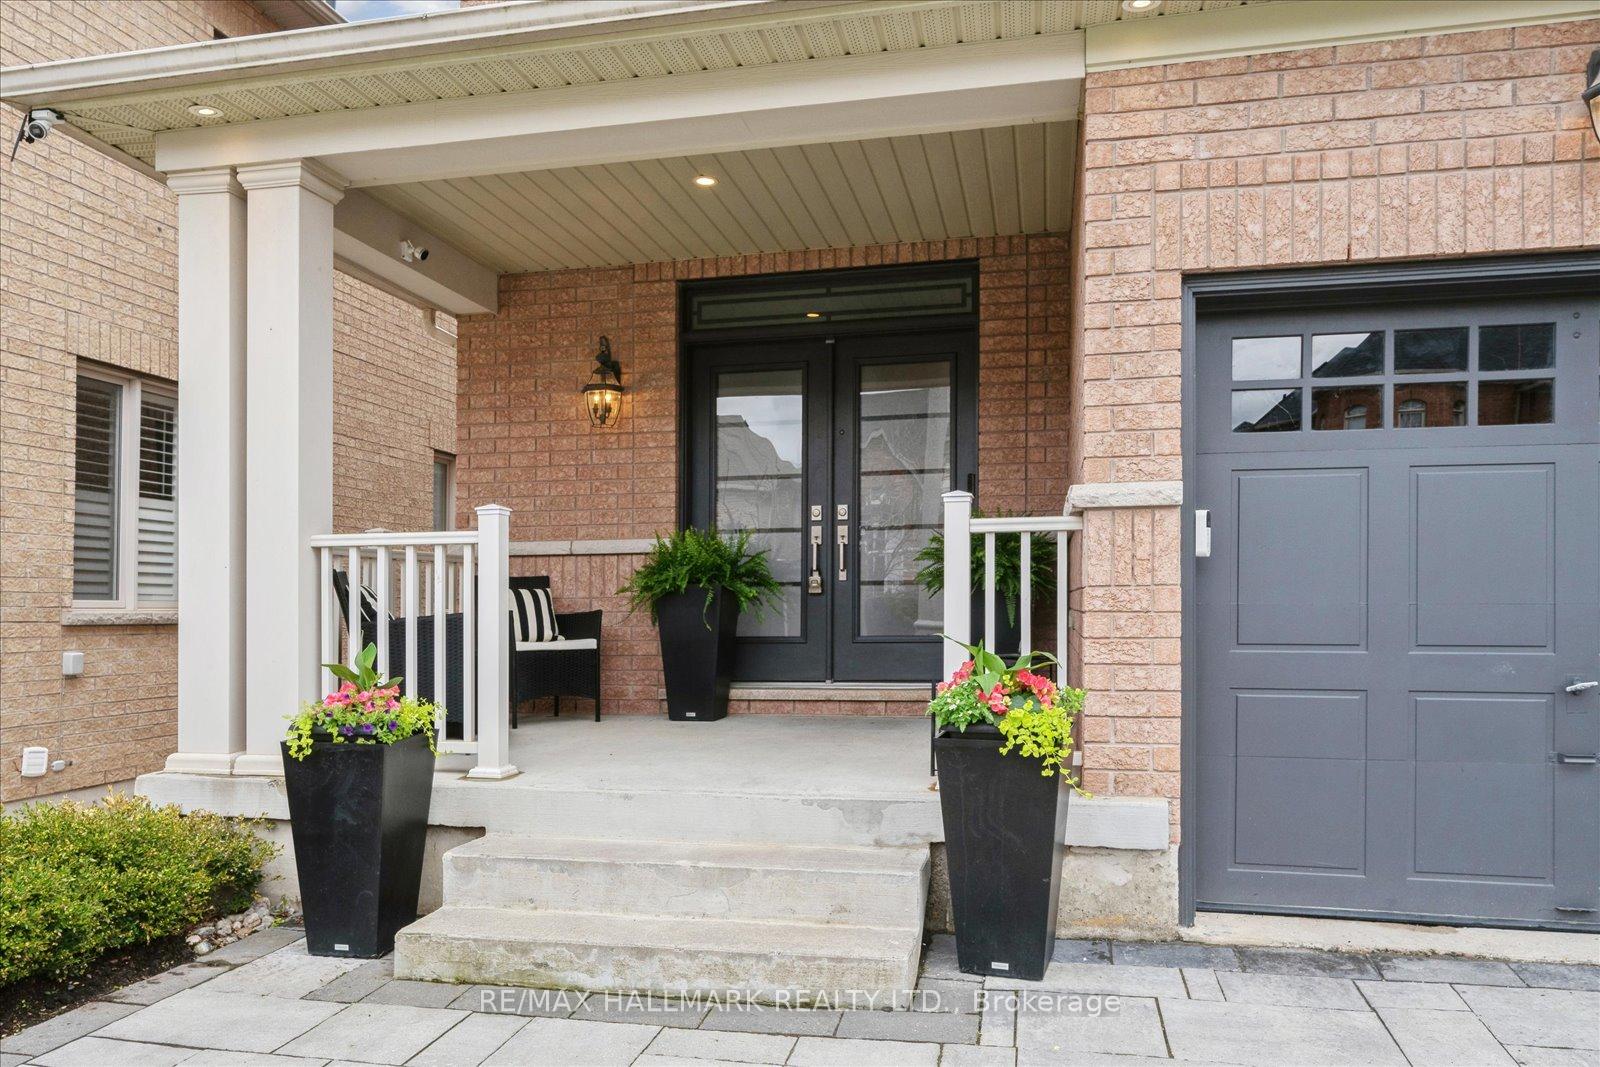
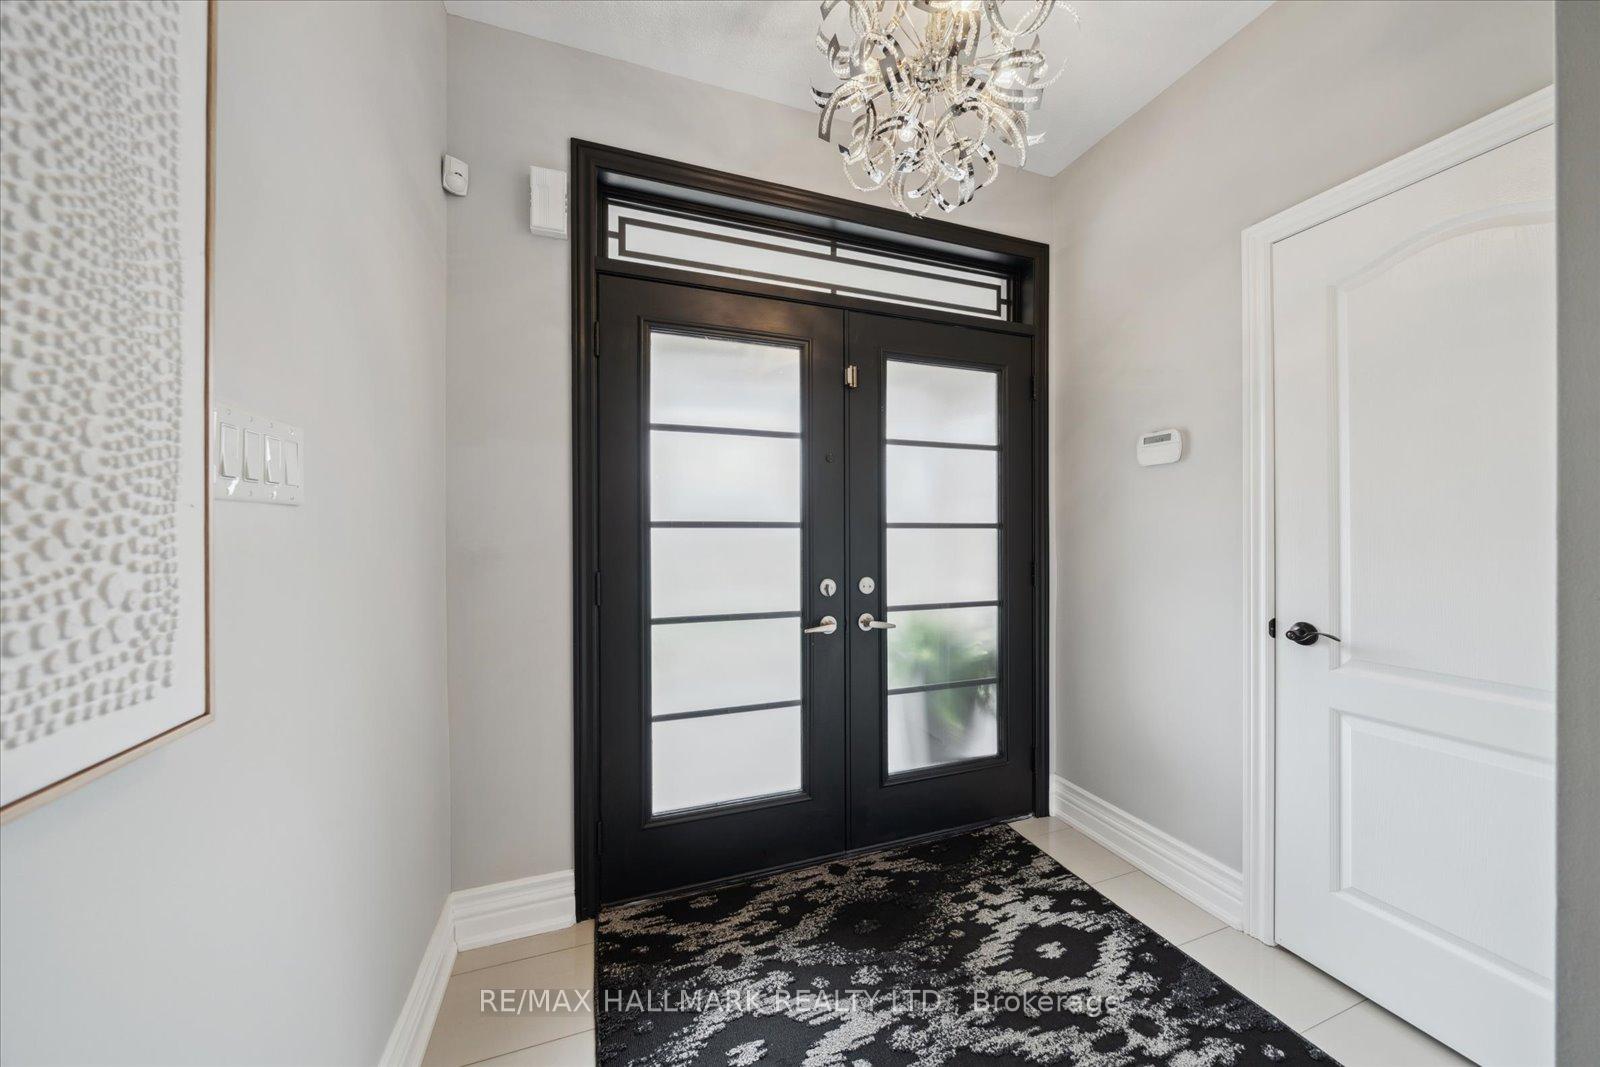
Welcome to this beautifully upgraded 2-storey detached home offering ample living space, nestled on a quiet crescent in a sought-after mature neighbourhood. With an exceptional layout and modern finishes throughout, this home is perfect for growing families seeking both comfort and style. Step inside the open concept living and dining area, complete with a cozy gas fireplace and charming bay window. The custom kitchen features granite countertops, LED lighting, and a luxurious Italian Carrara marble backsplash designed for both functionality and elegance. The upgraded main floor laundry room adds everyday convenience, while the beautifully finished, bright and spacious basement provides additional living and entertaining space. Upstairs, you'll find three generously sized bedrooms, each with large bay windows and spacious closets. The primary bedroom boasts an upgraded spa-like ensuite with a soaker tub, walk-in shower, and double vanity, your personal oasis at home. Enjoy the curb appeal of professionally landscaped grounds, complete with interlock stone, glass railings, lit steps, exterior pot lights, wired lighting, and irrigation, including flowerbed soakers and flowerpots. The backyard is perfect for entertaining or relaxing in a serene setting with no sidewalk out front and ample driveway space leading to a double garage. Tech-savvy features include smart lights and switches, a Nest thermostat, and a wireless camera system for added peace of mind. Ideally located steps from two parks and within walking distance to Barbara Reid Public School, this home is also close to Longos, Rexall, GoodLife Fitness, shops, restaurants, Main Street Stouffville, and the Lincolnville GO Station. Don't miss this opportunity to own a truly turn-key home in one of Stouffville's most desirable communities!
Ask about this home
A HOMEH agent will answer your questions about this home.
Around this home
Daily convenience, out of 100, from the distances below
Schools nearby
School rating, out of 10.
Helpful calculators
Your HOMEH agent

"I would see it this week."