

19 West Park Boulevard
19 West Park Boulevard
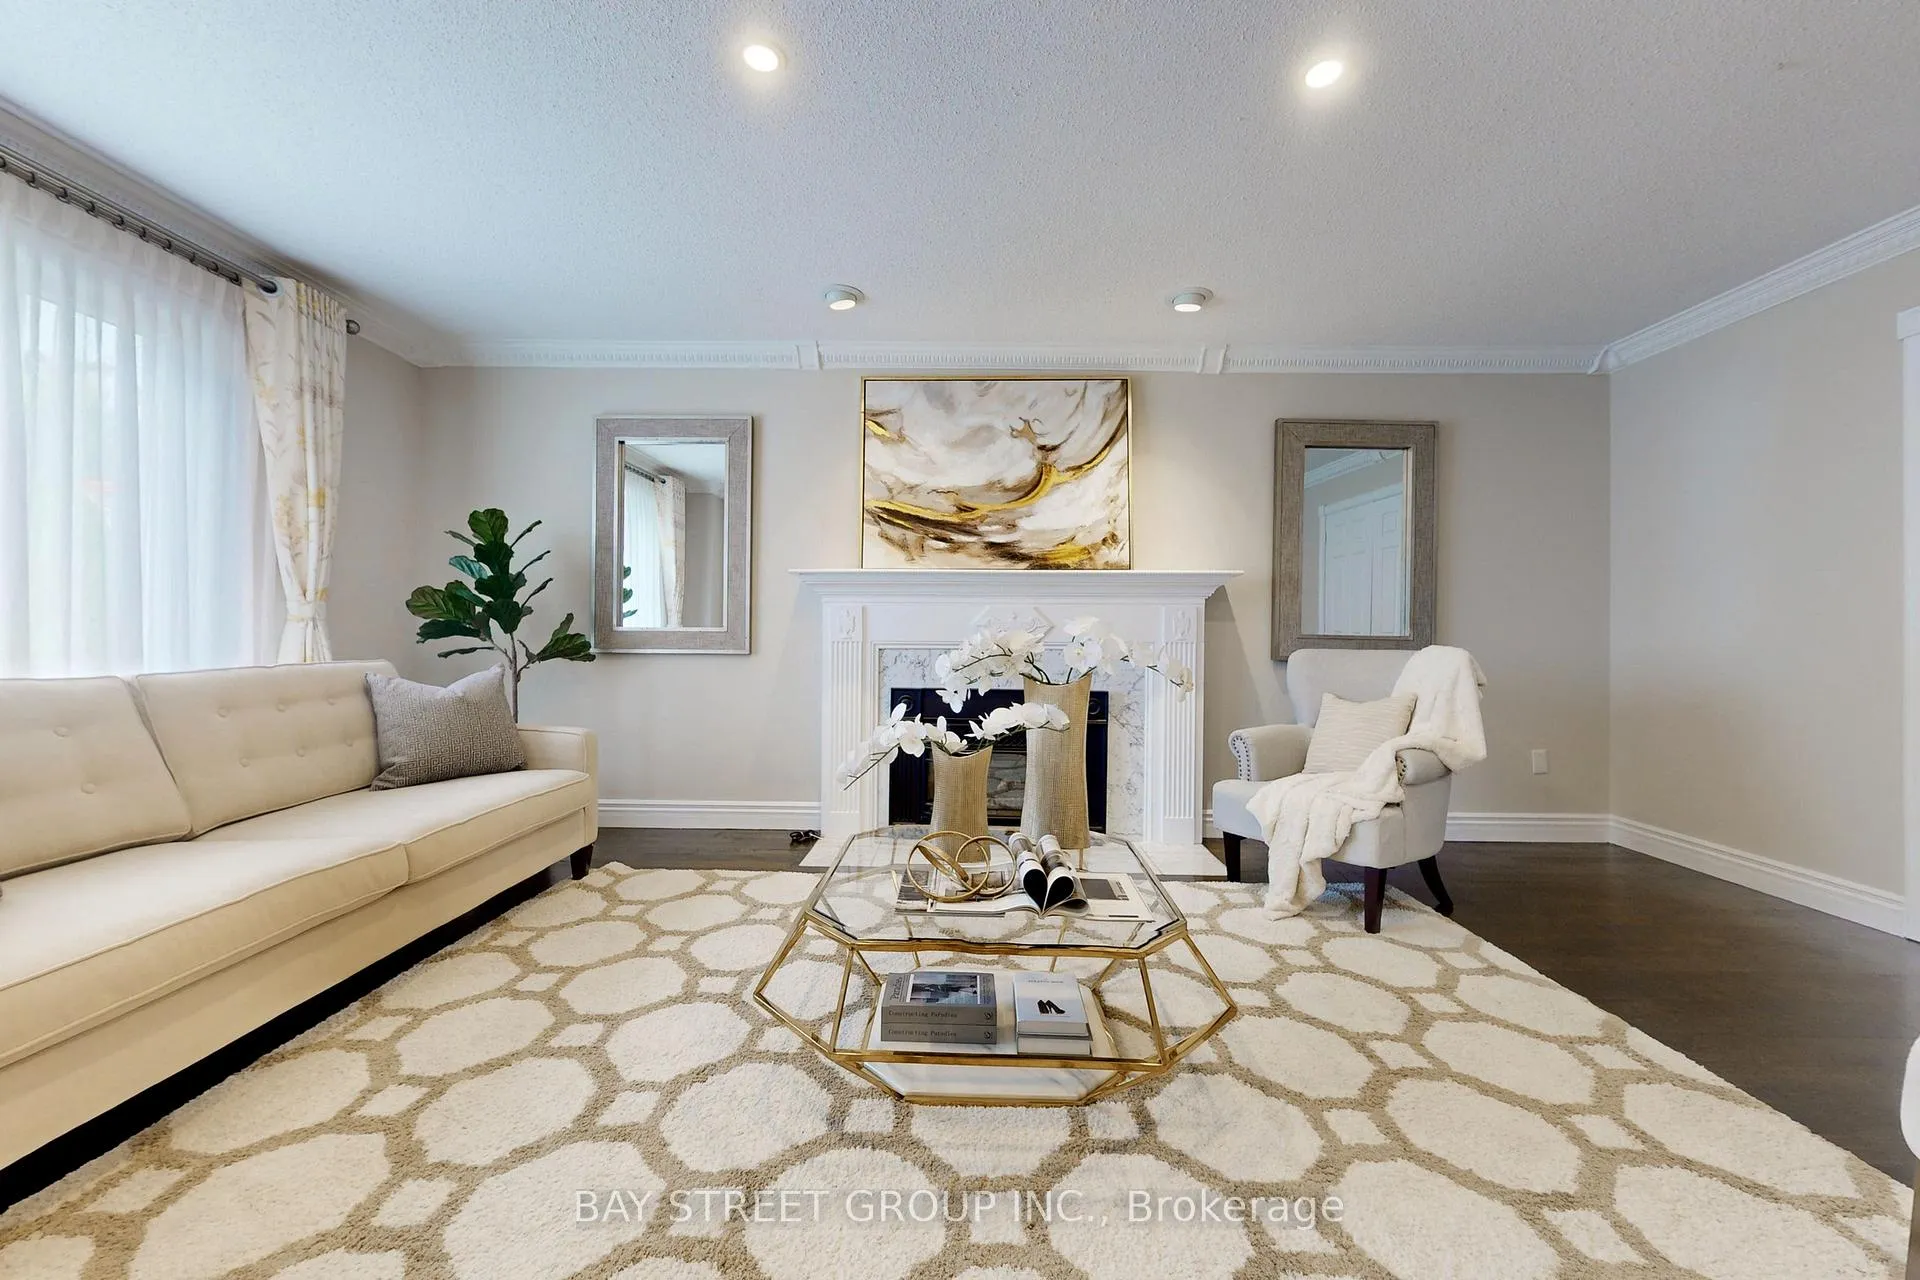 See all 40 photos
Property history
- $2,238,000ExpiredList: 2024-09-10|End: 2025-03-09|180 daysN9309804
Facts and features
- BasementApartment
- Water, sewerWell, septic
- Lot shapeIrregular
- HeatingForced air
- Second kitchen
- Hardwood floors
- Fireplace
- Central air
The homeDetached, 2-storey, 5,000+ sq ft
- Type: Detached
- Style: 2-storey
- Living space: 5,000+ sq ft
- Basement: Apartment, finished
InsideFireplace Yes, family room, Hardwood, Ceramic, Main level
- Fireplace: Yes, family room
- Flooring: Hardwood, Ceramic
- Laundry: Main level
- Features: Sump pump, water softener, water treatment
- Security: Smoke detector
- Rooms above ground: 13
- Rooms in the basement: 4
- Bedrooms: 6
- Bathrooms: 5
- Kitchens: 2
- Family room: Yes
Outside and lotBrick, Asphalt shingle, Concrete
- Exterior: Brick
- Roof: Asphalt shingle
- Foundation: Concrete
- Size: 95.58 × 204.12 ft
- Shape: Irregular
Parking2 Garage, Attached, Circular drive
- Spaces: 2 Garage
- Garage: Attached
- Driveway: Circular drive
Heating, water and powerForced air, gas, Central air, Well
- Heating: Forced air, gas
- Cooling: Central air
- Water: Well
- Sewer: Septic
Costs and taxesTaxes $10,393 a year, HST included in the price, 1 of 2 water heater is rental
- Taxes, 2024: $10,393 a year
- HST: HST included in the price
- Rental items: 1 of 2 water heater is rental
Included in the sale2 s/s fridges, 2 stove/ovens, 2 range hoods, 1 dishwasher, 1 white freezer(big).washer/ dryer. all elfs, all window cover. 1 of 2 water heater is owned. water softener. 1 gdo w/2 remotes. the coop can be left to buyer., 1 water filtration system underneath sink in great room. 1 white freezer(small) in basement.4 electronic bidet toilet seat.
- Included: 2 s/s fridges, 2 stove/ovens, 2 range hoods, 1 dishwasher, 1 white freezer(big).washer/ dryer. all elfs, all window cover. 1 of 2 water heater is owned. water softener. 1 gdo w/2 remotes. the coop can be left to buyer.
- Not included: 1 water filtration system underneath sink in great room. 1 white freezer(small) in basement.4 electronic bidet toilet seat.
Listing detailsN9309804, Expired, Sep 10, 2024
- MLS® number: N9309804
- Status: Expired
- Listed on: Sep 10, 2024
- Days on market: 180
- Updated: Mar 9, 2025
- Possession: To Be Determined
- Occupied by: Owner
- Listing brokerage: BAY STREET GROUP INC.
About this home
19 West Park Boulevard, Whitchurch-Stouffville (Rural Whitchurch-Stouffville), ON L0H 1G0
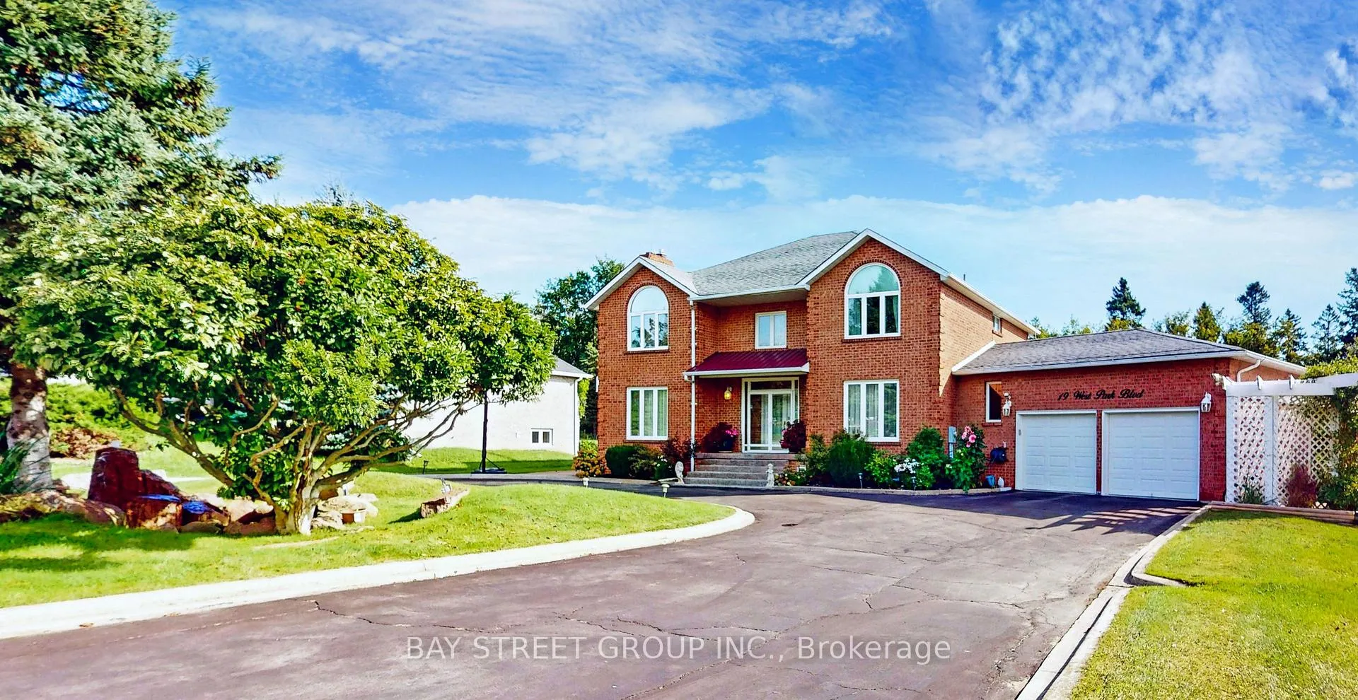
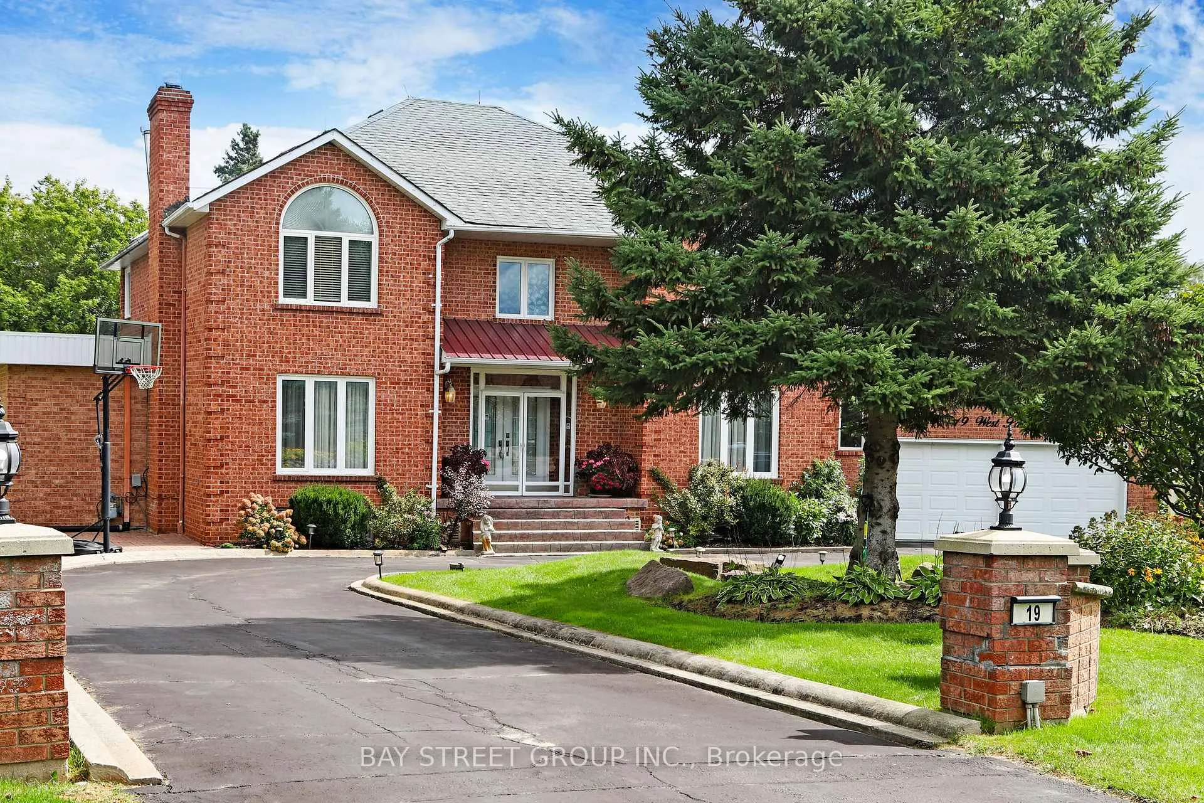
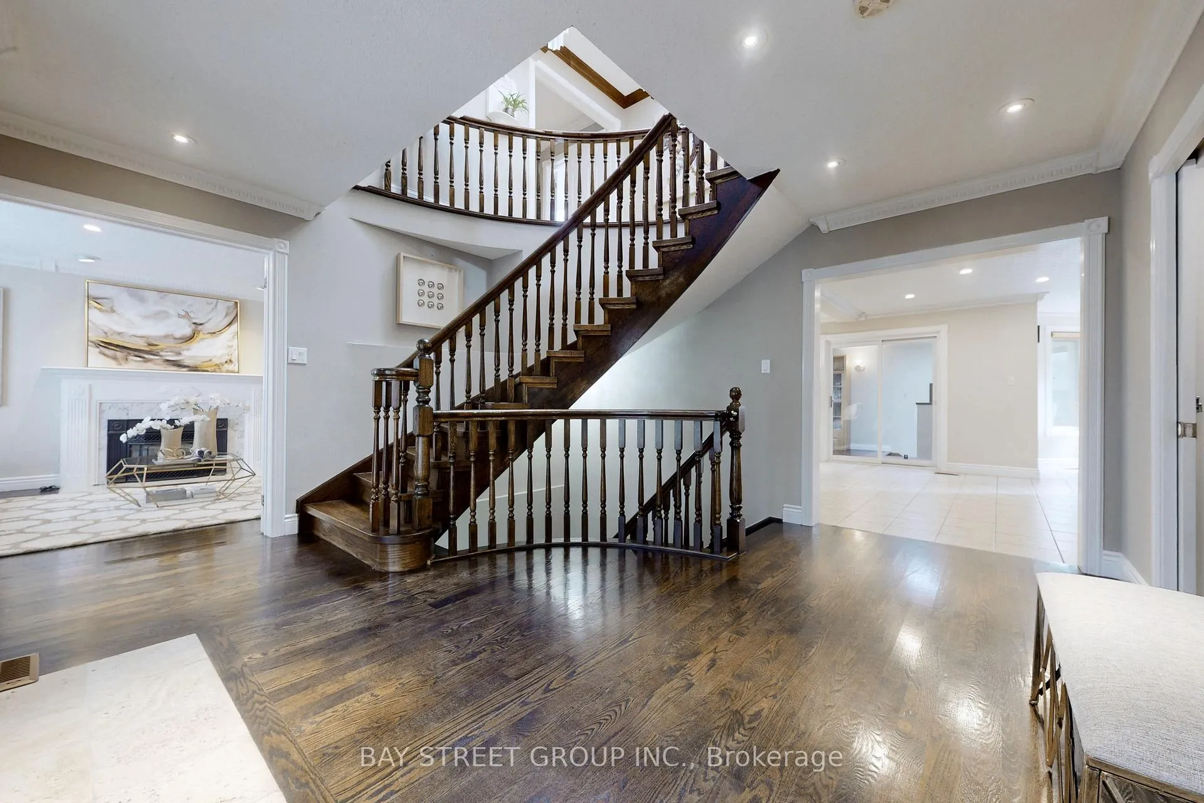
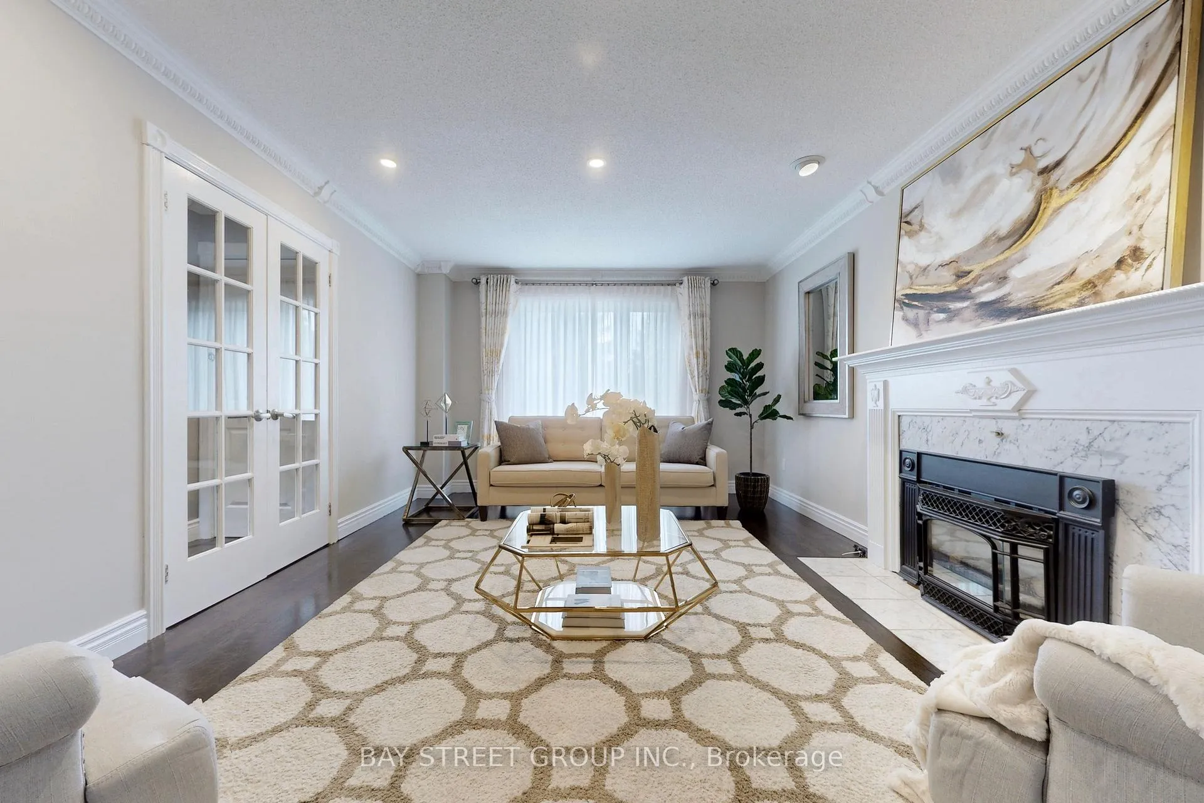
This Stunning 0.5-Acre Property Is Set On A Premium Pie Shaped Lot [95.58 x 204.12 Ft (North),189.58 Ft (South), Widens At Rear To 131.33 Ft As Per Geowarehouse] Surrounded By Mature Trees For The Utmost Privacy. *Circular Driveway Can Park Up To 10 Cars*.* Child Safe Cul-De-Sac *. This Expansive Residence Offers Over 5,000 Square Feet Above Ground Living Space Includes A Massive Rear Extension. The Rear Extension Features A Large Skylight, Huge Windows And Doors Offering Stunning Views Of The Backyard. It Includes one sauna and Two Bedrooms, Each With Its Own Ensuite Bathroom. This Home Features A Bright, Open-Concept Living Space. Hardwood Floor Throughout the Main And Second Floors. A Lot Of Pot Lights, Kitchen W/Granite Counter Top. Fully Finished Basement With Large Family Room With Stone Fireplace & 2nd Kitchen. Indoor Access To Garage. The Property Is Exquisitely Landscaped With Mature Trees, Dense Healthy lawn, And Extensive Outdoor Living Spaces, Including A Large Deck. In-Ground Sprinklers For Front & Back Yard. Water Pond Fountain W/ Lots of Pond Plants. Mins To 404, Local Schools, Bloomington GO Station. 3D Link:https://winsold.com/matterport/embed/366333/Y8osuGKs65g
Ask about this home
A HOMEH agent will answer your questions about this home.
Around this home
Daily convenience, out of 100, from the distances below
Helpful calculators
Your HOMEH agent

"Priced 1% under the Hestimate. I would see it this week."