

197 Gar Lehman Drive
197 Gar Lehman Drive
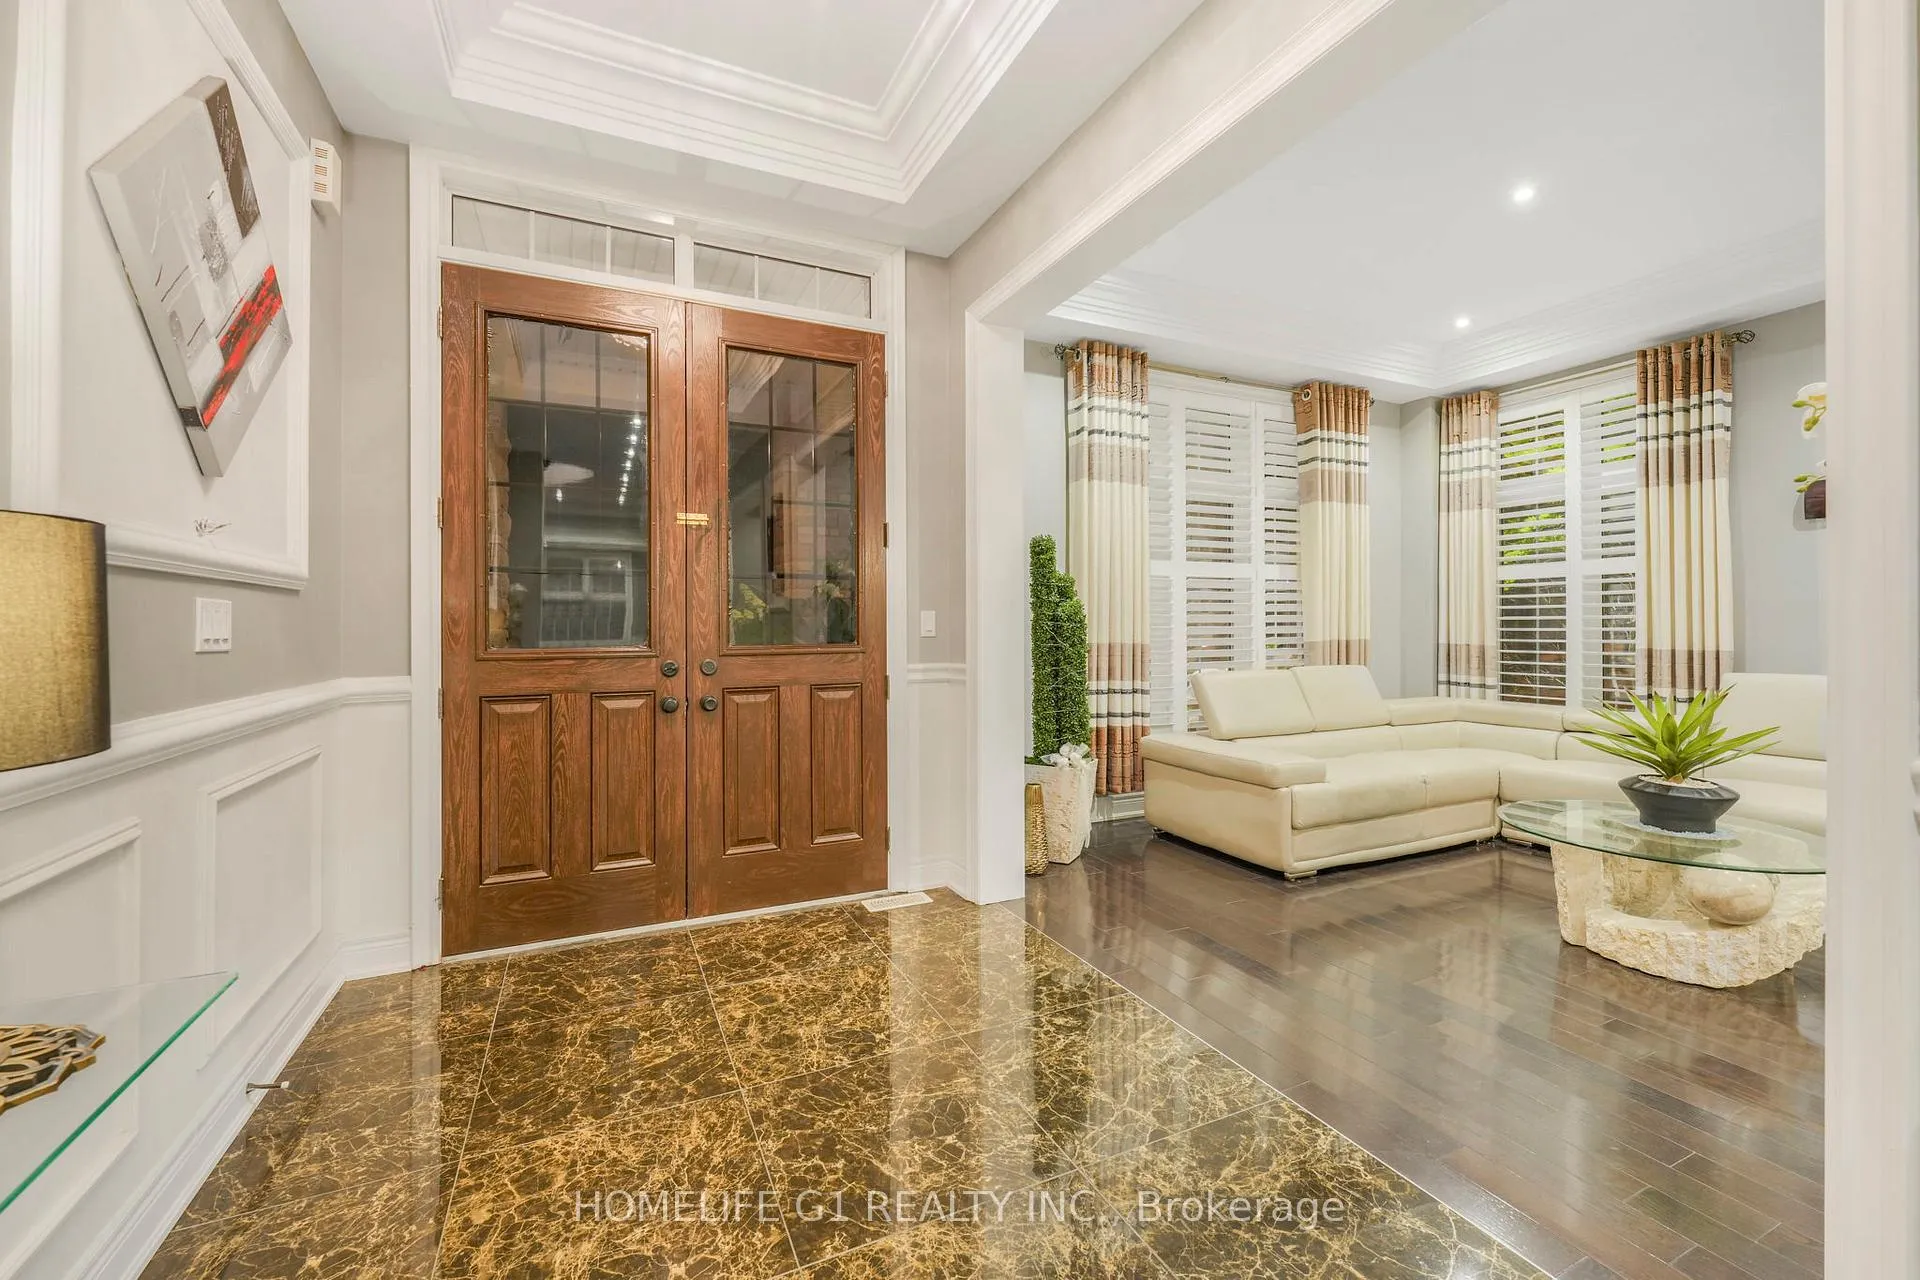 See all 50 photos
Property history
- $2,079,000TerminatedList: 2025-10-11|End: 2026-01-02|83 daysN12458912
- $2,105,000TerminatedList: 2025-09-18|End: 2025-10-11|23 daysN12416188
- $2,005,000TerminatedList: 2025-07-17|End: 2025-09-18|63 daysN12294451
Facts and features
- BasementFinished
- Price per sq ft~$489
- Water, sewerMunicipal
- HeatingForced air
- Second kitchen
- Fireplace
- Central air
The homeDetached, 2-storey, 3,500–5,000 sq ft
- Type: Detached
- Style: 2-storey
- Living space: 3,500–5,000 sq ft
- Basement: Finished
InsideFireplace Yes, Built-in oven, Rooms above ground 10
- Fireplace: Yes
- Features: Built-in oven
- Rooms above ground: 10
- Rooms in the basement: 1
- Bedrooms: 6 + 2 in the basement
- Bathrooms: 5
- Kitchens: 2
- Family room: Yes
Outside and lotBrick, Asphalt shingle, Concrete
- Exterior: Brick
- Roof: Asphalt shingle
- Foundation: Concrete
- Size: 51.15 × 121 ft
Parking2 Garage, Attached, Available
- Spaces: 2 Garage
- Garage: Attached
- Driveway: Available
Heating, water and powerForced air, electric, Central air, Municipal water
- Heating: Forced air, electric
- Cooling: Central air
- Water: Municipal water
- Sewer: Municipal sewer
Costs and taxesTaxes $9,230 a year, HST included in the price, Hot water tank
- Taxes, 2024: $9,230 a year
- HST: HST included in the price
- Rental items: Hot water tank
Included in the saleGen-air commercial grade, built in microwave and oven, stove, dishwasher, washer and dryer, a/c, water softener, dehumidifier.
- Included: Gen-air commercial grade, built in microwave and oven, stove, dishwasher, washer and dryer, a/c, water softener, dehumidifier.
Listing detailsN12458912, Terminated, Oct 11, 2025
- MLS® number: N12458912
- Status: Terminated
- Listed on: Oct 11, 2025
- Days on market: 83
- Updated: Jan 2, 2026
- Possession: 30-59 days
- Occupied by: Owner
- Listing brokerage: HOMELIFE G1 REALTY INC.
About this home
197 Gar Lehman Drive, Whitchurch-Stouffville (Stouffville), ON L4A 0H8
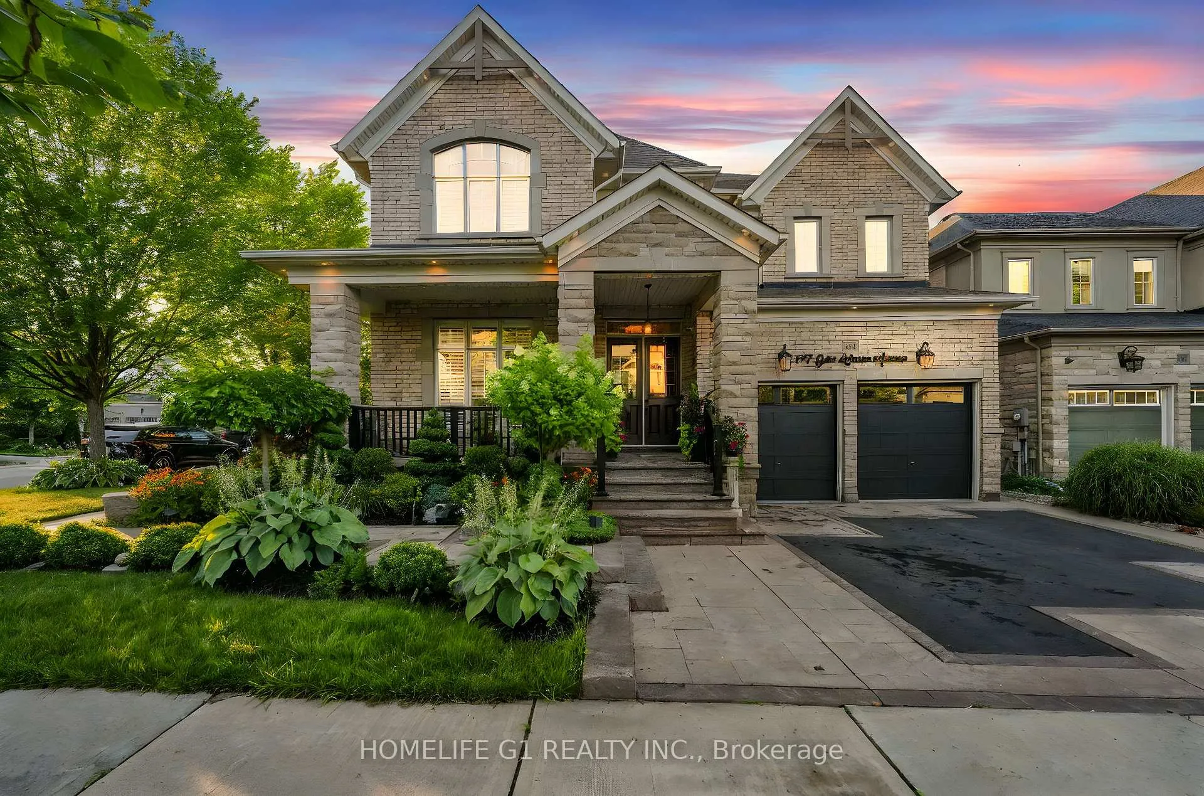
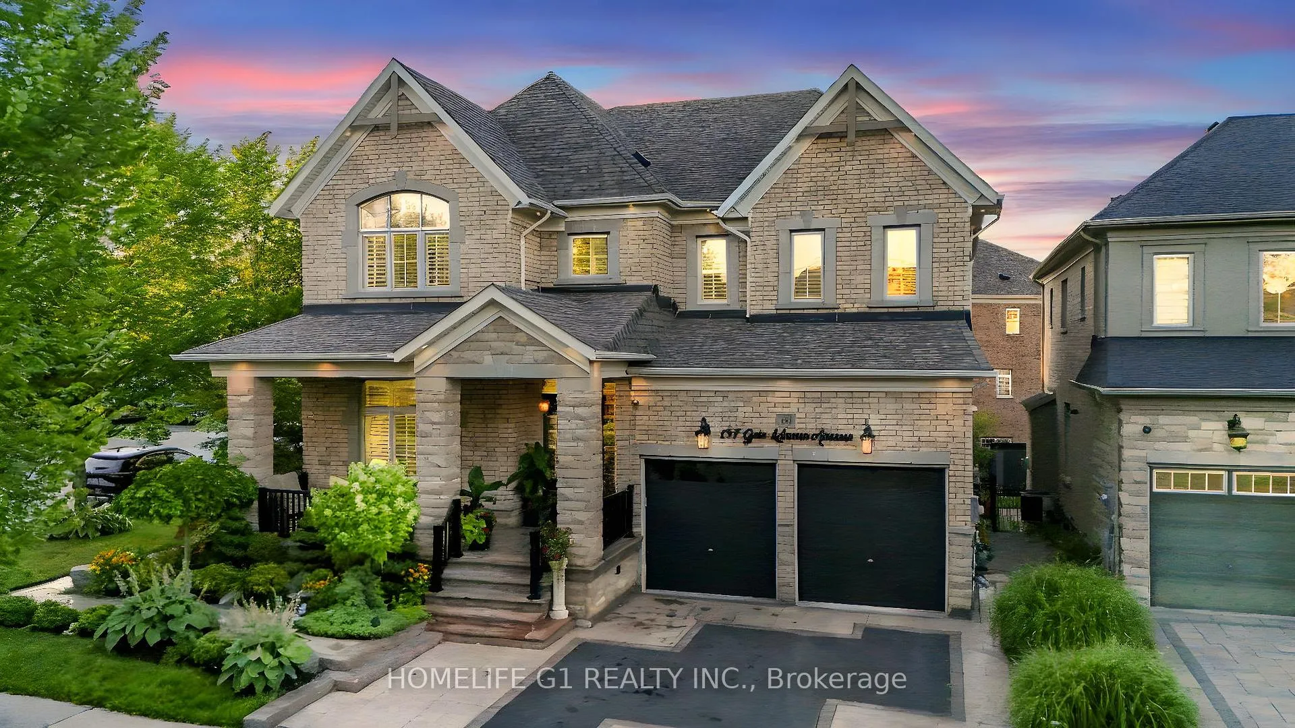
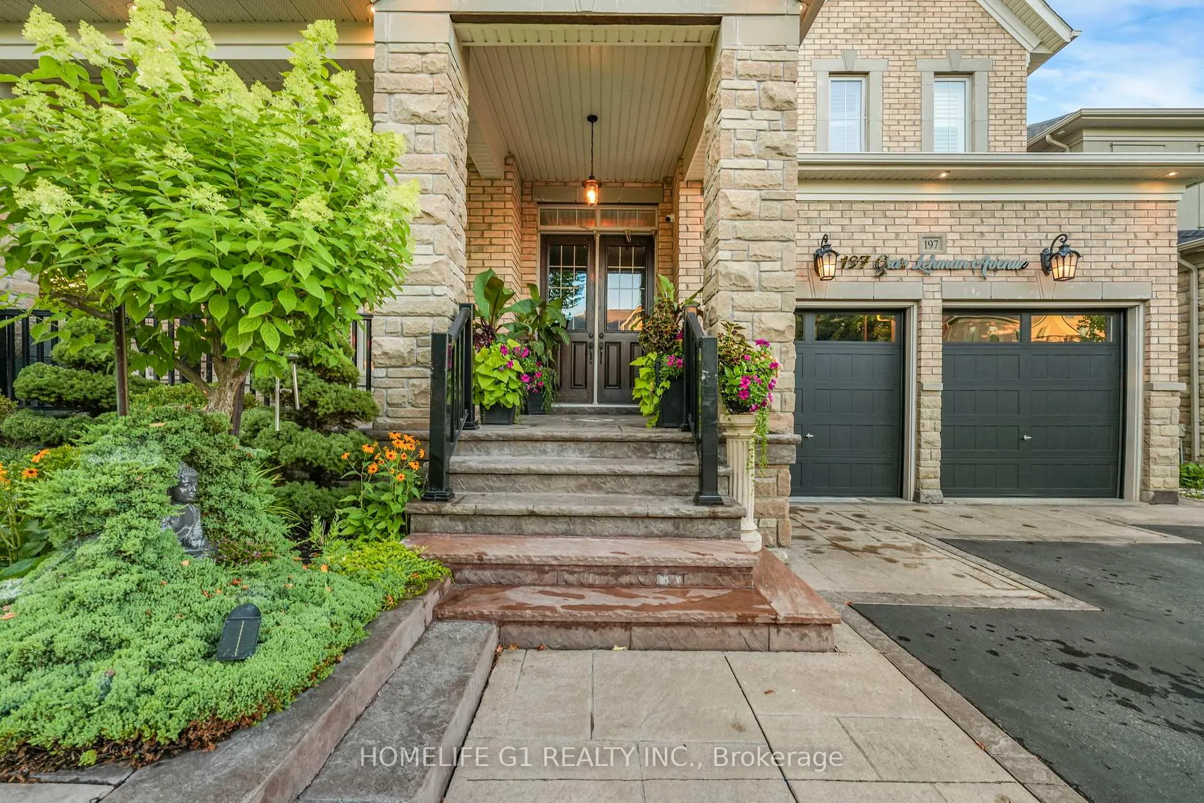
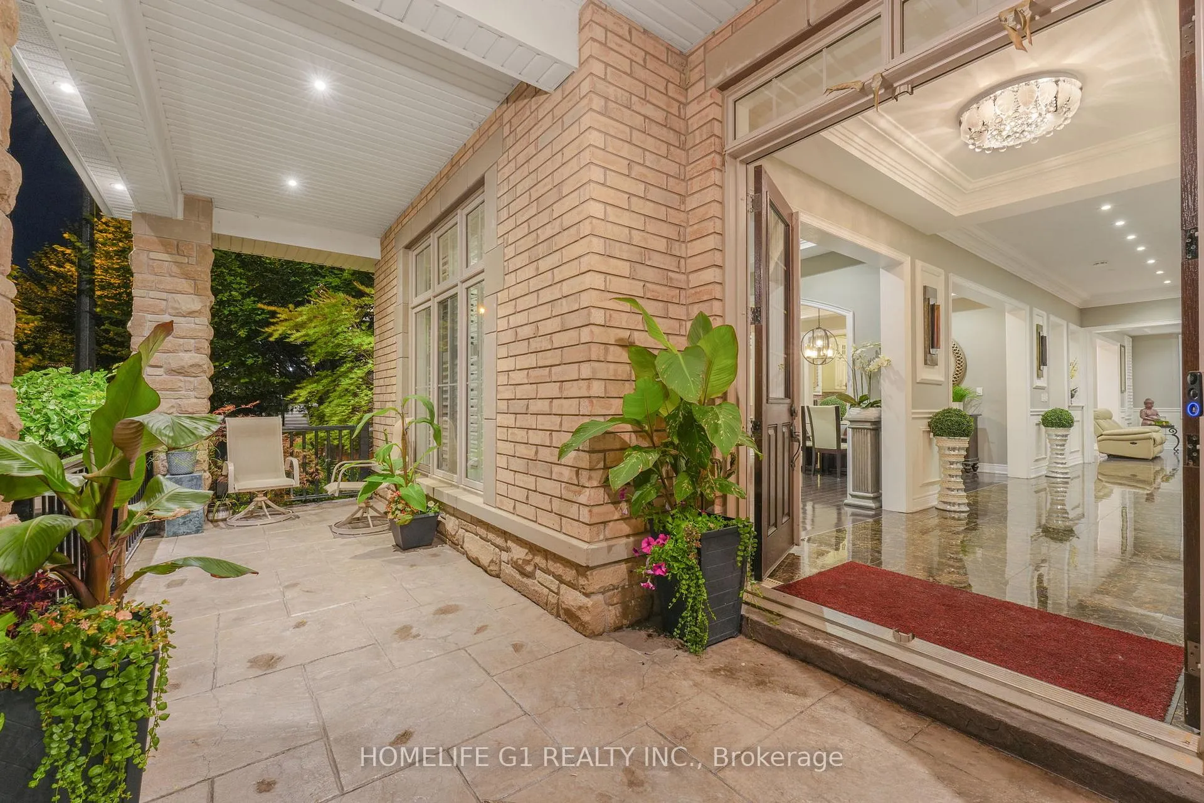
Welcome to this extraordinary executive home, perfectly situated on a premium cul-de-sac in the Prairewood enclave built by Sorbara. Offering 5,200 sq. ft. of exquisitely finished living space, this residence blends timeless elegance with thoughtful upgrades, creating the perfect setting for both comfortable family living and effortless entertaining. The exterior makes a striking first impression with a professionally manicured lawn, upgraded porch, interlocking stone driveway and walkway, and a full 6-zone in-ground sprinkler system** that keeps the property lush and green. Inside, the main floor boasts smooth ceilings throughout and an impressive 10-foot coffered ceiling, creating an open and airy feel. A dedicated office/library with a powder room offers a quiet space for work or study. The chef-inspired kitchen is a true showpiece, featuring crown moldings, upgraded cabinetry, a 6-burner gas cooktop with marble backsplash and pot filler, Jenn-Air built-in appliances (microwave, oven, dishwasher), a wine cellar, and a large island perfect for gatherings and entertaining. Upstairs, youll find 9-foot ceilings, five generously sized bedrooms, and three beautifully designed bathrooms, including a luxurious primary suite. The finished basement with 9-foot ceilings is an entertainers dream, complete with two additional rooms, a full bathroom, a second full kitchen, and a built-in theatre system perfect for hosting guests or creating a private retreat for extended family. Outdoor living is elevated with a covered deck featuring tile flooring, providing an incredible space to host friends and family. The backyard is professionally landscaped and designed to impress. Additional highlights include California shutters throughout, a 2-car garage, 51-foot frontage, and end-of-street privacy a rare combination that delivers both curb appeal and tranquility. This exceptional home truly has it all. You have to see this property to appreciate everything it offers!
Ask about this home
A HOMEH agent will answer your questions about this home.
Around this home
Daily convenience, out of 100, from the distances below
Schools nearby
School rating, out of 10.
Helpful calculators
Your HOMEH agent

"I would see it this week."