

197 Gar Lehman Drive
197 Gar Lehman Drive
 See all 3 photos
Property history
- $2,079,000TerminatedList: 2025-10-11|End: 2026-01-02|83 daysN12458912
- $2,105,000TerminatedList: 2025-09-18|End: 2025-10-11|23 daysN12416188
- $2,005,000TerminatedList: 2025-07-17|End: 2025-09-18|63 daysN12294451
Facts and features
- BasementFinished
- Price per sq ft~$472
- Water, sewerMunicipal
- HeatingForced air
- Second kitchen
- Fireplace
- Central air
The homeDetached, 2-storey, 3,500–5,000 sq ft
- Type: Detached
- Style: 2-storey
- Living space: 3,500–5,000 sq ft
- Basement: Finished
InsideFireplace Yes, Built-in oven, Rooms above ground 10
- Fireplace: Yes
- Features: Built-in oven
- Rooms above ground: 10
- Rooms in the basement: 1
- Bedrooms: 6 + 2 in the basement
- Bathrooms: 5
- Kitchens: 2
- Family room: Yes
Outside and lotBrick, Asphalt shingle, Concrete
- Exterior: Brick
- Roof: Asphalt shingle
- Foundation: Concrete
- Size: 51.15 × 121 ft
Parking2 Garage, Attached, Available
- Spaces: 2 Garage
- Garage: Attached
- Driveway: Available
Heating, water and powerForced air, electric, Central air, Municipal water
- Heating: Forced air, electric
- Cooling: Central air
- Water: Municipal water
- Sewer: Municipal sewer
Costs and taxesTaxes $9,230 a year, HST included in the price, Hot water tank
- Taxes, 2024: $9,230 a year
- HST: HST included in the price
- Rental items: Hot water tank
Included in the saleGen-air commercial grade, built in microwave and oven, stove, dishwasher, washer and dryer, a/c, water softener, dehumidifier
- Included: Gen-air commercial grade, built in microwave and oven, stove, dishwasher, washer and dryer, a/c, water softener, dehumidifier
Listing detailsN12294451, Terminated, Jul 17, 2025
- MLS® number: N12294451
- Status: Terminated
- Listed on: Jul 17, 2025
- Days on market: 63
- Updated: Sep 18, 2025
- Possession: Other
- Occupied by: Owner
- Listing brokerage: HOMELIFE G1 REALTY INC.
About this home
197 Gar Lehman Drive, Whitchurch-Stouffville (Stouffville), ON L4A 0H8
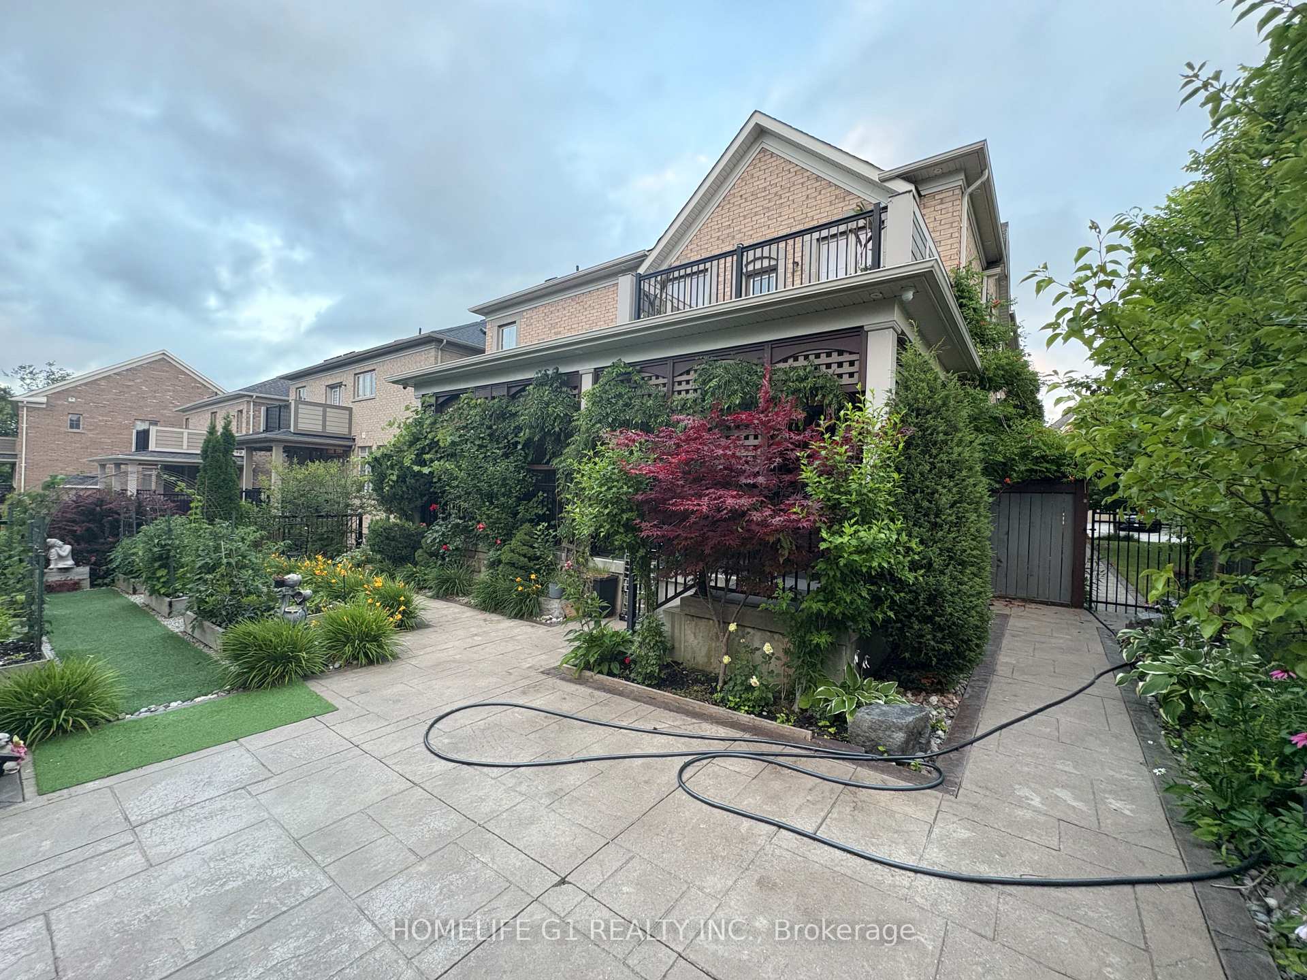
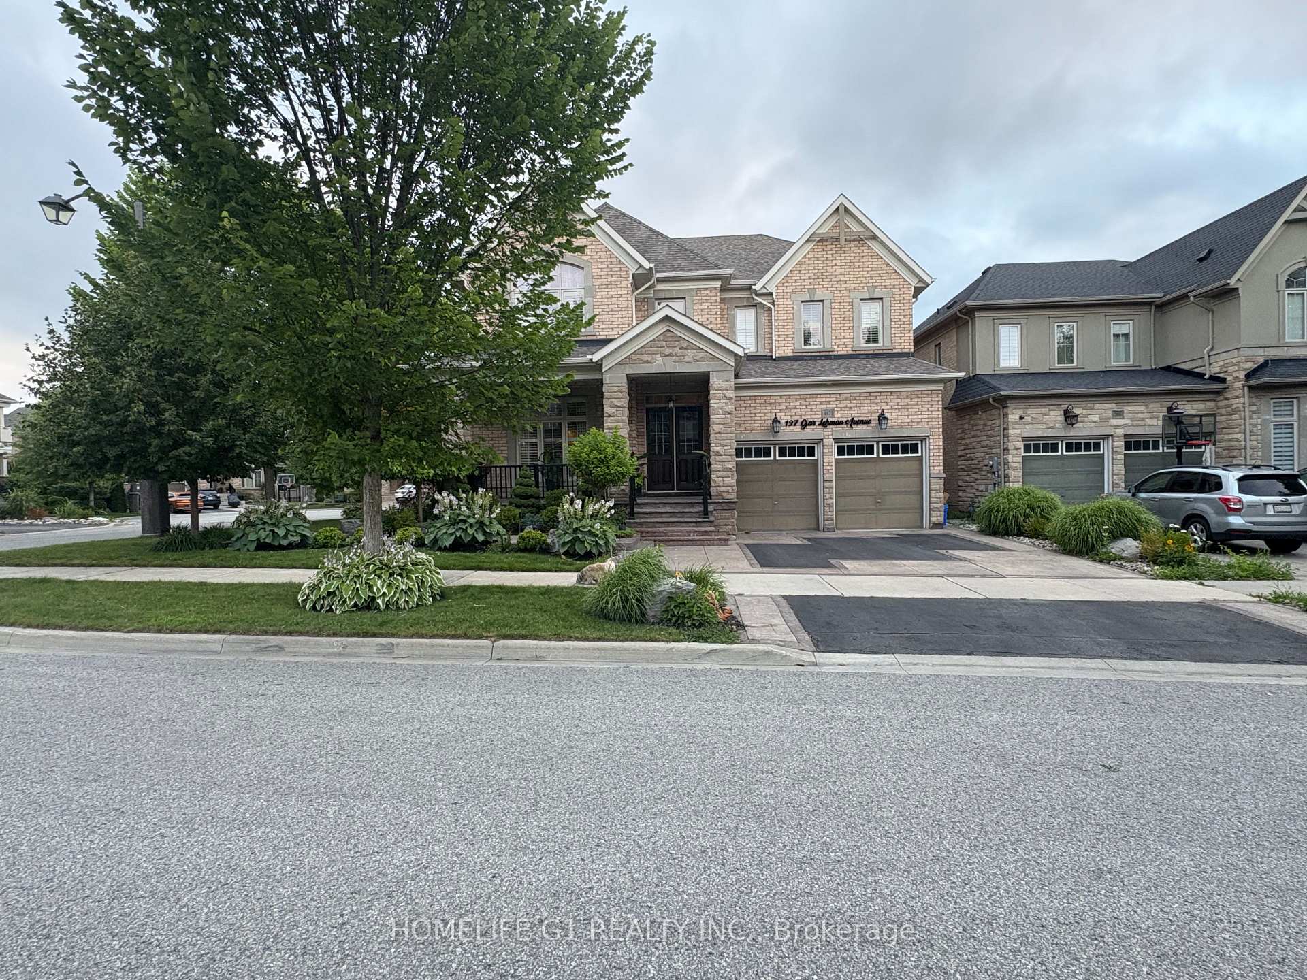
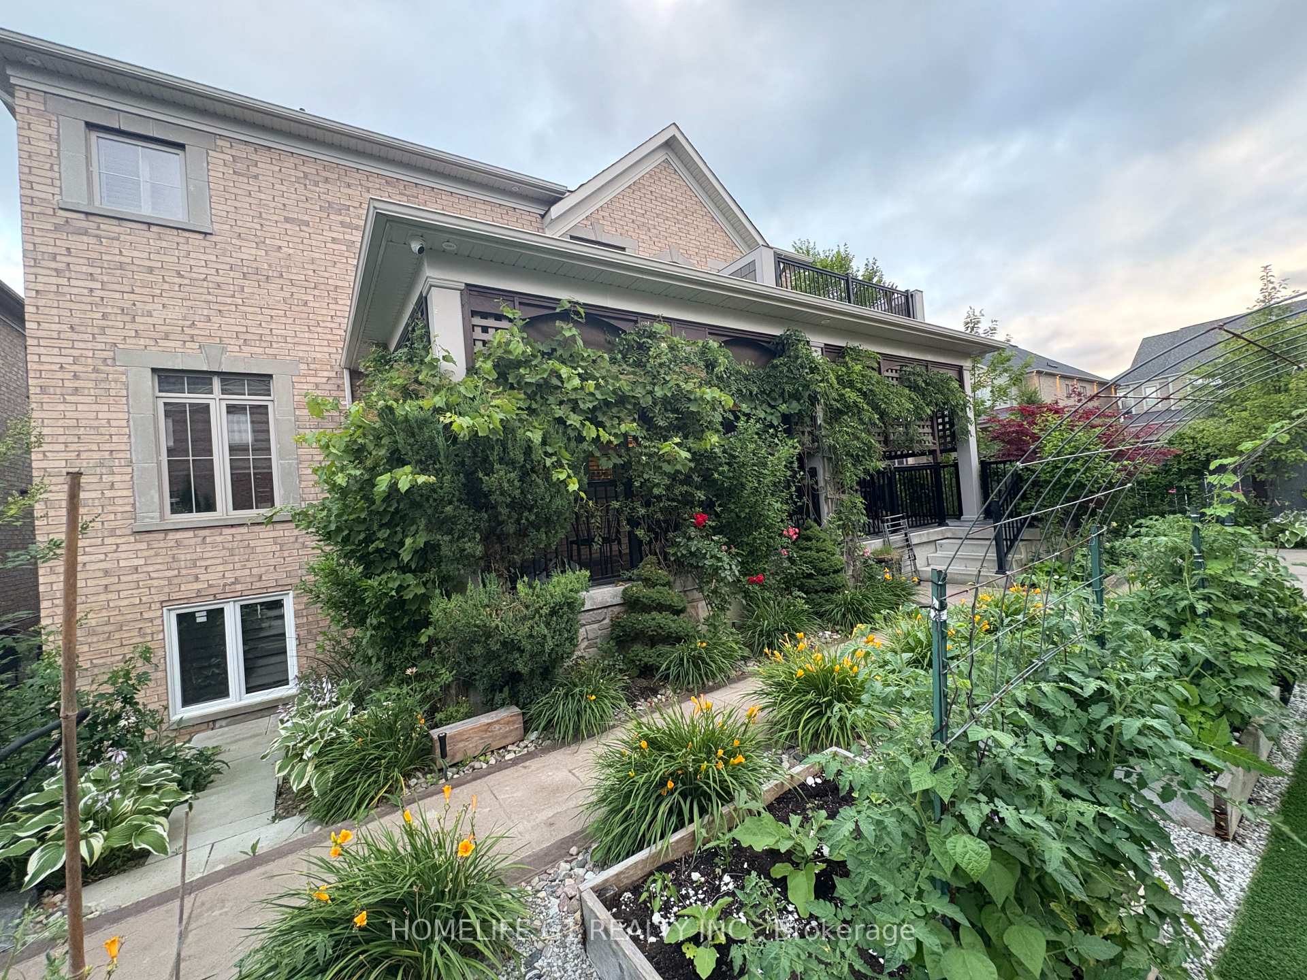
Location, Location. Premium lot, Premium detached House for sale in Stouville. 5 bed rooms upstairs, two bedrooms in basement plus one library on main floor, three full washrooms on second floor and one Washroom in basement and powder room on main floor and two kitchens with 5200 sq. feet of Living area with Luxury Life style. House features with Main floor area plaster moulding 10" wide and Main floor finished with crown Moulding and Great room has wafer ceiling, Master Bed room leads to Balcony and has Tray ceiling and has ensuite. Main floor 10 feet ceiling and second floor and basement 9 feet ceiling, Porch build by builder, covered and railed. Concrete floor in backyard porch. California shutters throughout. Landscaped professionally, Backyard is big and Porched with all seasonal barbecue facility. Main floor Kitchen custom made. School, plaza, highway 407 nearby. You can not Miss to see this Premium Property.
Ask about this home
A HOMEH agent will answer your questions about this home.
Around this home
Daily convenience, out of 100, from the distances below
Schools nearby
School rating, out of 10.
Helpful calculators
Your HOMEH agent

"I would see it this week."