

2 Ross Shiner Lane
2 Ross Shiner Lane
 See all 44 photos
Property history
- $1,325,000TerminatedList: 2025-04-09|End: 2025-06-22|74 daysN12073880
Facts and features
- BasementUnfinished
- Price per sq ft~$589
- Water, sewerMunicipal
- HeatingForced air
- Hardwood floors
- Fireplace
- Central air
The homeDetached, 2-storey, 2,000–2,500 sq ft
- Type: Detached
- Style: 2-storey
- Living space: 2,000–2,500 sq ft
- Basement: Full, unfinished
InsideFireplace Yes, natural gas, Hardwood, Broadloom, Upper level
- Fireplace: Yes, natural gas
- Flooring: Hardwood, Broadloom
- Laundry: Upper level
- Features: Built-in oven, water heater
- Rooms above ground: 8
- Bedrooms: 4
- Bathrooms: 3
- Kitchens: 1
- Family room: Yes
Outside and lotBrick, stone, Asphalt shingle, Poured concrete
- Exterior: Brick, stone
- Roof: Asphalt shingle
- Foundation: Poured concrete
- Features: Deck
- Size: 45.11 × 85.4 ft
Parking2 Garage, Built-in, Private double
- Spaces: 2 Garage
- Garage: Built-in
- Driveway: Private double
Heating, water and powerForced air, gas, Central air, Municipal water
- Heating: Forced air, gas
- Cooling: Central air
- Water: Municipal water
- Sewer: Municipal sewer
Costs and taxesTaxes $5,740 a year, HST No HST, Hot water tank (if rental)
- Taxes, 2024: $5,740 a year
- HST: No HST
- Rental items: Hot water tank (if rental)
Included in the saleFridge, cooktop, b/i range, b/i microwave, ss hood fan, washer, dryer, all elfs, all window coverings, california shutters, egdo & remote, closet organizers., Not included None
- Included: Fridge, cooktop, b/i range, b/i microwave, ss hood fan, washer, dryer, all elfs, all window coverings, california shutters, egdo & remote, closet organizers.
- Not included: None
NearbyGreenbelt/conservation, school, park
- Close to: Greenbelt/conservation, school, park
Listing detailsN12073880, Terminated, Apr 9, 2025
- MLS® number: N12073880
- Status: Terminated
- Listed on: Apr 9, 2025
- Days on market: 74
- Updated: Jun 22, 2025
- Possession: Flexible
- Occupied by: Owner
- Listing brokerage: SUTTON GROUP - SUMMIT REALTY INC.
About this home
2 Ross Shiner Lane, Whitchurch-Stouffville (Stouffville), ON L4A 0S2
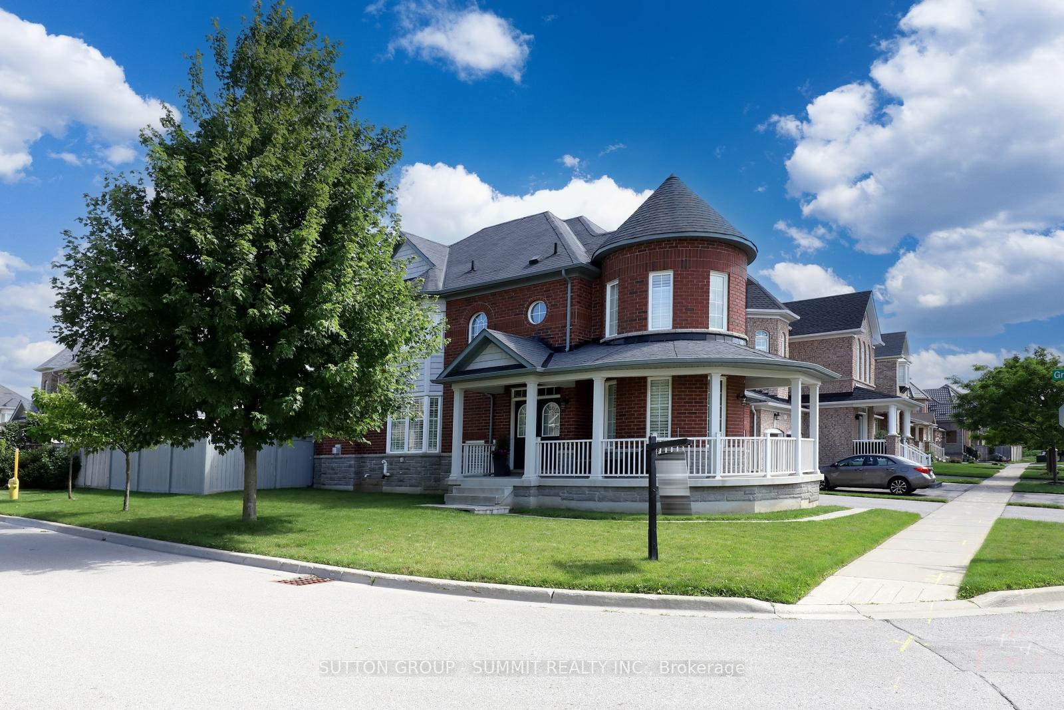
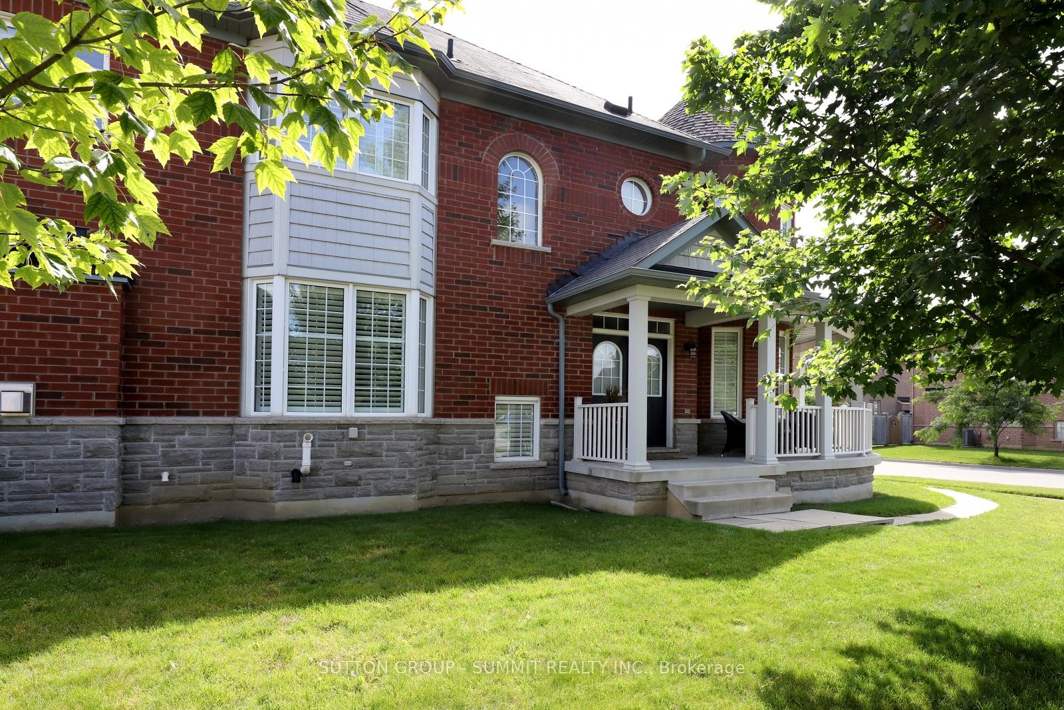
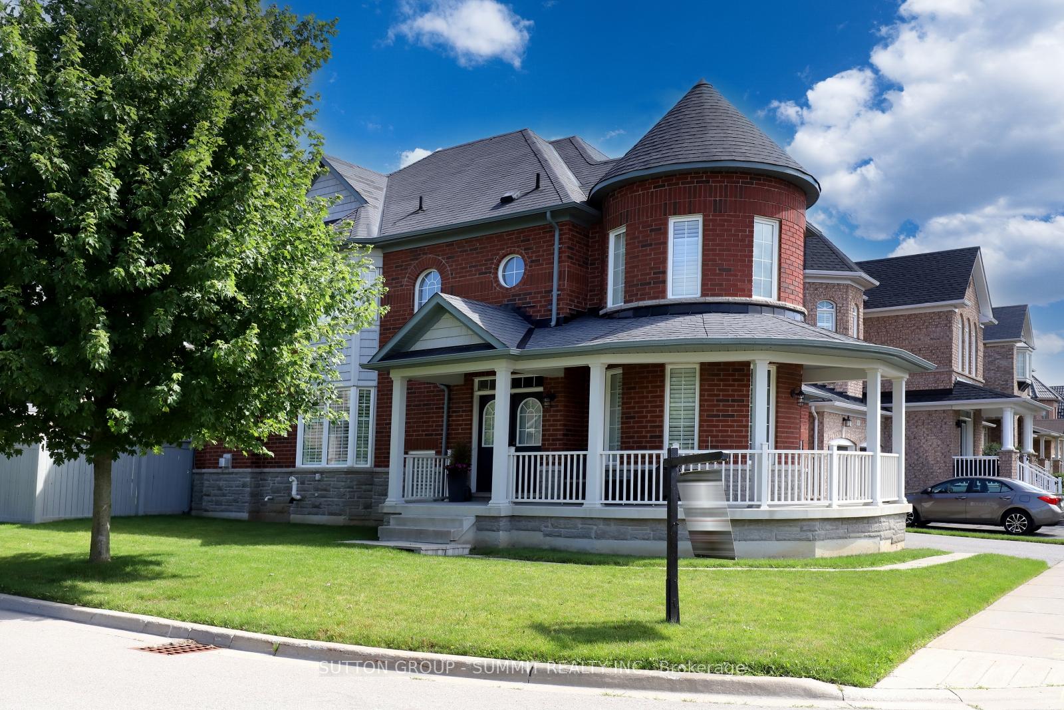
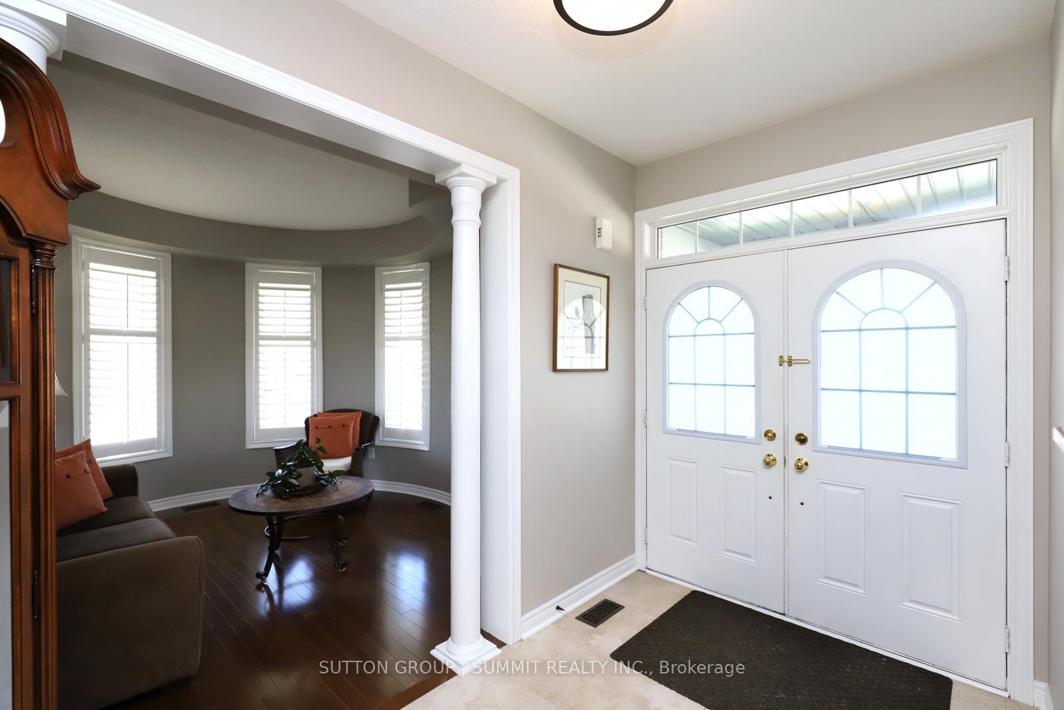
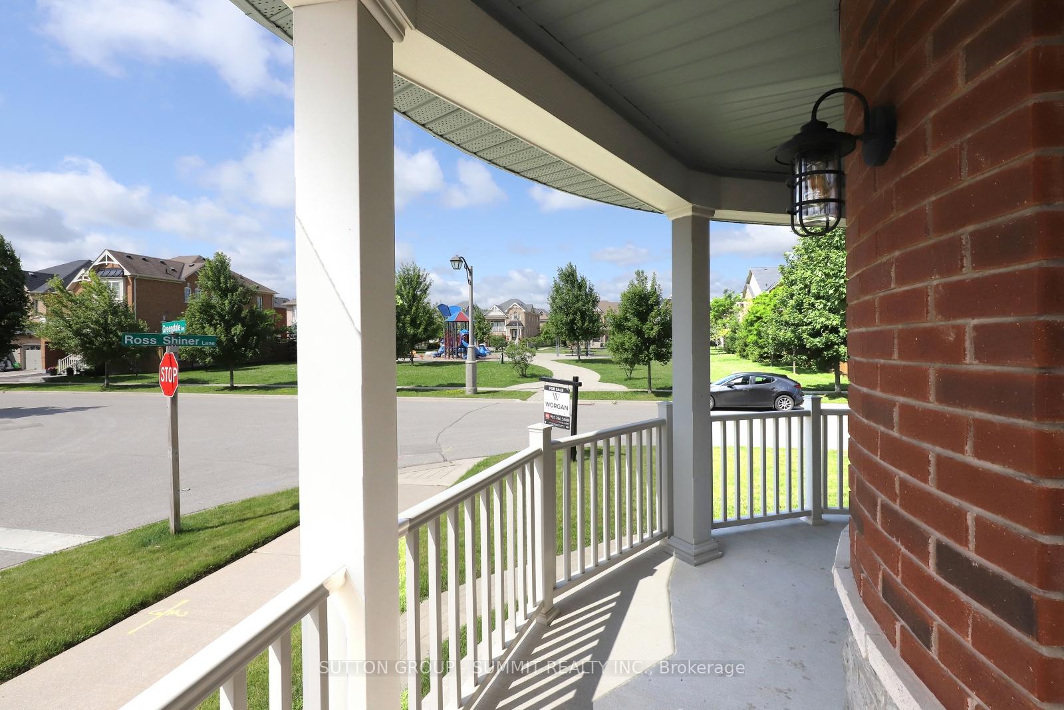
Gorgeous All Brick & Stone Home on an Extra Wide (45+ Ft) Corner Lot facing a Park! Shows 10++ Rare chance to have a beautiful home and a huge private lot on a quiet street!! Enjoy the Sun from Morning until Dusk!! 9 Foot Ceilings. Modern Eat In Kitchen w/Dark Chocolate Cabinets, Breakfast Bar, SS B/I Range, SS B/I MW, SS Induction Cook Top, SS Fridge, SS Hood Fan, Backsplash & More. Dark Hardwood Floors & Stairs with Wrought Iron Railings! Gas Fireplace in Family Rm. California Shutters throughout! Master features 5pc Ensuite w/double sinks, Sep Shower & Soaker Tub! Organizers in Bedroom Closets. Recent Improvements include New Air Conditioner 2024, New Furnace 2025, New Washer & Dryer 2023 and New Fridge 2024! Quick Walk to Barbara Reid Public School! 2nd Floor Laundry. Cold Cellar & 3pc R/I in Basement.
Ask about this home
A HOMEH agent will answer your questions about this home.
Around this home
Daily convenience, out of 100, from the distances below
Schools nearby
School rating, out of 10.
Helpful calculators
Your HOMEH agent

"I would see it this week."