

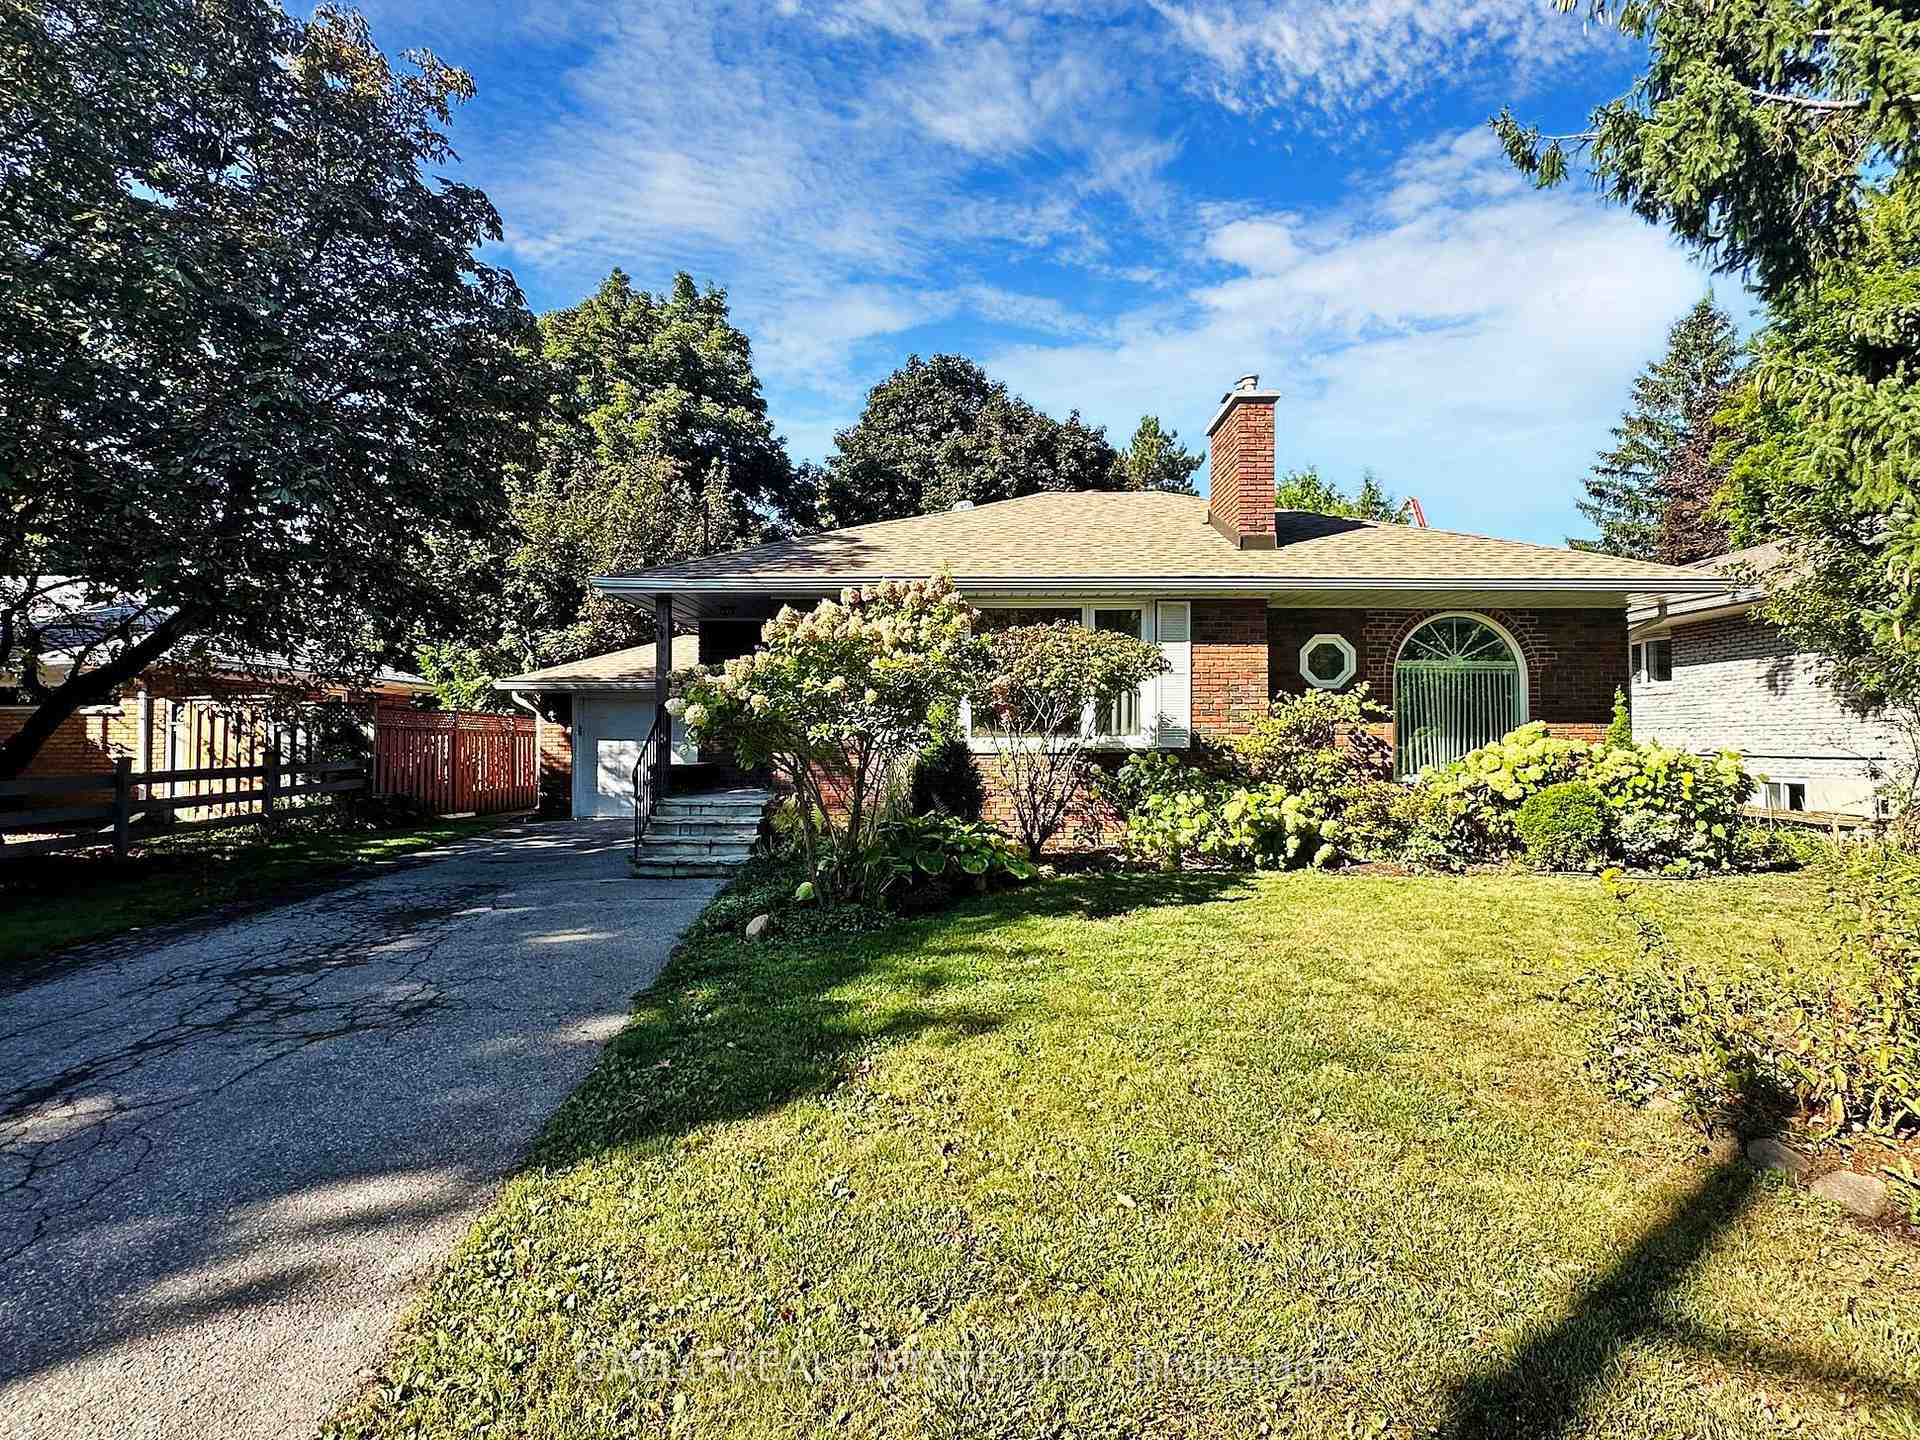
12220 Ninth Line
Detached Sold
1/2412220 Ninth Line
Detached Sold
 See all 24 photos
2+2 Bedrooms
2 Bathrooms
1 Garage
1.1K–1.5K sq.ft
60×148 ft
$4,627/yr
Property history
Facts and features
- BasementFinished
- Water, sewerMunicipal
- HeatingForced air
- CoolingCentral air
What stands out
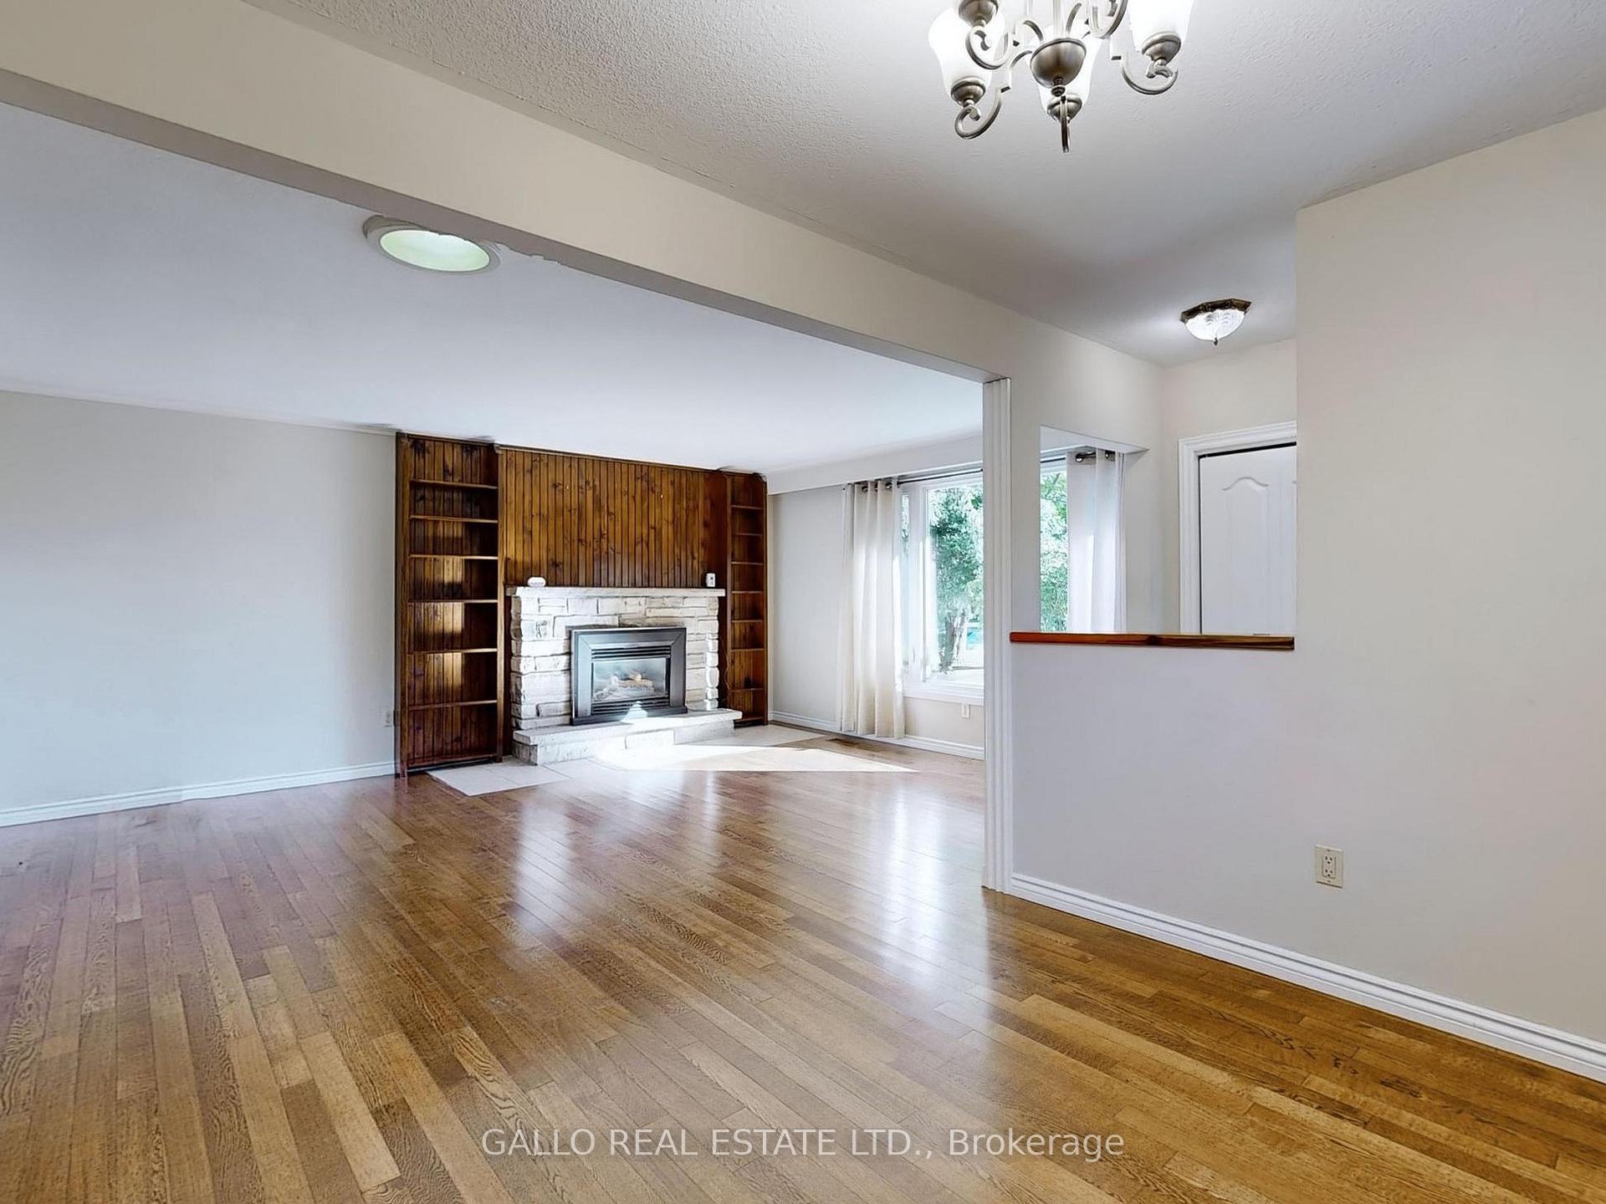
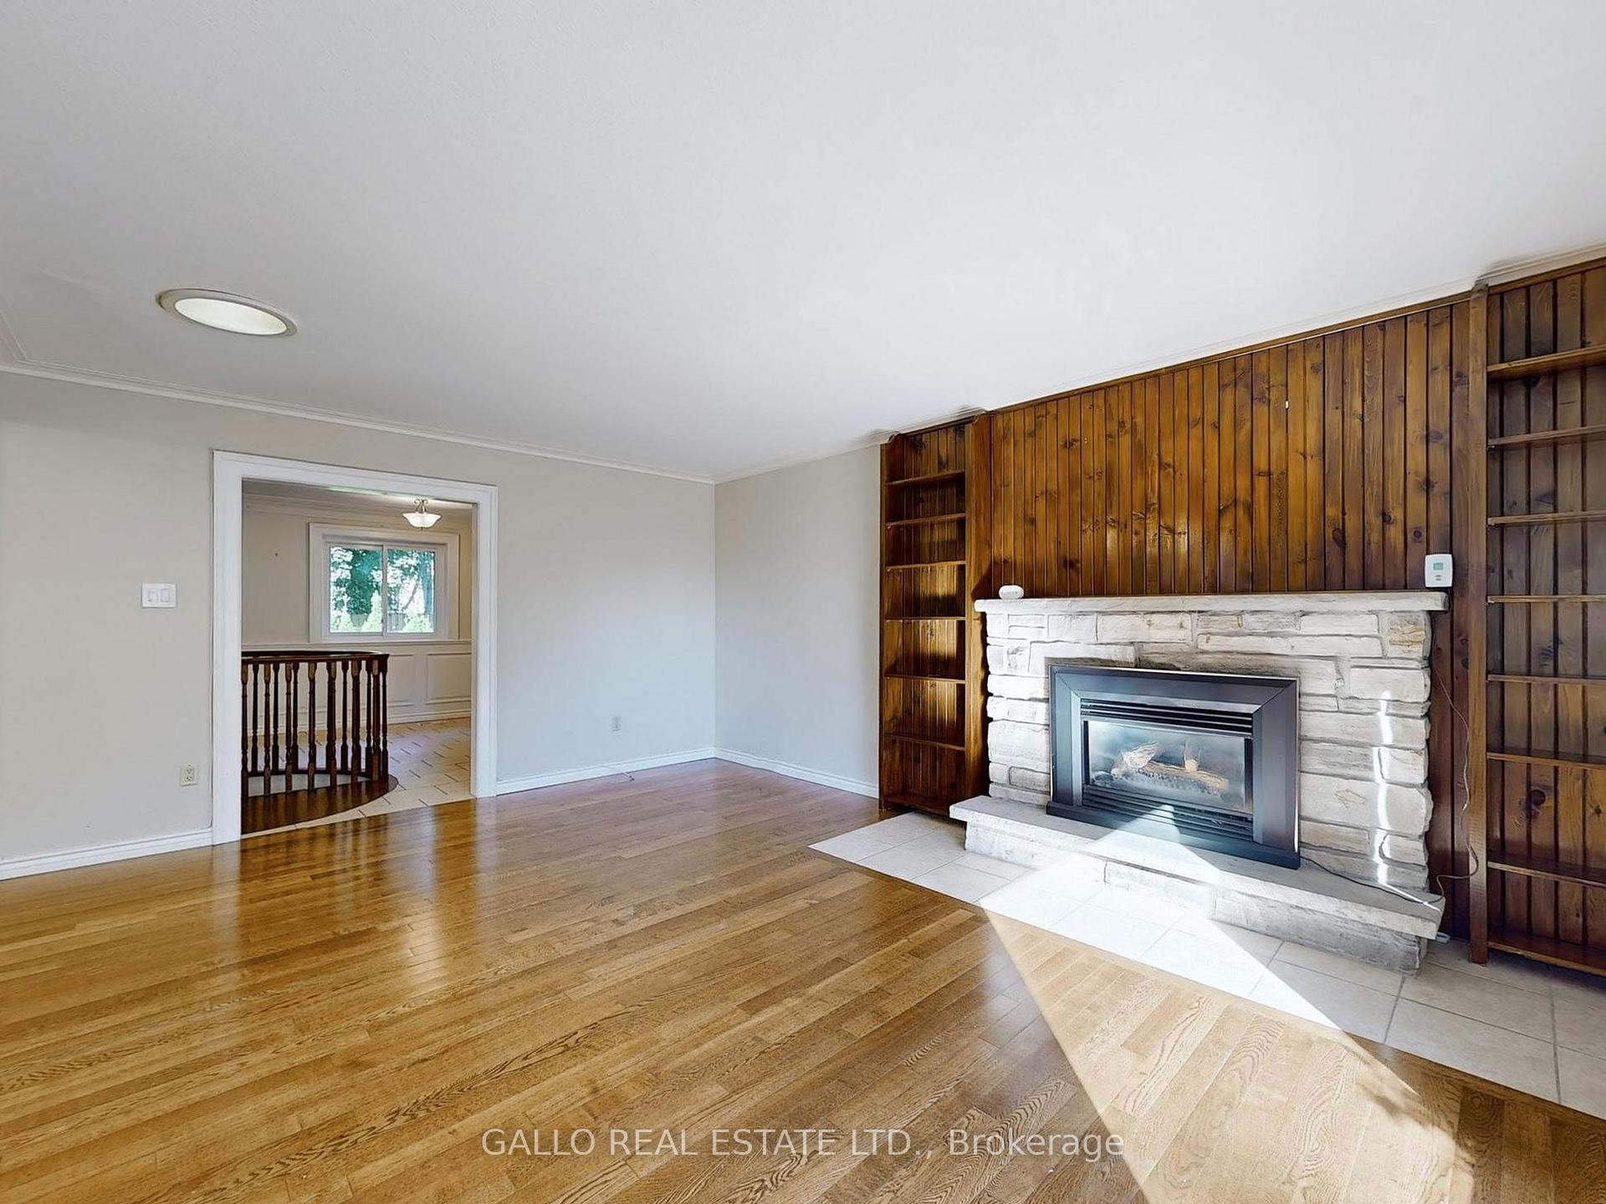
- Hardwood floors
- Fireplace
- Central air
The homeDetached, Bungalow-raised, 1,100–1,500 sq ft
- Type: Detached
- Style: Bungalow-raised
- Living space: 1,100–1,500 sq ft
- Basement: Finished
InsideFireplace Yes, natural gas, Hardwood, Ceramic, Broadloom, Lower level
- Fireplace: Yes, natural gas
- Flooring: Hardwood, Ceramic, Broadloom
- Laundry: Lower level
- Rooms above ground: 6
- Rooms in the basement: 3
- Bedrooms: 2 + 2 in the basement
- Bathrooms: 2
- Kitchens: 1
Outside and lotBrick, Asphalt shingle, Concrete block
Outside
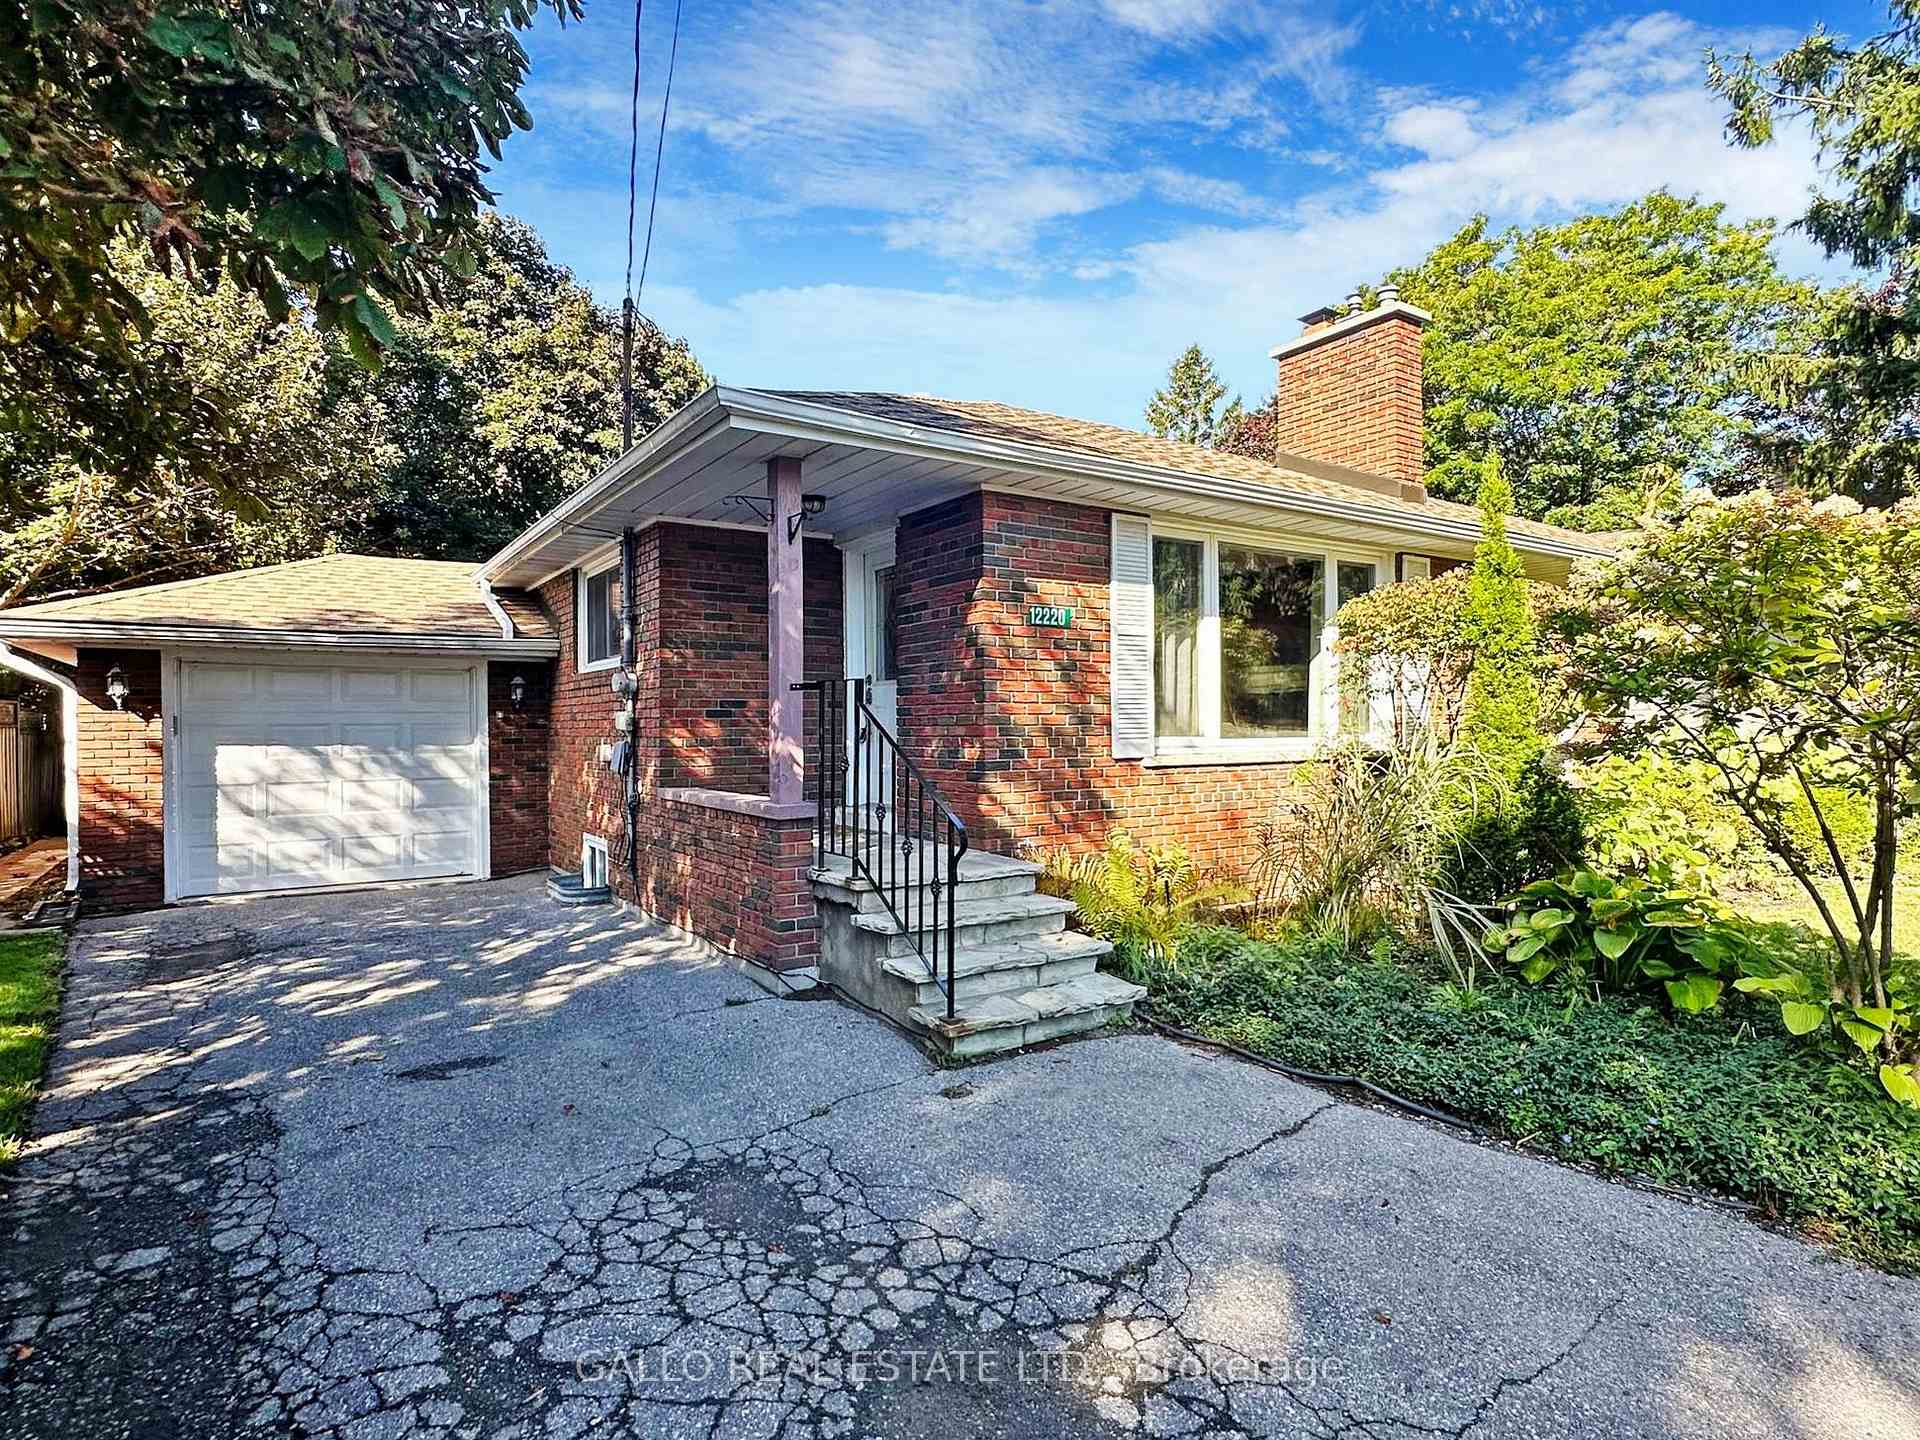
- Exterior: Brick
- Roof: Asphalt shingle
- Foundation: Concrete block
- Size: 60 × 148 ft
Parking1 Garage, Attached, Private
- Spaces: 1 Garage
- Garage: Attached
- Driveway: Private
Heating, water and powerForced air, gas, Central air, Municipal water
- Heating: Forced air, gas
- Cooling: Central air
- Water: Municipal water
- Sewer: Municipal sewer
- Natural gas: Yes
- Hydro: Yes
- Cable: Available
- Telephone: Available
Costs and taxesTaxes $4,627 a year, HST included in the price, Hot water tank
- Taxes, 2024: $4,627 a year
- HST: HST included in the price
- Rental items: Hot water tank
- Under contract: Hot water heater
Included in the saleFridge, stove, dw, washer ,dryer , all lights ,window coverings fp in basement (as is)main flr fp( gas) w/softner (as is), Nil**property is being sold (as is) and the seller makes no representations or warranties of any kind**
- Included: Fridge, stove, dw, washer ,dryer , all lights ,window coverings fp in basement (as is)main flr fp( gas) w/softner (as is)
- Not included: Nil**property is being sold (as is) and the seller makes no representations or warranties of any kind**
NearbyHospital, golf, park, school
- Close to: Hospital, golf, park, school
Listing detailsN9379859, Sold, Oct 3, 2024
- MLS® number: N9379859
- Status: Sold
- Listed on: Oct 3, 2024
- Days on market: 53
- Updated: Nov 25, 2024
- Possession: To Be Arranged
- Occupied by: Owner
- Listing brokerage: GALLO REAL ESTATE LTD.
About this home
12220 Ninth Line, Whitchurch-Stouffville (Stouffville), ON L4A 3A4
HospitalGolfParkSchool
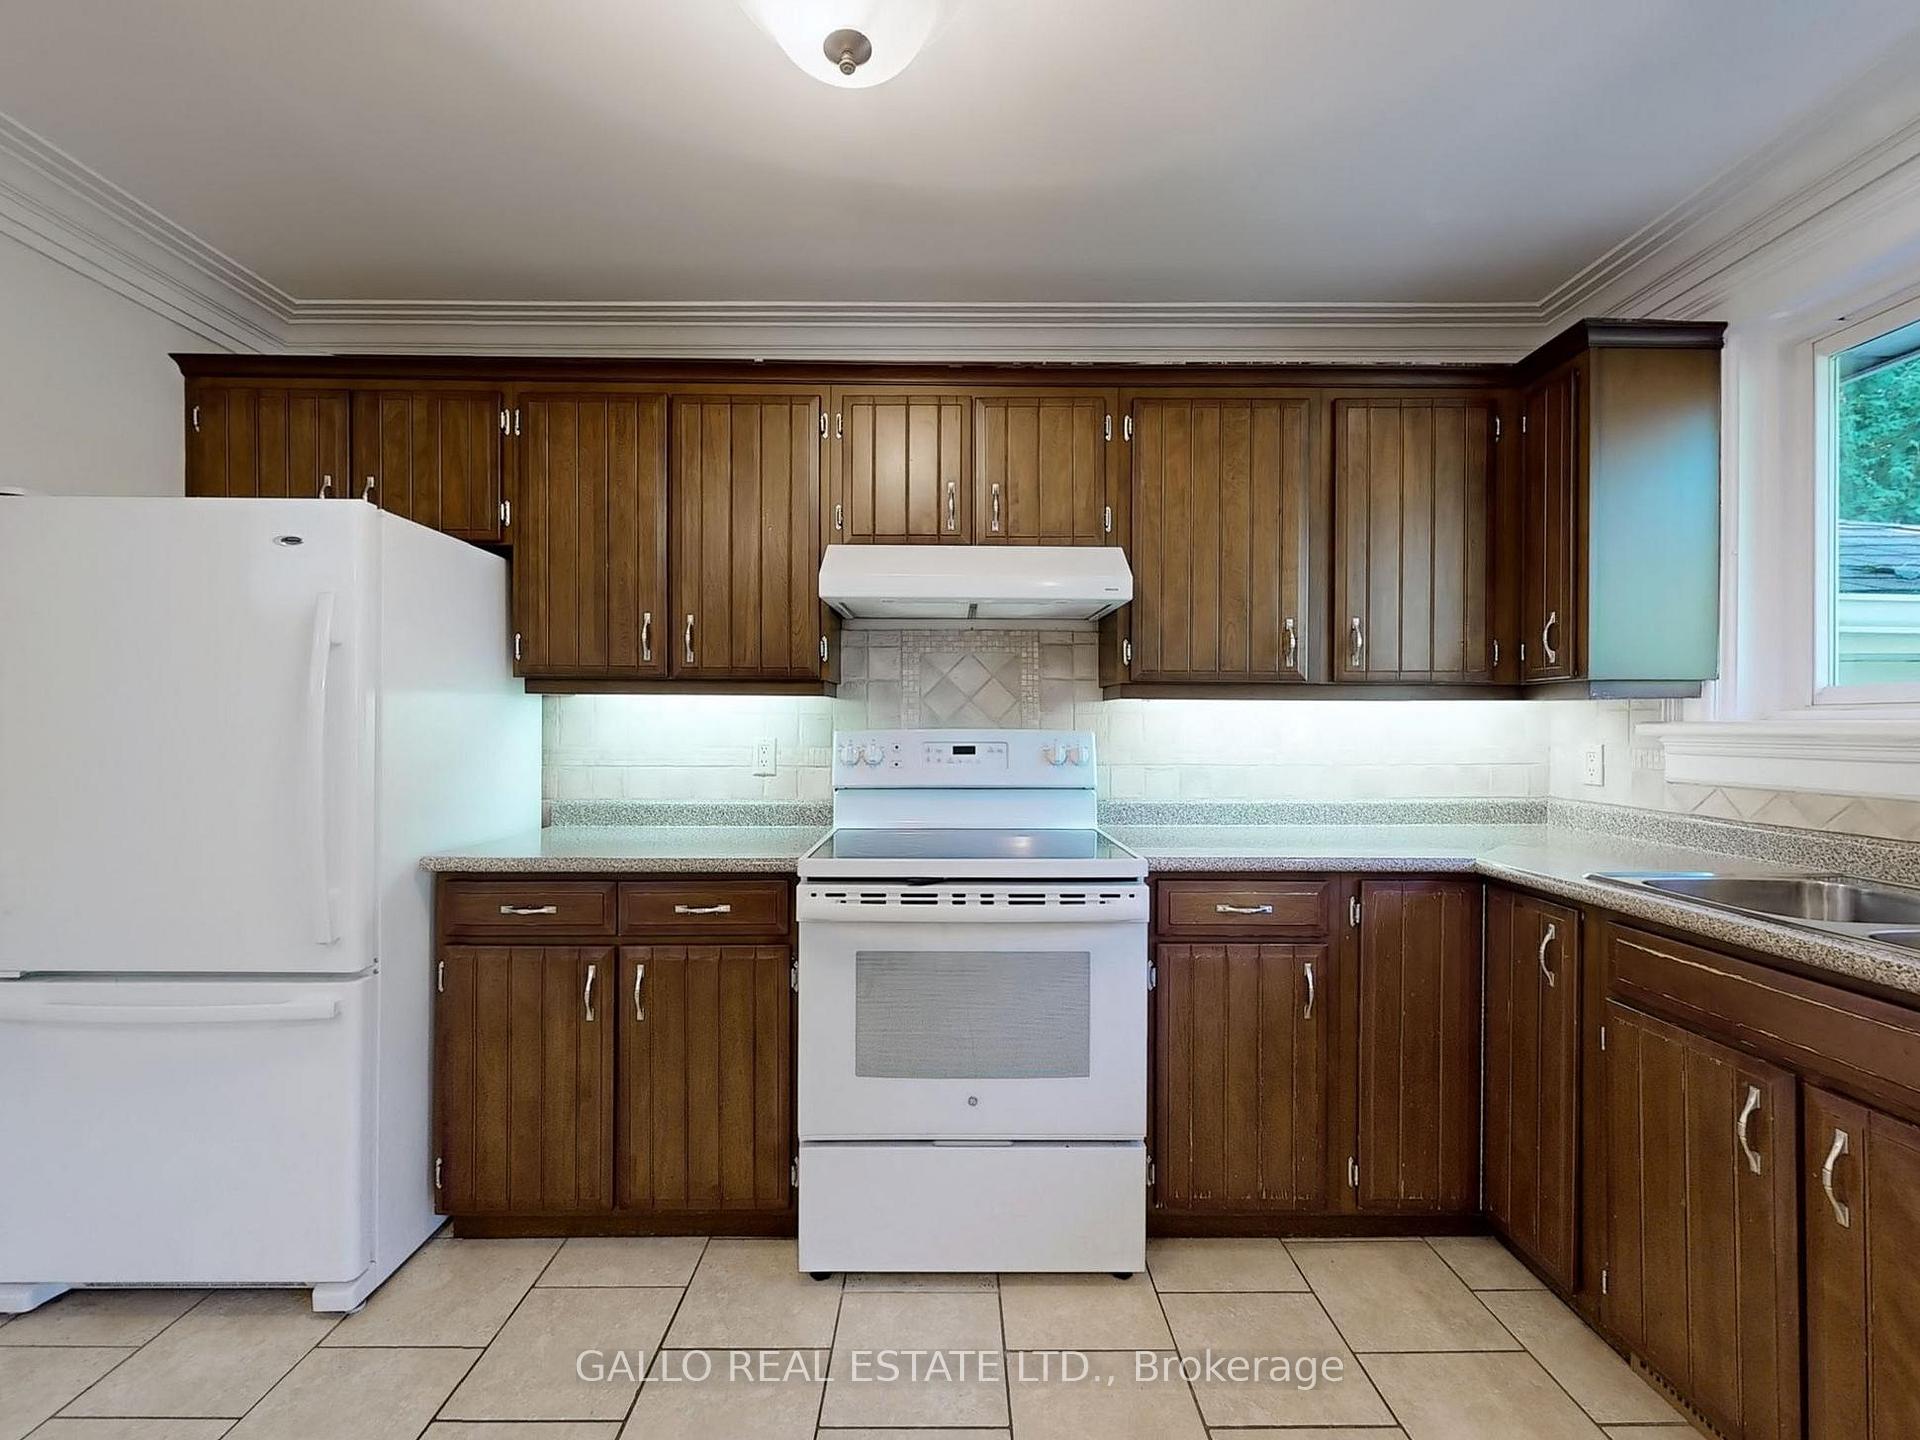
Conveniently located to all amenities-Spacious brick bungalow with attached garage and finished basement! Bright Open concept living room & dining room with gleaming hardwood floors & Gas fireplace-Large eat-in kitchen with walk-out to deck-60ft by 148 ft lot with private backyard -mature trees-Finished lower level boasts rec room -FP-2 bedrooms and bath- plus area for storage! Plenty of Parking
Read more
Ask about this home
A HOMEH agent will answer your questions about this home.
Ask a question
Thinking of selling your home?See what your home is worth today.
Around this home
MAIN / NINTH SOUTH
Errands
Transit
Parks
Schools
Daily convenience, out of 100, from the distances below
ParkDoughrty Crescent Park · 4 within 1 km6 min walk367 m
GroceryCircle K2 min walk149 m
SchoolÉÉC Pape-François3 min walk210 m
Train stationStouffville10 min walk638 m
PharmacyPharmasave4 min walk248 m
Cafés & foodThe King's Landing · 15 within 1 km3 min walk154 m
Gym & rec centreSnap Fitness4 min walk249 m
LibraryWhitchurch-Stouffville Public Library17 min walk1.0 km
WalkDriveStraight-line distance, open map data
Grocery0.1 km
Park0.4 km
Dining0.2 km
Gym0.2 km
Stouffville0.6 km
Schools nearby
School rating, out of 10.
ÉÉC Pape-Françoiselementary · Private · 0.2 km
8.7/10Excellent
ÉSC Pape-Françoissecondary · Private · 0.2 km
7.8/10Good
Stouffville District Secondary Schoolsecondary · Public · 0.6 km
7.2/10Good
Contact agent
Helpful calculators
Mortgage
Affordability
Closing costs
Land transfer tax
Property tax
Down payment
CMHC insurance
Stress test
Cashback Rebate
Your HOMEH agent

NimaHOMEH agent · Whitchurch-Stouffville
"I would see it this week."
Ask Nima