

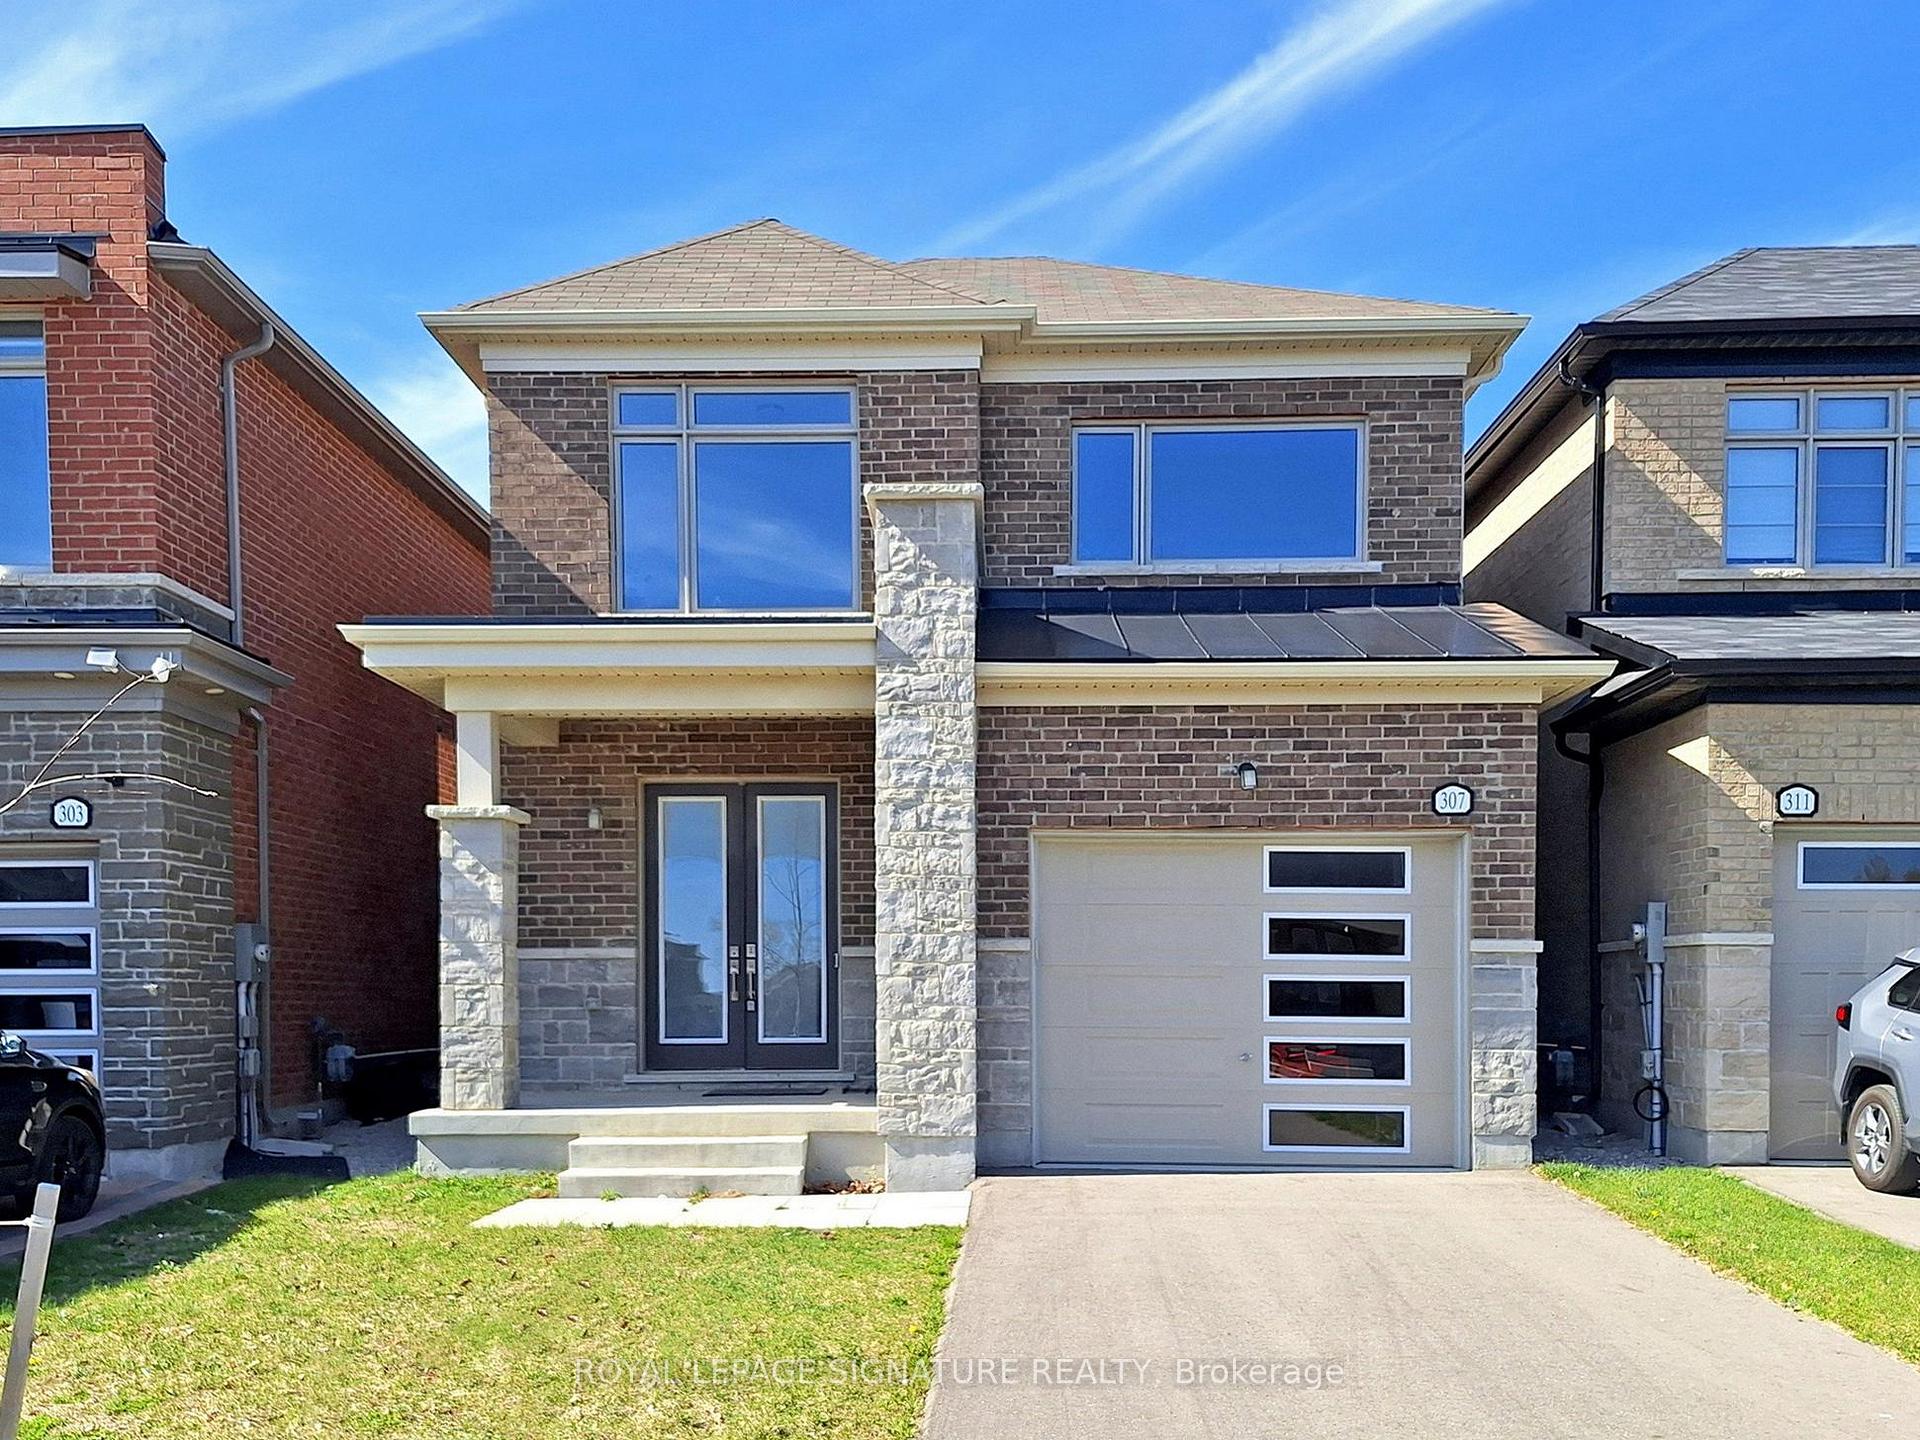
307 Busato Drive
Detached Terminated
1/39307 Busato Drive
Detached Terminated
 See all 39 photos
3 Bedrooms
3 Bathrooms
1 Garage
1.5K–2K sq.ft
32.02×108.26 ft
$5,275/yr
Property history
- $1,248,000TerminatedList: 2025-07-07|End: 2025-10-11|96 daysN12267207
- $1,299,000TerminatedList: 2025-04-30|End: 2025-07-06|67 daysN12112413
Facts and features
- BasementUnfinished
- Age of home0–5 years
- Price per sq ft~$713
- Water, sewerMunicipal
What stands out
- Hardwood floors
- Fireplace
- Central air
The homeDetached, 2-storey, Age 0–5 years
- Type: Detached
- Style: 2-storey
- Age: 0–5 years
- Living space: 1,500–2,000 sq ft
- Basement: Full, unfinished
- View: Clear
InsideFireplace Yes, Hardwood, Tile, Auto garage door remote
- Fireplace: Yes
- Flooring: Hardwood, Tile
- Features: Auto garage door remote
- Rooms above ground: 6
- Bedrooms: 3
- Bathrooms: 3
- Kitchens: 1
Outside and lotBrick, stone, Unknown, Unknown
Outside
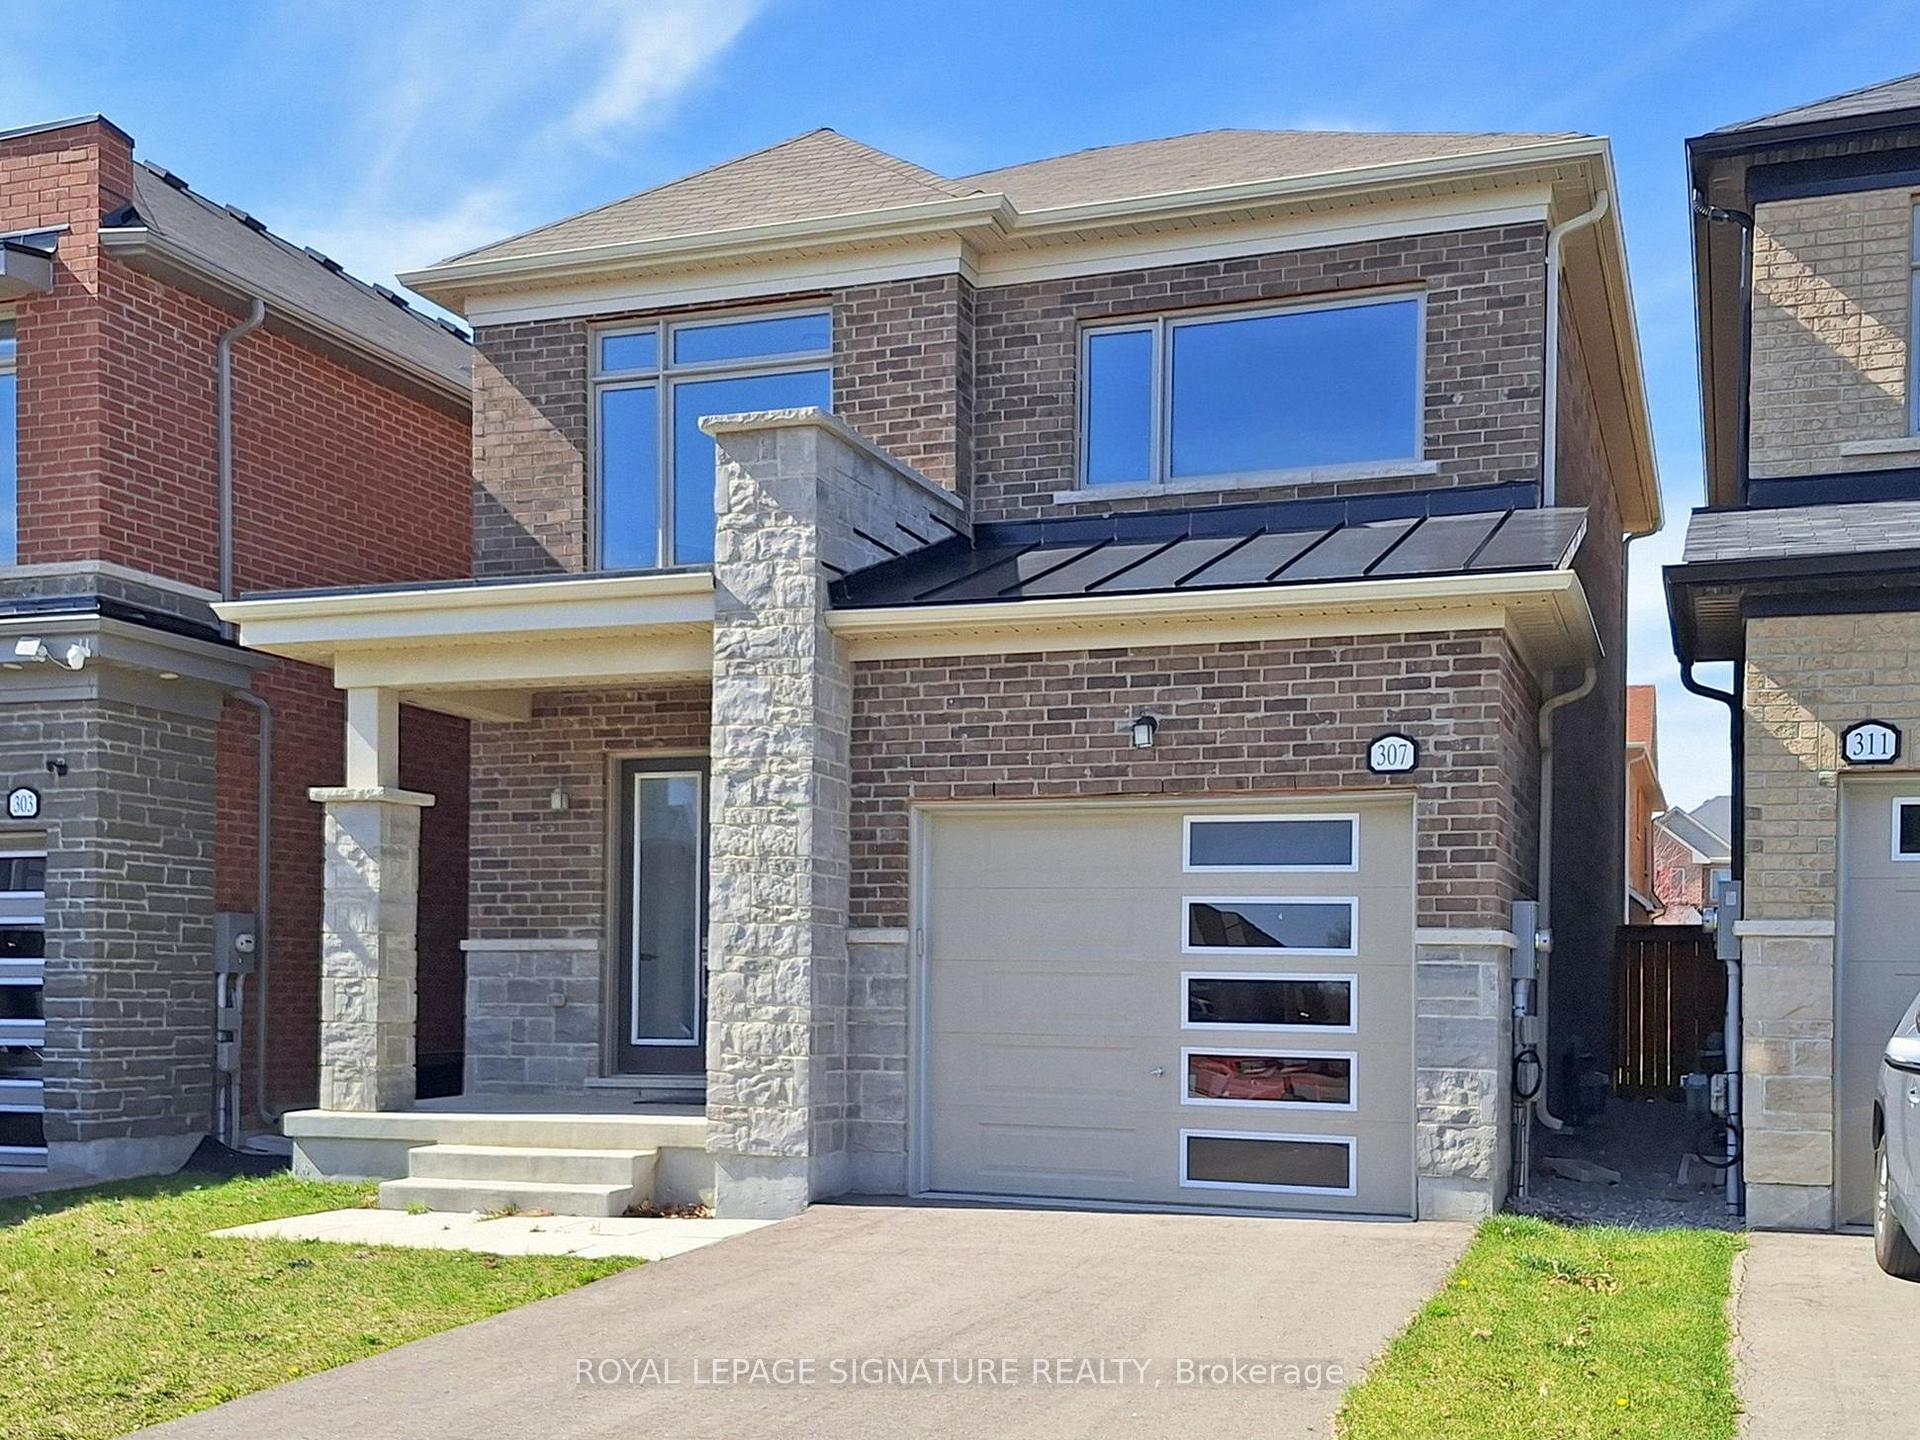
- Exterior: Brick, stone
- Roof: Unknown
- Foundation: Unknown
- Size: 32.02 × 108.26 ft
Parking1 Garage, Built-in, Private
- Spaces: 1 Garage
- Garage: Built-in
- Driveway: Private
Heating, water and powerForced air, gas, Central air, Municipal water
- Heating: Forced air, gas
- Cooling: Central air
- Water: Municipal water
- Sewer: Municipal sewer
Costs and taxesTaxes $5,275 a year, HST included in the price, Hot water tank is rental
- Taxes, 2025: $5,275 a year
- HST: HST included in the price
- Rental items: Hot water tank is rental
Included in the saleFridge,samsung s/s dishwasher , samsung s/s stove, s/s range, samsung s/s microwave,brand new washer & dryer, garage opener, central ac, smart thermostat, Light fixtures at the dining room and kitchen on the main floor. light fixtures at the master bedroom on the second floor.
- Included: Fridge,samsung s/s dishwasher , samsung s/s stove, s/s range, samsung s/s microwave,brand new washer & dryer, garage opener, central ac, smart thermostat
- Not included: Light fixtures at the dining room and kitchen on the main floor. light fixtures at the master bedroom on the second floor.
NearbyLake/pond, park
- Close to: Lake/pond, park
Listing detailsN12267207, Terminated, Jul 7, 2025
- MLS® number: N12267207
- Status: Terminated
- Listed on: Jul 7, 2025
- Days on market: 96
- Updated: Oct 11, 2025
- Possession: Flexible
- Occupied by: Owner
- Listing brokerage: ROYAL LEPAGE SIGNATURE REALTY
About this home
307 Busato Drive, Whitchurch-Stouffville (Stouffville), ON L4A 4V1
Auto Garage Door RemoteClearLake/PondPark
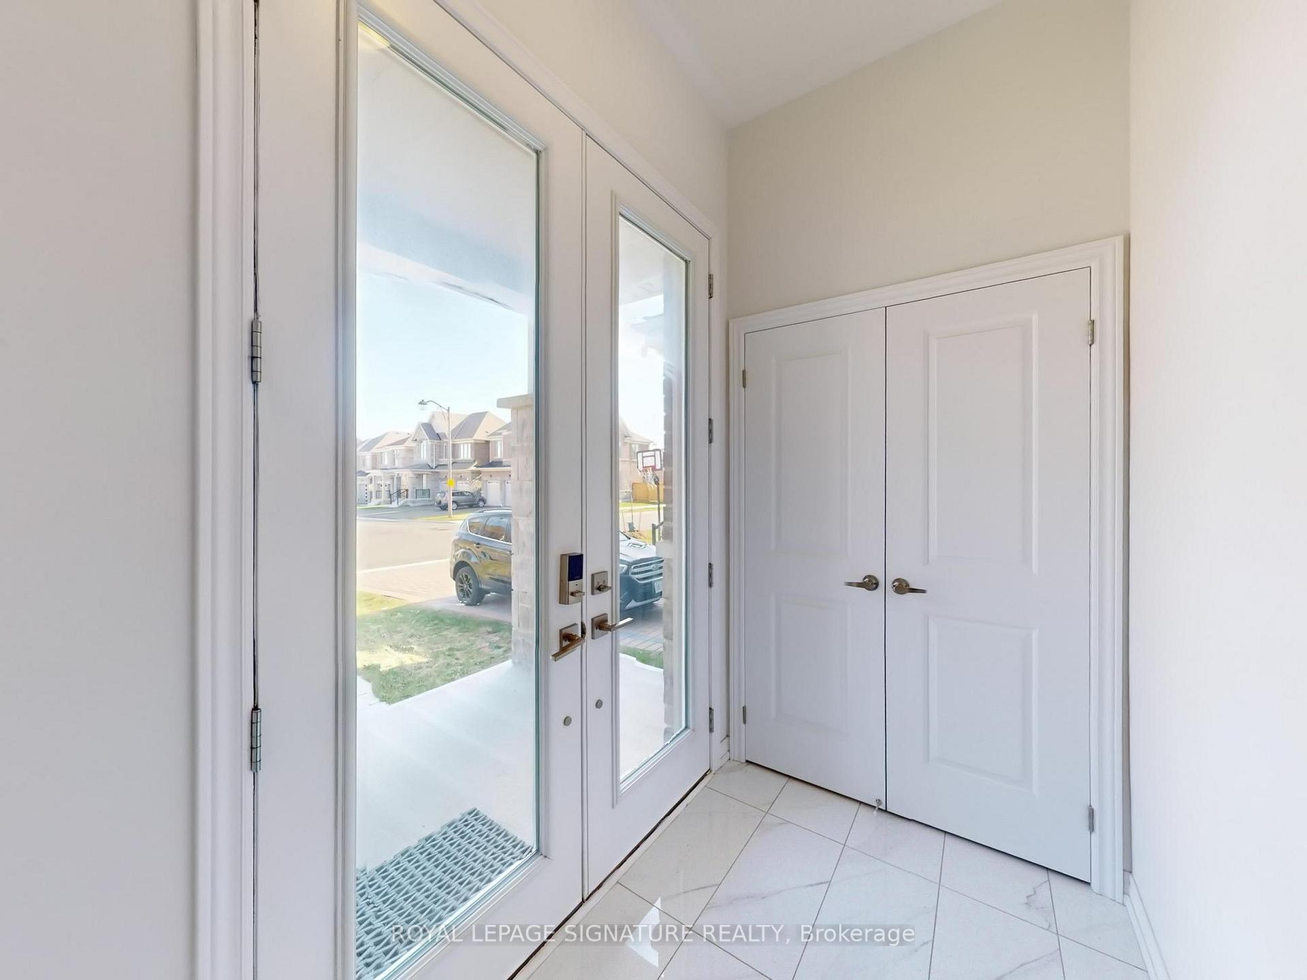
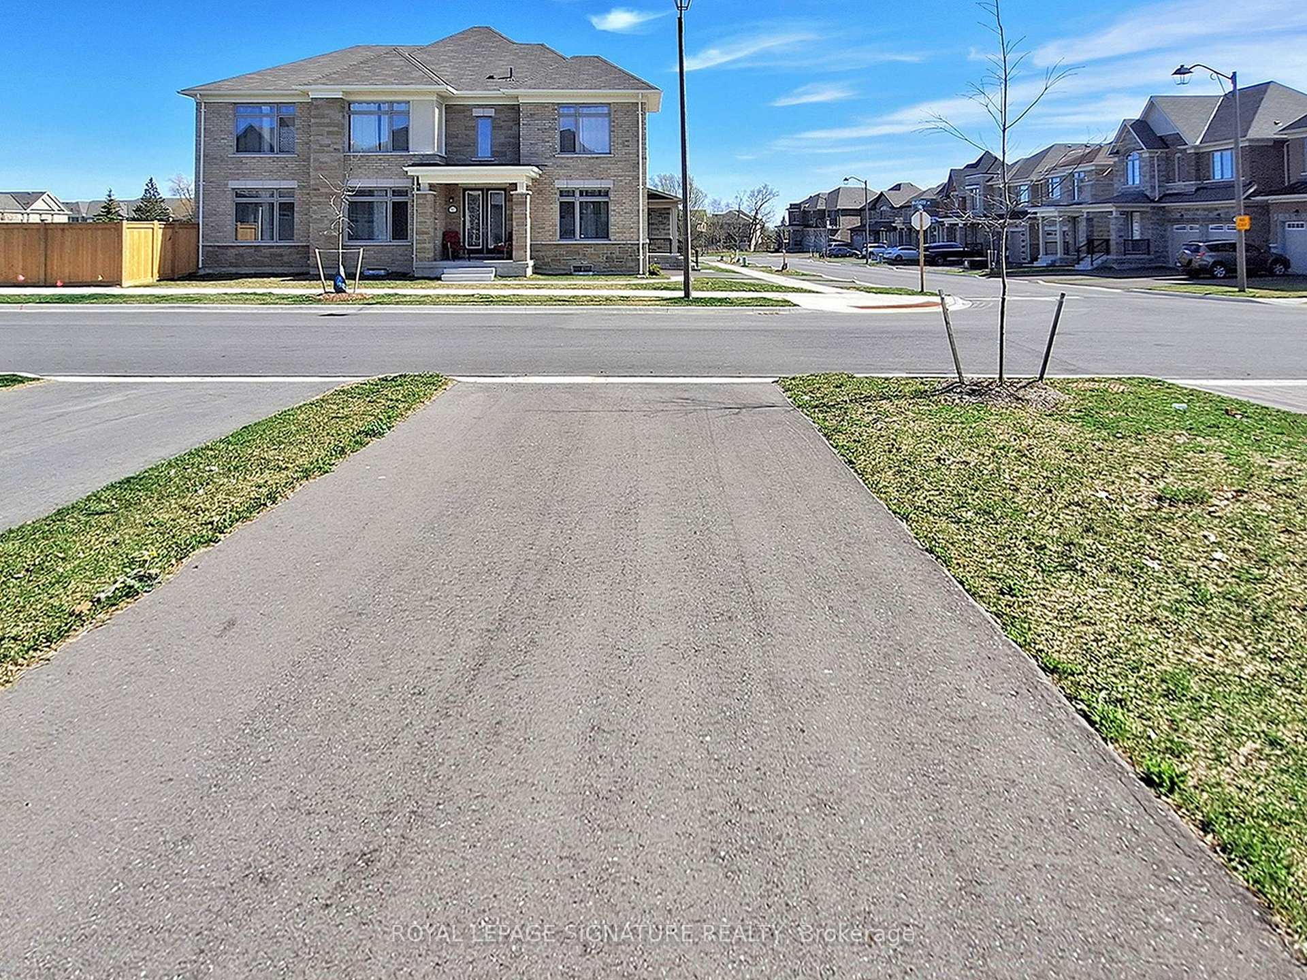
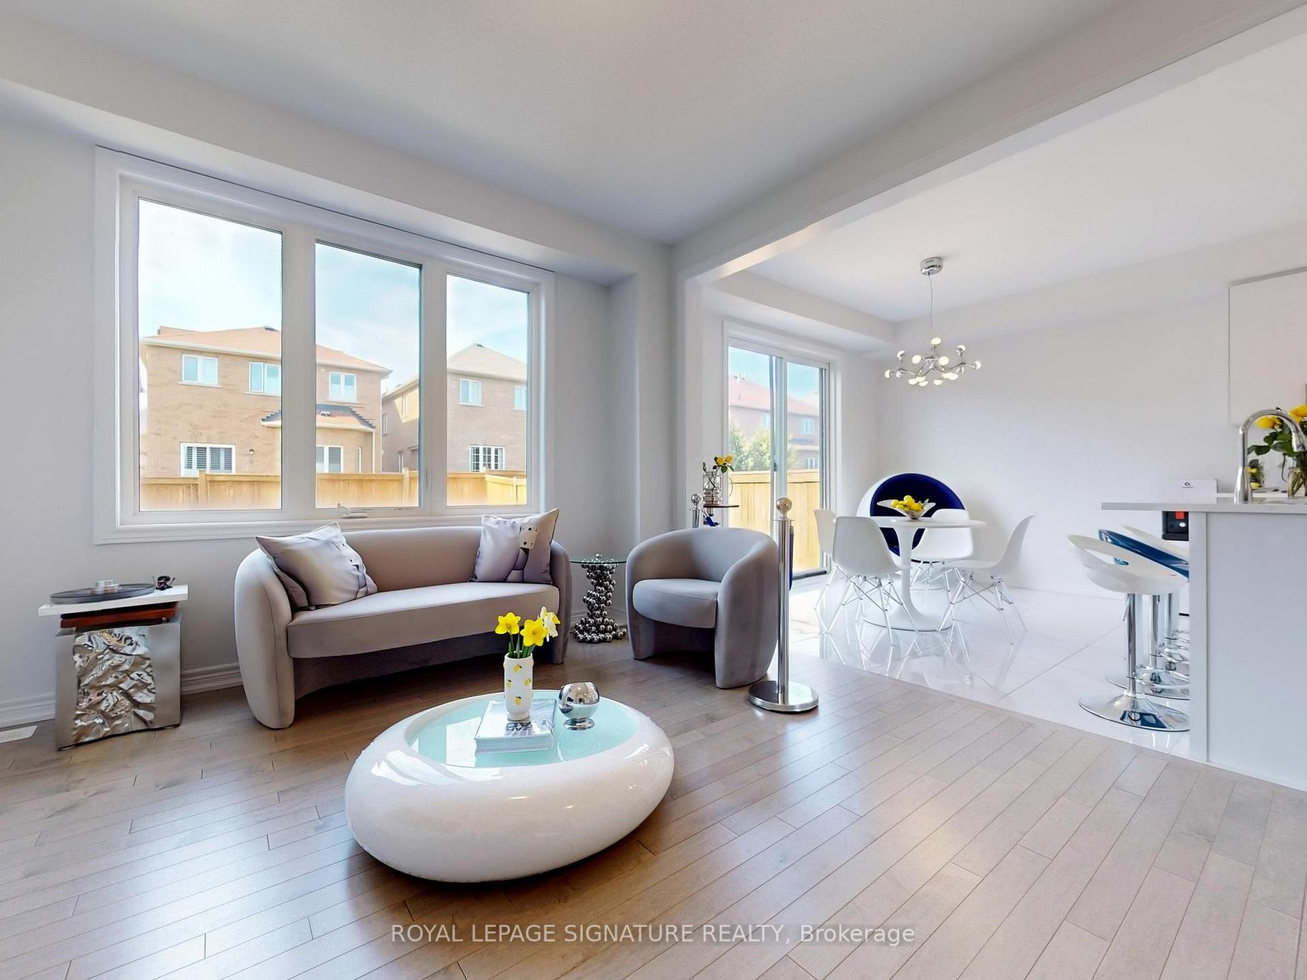
WELCOME TO 307 BUSATO DR, Like New Gorgeous 3 Br Home,. Open Concept Layout, Modern Upgrades;Direct Entry From Garage, Sun Filled Living; Dining Rm Combo W/ Large Windows And Walk Out To The Back Yard, Eat-In Kitchen, Granite Countertops, *Spacious Bedrooms W/Large His And Her Walk In Closet.4 Pc Ensuite;No Side Walk. Easy Access To Both Highway 404 & 407, Close To Shops, Dining, Farmer's Markets, Go Transit.
Read more
Ask about this home
A HOMEH agent will answer your questions about this home.
Ask a question
Thinking of selling your home?See what your home is worth today.
Around this home
Hoover/10th Line
Errands
Parks
Schools
Daily convenience, out of 100, from the distances below
ParkSunnyridge Park · 2 within 1 km10 min walk635 m
SchoolBarbara Reid Public School13 min walk770 m
PharmacyShoppers Drug Mart23 min walk1.4 km
Cafés & foodPizza Hut21 min walk1.3 km
Gym & rec centreWhitchurch-Stouffville Leisure Centre20 min walk1.2 km
LibraryWhitchurch-Stouffville Public Library19 min walk1.2 km
WalkDriveStraight-line distance, open map data
Park0.6 km
Dining1.3 km
Schools nearby
School rating, out of 10.
Barbara Reid Public Schoolelementary · Public · 0.8 km
7.9/10Good
Wendat Village Public Schoolelementary · Public · 0.9 km
7.2/10Good
Summitview Public Schoolelementary · Public · 1.3 km
6.7/10Good
Contact agent
Helpful calculators
Mortgage
Affordability
Closing costs
Land transfer tax
Property tax
Down payment
CMHC insurance
Stress test
Cashback Rebate
Your HOMEH agent

NimaHOMEH agent · Whitchurch-Stouffville
"I would see it this week."
Ask Nima