

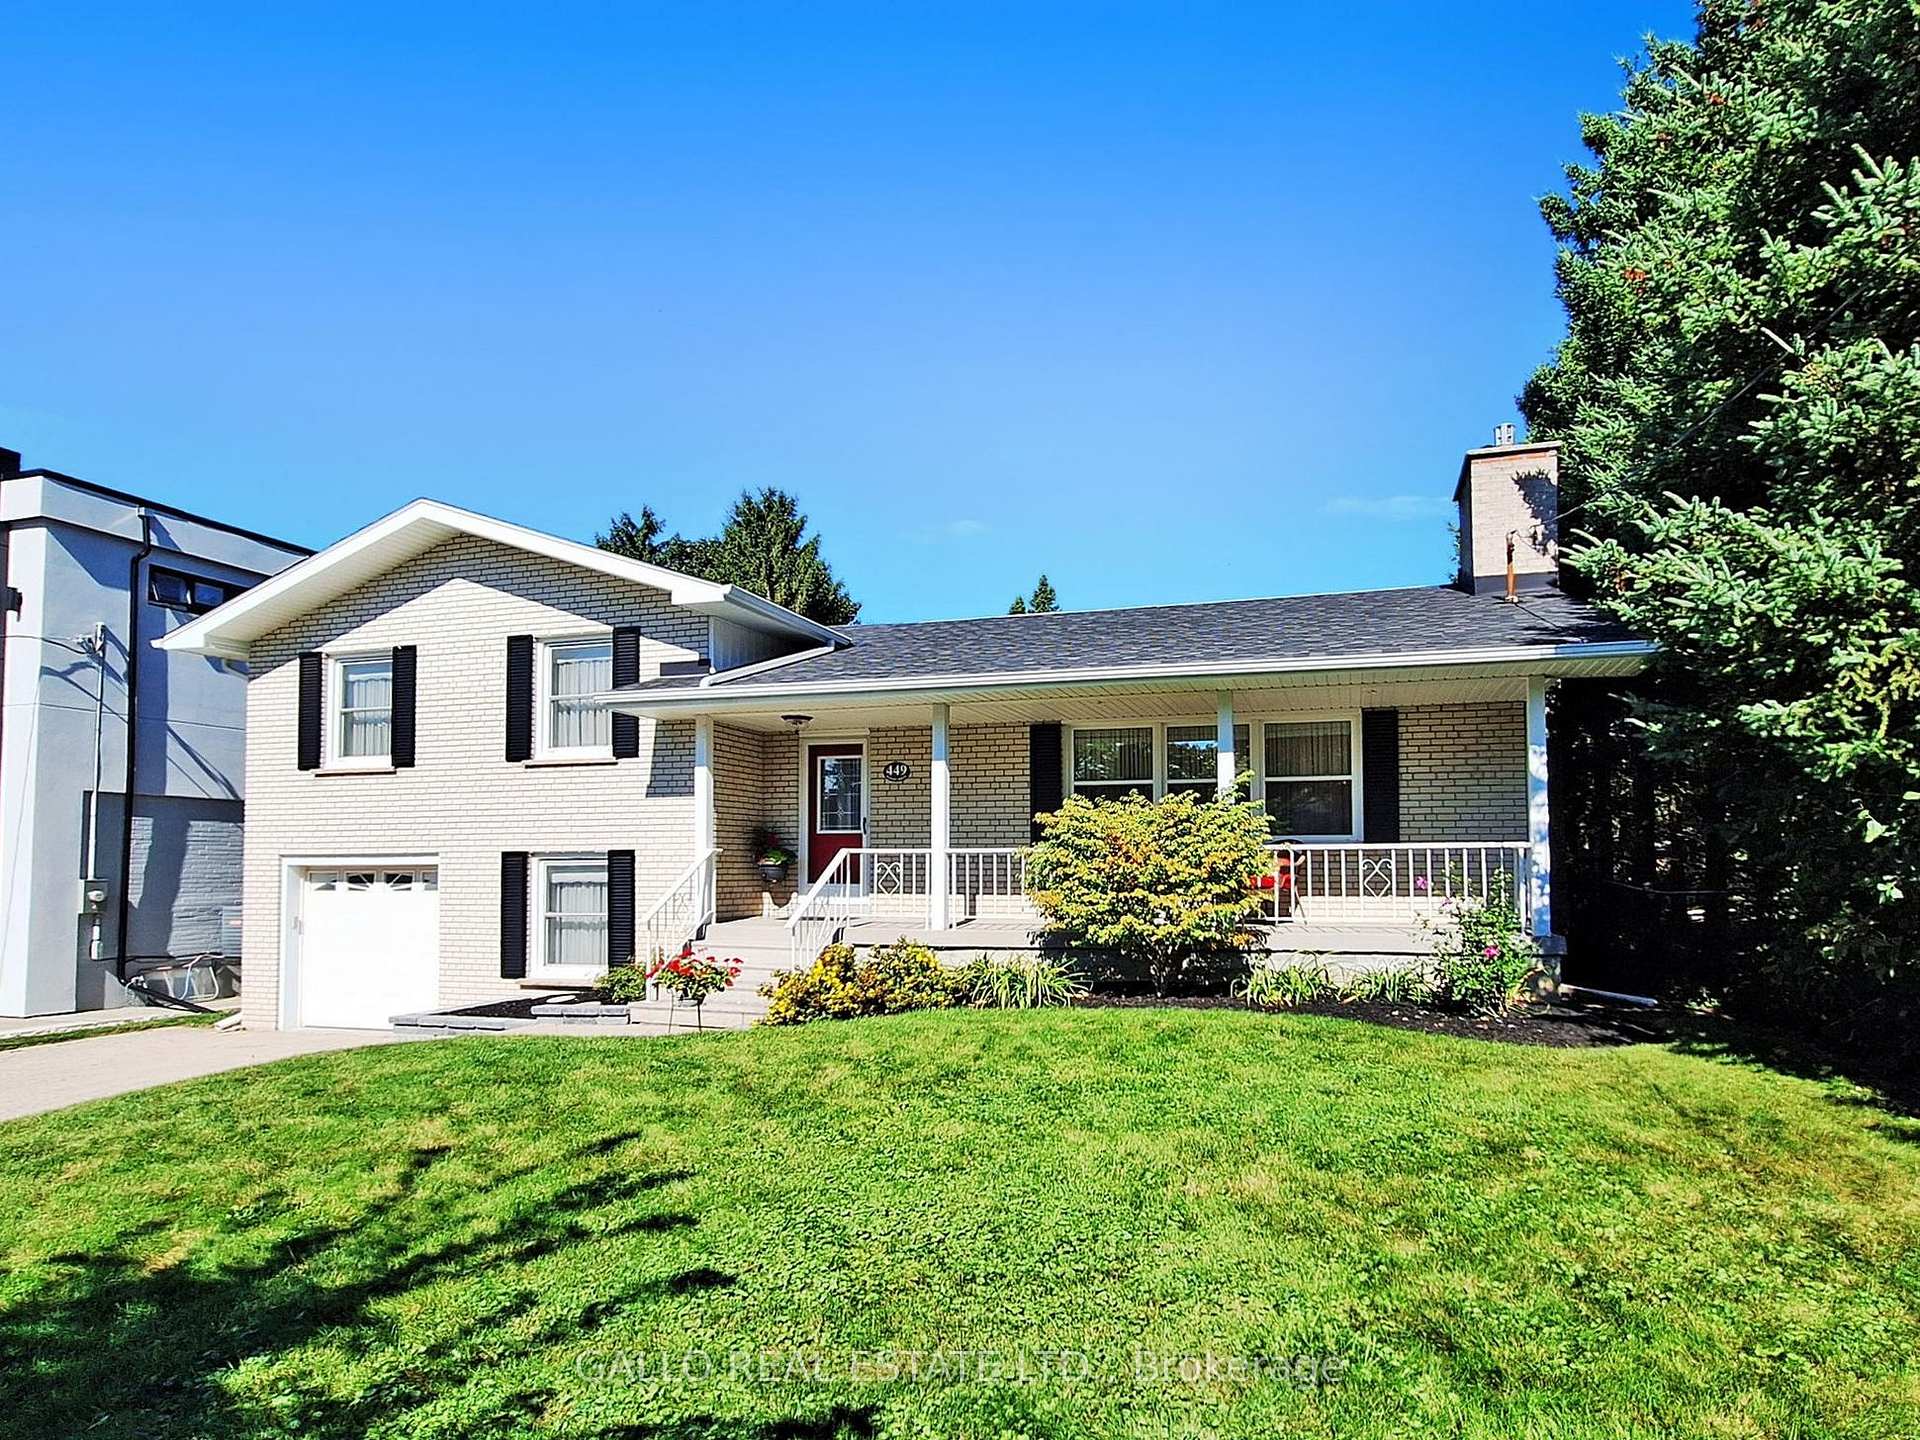
449 Watson Drive
449 Watson Drive
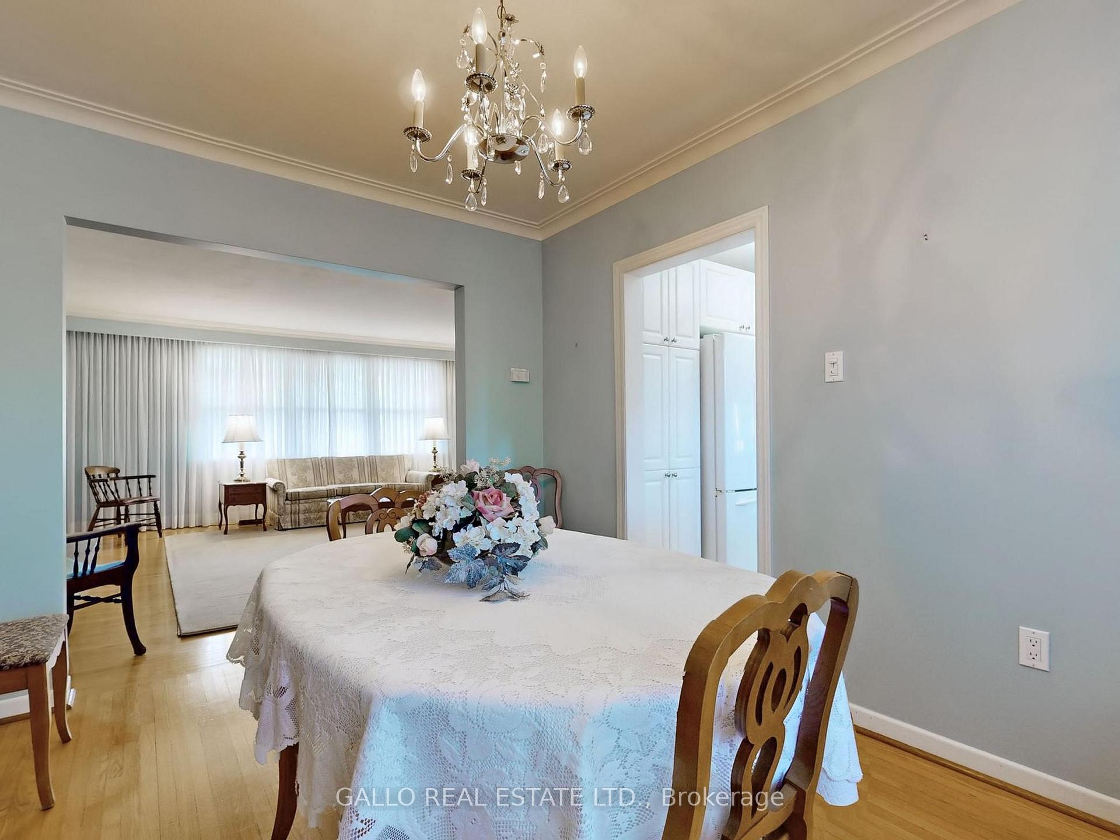
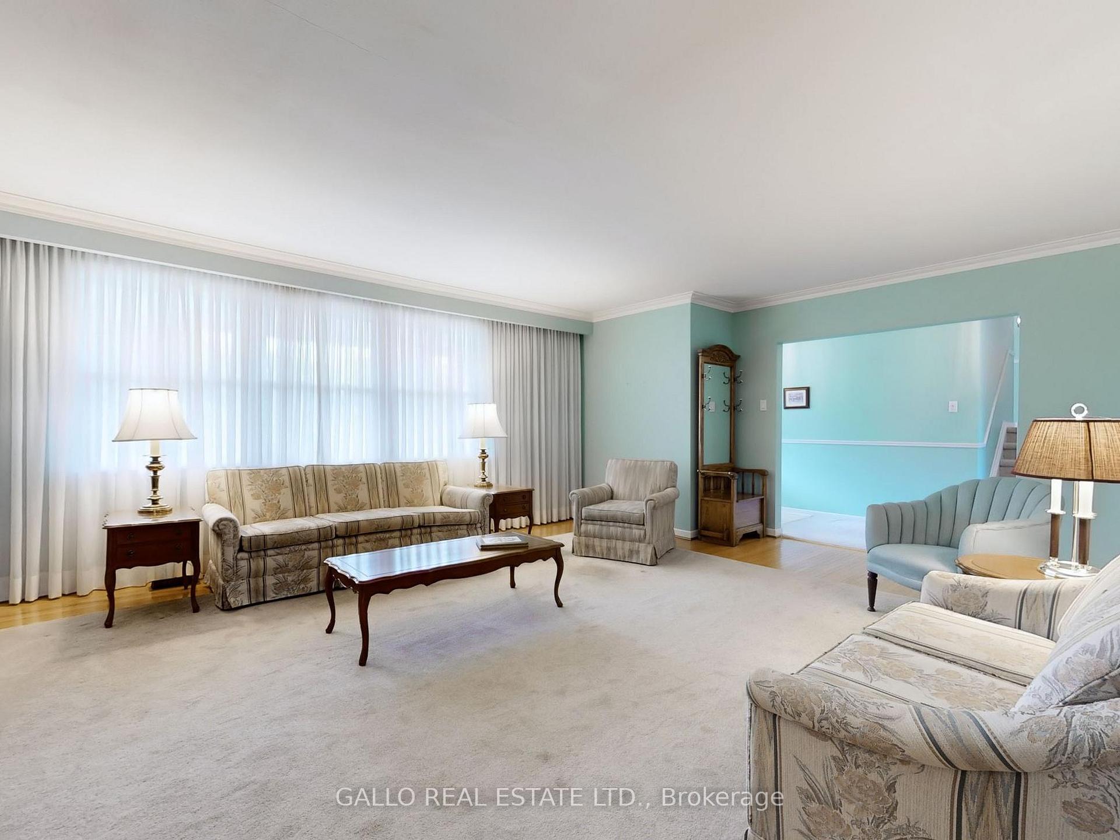
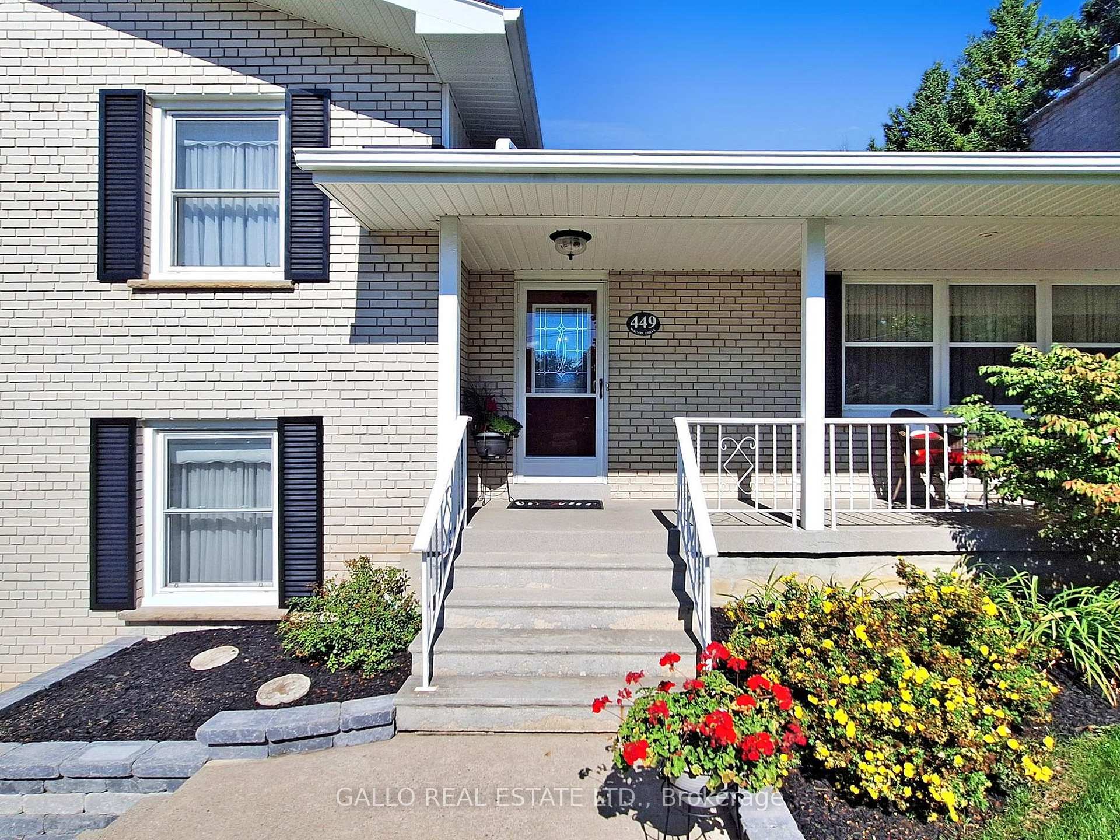
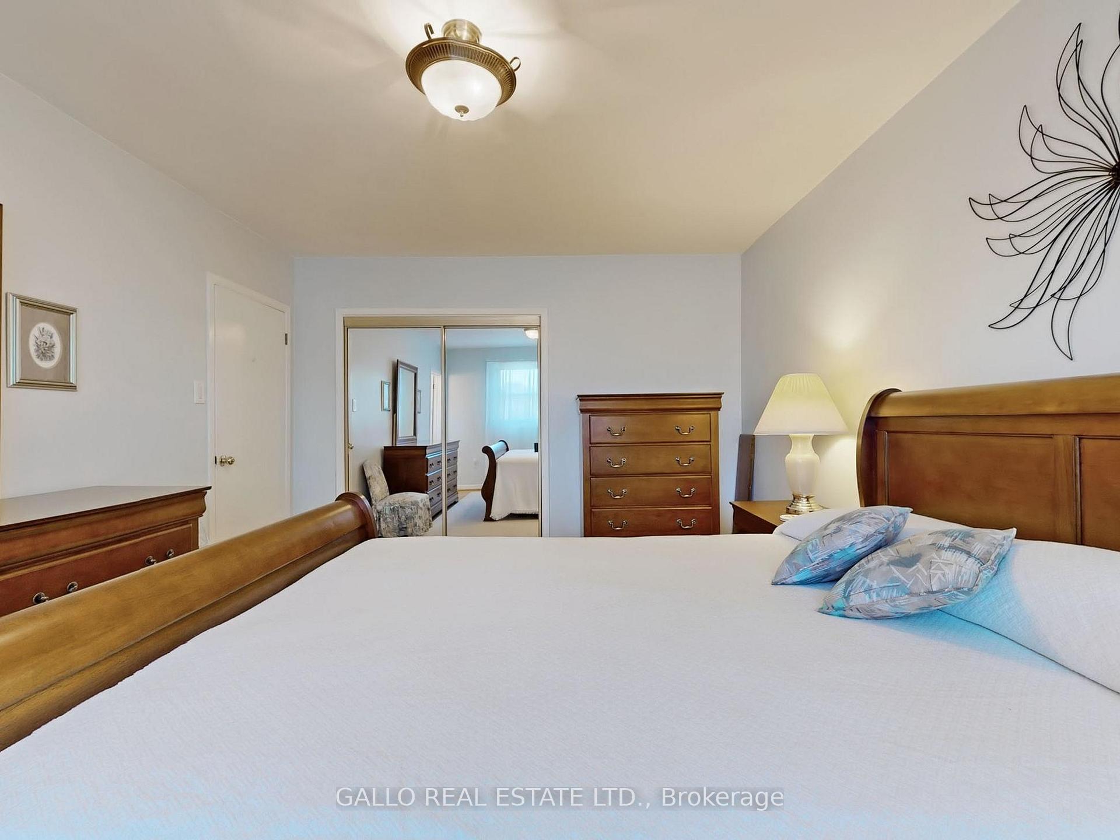 See all 33 photos
Property history
Facts and features
- BasementPart finished
- Water, sewerMunicipal
- HeatingForced air
- CoolingCentral air
- Hardwood floors
- Fireplace
- Central air
The homeDetached, Sidesplit 4, 1,500–2,000 sq ft
- Type: Detached
- Style: Sidesplit 4
- Living space: 1,500–2,000 sq ft
- Basement: Partially finished
InsideFireplace Yes, natural gas, Hardwood, Parquet, Lower level
- Fireplace: Yes, natural gas
- Flooring: Hardwood, Parquet
- Laundry: Lower level
- Features: Auto garage door remote, water heater owned, water softener
- Rooms above ground: 10
- Rooms in the basement: 1
- Bedrooms: 3 + 1 in the basement
- Bathrooms: 3
- Kitchens: 1
- Family room: Yes
Outside and lotBrick, Asphalt shingle, Concrete block
- Exterior: Brick
- Roof: Asphalt shingle
- Foundation: Concrete block
- Features: Deck
- Other structures: Garden shed
- Size: 60.93 × 129.72 ft
Parking1 Garage, Attached, Private
- Spaces: 1 Garage
- Garage: Attached
- Driveway: Private
Heating, water and powerForced air, gas, Central air, Municipal water
- Heating: Forced air, gas
- Cooling: Central air
- Water: Municipal water
- Sewer: Municipal sewer
- Natural gas: Yes
- Hydro: Yes
- Cable: Available
- Telephone: Available
Costs and taxesTaxes $5,012 a year, HST included in the price, Rental items None
- Taxes, 2024: $5,012 a year
- HST: HST included in the price
- Rental items: None
Included in the saleGas stove,3 fridges, dishwasher, washer, dryer, all lights ,all window coverings ,garage opener & remotes , garden shed ,water softner, hot water tank, Not included None * property is being sold as is and seller makes no warranties or representations *offers anytime
- Included: Gas stove,3 fridges, dishwasher, washer, dryer, all lights ,all window coverings ,garage opener & remotes , garden shed ,water softner, hot water tank
- Not included: None * property is being sold as is and seller makes no warranties or representations *offers anytime
NearbyPark, cul de sac/dead end, golf, school
- Close to: Park, cul de sac/dead end, golf, school
Listing detailsN9380074, Sold, Oct 3, 2024
- MLS® number: N9380074
- Status: Sold
- Listed on: Oct 3, 2024
- Days on market: 50
- Updated: Nov 22, 2024
- Possession: To Be Arranged
- Occupied by: Owner
- Listing brokerage: GALLO REAL ESTATE LTD.
About this home
449 Watson Drive, Whitchurch-Stouffville (Stouffville), ON L4A 6L1
Established Neighborhood! Entertain Family & friends in this spacious 4- level Sidesplit with Covered front porch & attached garage -Situated on a fabulous 60ftx 129ft lot on a Dead End Street- Plenty of parking on the interlock driveway --Bright and airy Living & Dining rooms with hardwood floors-crown mouldings, picture window-Stone gas FP -Large updated eat-in kit/pantry-loads of cupboards & W/O to deck plus stone patio-Master bedroom ensuite+ 2 more Br's- Ground floor family room & bedroom-& 2pc bath & small kitchenette -Access to garage-Plus finished rec room with floor to ceiling stone FP & wet bar! Close to all amenities -Mins to Old Elm Go Station
Ask about this home
A HOMEH agent will answer your questions about this home.
Around this home
Daily convenience, out of 100, from the distances below
Schools nearby
School rating, out of 10.
Helpful calculators
Your HOMEH agent

"I would see it this week."