

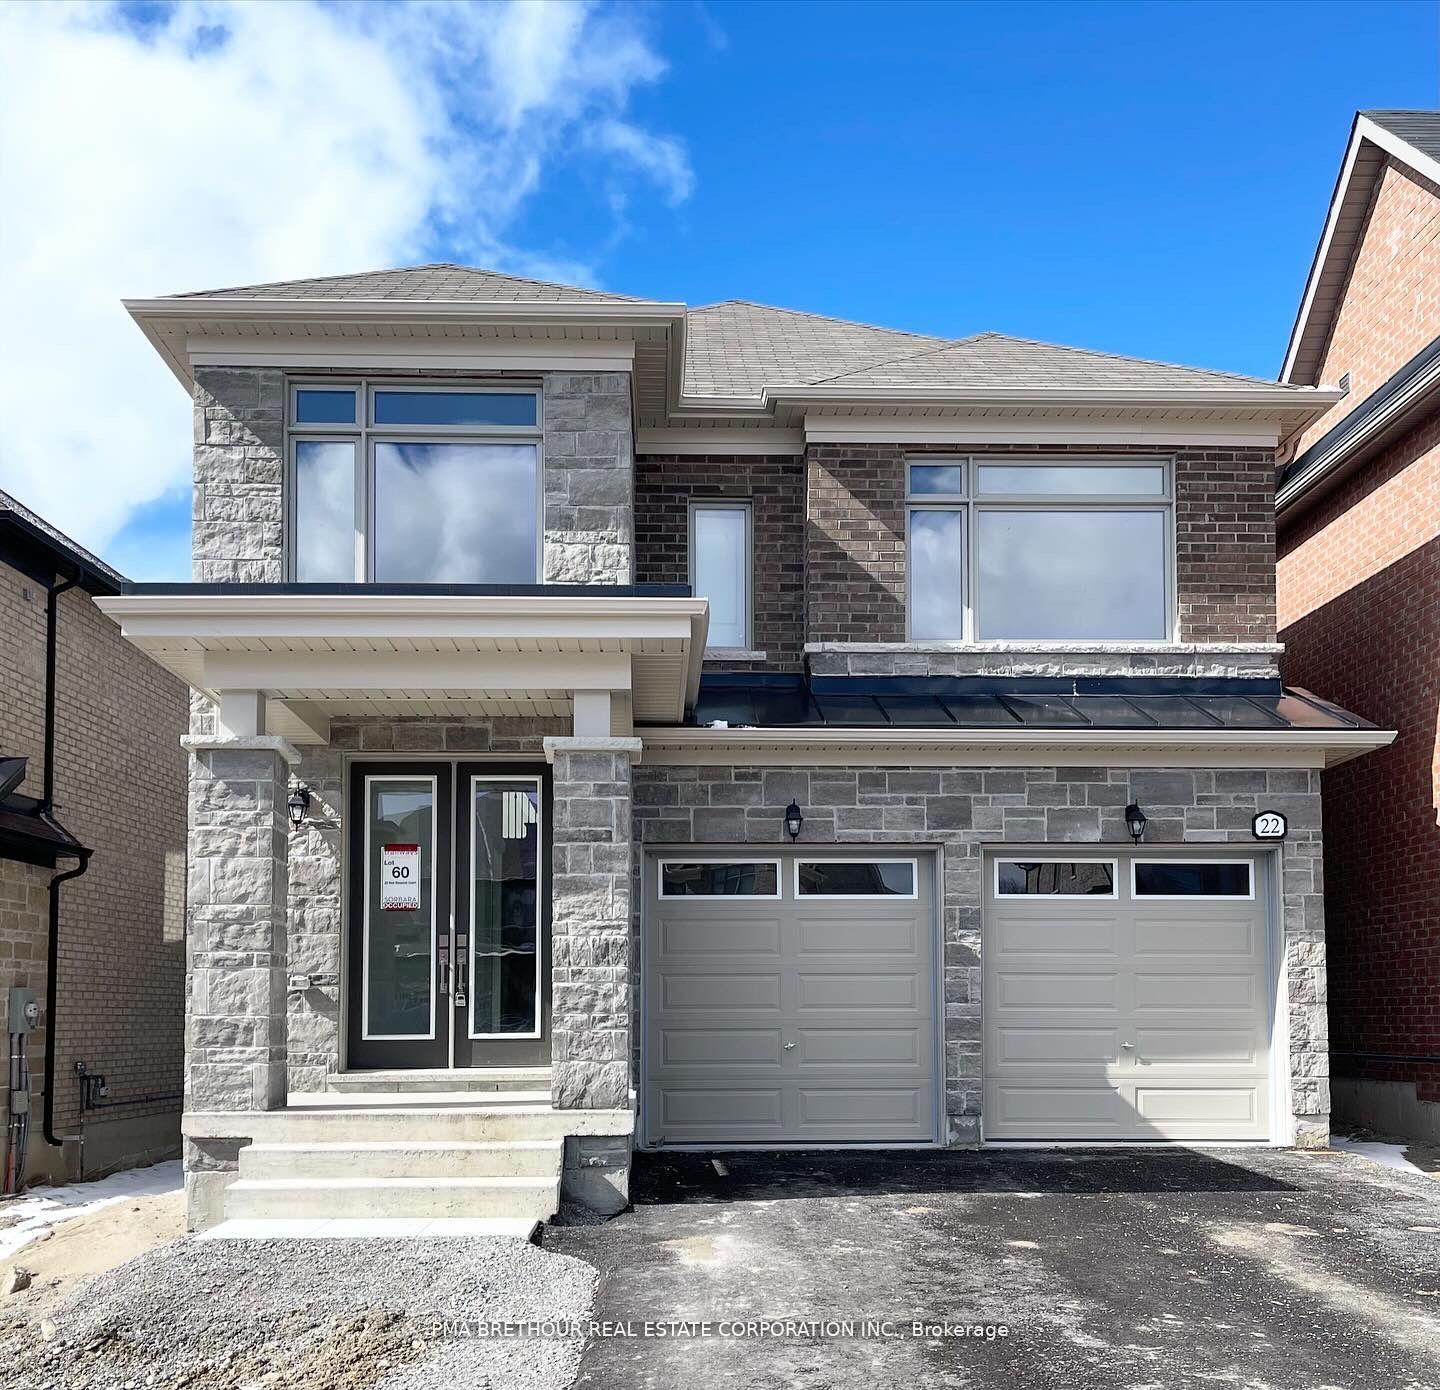
22 Red Blossom Court
22 Red Blossom Court
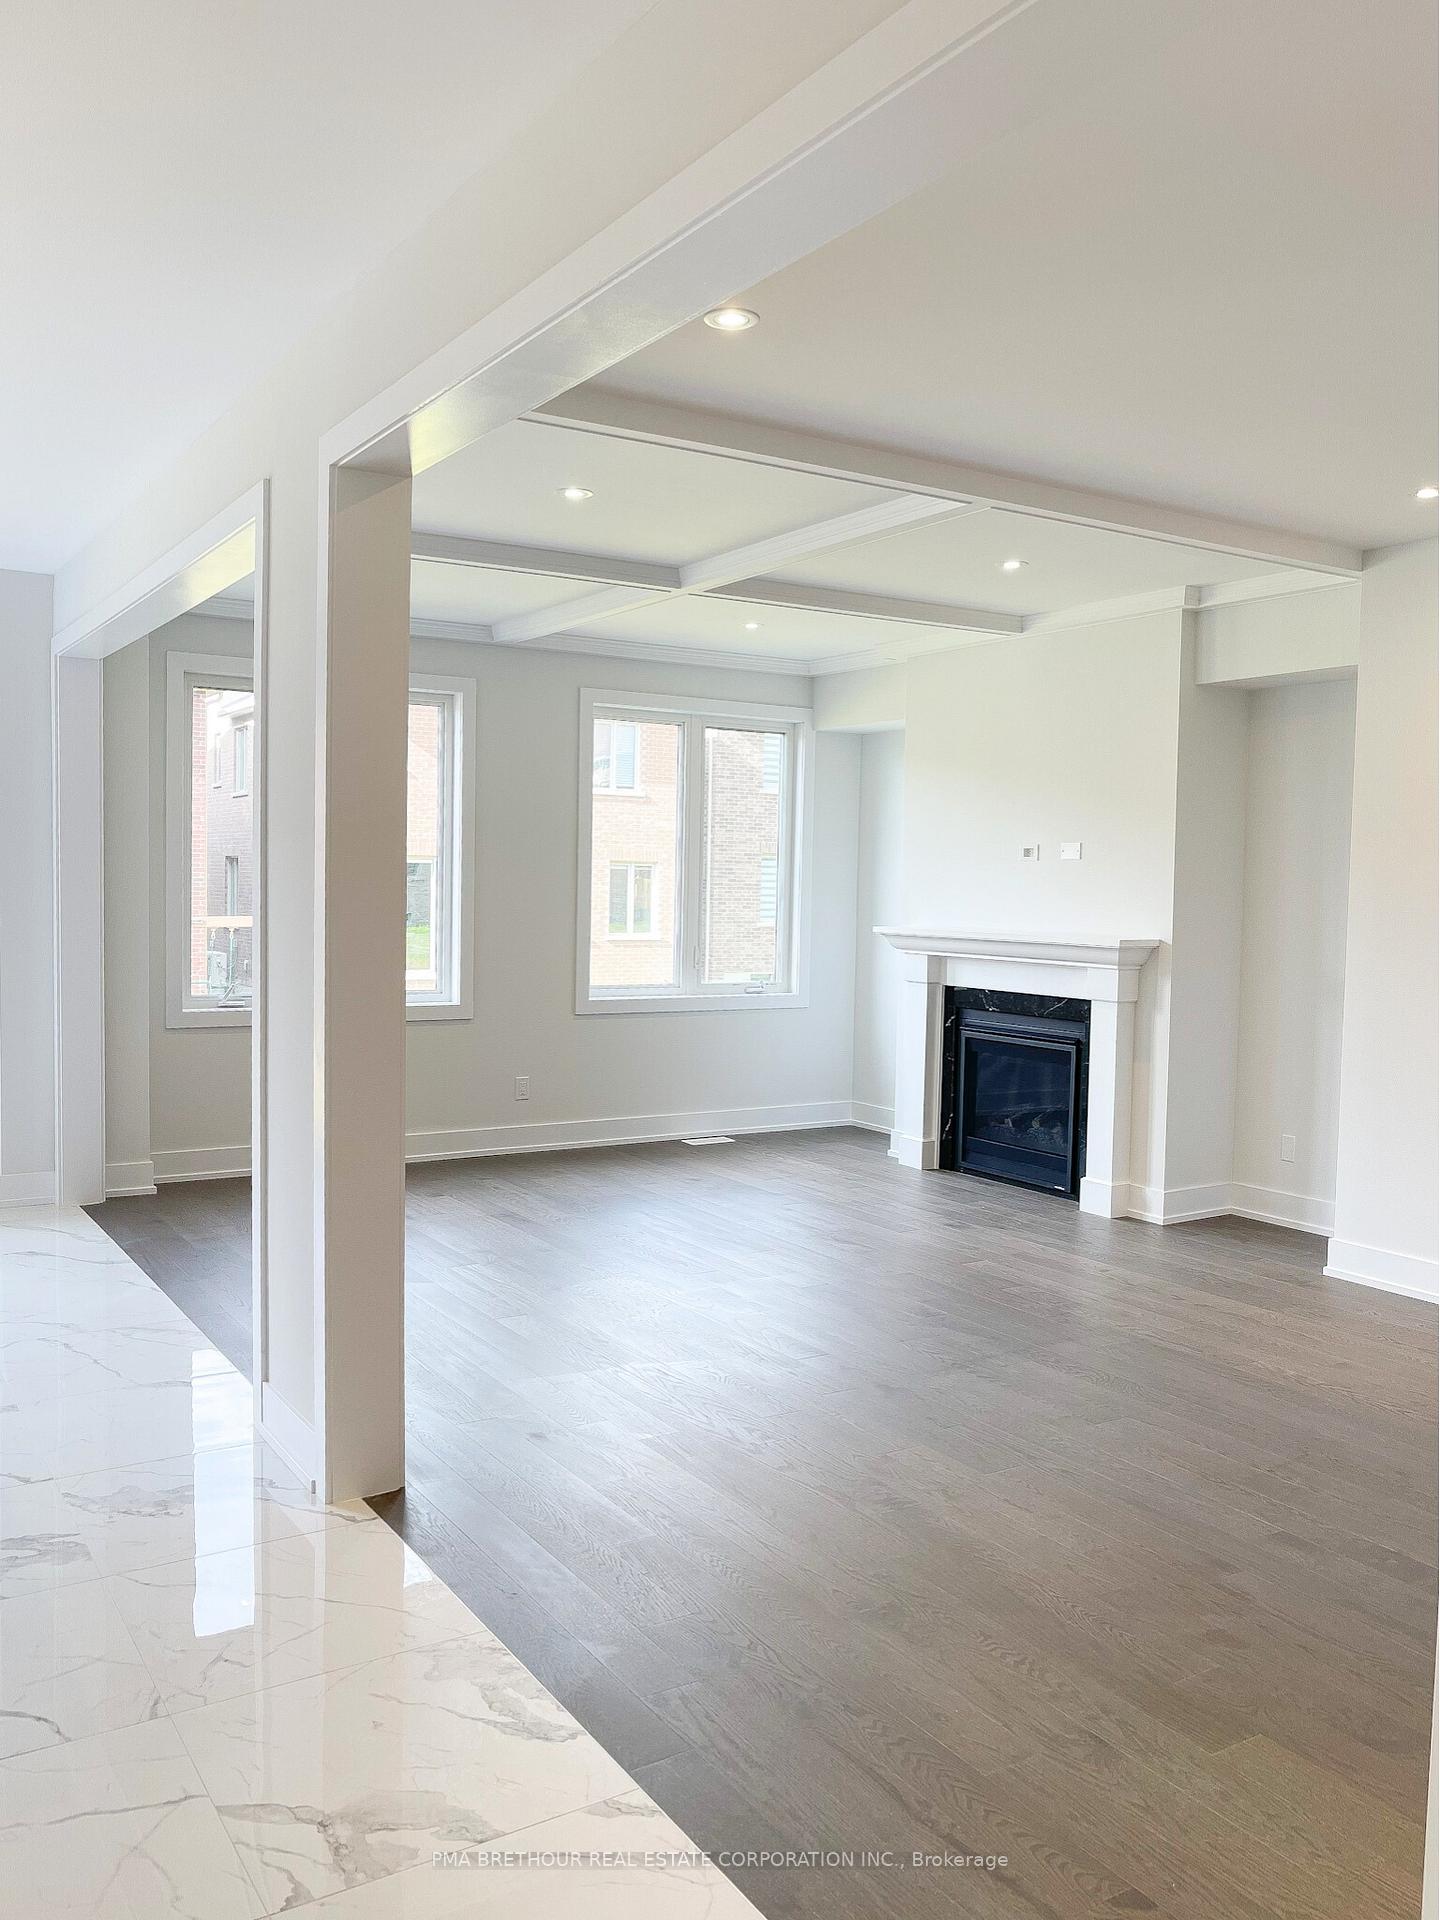 See all 40 photos
Property history
Facts and features
- BasementFinished
- Age of homeNew
- Water, sewerMunicipal
- Lot shapeReverse pie
- Hardwood floors
- Fireplace
The homeDetached, 2-storey, New
- Type: Detached
- Style: 2-storey
- Age: New
- Living space: 2,000–2,500 sq ft
- Basement: Finished
InsideFireplace Yes, natural gas, Hardwood, Tile, Vinyl, Upper level
- Fireplace: Yes, natural gas
- Flooring: Hardwood, Tile, Vinyl
- Laundry: Upper level
- Features: Erv/hrv, carpet free, on demand water heater
- Security: Smoke detector
- Rooms above ground: 8
- Rooms in the basement: 1
- Bedrooms: 4
- Bathrooms: 4
- Kitchens: 1
Outside and lotBrick, stone, Asphalt shingle, Insulated concrete form
- Exterior: Brick, stone
- Roof: Asphalt shingle
- Foundation: Insulated concrete form
- Features: Deck
- Size: 45.77 × 96.1 ft
- Shape: Reverse pie
- Zoning: Single Family Residential
Parking2 Garage, Attached, Private
- Spaces: 2 Garage
- Garage: Attached
- Driveway: Private
Heating, water and powerForced air, gas, Municipal water, Municipal sewer
- Heating: Forced air, gas
- Water: Municipal water
- Sewer: Municipal sewer
- Natural gas: Yes
- Hydro: Yes
- Cable: Available
- Telephone: Available
Costs and taxesOn demand hwt, On demand water heater
- Rental items: On demand hwt
- Under contract: On demand water heater
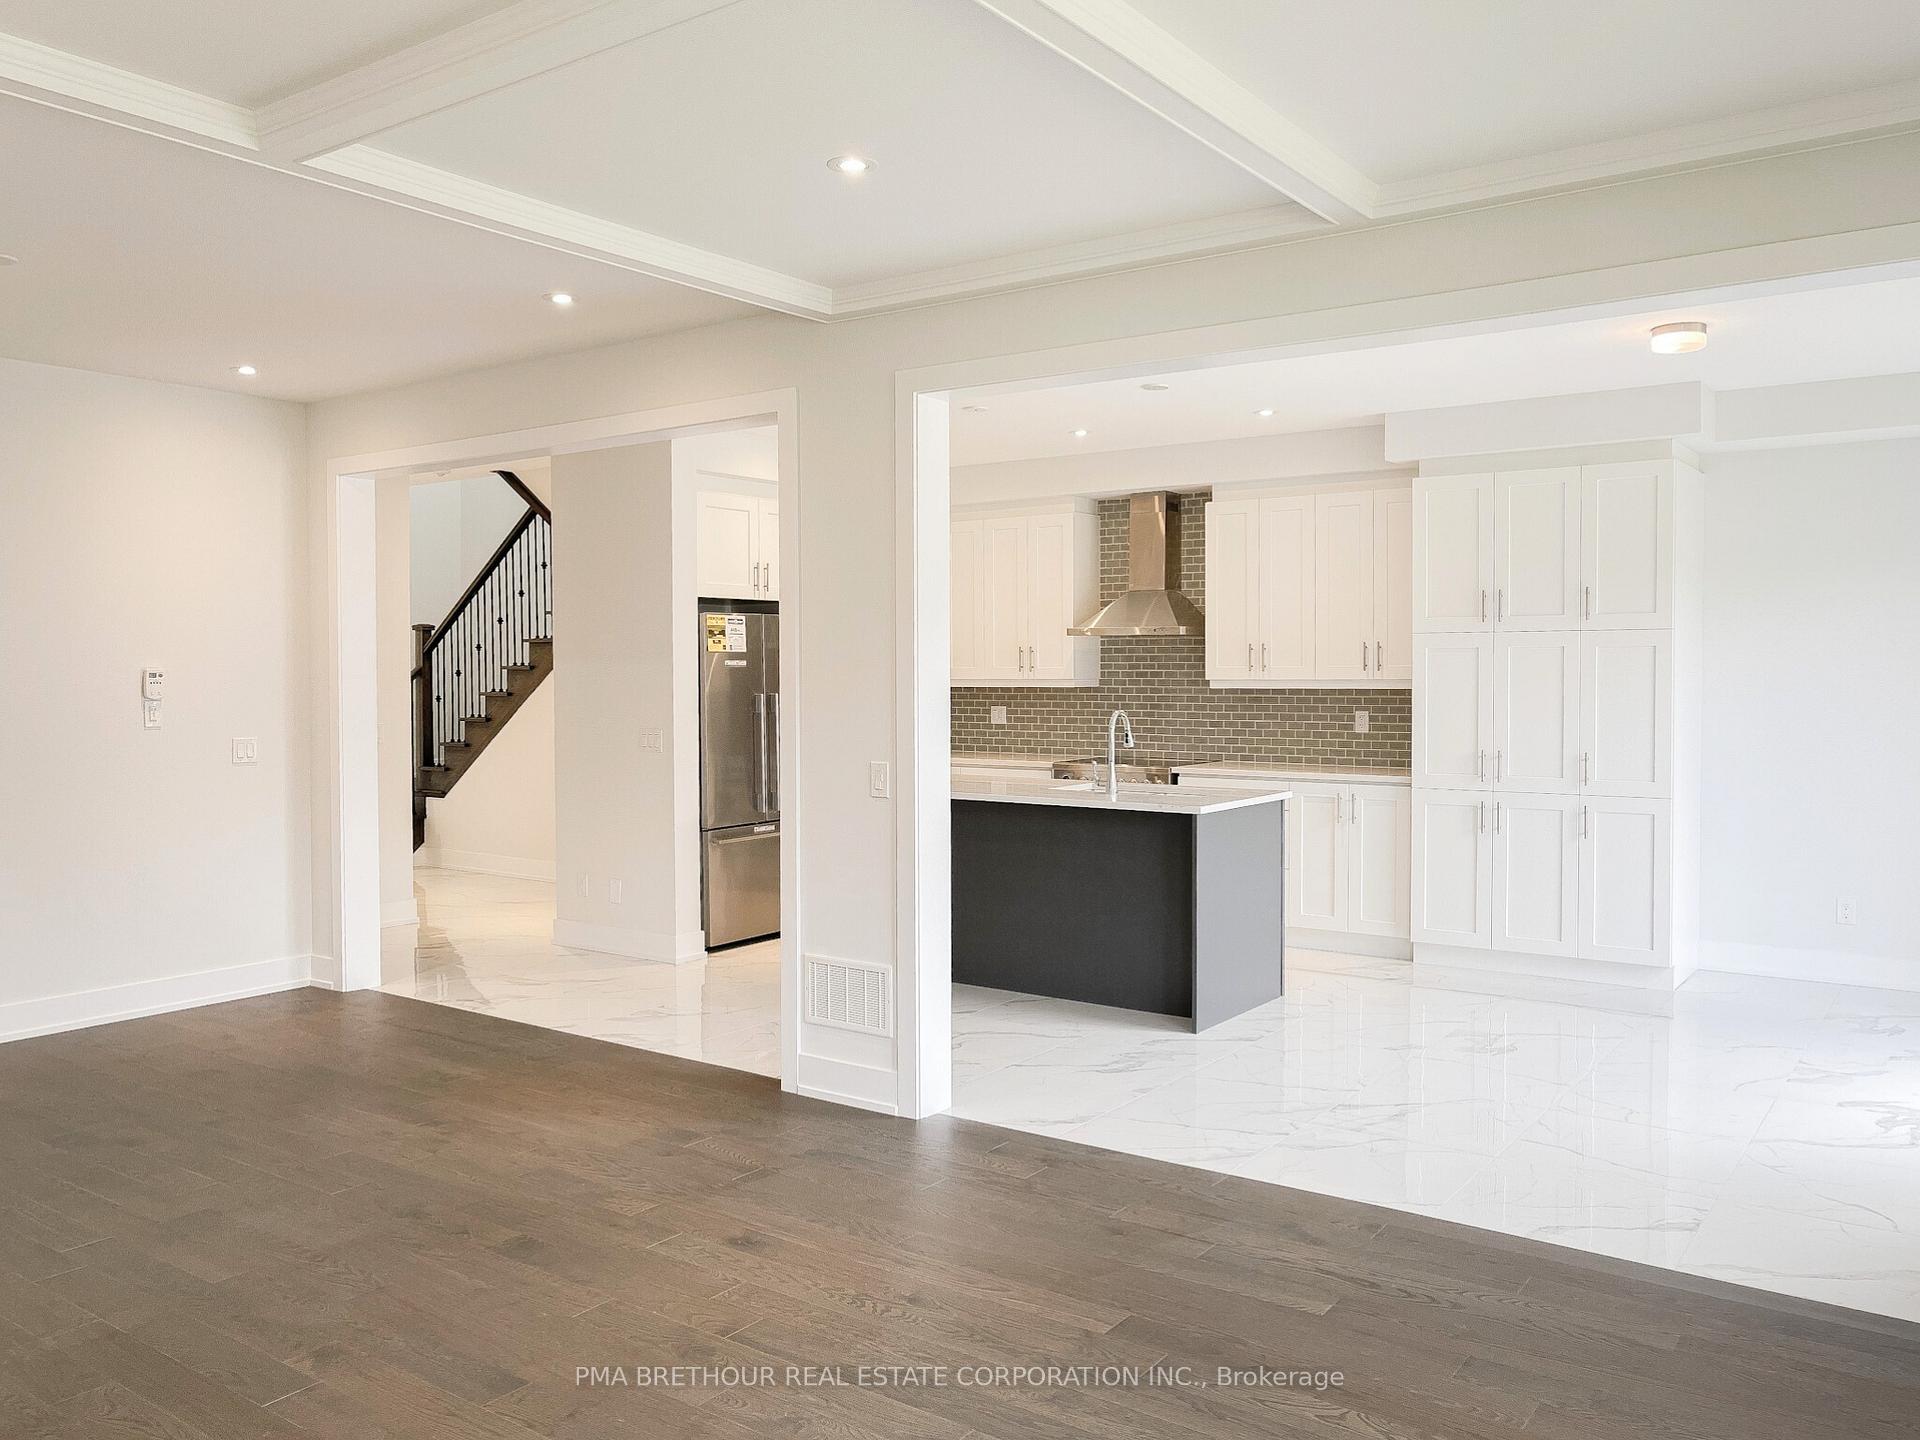
Included in the saleS/s appliances (fridge, stove, b/i dishwasher and hood vent) and white washer/dryer included
- Included: S/s appliances (fridge, stove, b/i dishwasher and hood vent) and white washer/dryer included
NearbyCul de sac/dead end, greenbelt/conservation, park, public transit, school, rec./commun.centre
- Close to: Cul de sac/dead end, greenbelt/conservation, park, public transit, school, rec./commun.centre
Listing detailsN11951942, Sold, Feb 3, 2025
- MLS® number: N11951942
- Status: Sold
- Listed on: Feb 3, 2025
- Days on market: 16
- Updated: Feb 19, 2025
- Possession: 2025-03-28 / March 28, 2025
- Occupied by: Vacant
- Listing brokerage: PMA BRETHOUR REAL ESTATE CORPORATION INC.
About this home
22 Red Blossom Court, Whitchurch-Stouffville (Stouffville), ON L4A 4V1
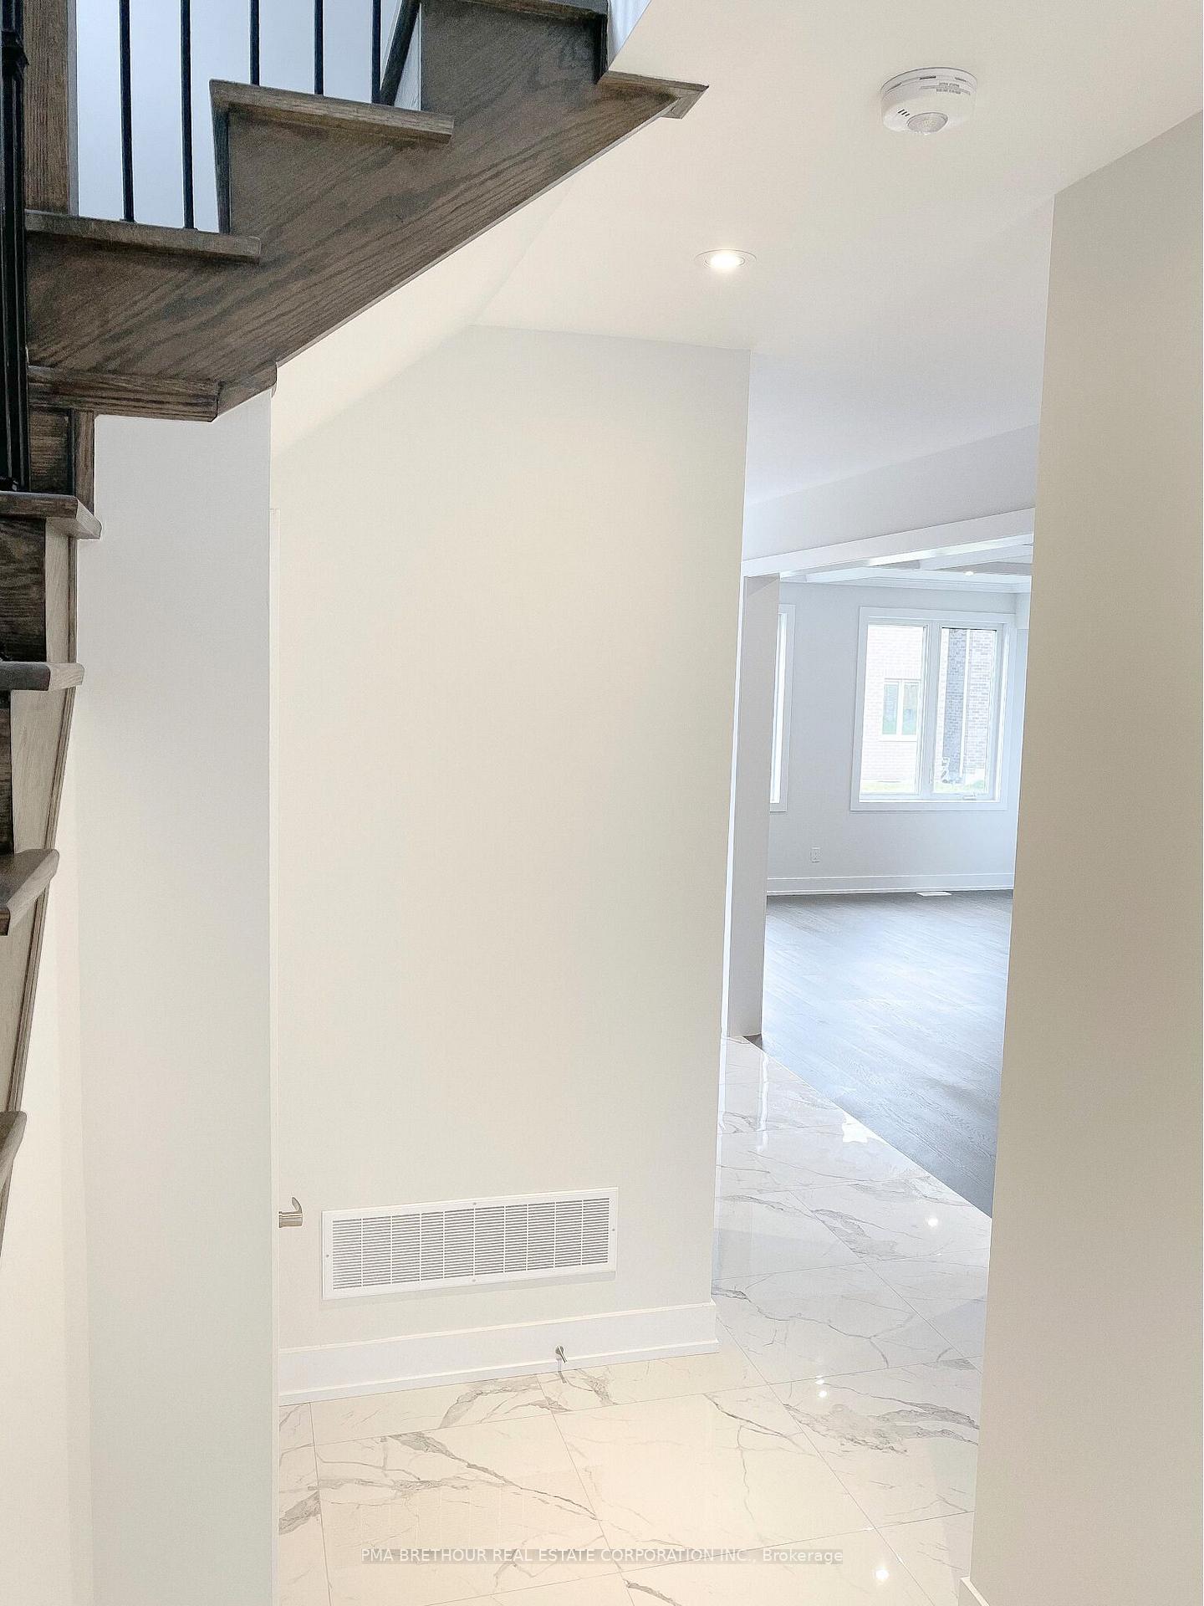
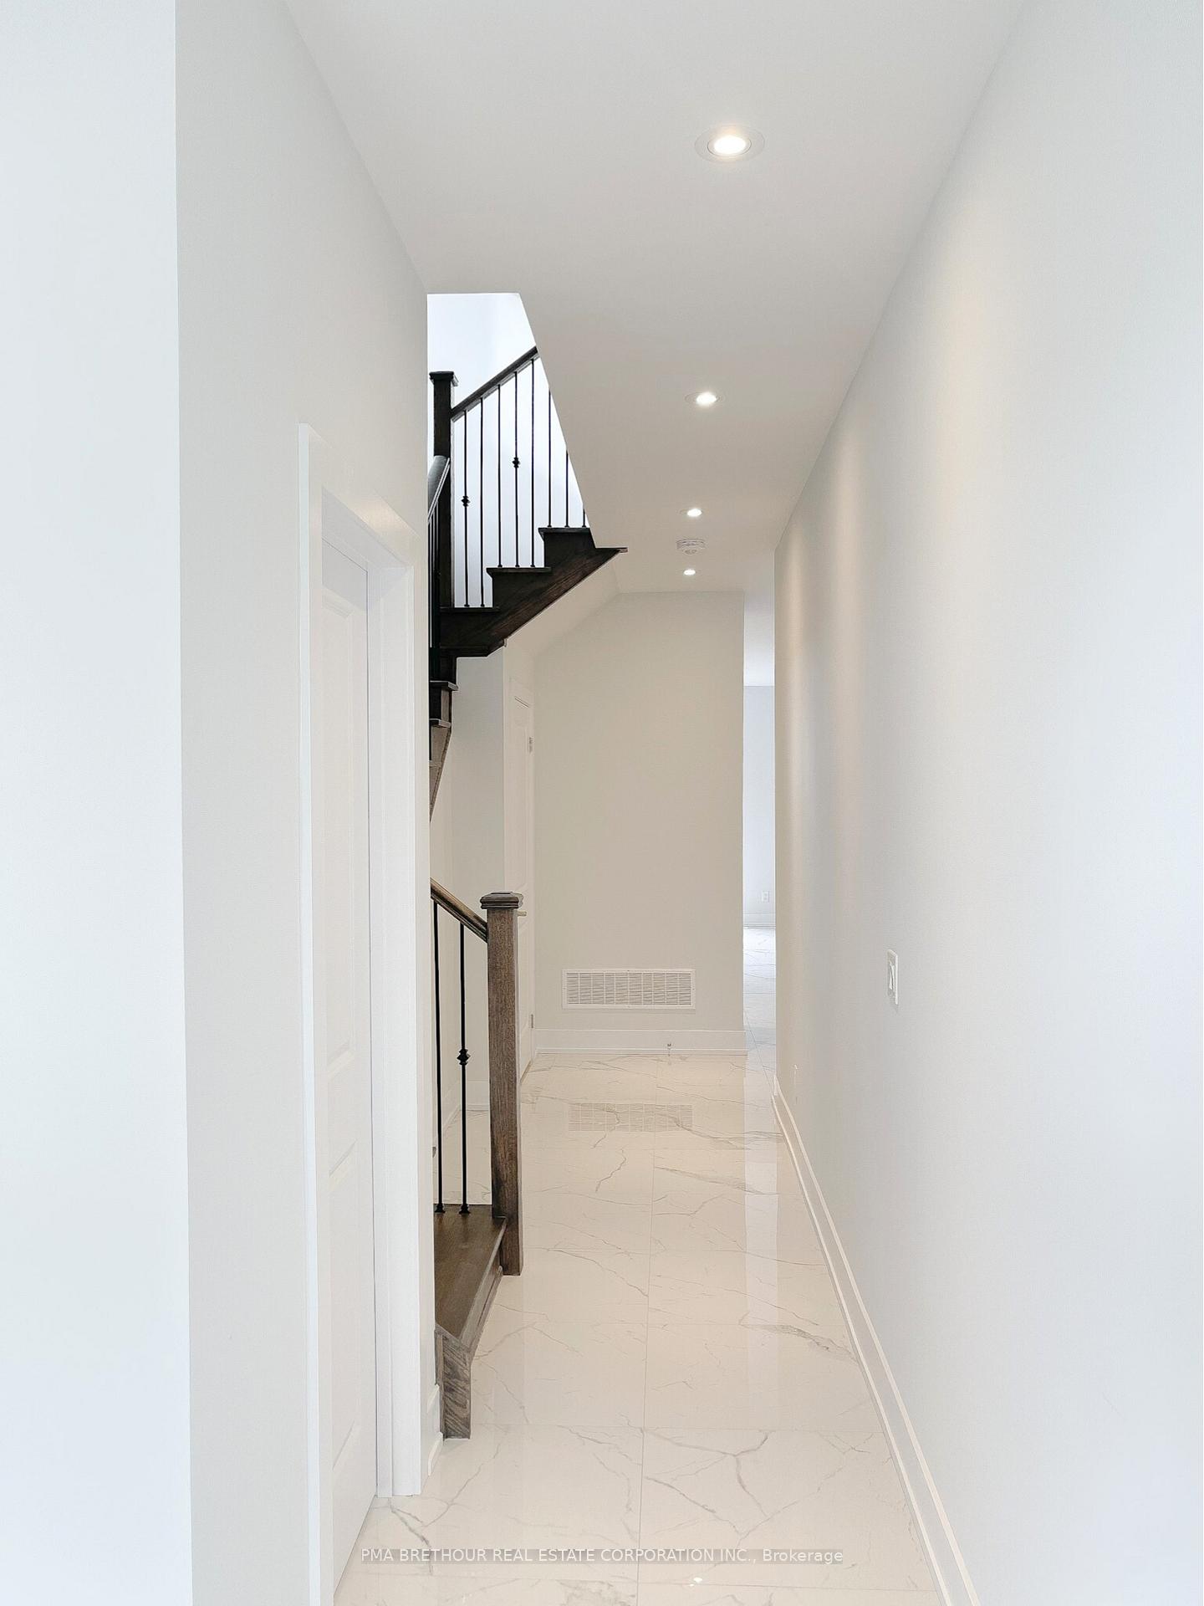
Presenting this rare opportunity to own this brand new luxury home being sold directly from Sorbara in the sought after Trailways Community. Exceptionally finished with top-of-the-line finishes from top to bottom. Experience unparalleled luxury in this brand new, never lived in masterpiece located on a court-no sidewalk with fully finished basement. This stunning 2,434 sqft and a total of 3,172 sqft when you include the finished basement. This residence boasts an extensive list of upgrades designed to elevate your lifestyle. Soaring 9' ceilings on ground and second floor, upgraded hardwood throughout main and second floors except for upgraded tiled areas and smooth finishes throughout create a light and airy feel. The chef-inspired kitchen showcases upgraded cabinetry, chimney hood fan, and upgraded caesarstone countertops. High-end finishes extend to the bathrooms, boasting upgraded tile, vanities, caesarstone countertops, and a luxurious frameless glass shower and free-standing tub in the master ensuite. The finished basement is a perfect space to entertain with it open concept space, luxury vinyl flooring and spa like 4 piece bathroom. This exceptional home offers the perfect blend of style, functionality, and comfort. Don't miss your chance to own your dream home! **EXTRAS** Premium lot located on a court. Trailways by Sorbara Asbury Elevation B Model with finished basement, Super Convenient Location, Surrounded Community by Greenspace, Close To Schools, Parks, Trails & Walking Distance To Rouge National Park.
Ask about this home
A HOMEH agent will answer your questions about this home.
Around this home
Daily convenience, out of 100, from the distances below
Schools nearby
School rating, out of 10.
Helpful calculators
Your HOMEH agent

"I would see it this week."