

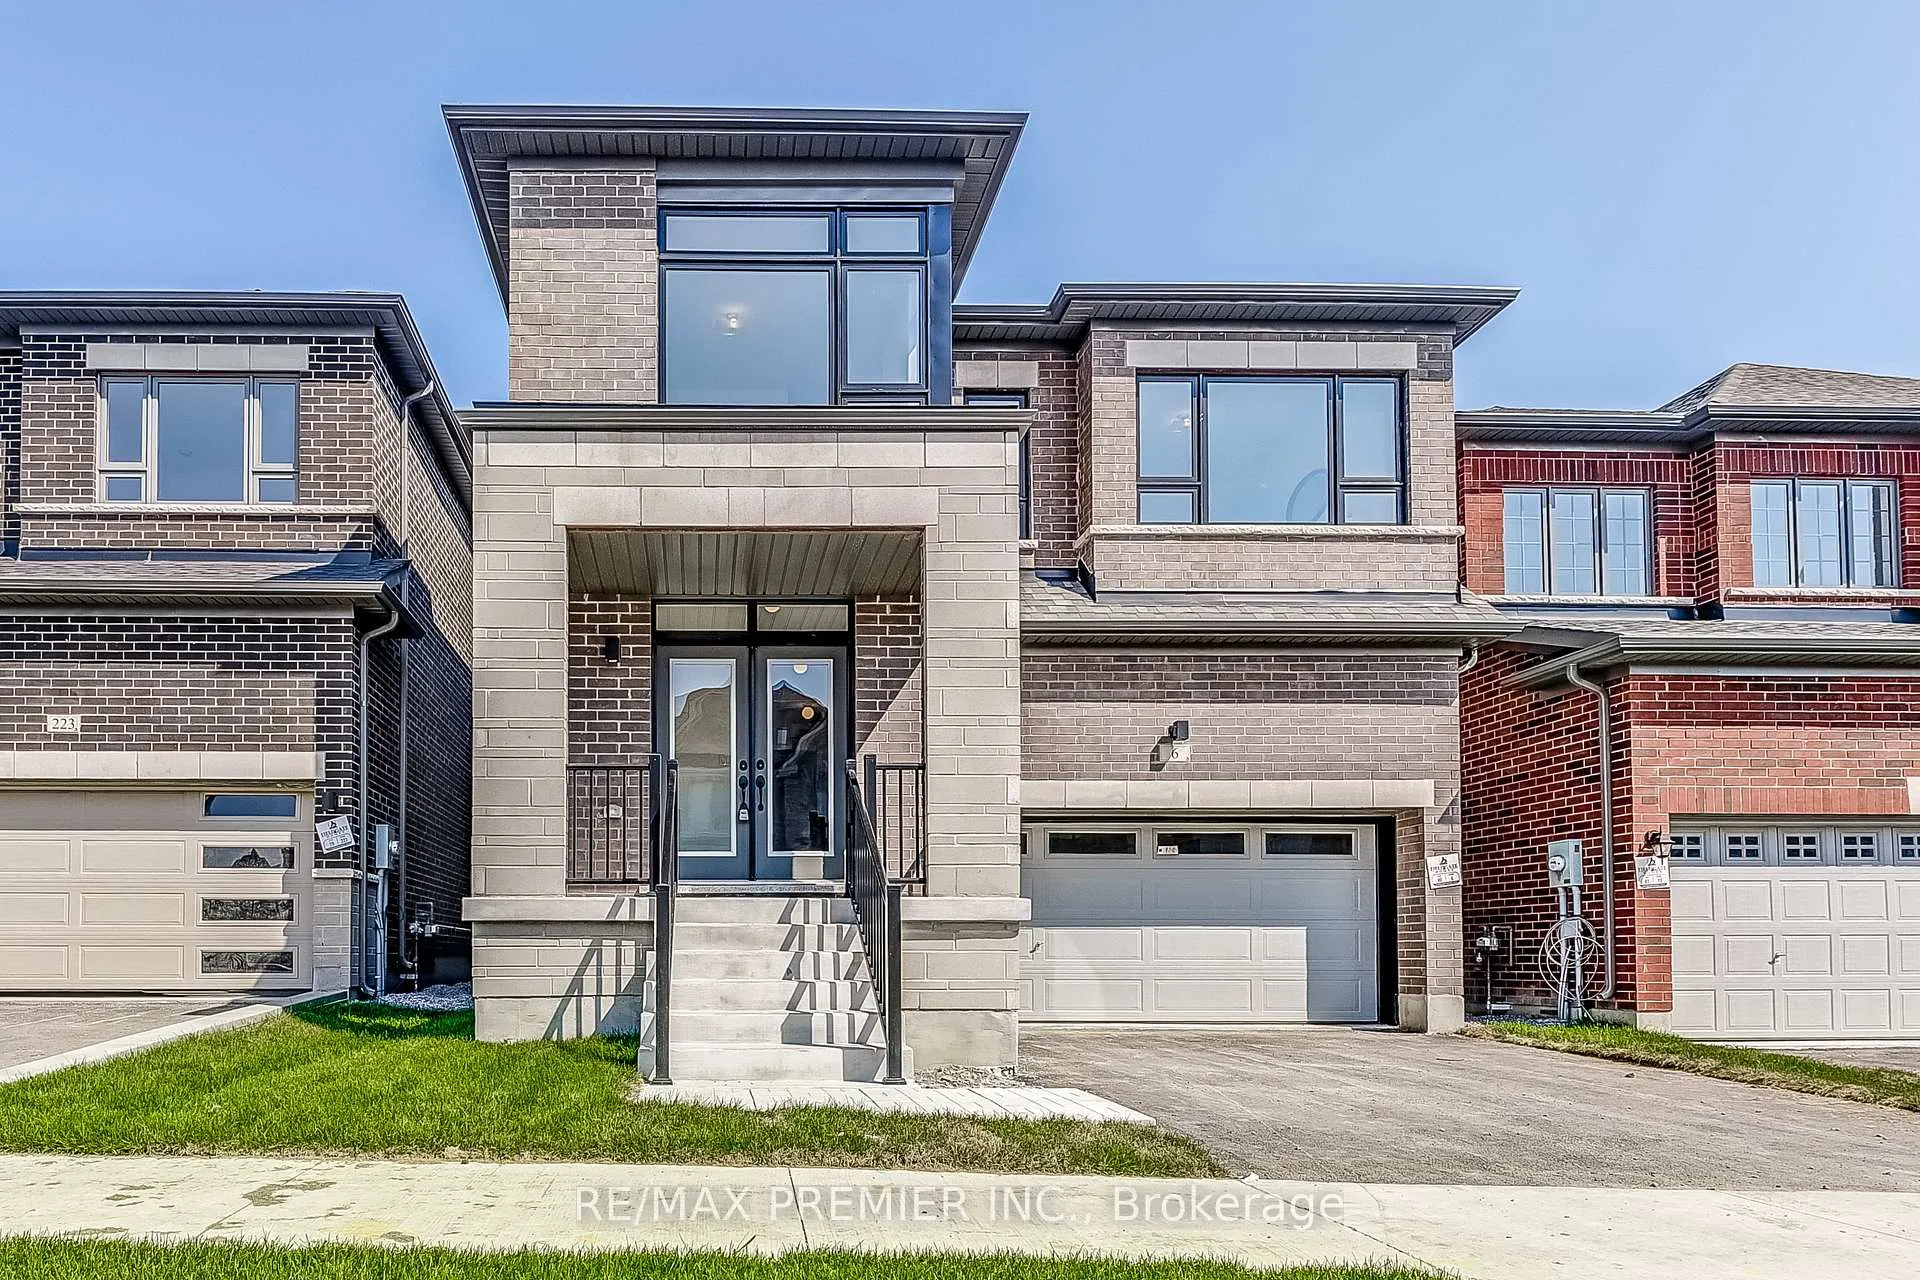
6 Sambro Lane
6 Sambro Lane
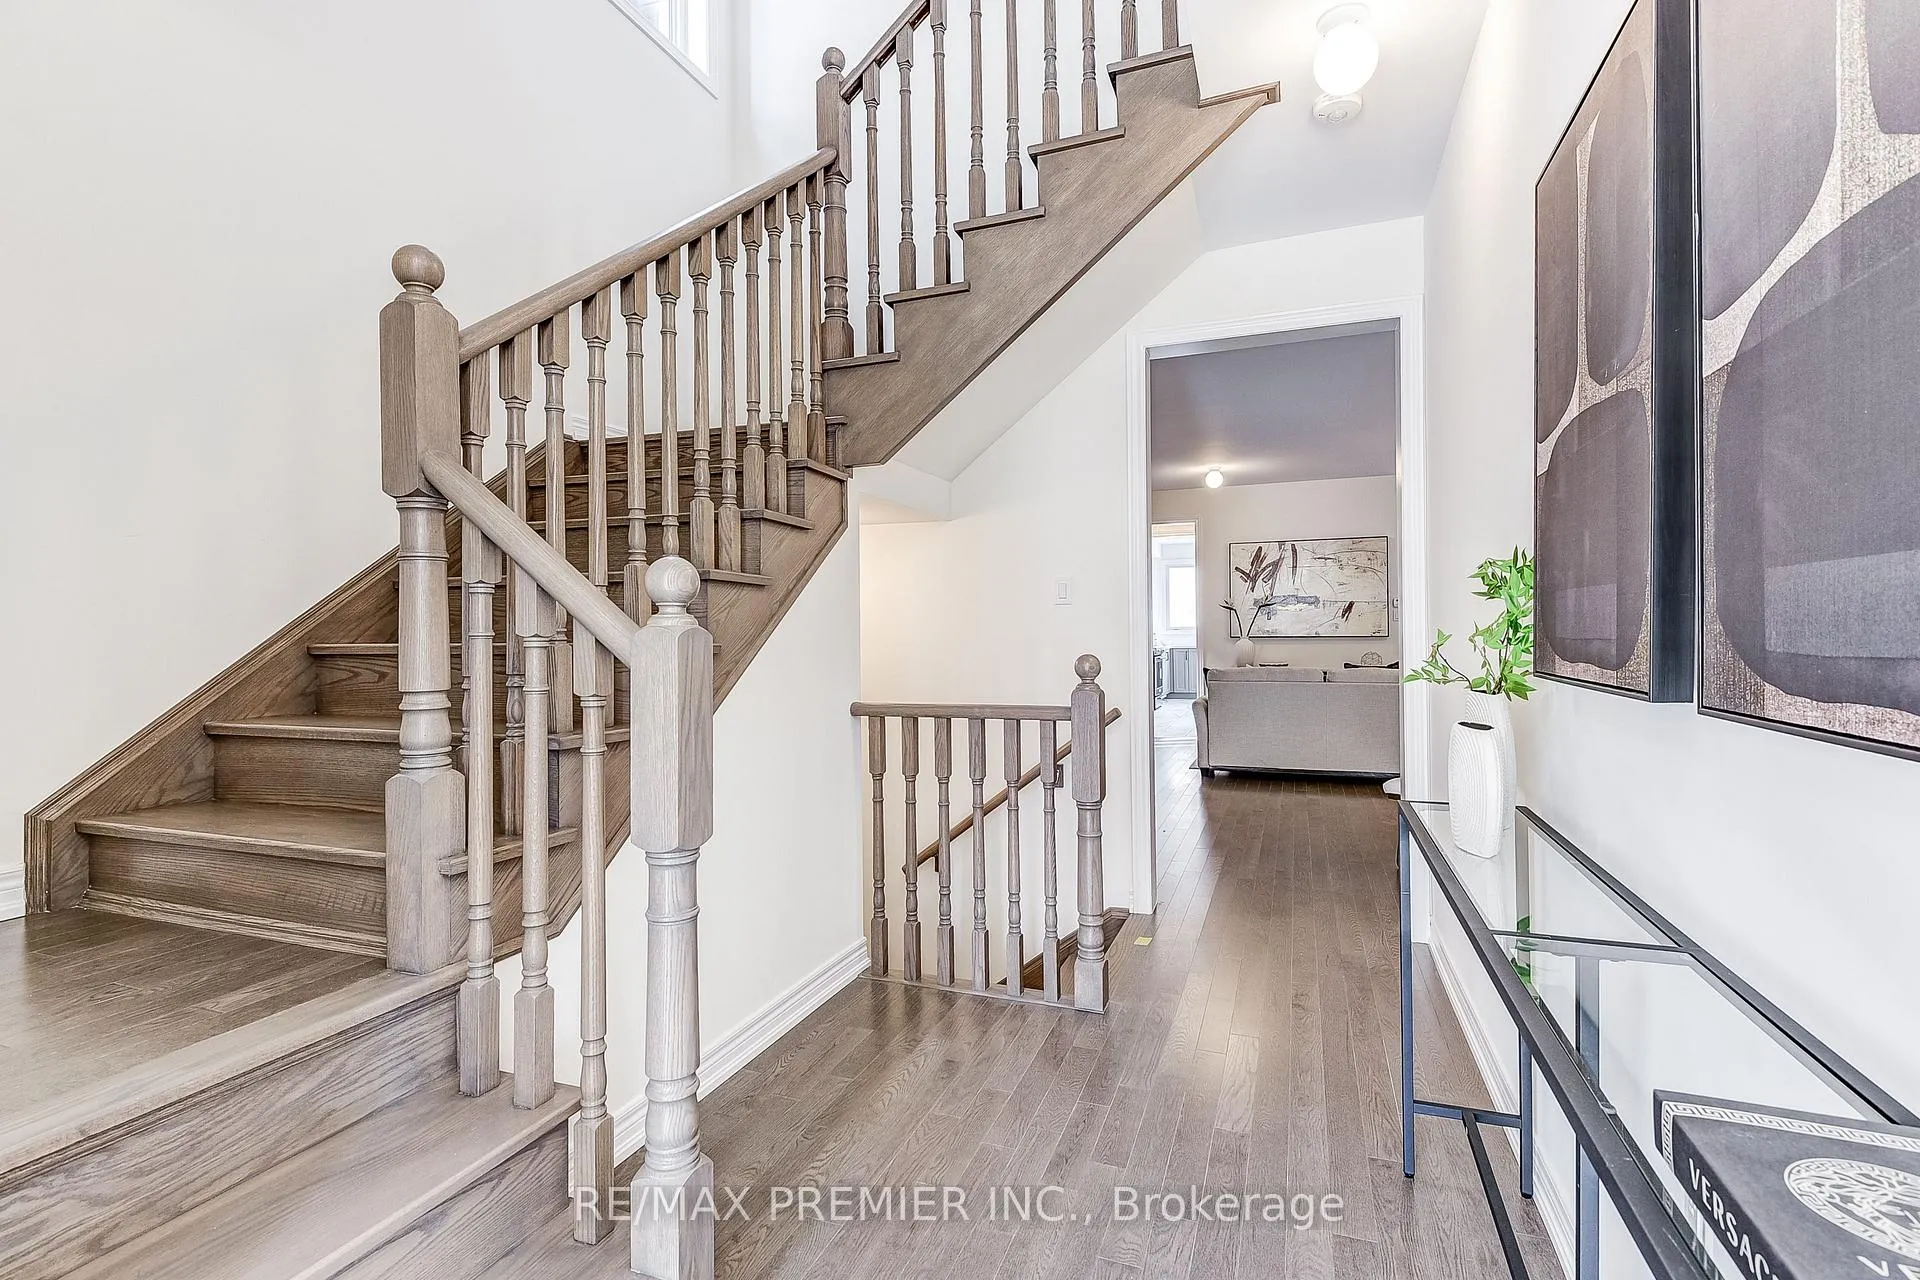 See all 40 photos
Property history
Facts and features
- BasementUnfinished
- Age of homeNew
- Water, sewerMunicipal
- HeatingForced air
- Hardwood floors
- Fireplace
The homeDetached, 2-storey, New
- Type: Detached
- Style: 2-storey
- Age: New
- Basement: Full, unfinished
InsideFireplace Yes, Hardwood, Rooms above ground 11
- Fireplace: Yes
- Flooring: Hardwood
- Rooms above ground: 11
- Bedrooms: 5
- Bathrooms: 5
- Kitchens: 1
- Family room: Yes
Outside and lotBrick, Asphalt shingle, Concrete
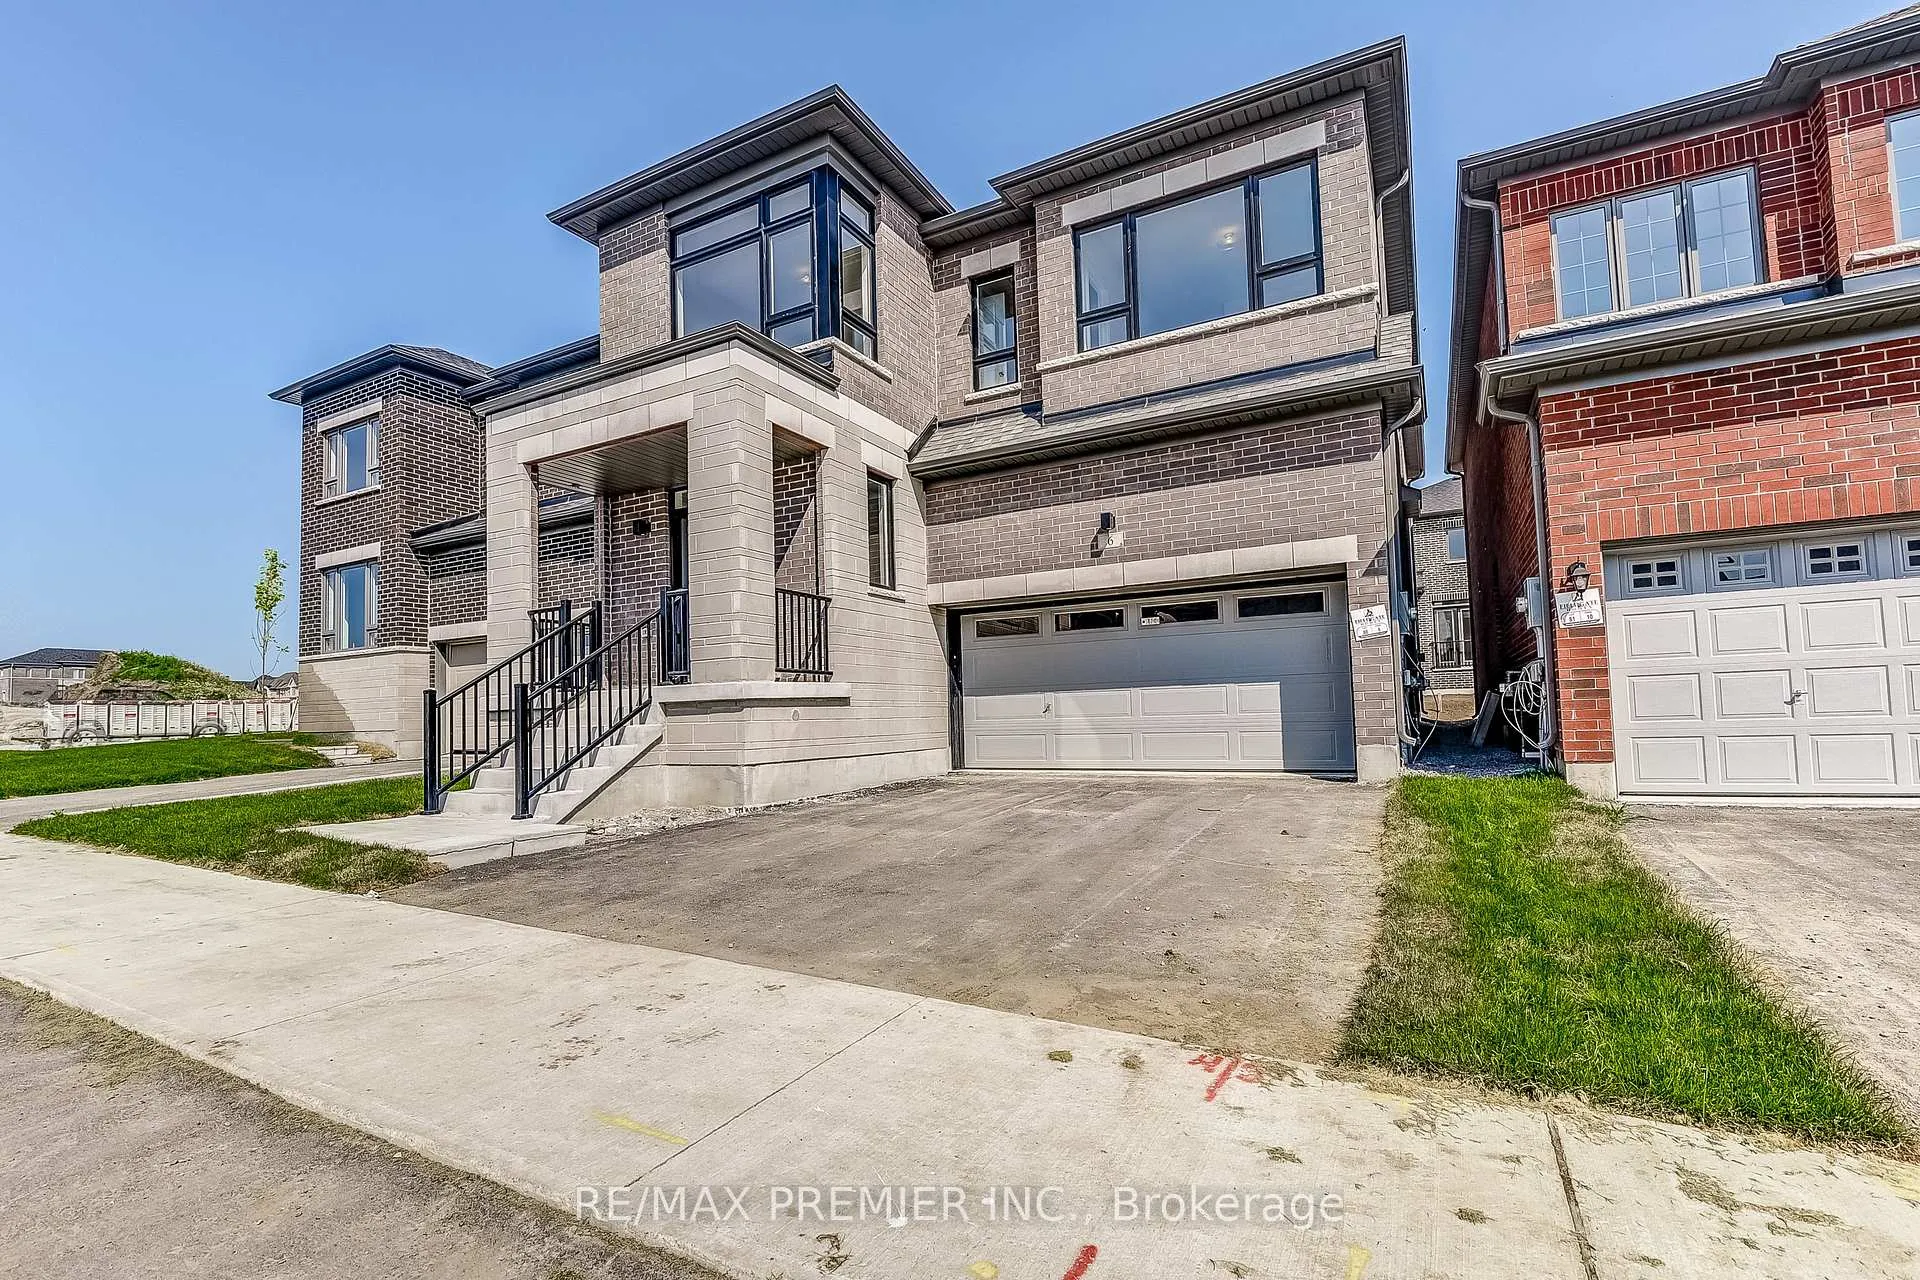
- Exterior: Brick
- Roof: Asphalt shingle
- Foundation: Concrete
- Size: 36 × 98 ft
Parking2 Garage, Attached, Private
- Spaces: 2 Garage
- Garage: Attached
- Driveway: Private
Heating, water and powerForced air, gas, Municipal water, Municipal sewer
- Heating: Forced air, gas
- Water: Municipal water
- Sewer: Municipal sewer
- Natural gas: Yes
- Hydro: Yes
- Cable: Yes
- Telephone: Yes
Costs and taxesHST included in the price, Hot water tank
- HST: HST included in the price
- Rental items: Hot water tank
Included in the saleBrand new build, Not included None
- Included: Brand new build
- Not included: None
NearbyPark, place of worship, school
- Close to: Park, place of worship, school
Listing detailsN9238108, Sold, Aug 2, 2024
- MLS® number: N9238108
- Status: Sold
- Listed on: Aug 2, 2024
- Days on market: 160
- Updated: Jan 9, 2025
- Possession: 2024-07-24 / July 24, 2024
- Occupied by: Vacant
- Listing brokerage: RE/MAX PREMIER INC.
About this home
6 Sambro Lane, Whitchurch-Stouffville (Stouffville), ON L4A 5E2
Welcome to your dream home in Stouffville! Over 3,100 square feet of above-ground captivating living space! Bright light flows through this elegant 5-bedroom, 4.5-bathroom gorgeous home w/ timeless hardwood flooring. This stunning all-brick design features a main floor guest suite, highly desirable 2nd floor laundry, main and 2nd floor 9ft ceiling, master bedroom featuring his/hers walk-in closets and 5-piece en-suite. Enjoying relaxing ambiance of a spacious family room layout w/ cozy fireplace, living and dining room, upgraded kitchen and breakfast area, perfect for entertaining and family gatherings. The sleek design of the gourmet custom kitchen is a chef's delight, this home offers endless possibilities! Don't miss this one!
Ask about this home
A HOMEH agent will answer your questions about this home.
Around this home
Daily convenience, out of 100, from the distances below
Schools nearby
School rating, out of 10.
Helpful calculators
Your HOMEH agent

"I would see it this week."