

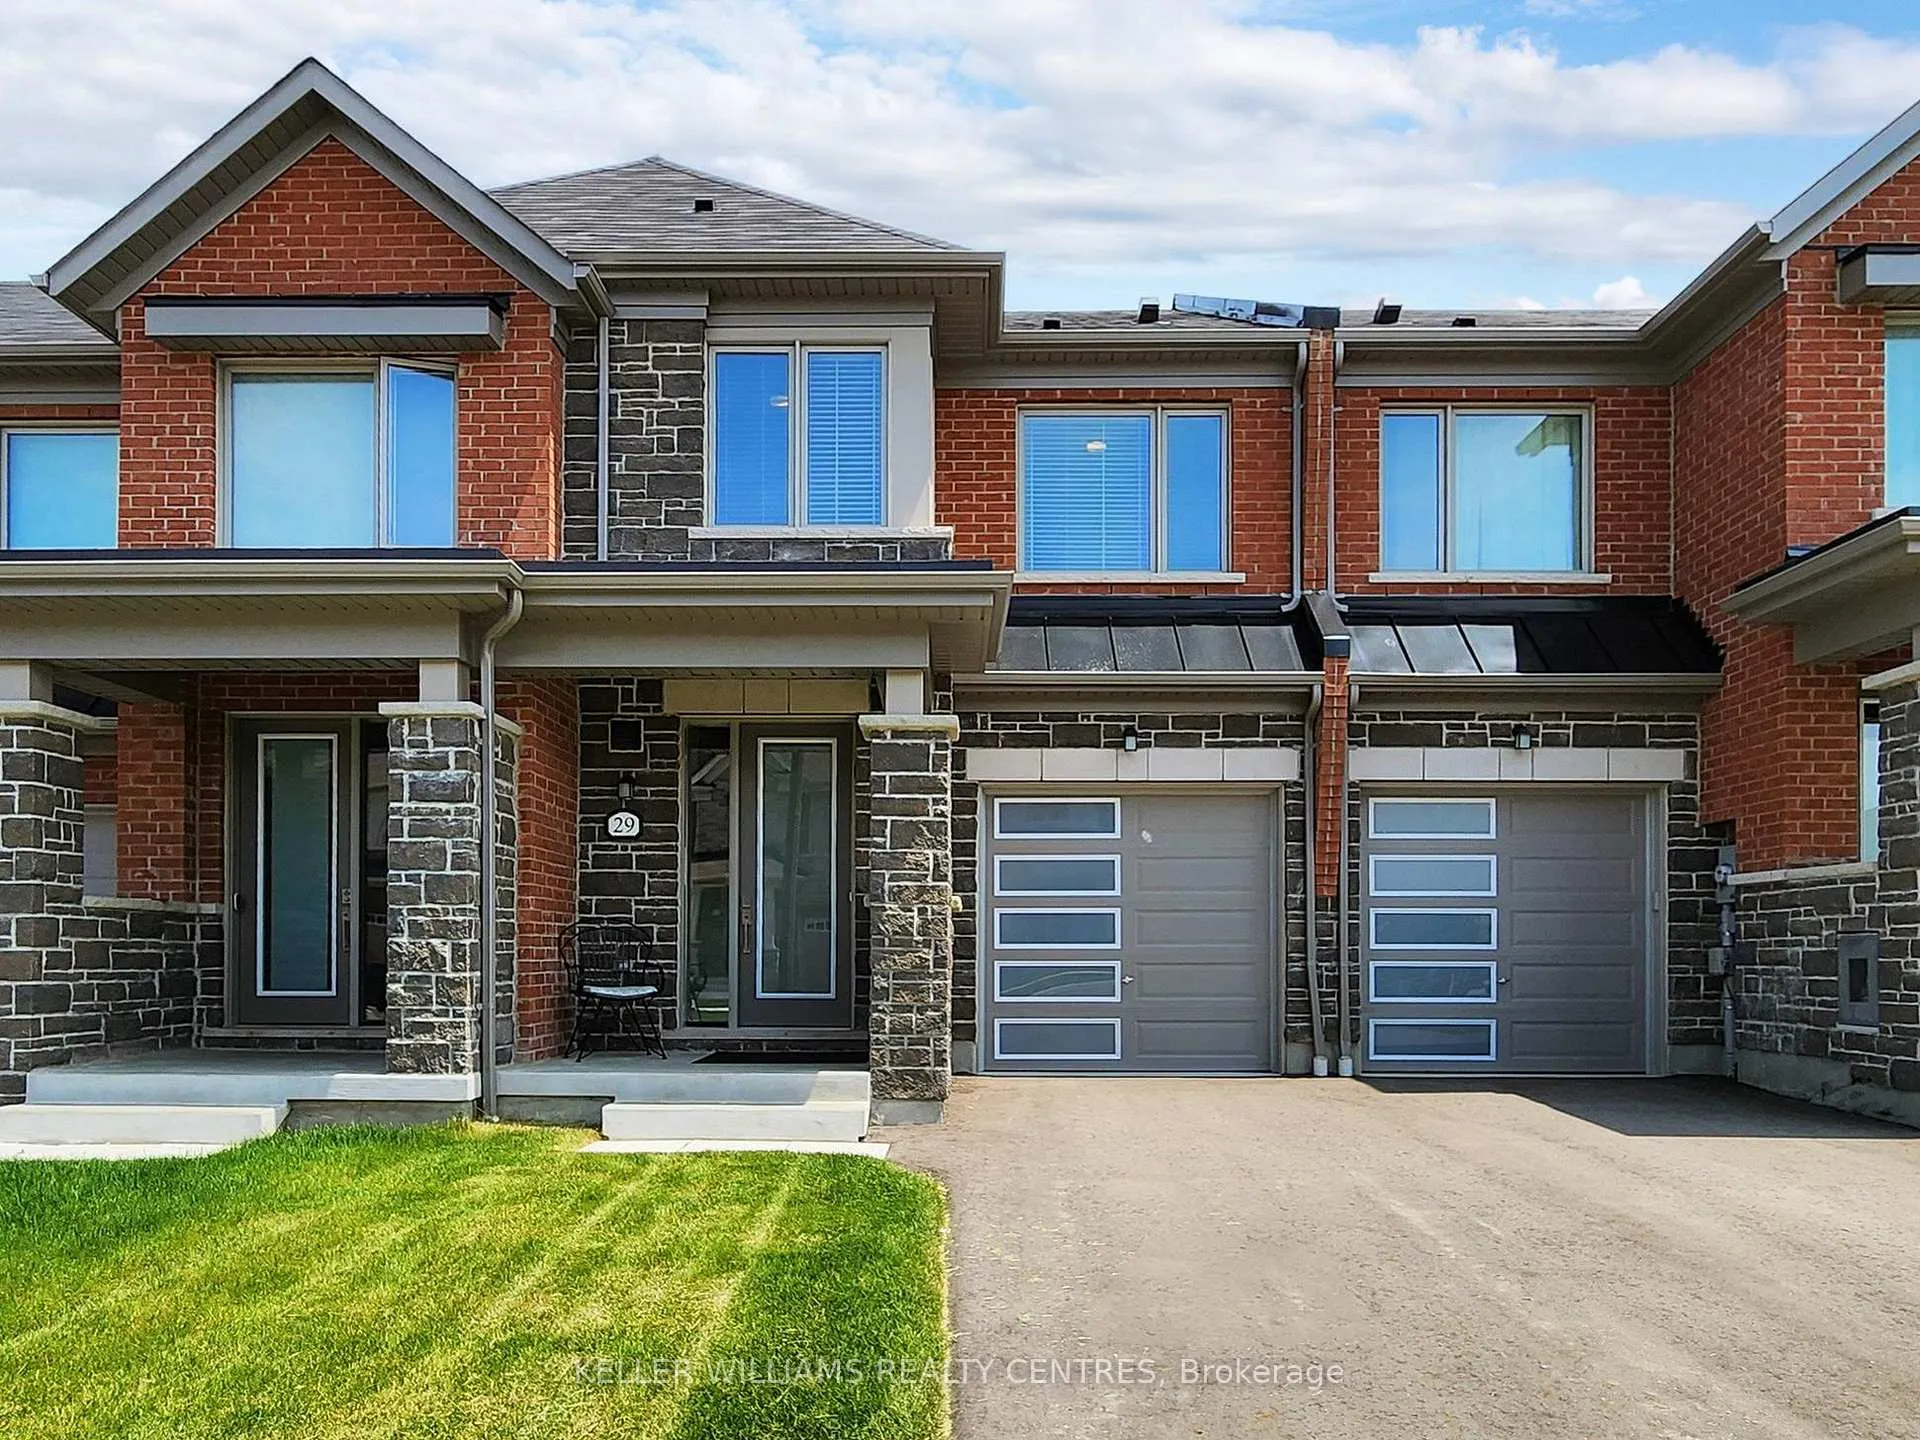
29 Flower Garden Trail
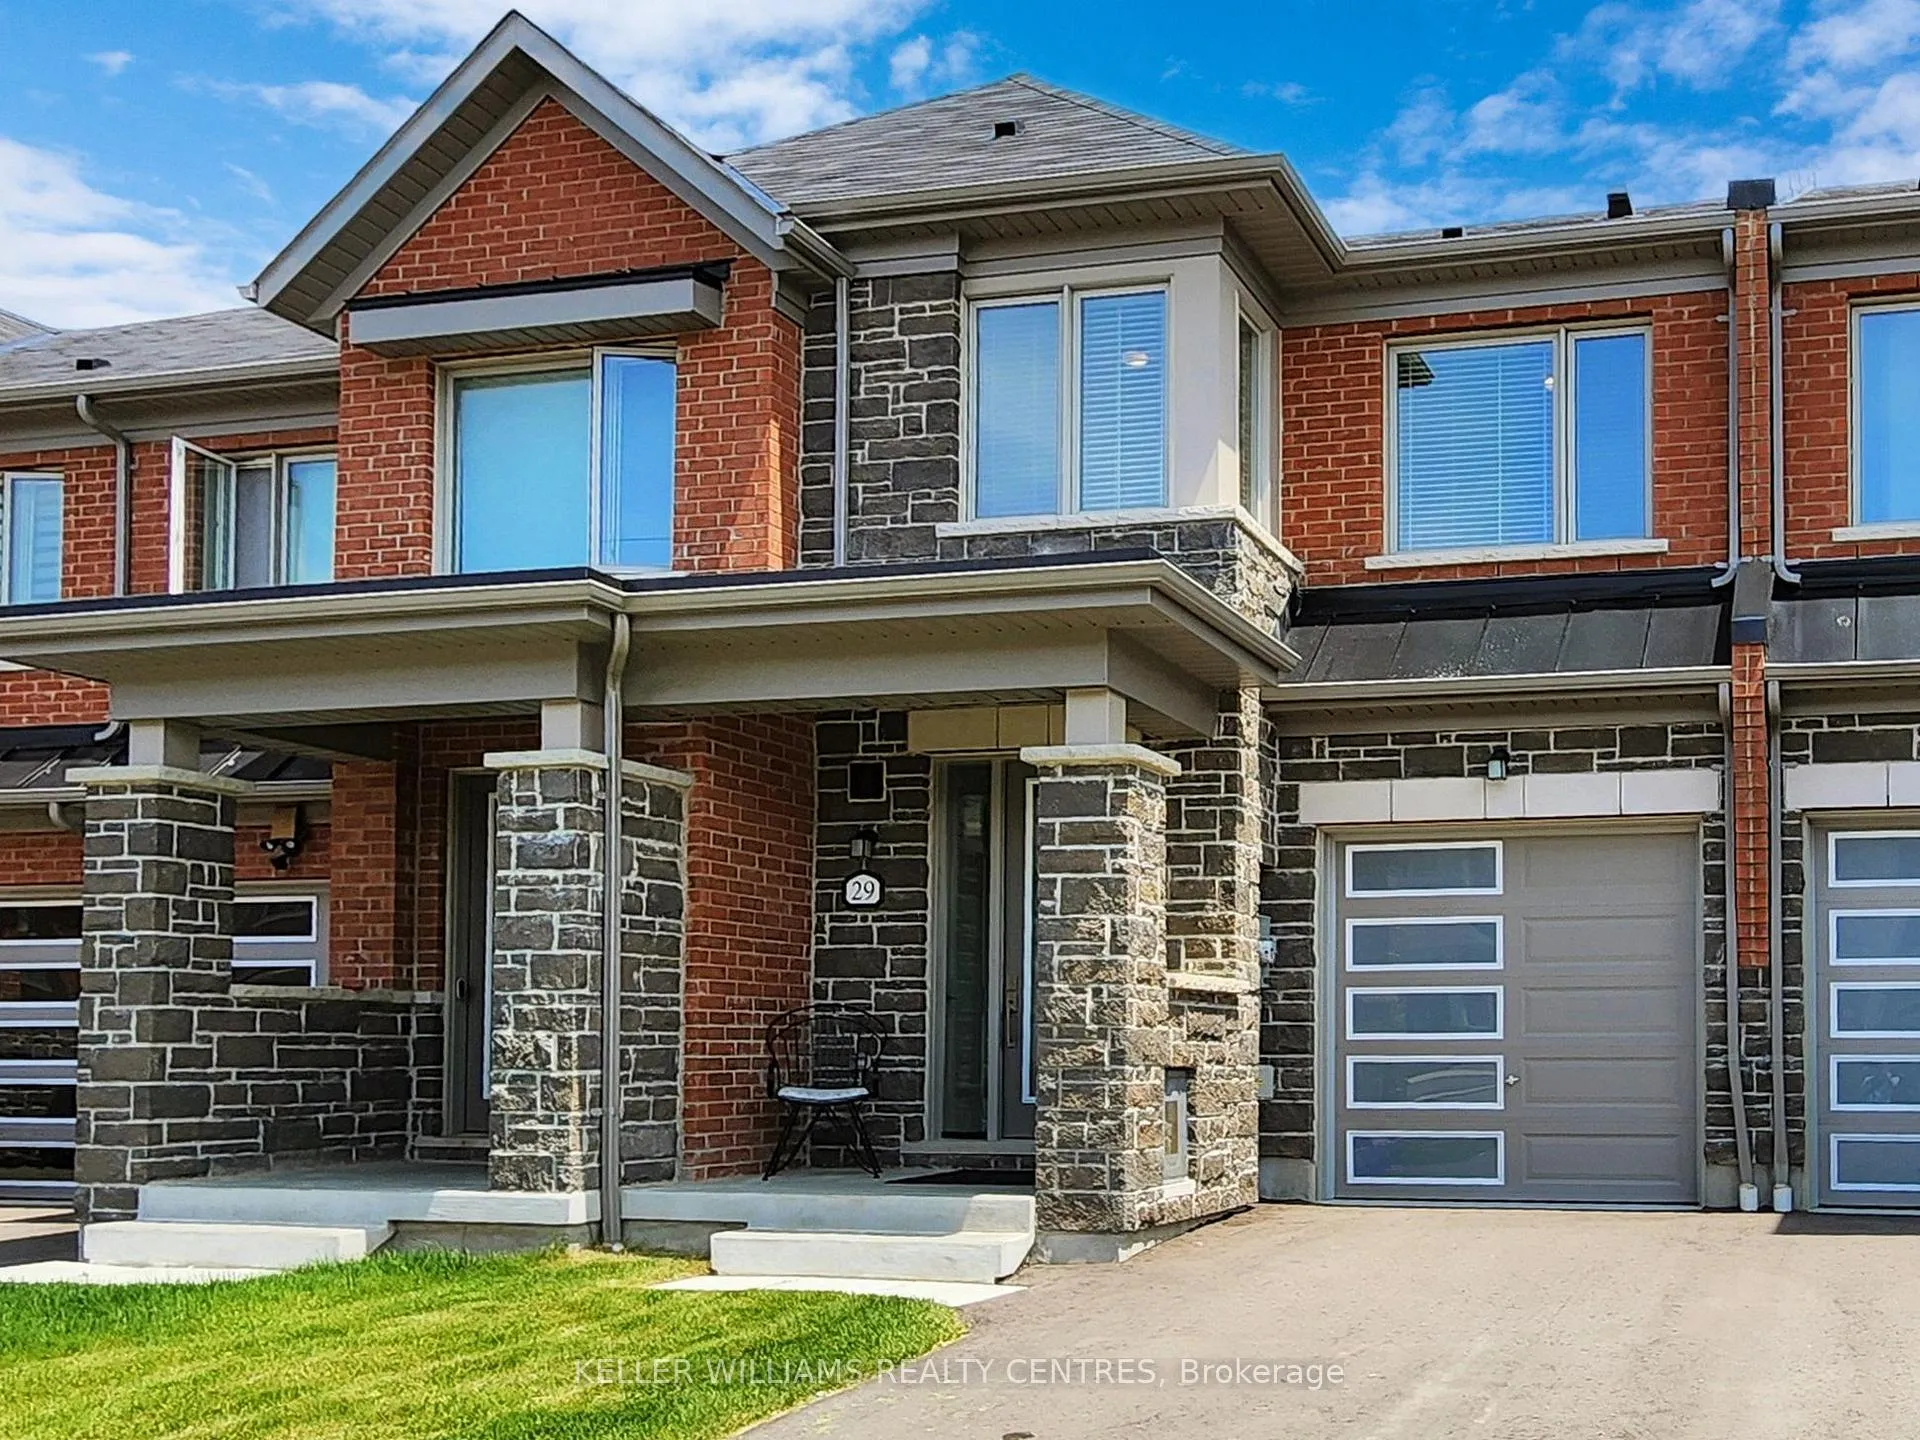
29 Flower Garden Trail
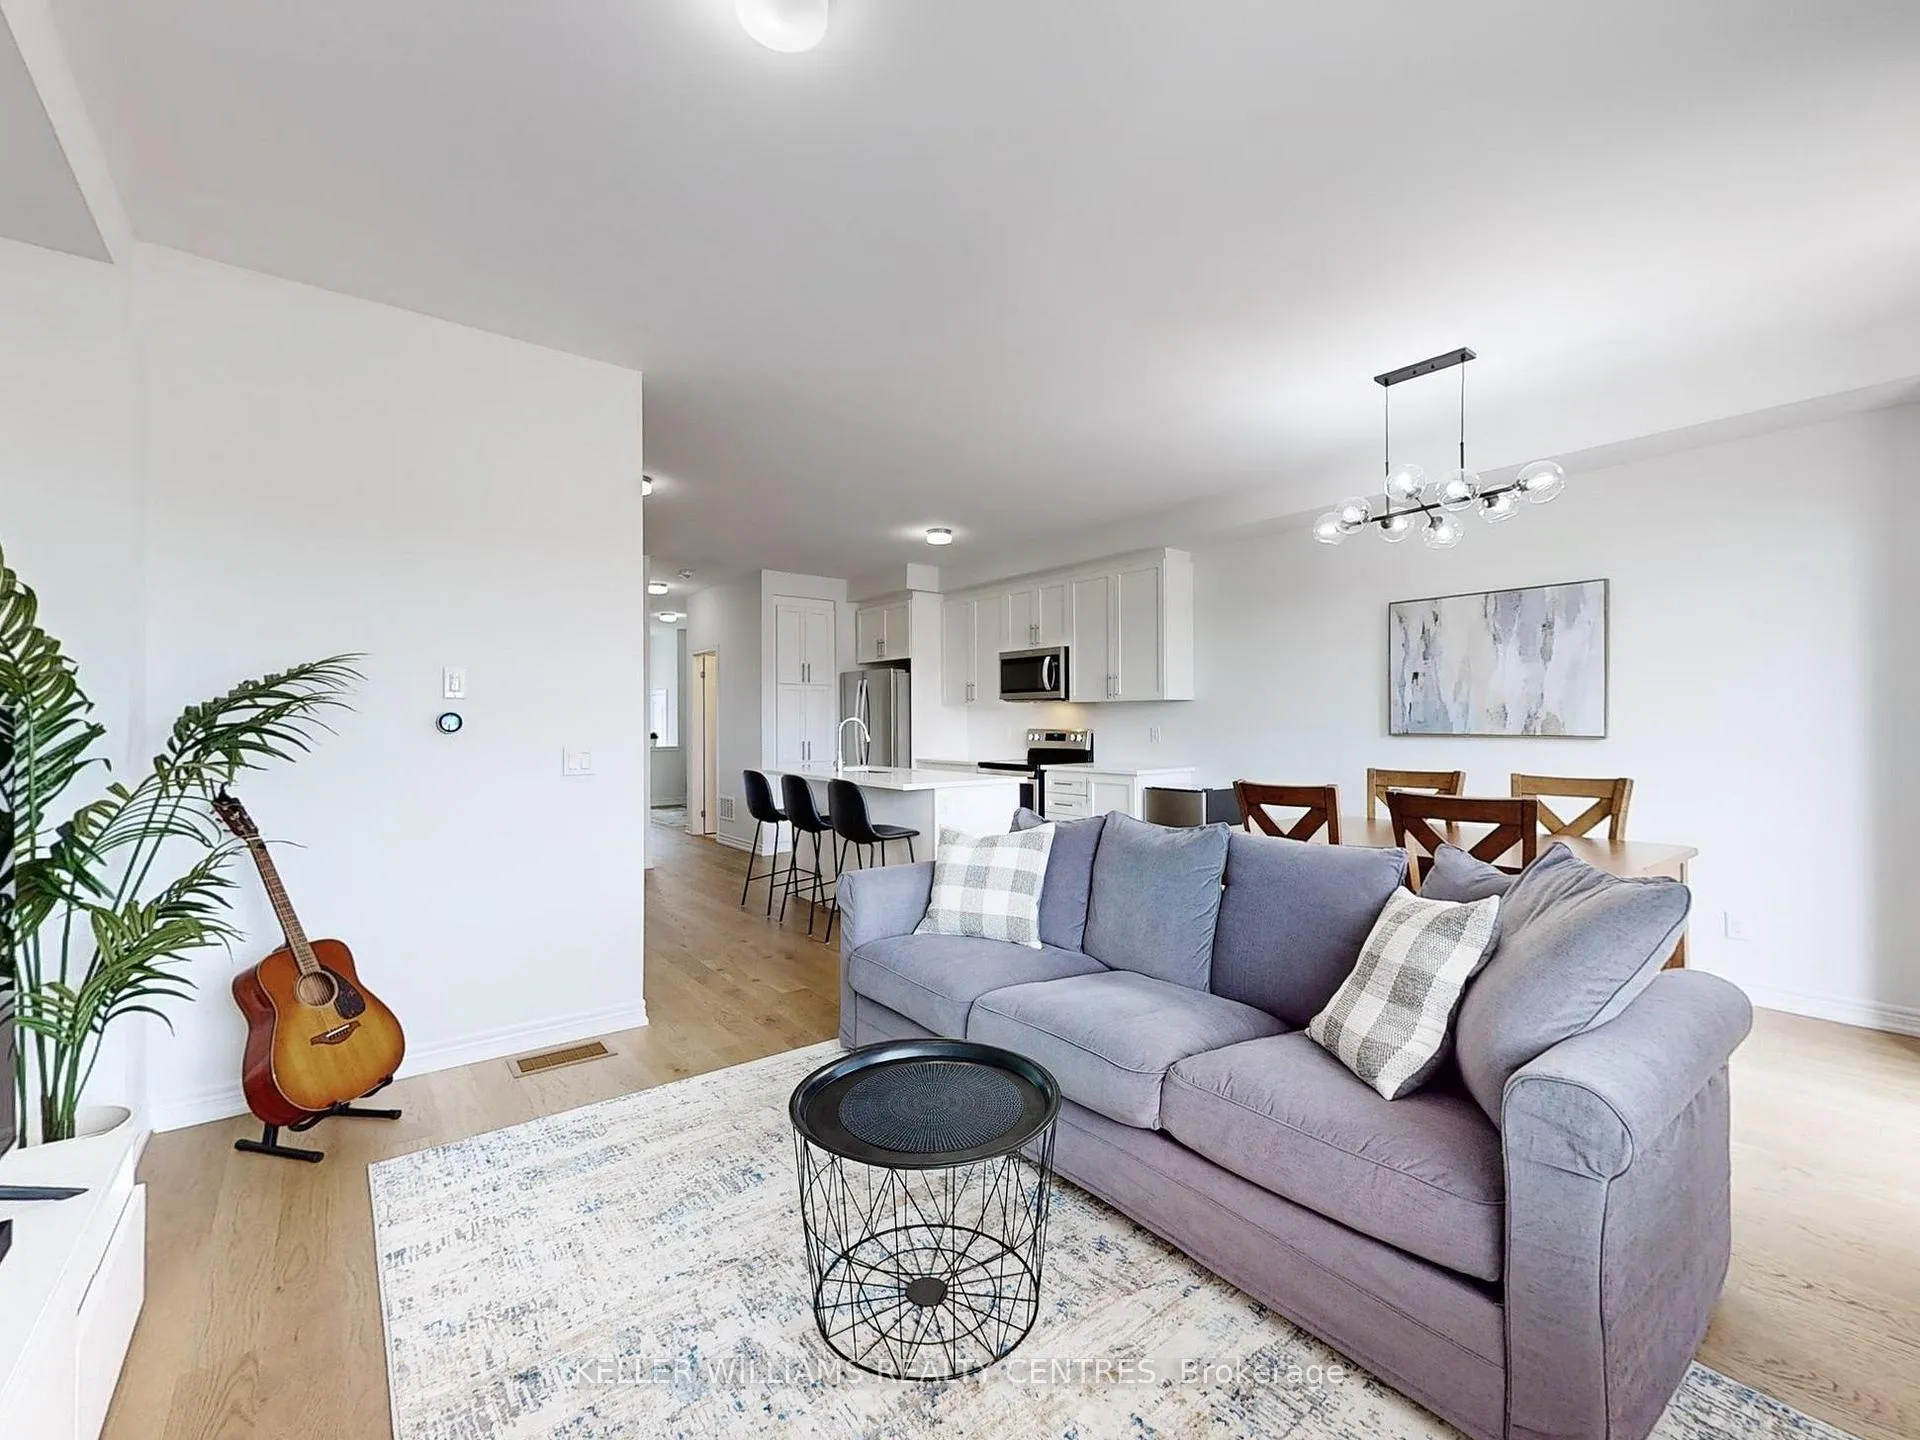 See all 44 photos
Property history
- $1,079,900TerminatedList: 2025-04-30|End: 2025-08-12|104 daysN12113827
Facts and features
- BasementUnfinished
- Price per sq ft~$617
- Water, sewerMunicipal
- HeatingForced air
- Central air
The homeFreehold Townhouse, 2-storey, 1,500–2,000 sq ft
- Type: Freehold Townhouse
- Style: 2-storey
- Living space: 1,500–2,000 sq ft
- Basement: Unfinished
InsideRooms above ground 8, Bedrooms 3, Bathrooms 3
- Rooms above ground: 8
- Bedrooms: 3
- Bathrooms: 3
- Kitchens: 1
- Family room: Yes
Outside and lotBrick, Asphalt shingle, Poured concrete
- Exterior: Brick
- Roof: Asphalt shingle
- Foundation: Poured concrete
- Size: 20 × 91.9 ft
Parking1 Garage, Attached, Private
- Spaces: 1 Garage
- Garage: Attached
- Driveway: Private
Heating, water and powerForced air, gas, Central air, Municipal water
- Heating: Forced air, gas
- Cooling: Central air
- Water: Municipal water
- Sewer: Municipal sewer
Costs and taxesTaxes $4,526 a year, HST included in the price, Hwt
- Taxes, 2024: $4,526 a year
- HST: HST included in the price
- Rental items: Hwt
Included in the saleCurrent: fridge, range, dish washer, built-in microwave, washer and dryer, window coverings and light fixtures., Mini fridge, book shelves in front room & powder room.
- Included: Current: fridge, range, dish washer, built-in microwave, washer and dryer, window coverings and light fixtures.
- Not included: Mini fridge, book shelves in front room & powder room.
Listing detailsN12113827, Terminated, Apr 30, 2025
- MLS® number: N12113827
- Status: Terminated
- Listed on: Apr 30, 2025
- Days on market: 104
- Updated: Aug 12, 2025
- Possession: 2025-06-11 / Flexible
- Occupied by: Owner
- Listing brokerage: KELLER WILLIAMS REALTY CENTRES
About this home
29 Flower Garden Trail, Whitchurch-Stouffville (Stouffville), ON L4A 4V4
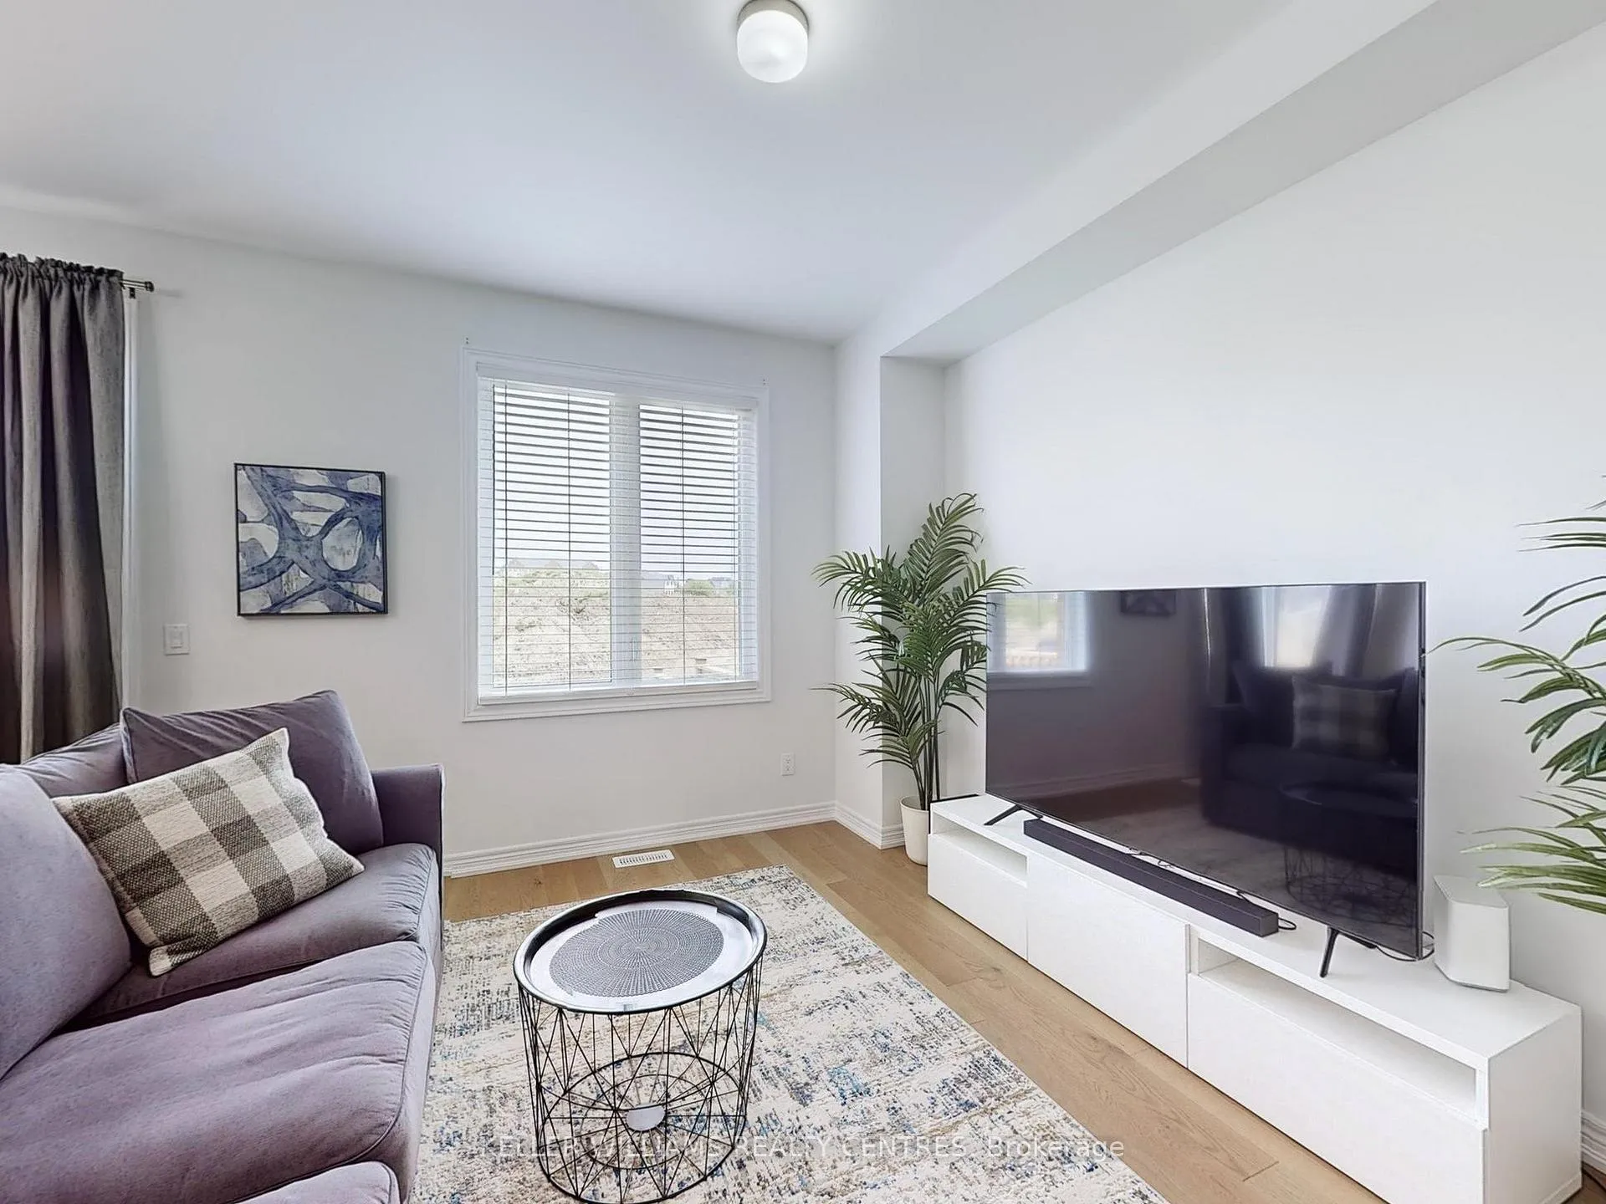
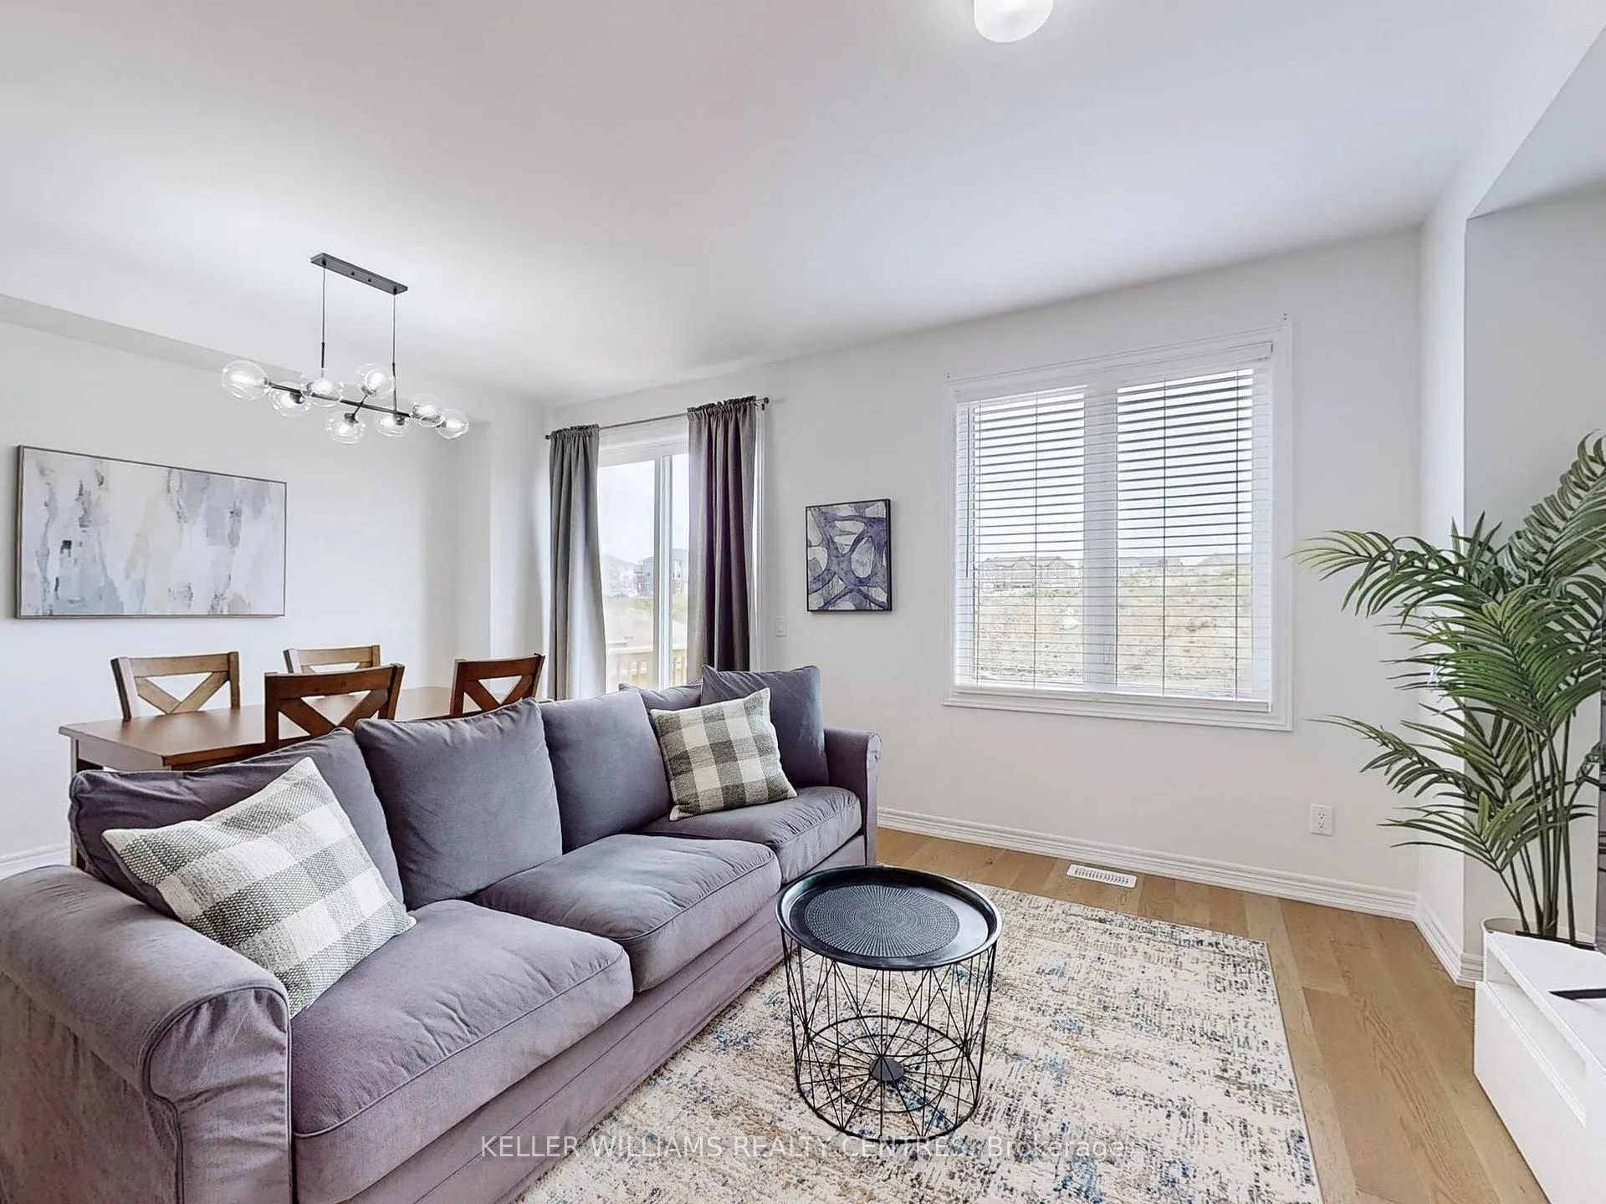
Premium 3 Year Old Townhouse With Custom Luxury Finishes. Bright And Spacious, Large Windows Infuse Home With Natural Light. Open Concept, Extremely Functional Layout With Tons Of Upgrades! Upgraded Kitchen With Stainless Steel Appliances, Built-in Microwave, Upgraded Countertops, Island With Breakfast Bar. Hardwood Floors Throughout Main. Large Front Foyer Leads into an Extra Office Area/Living Space. Hardwood Staircase & Metal Pickets. Nestled In A Brand New Community "Trailways" Steps To Beautiful Nature Trails for Walking, Hiking, Biking that Connect to the Rouge River Trail System. Don't Miss This One Of A Kind, Gorgeous Home Located In A Quiet And Family Friendly Neighbourhood.Short Commute to 2 Stouffville GO Stations, HWY's 407 & 404. Parks, Kids Play Areas, Splash Pads all Only a Short Walk Away for Your Children to Enjoy This Summer. Great School District with Both Public and High Schools Close by.
Ask about this home
A HOMEH agent will answer your questions about this home.
Around this home
Daily convenience, out of 100, from the distances below
Schools nearby
School rating, out of 10.
Helpful calculators
Your HOMEH agent

"Priced 12% over the Hestimate. I would see it this week."