

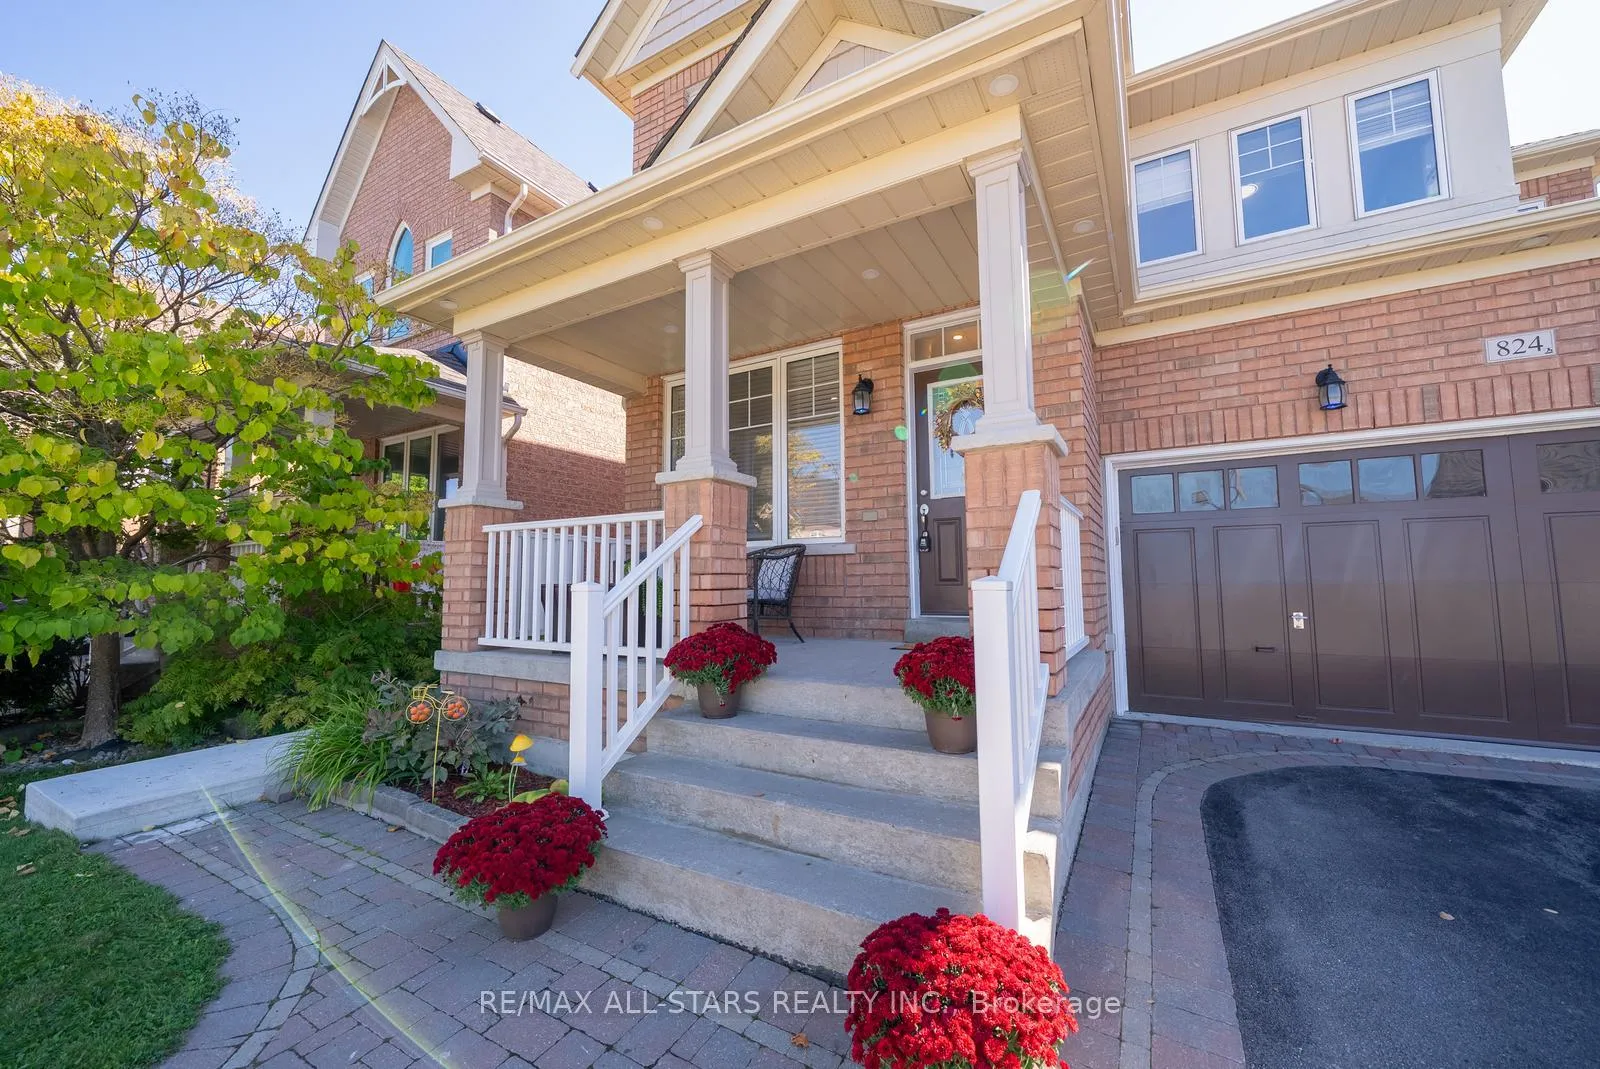
824 Millard Street
824 Millard Street
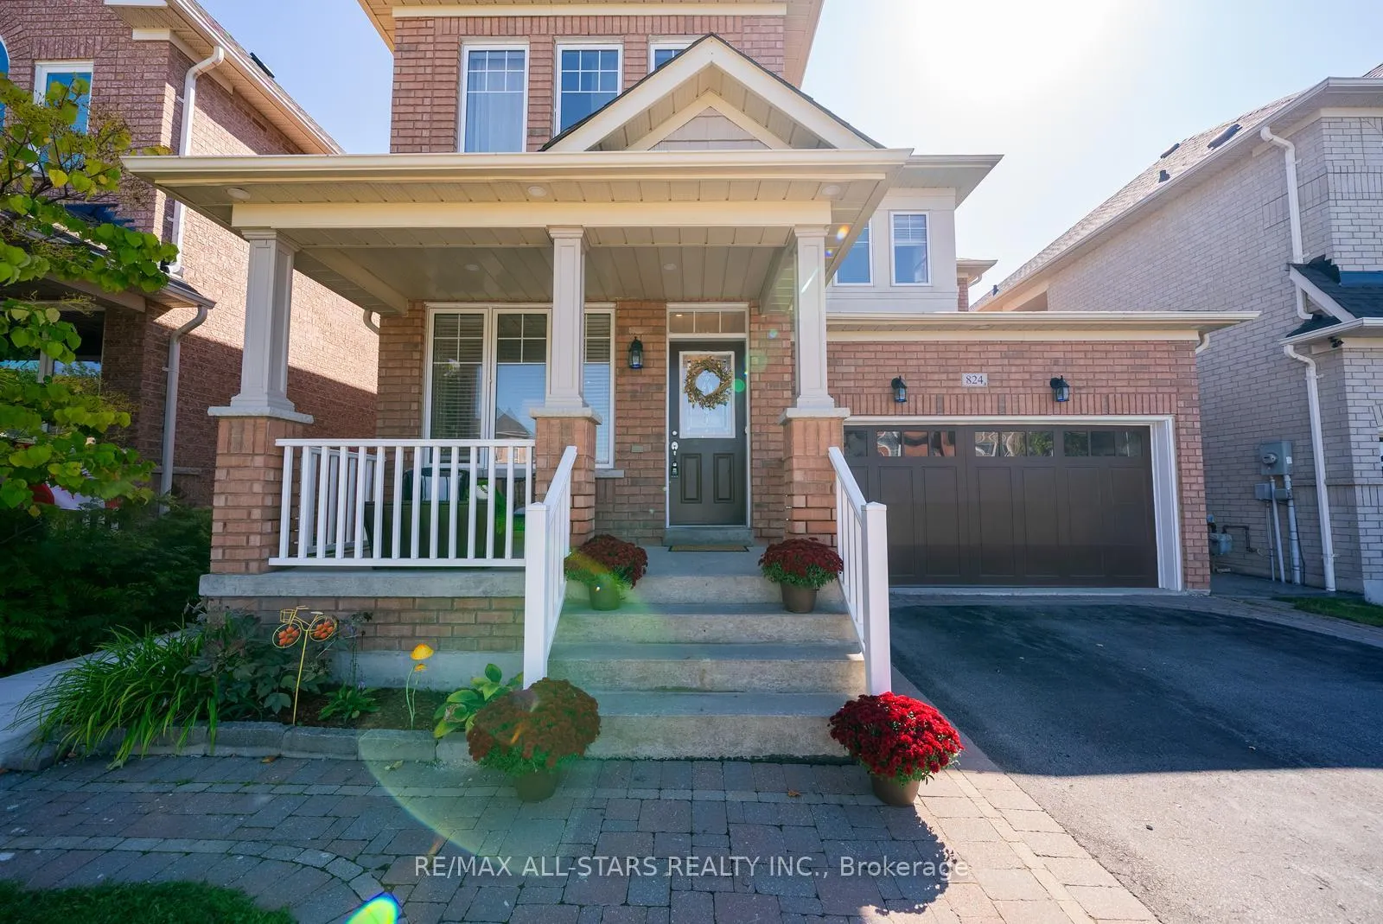
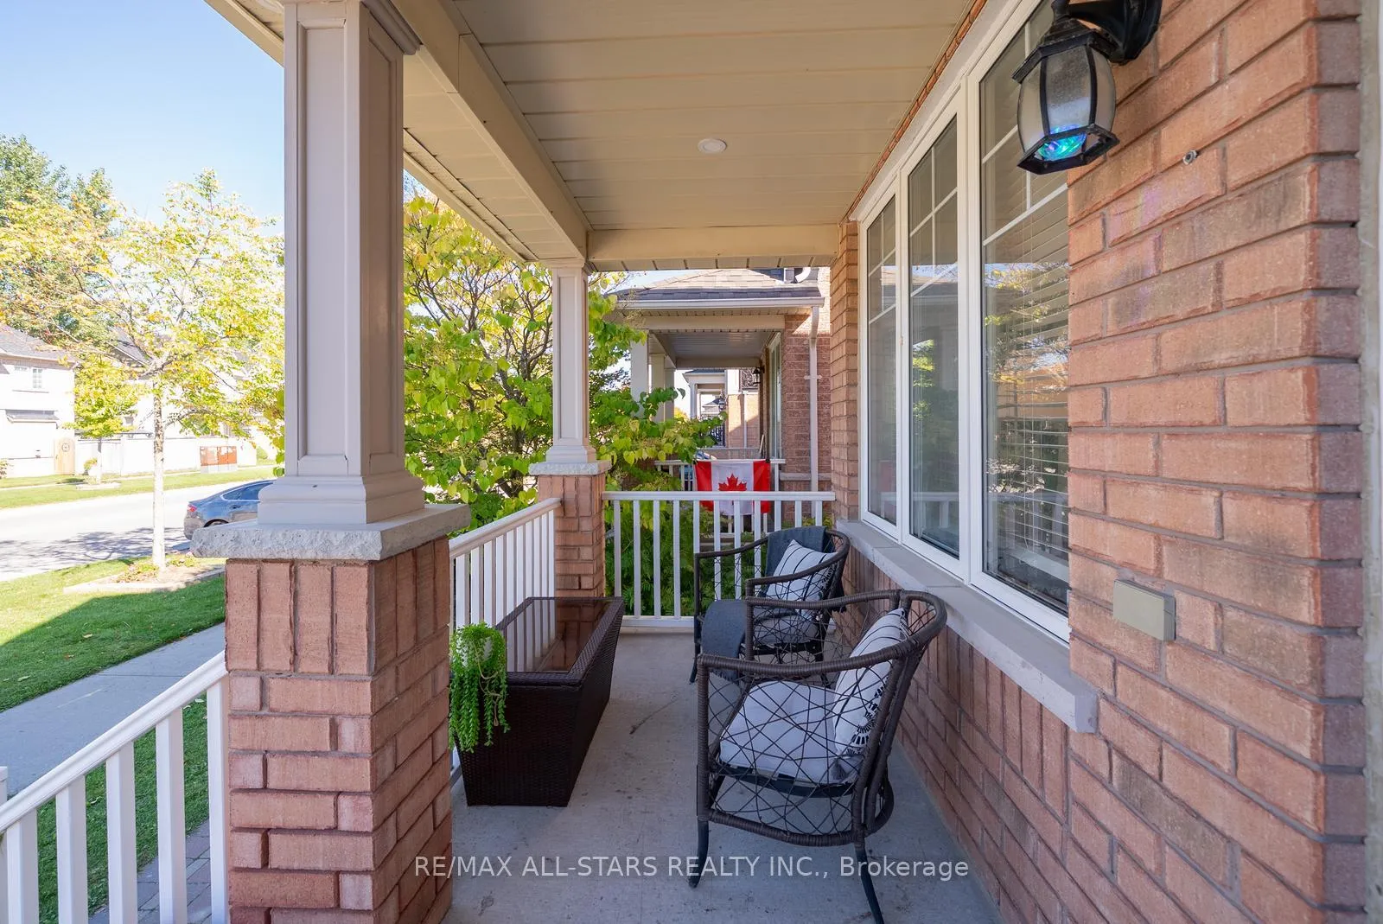
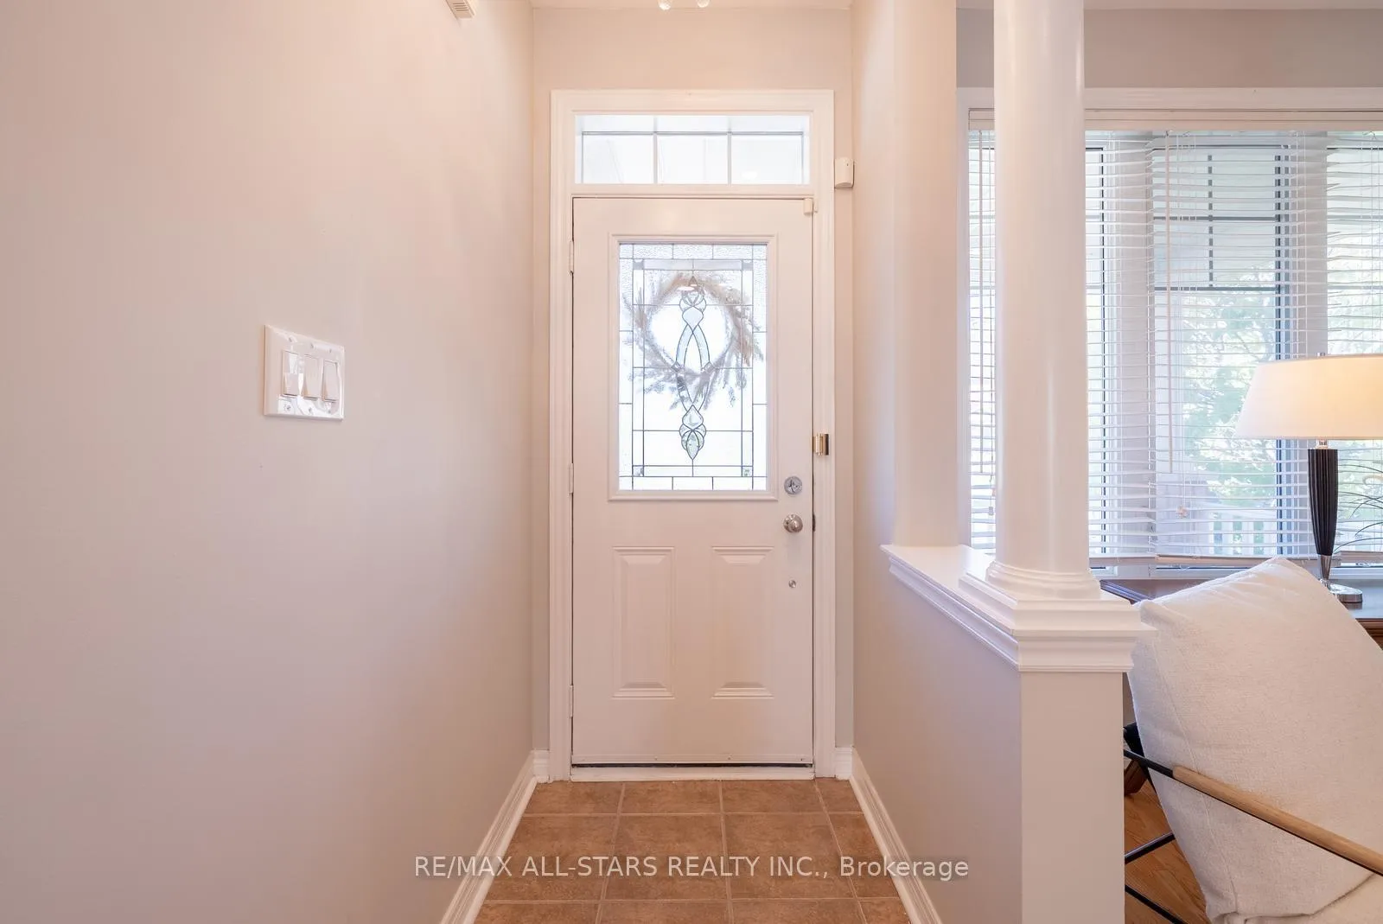
 See all 49 photos
Property history
Facts and features
- BasementApartment
- Water, sewerMunicipal
- HeatingForced air
- CoolingCentral air
- Second kitchen
- Separate entrance
- Hardwood floors
- Fireplace
- Central air
The homeDetached, 2-storey, 2,000–2,500 sq ft
- Type: Detached
- Style: 2-storey
- Living space: 2,000–2,500 sq ft
- Basement: Apartment, separate entrance
InsideFireplace Yes, Hardwood, Ceramic, Main level
- Fireplace: Yes
- Flooring: Hardwood, Ceramic
- Laundry: Main level
- Features: Auto garage door remote, carpet free
- Rooms above ground: 10
- Rooms in the basement: 4
- Bedrooms: 4 + 2 in the basement
- Bathrooms: 5
- Kitchens: 2
- Family room: Yes
Outside and lotBrick, Asphalt shingle, Poured concrete
- Exterior: Brick
- Roof: Asphalt shingle
- Foundation: Poured concrete
- Size: 40.03 × 85.3 ft
Parking2 Garage, Built-in, Available
- Spaces: 2 Garage
- Garage: Built-in
- Driveway: Available
Heating, water and powerForced air, gas, Central air, Municipal water
- Heating: Forced air, gas
- Cooling: Central air
- Water: Municipal water
- Sewer: Municipal sewer
Costs and taxesTaxes $6,064 a year, HST included in the price, H/w tank, furnace with enercare maintenance plan (installed in 2024)
- Taxes, 2025: $6,064 a year
- HST: HST included in the price
- Rental items: H/w tank, furnace with enercare maintenance plan (installed in 2024)
Included in the saleIncludes: 2 s/s stove (main and bsmt) 2 ss frdge (main & bsmt), 1 b/i dwshr (2023), new a/c (2023) w/dryr, exist. windw cvrngs, upgraded kitchen with extra large cabinets, new roof 2020, grg opnr, Fridge in garage, backyard furniture, bbq in backyard
- Included: Includes: 2 s/s stove (main and bsmt) 2 ss frdge (main & bsmt), 1 b/i dwshr (2023), new a/c (2023) w/dryr, exist. windw cvrngs, upgraded kitchen with extra large cabinets, new roof 2020, grg opnr
- Not included: Fridge in garage, backyard furniture, bbq in backyard
NearbyPark, fenced yard, golf, hospital, school, school bus route
- Close to: Park, fenced yard, golf, hospital, school, school bus route
Listing detailsN12444903, Sold, Oct 4, 2025
- MLS® number: N12444903
- Status: Sold
- Listed on: Oct 4, 2025
- Days on market: 80
- Updated: Dec 23, 2025
- Possession: Flexible
- Occupied by: Owner
- Listing brokerage: RE/MAX ALL-STARS REALTY INC.
About this home
824 Millard Street, Whitchurch-Stouffville (Stouffville), ON L4A 0B6
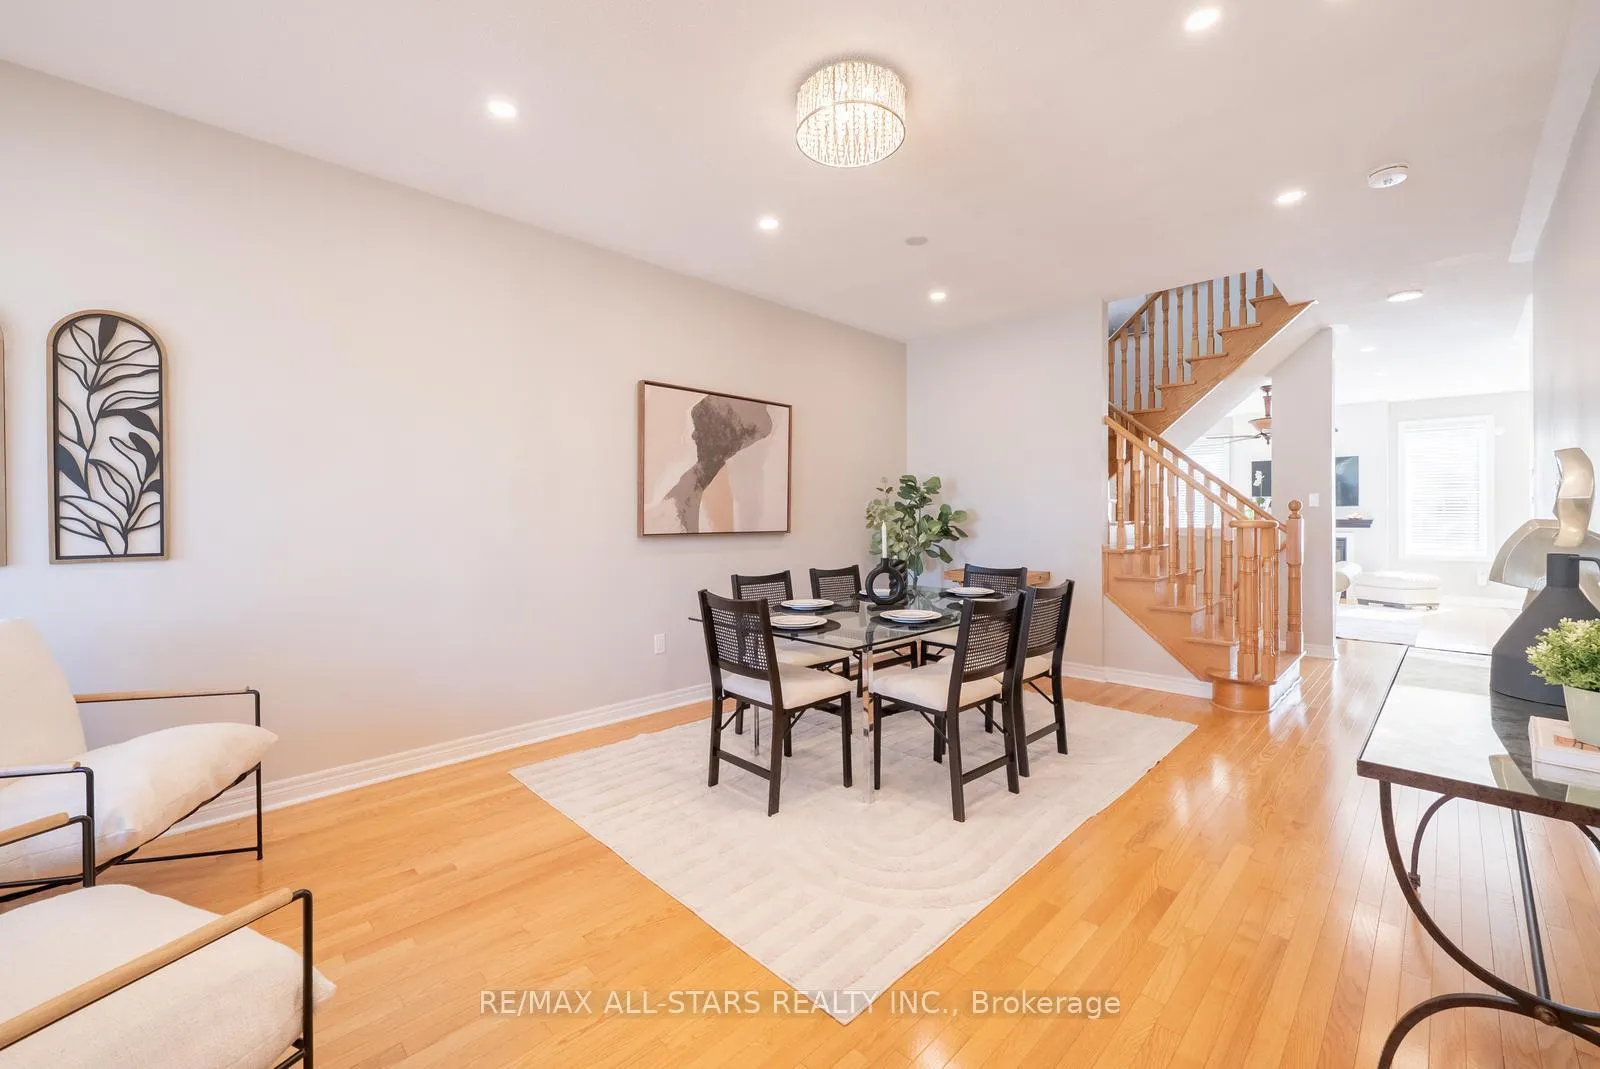
Welcome to 824 Millard St in the heart of Stouffville! This stunning 4+2 bedroom, 5 bathroom home offers over 3,300 sq. ft. of beautifully finished living space, including a legal 2 bedroom basement apartment with a separate entrance. The main floor features warm hardwood floors, a flexible dining/sitting area, laundry room with garage access, and a powder room. The open-concept living room is bright and inviting with large windows and a cozy gas fireplace. The newly updated kitchen boasts stainless steel appliances, elegant light-toned cabinetry, a stylish backsplash, and a spacious eat-in area overlooking the backyard. Upstairs youll find four generous bedrooms, including a primary suite with a 4-piece ensuite and walk-in closet. Three more bedroom on this level are all bright and spacious with many large windows to let in natural light. These bathrooms share a 4 piece bathroom. The finished basement includes a 2-bedroom apartment plus a recreation area, perfect for extended family or rental income. Outside, enjoy a stamped concrete patio and perennial gardens. Located close to top-rated schools, parks, trails, and all Stouffville amenities.
Ask about this home
A HOMEH agent will answer your questions about this home.
Around this home
Daily convenience, out of 100, from the distances below
Schools nearby
School rating, out of 10.
Helpful calculators
Your HOMEH agent

"Priced 3% over the Hestimate. I would see it this week."