

Unit ON, 137 Long Stan
Unit ON, 137 Long Stan
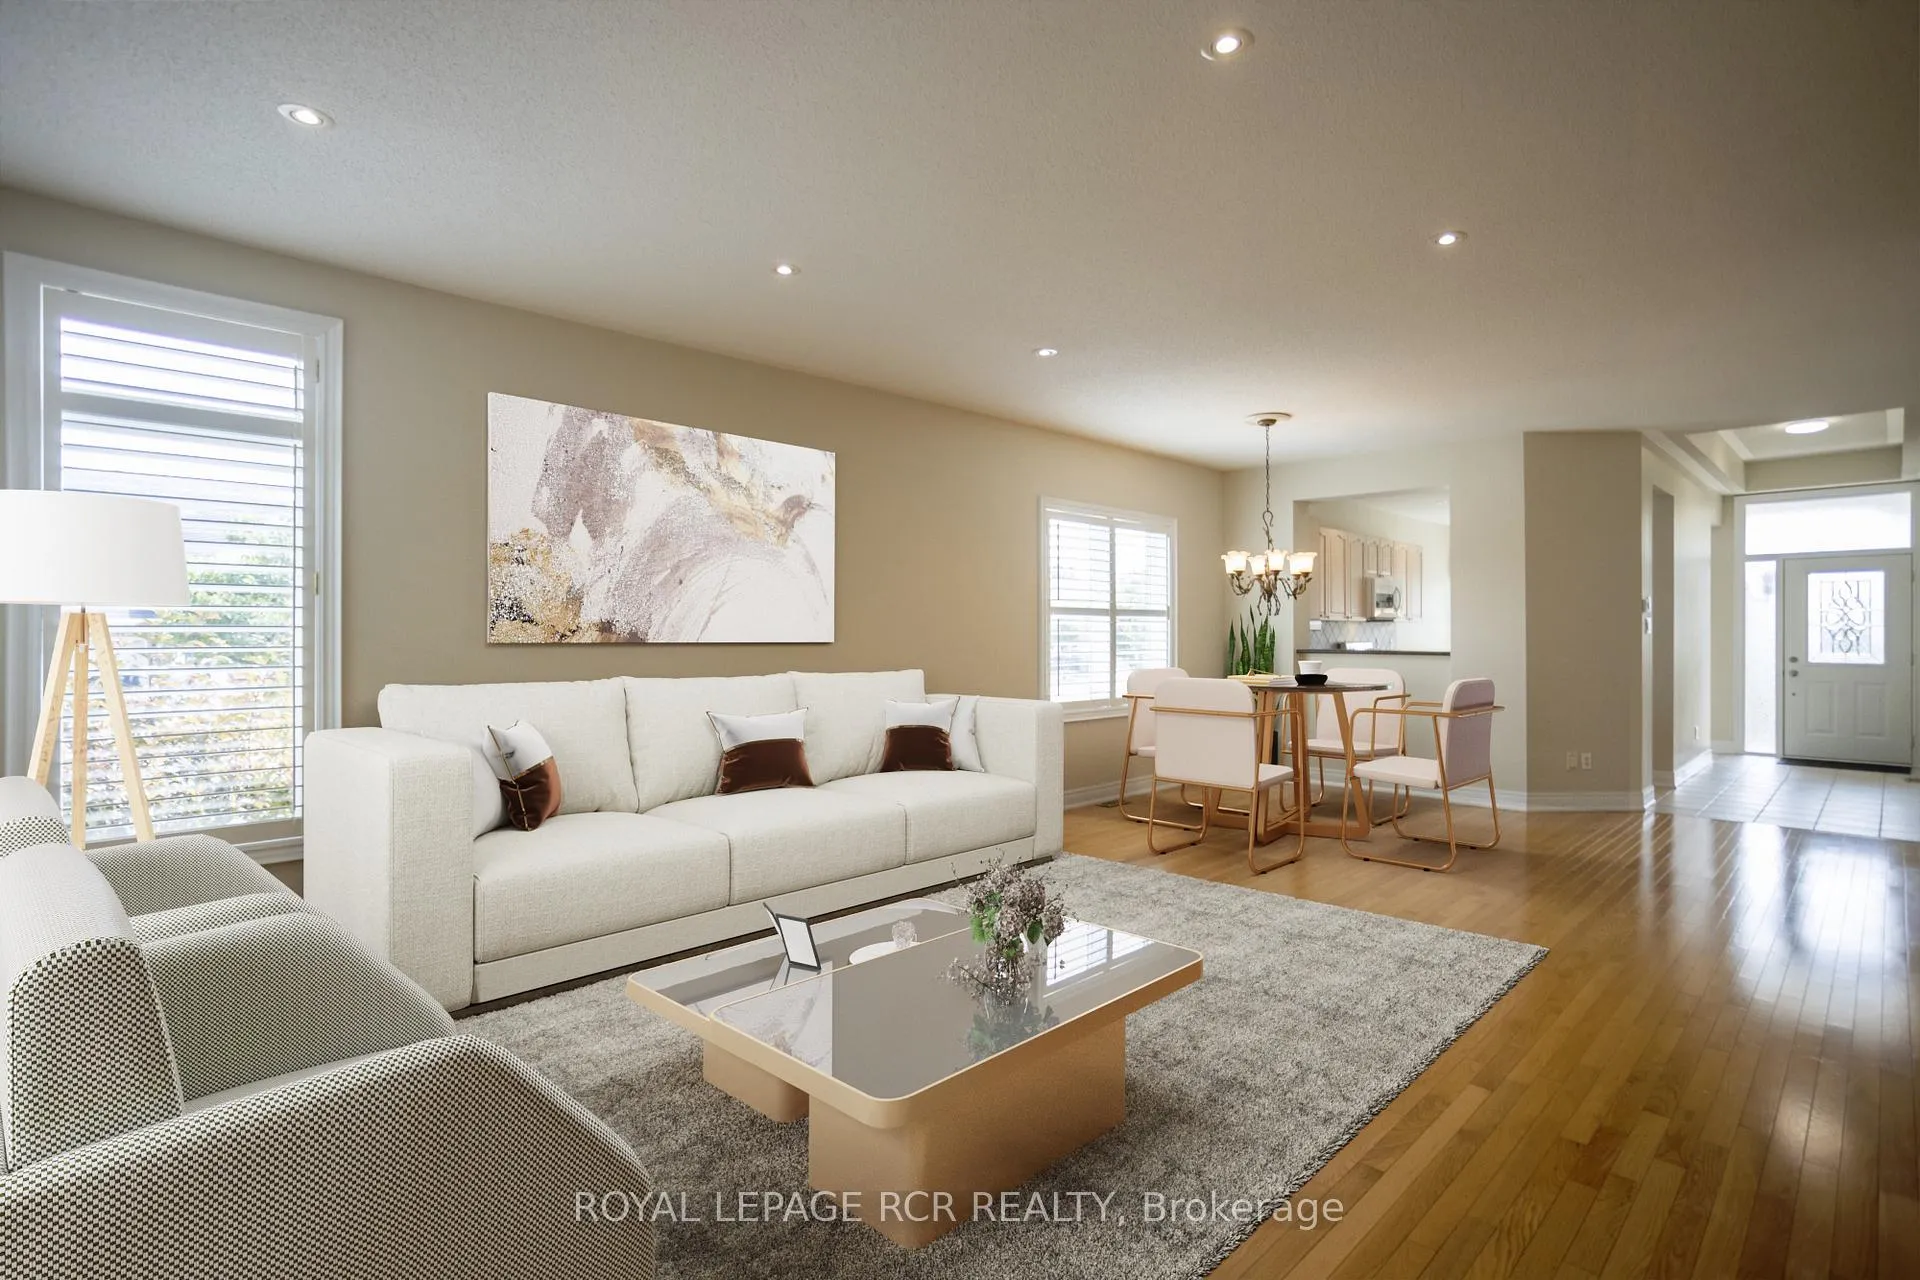 See all 25 photos
Property history
Facts and features
- ExposureSouth
- LaundryIn-suite
- LockerNone
- BalconyTerrace
- Finished basement
- Hardwood floors
- Fireplace
- Central air
- Concierge
- Exercise room
The homeDetached Condo, Bungalow, 1,600–1,799 sq ft
- Type: Detached Condo
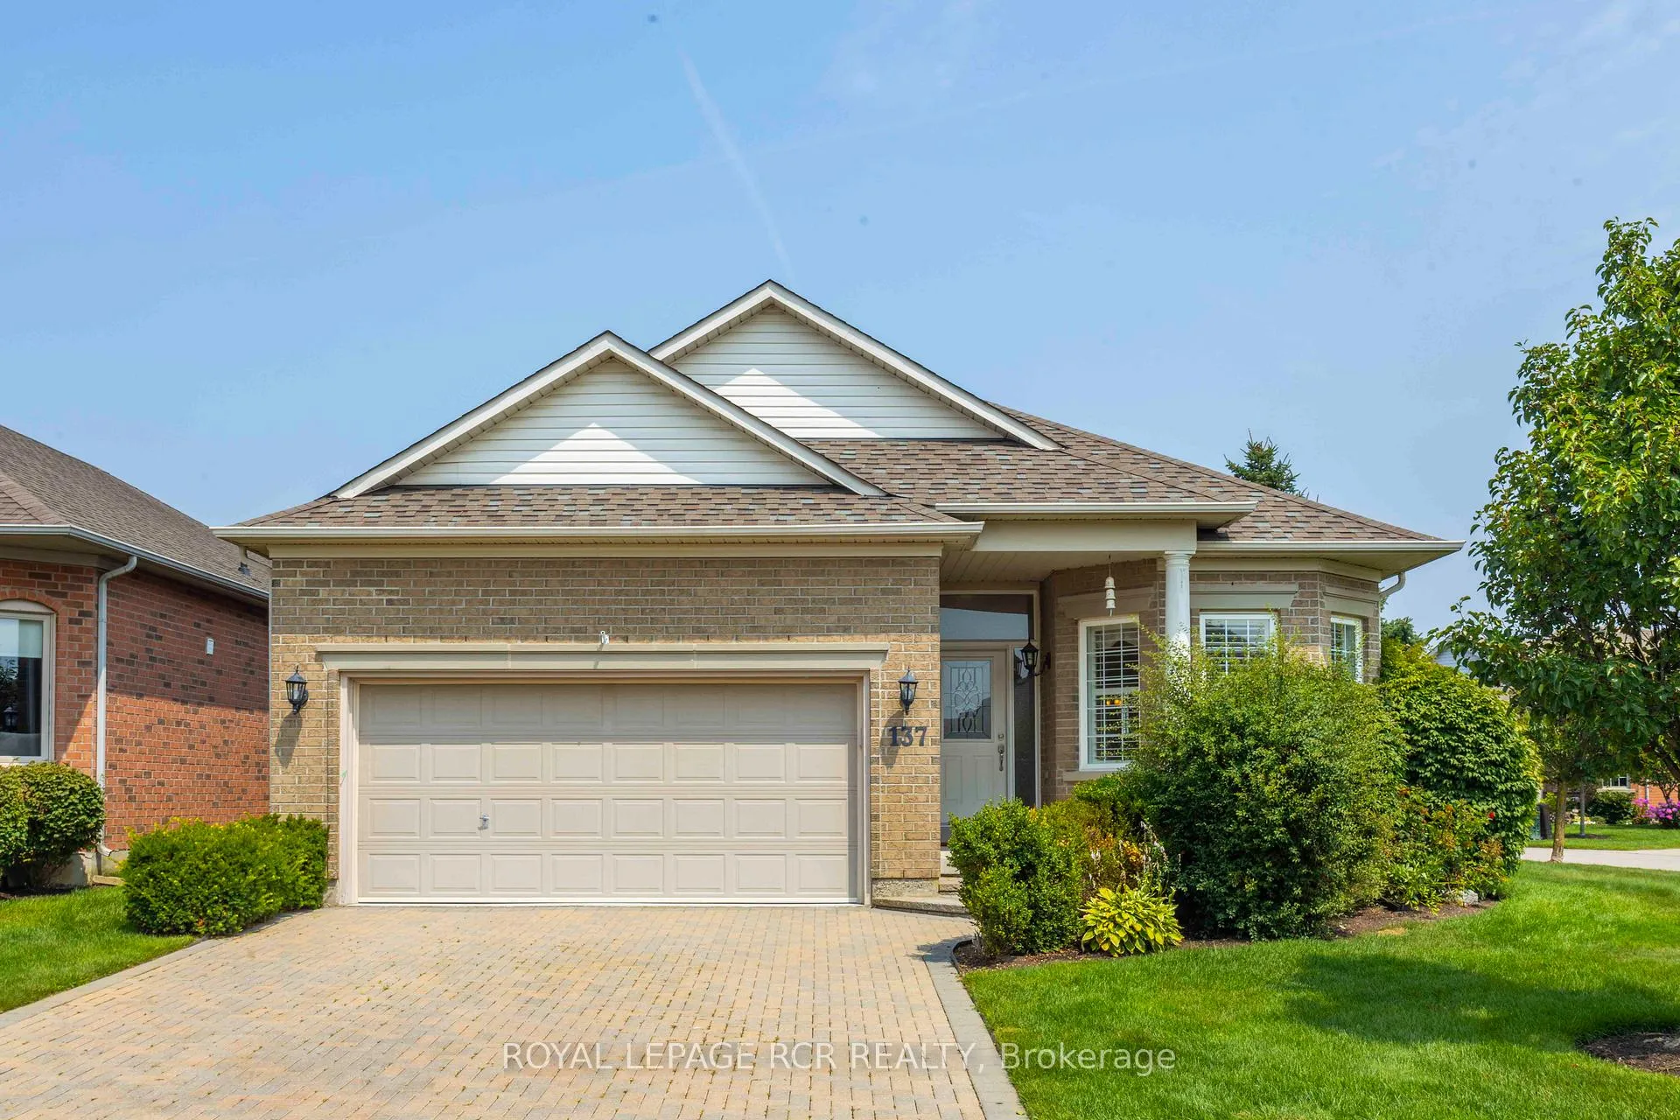
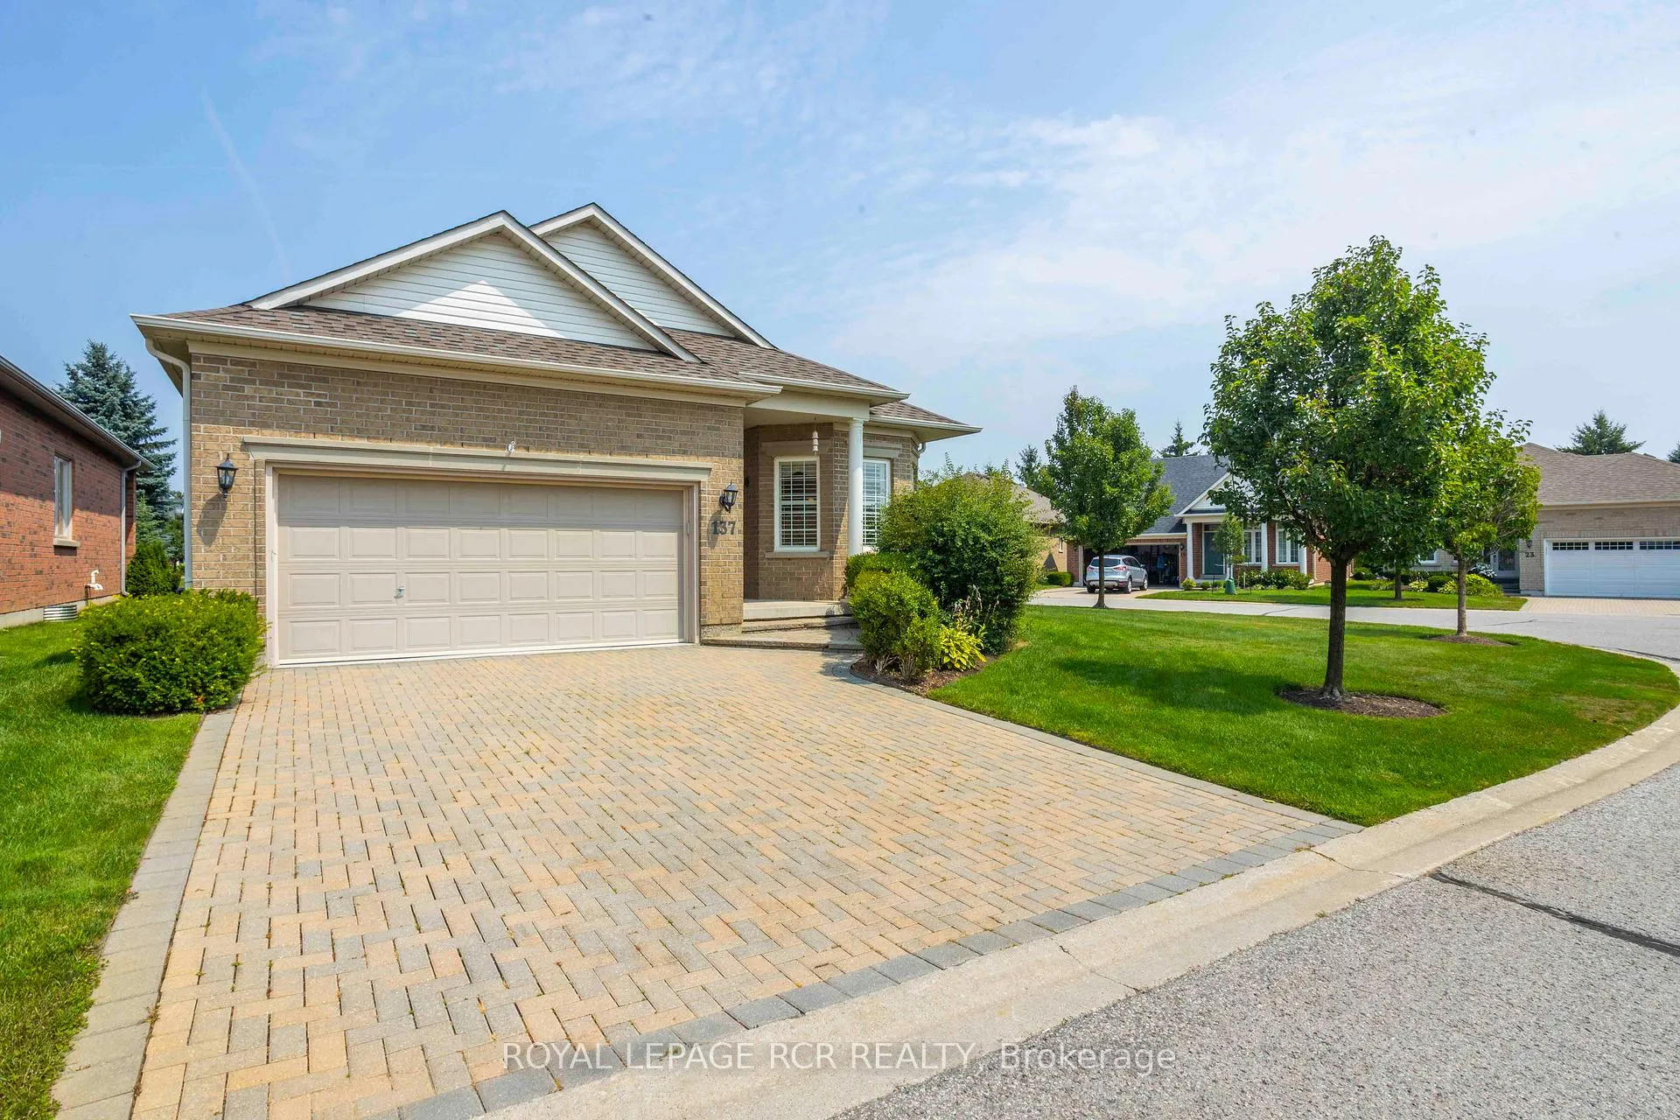
- Style: Bungalow
- Living space: 1,600–1,799 sq ft
- Basement: Finished
- Exposure: South
- View: Golf course, trees/woods
- Special designation: Other
InsideFireplace Yes, Hardwood, Broadloom, In-suite laundry
- Fireplace: Yes
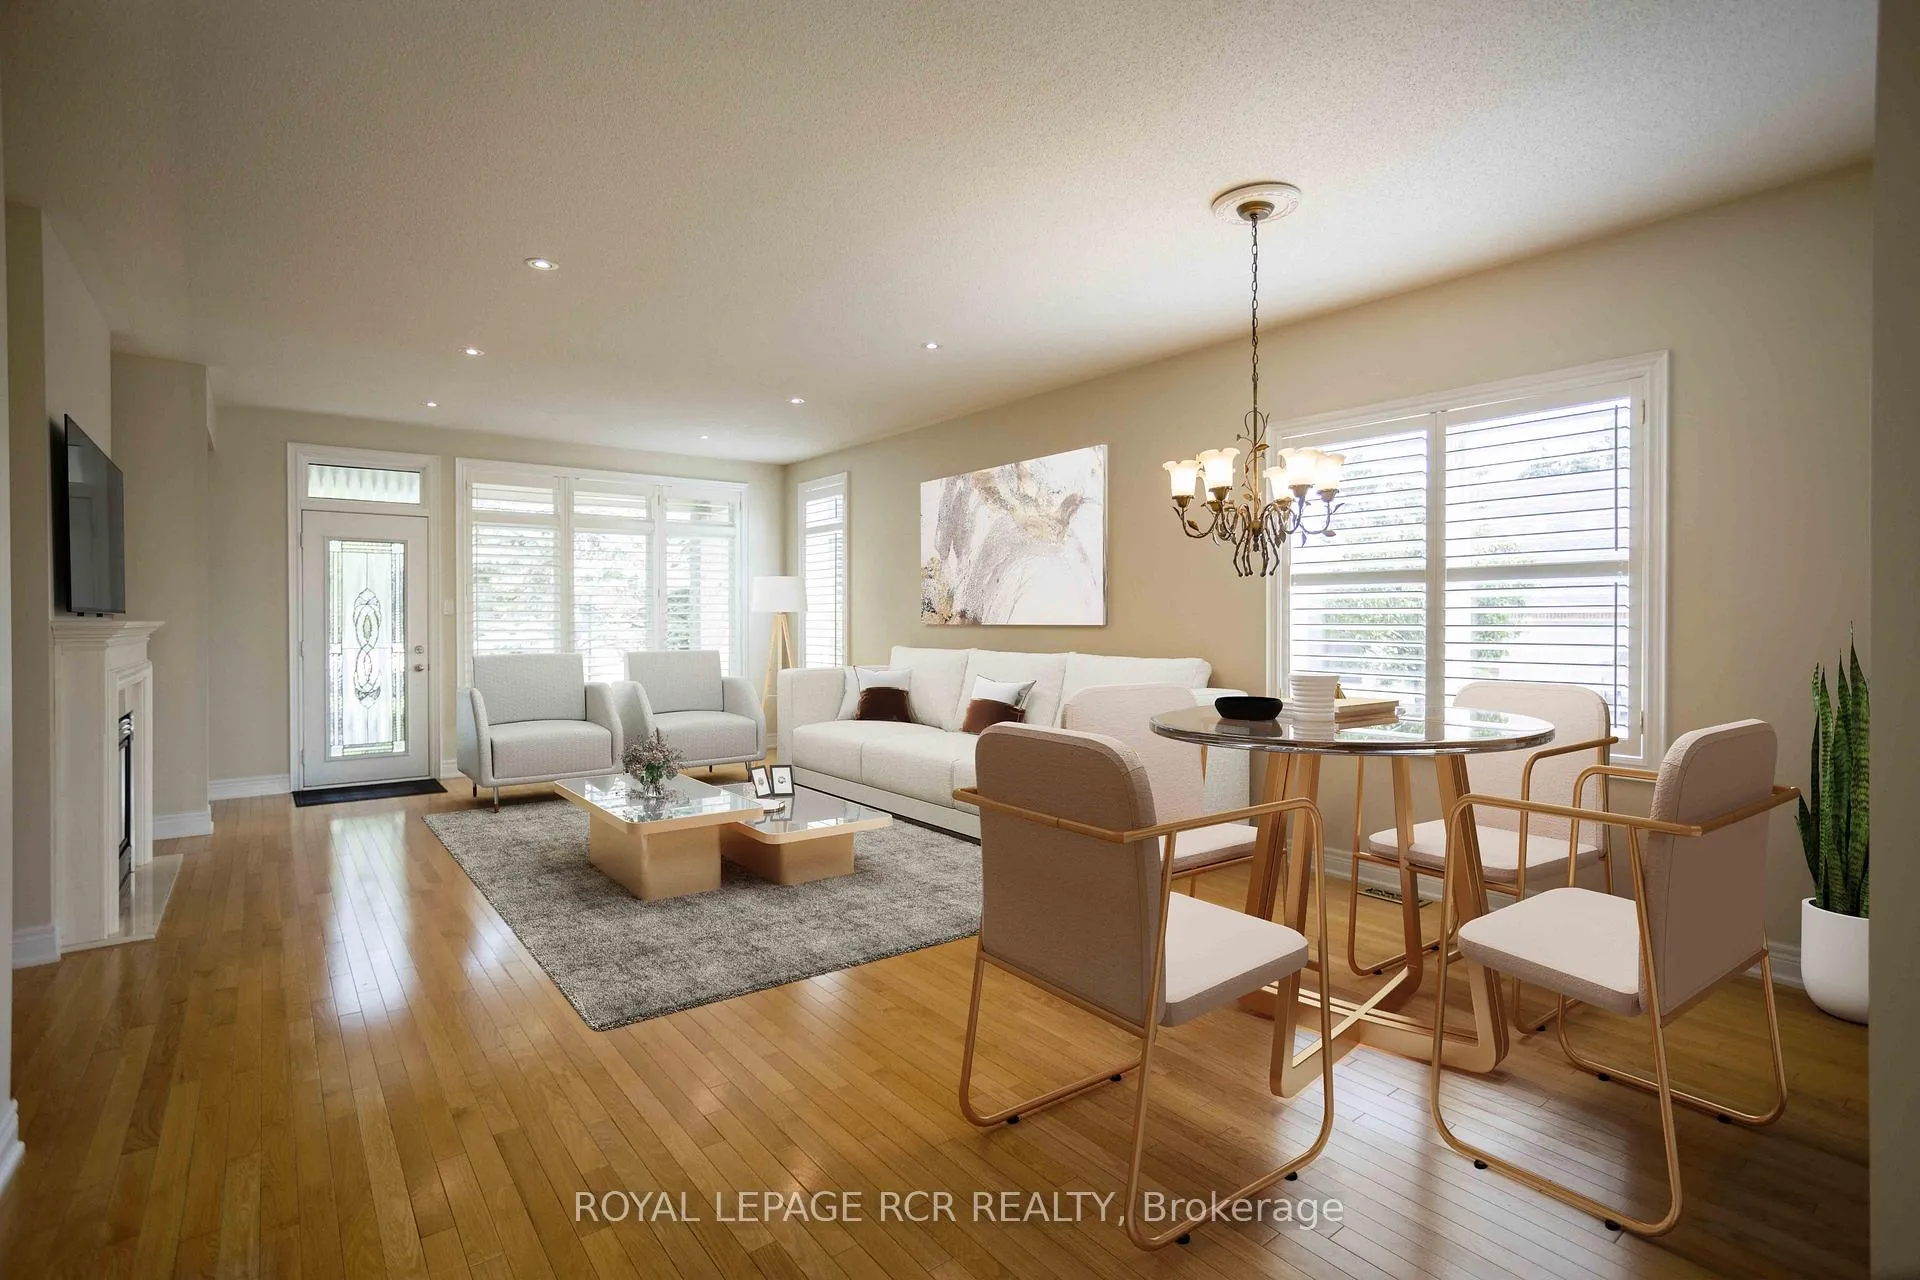
- Flooring: Hardwood, Broadloom
- Laundry: In-suite laundry
- Features: Auto garage door remote, central vacuum, primary bedroom - main floor, storage
- Rooms above ground: 7
- Rooms in the basement: 1
- Bedrooms: 2 + 1 in the basement
- Bathrooms: 3
- Kitchens: 1
OutsideBrick, Terrace
- Exterior: Brick
- Balcony: Terrace
Parking and locker2 Garage, Built-in, Exclusive
- Spaces: 2 Garage
- Garage: Built-in
- Parking type: Exclusive
- Driveway: Private
- Locker: None
BuildingCondo corporation 1066, Bbqs allowed, concierge, exercise room, game room, indoor pool, party room/meeting room, Pets Allowed
- Condo corporation: 1066
- Amenities: Bbqs allowed, concierge, exercise room, game room, indoor pool, party room/meeting room
- Pets: Allowed
Heating, water and powerForced air, gas, Central air
- Heating: Forced air, gas
- Cooling: Central air
Rent and termsRent $3,800 a month, Entire property, Unfurnished
- Rent: $3,800 a month
- Space for rent: Entire property
- Furnished: Unfurnished
- Lease: 12 months
- Rent includes: Cable tv, common elements, grounds maintenance, parking, recreation facility, snow removal, water heater
- Credit check: Required
- Employment letter: Required
- References: Required
- Rental items: 1
IncludedAccess to all community amenities, tennis court, indoor pool, fitness room, party rooms and more. the lawn care and snow removal is maintained by property management for a low maintenance lifestyle. a pre set high speed internet and cable package is included.
- Included: Access to all community amenities, tennis court, indoor pool, fitness room, party rooms and more. the lawn care and snow removal is maintained by property management for a low maintenance lifestyle. a pre set high speed internet and cable package is included.
NearbyGolf, lake/pond, rec./commun.centre
- Close to: Golf, lake/pond, rec./commun.centre
Listing detailsN12346716, Rented, Aug 14, 2025
- MLS® number: N12346716
- Status: Rented
- Listed on: Aug 14, 2025
- Days on market: 14
- Updated: Aug 28, 2025
- Possession: 2025-09-01 / Immediate
- Occupied by: Vacant
- Listing brokerage: Royal LePage RCR Realty
About this home
Unit ON, 137 Long Stan, Whitchurch-Stouffville (Ballantrae), ON L4A 1P6
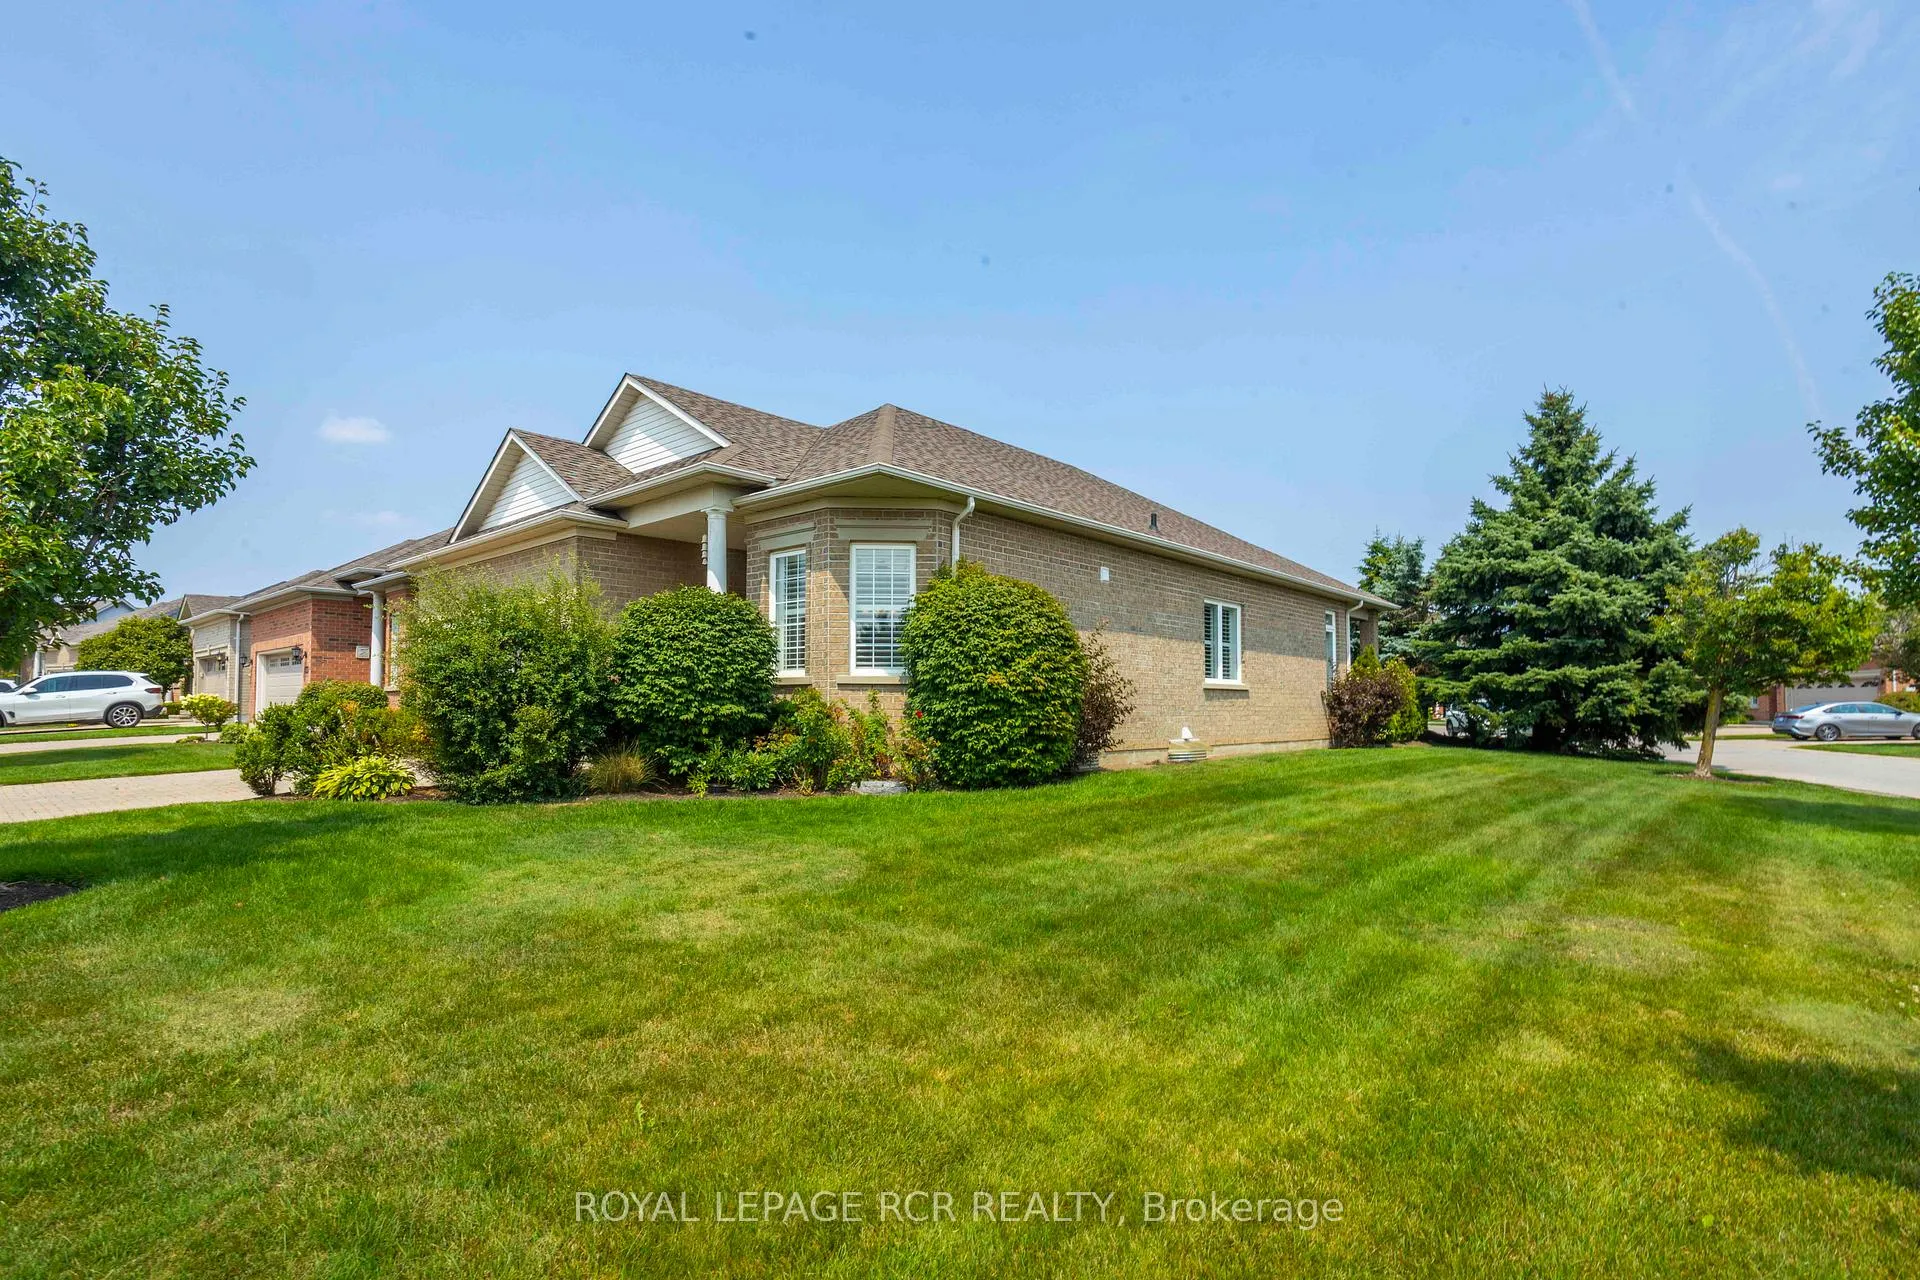
This beautiful detached bungalow is located in a gated community on the Ballantrae Golf Club. A large corner lot with mature trees and ample privacy on the beautiful back terrace. Residents in this community have access to the recreation centre, tennis courts, indoor pool, fitness centre, party rooms, concierge office and much more. The home itself is very spacious with a large finished basement complete with full bar, 3rd full bathroom and huge storage space. The primary bedroom has a large four piece ensuite and walk-in closet. The home itself is incredible and it is truly the community in which it finds itself that sets this listing apart from any other. Freshly painted throughout, new dishwasher, new washer and dryer. High speed internet and cable package included in the rent. The lawn mowing and snow removal is done by the property management. Easy luxury living in a community truly like no other. Some photos are virtually staged.
Ask about this home
A HOMEH agent will answer your questions about this home.
Around this home
Daily convenience, out of 100, from the distances below
Schools nearby
School rating, out of 10.
Helpful calculators
Your HOMEH agent

"I would see it this week."