

14574 McCowan Road
14574 McCowan Road
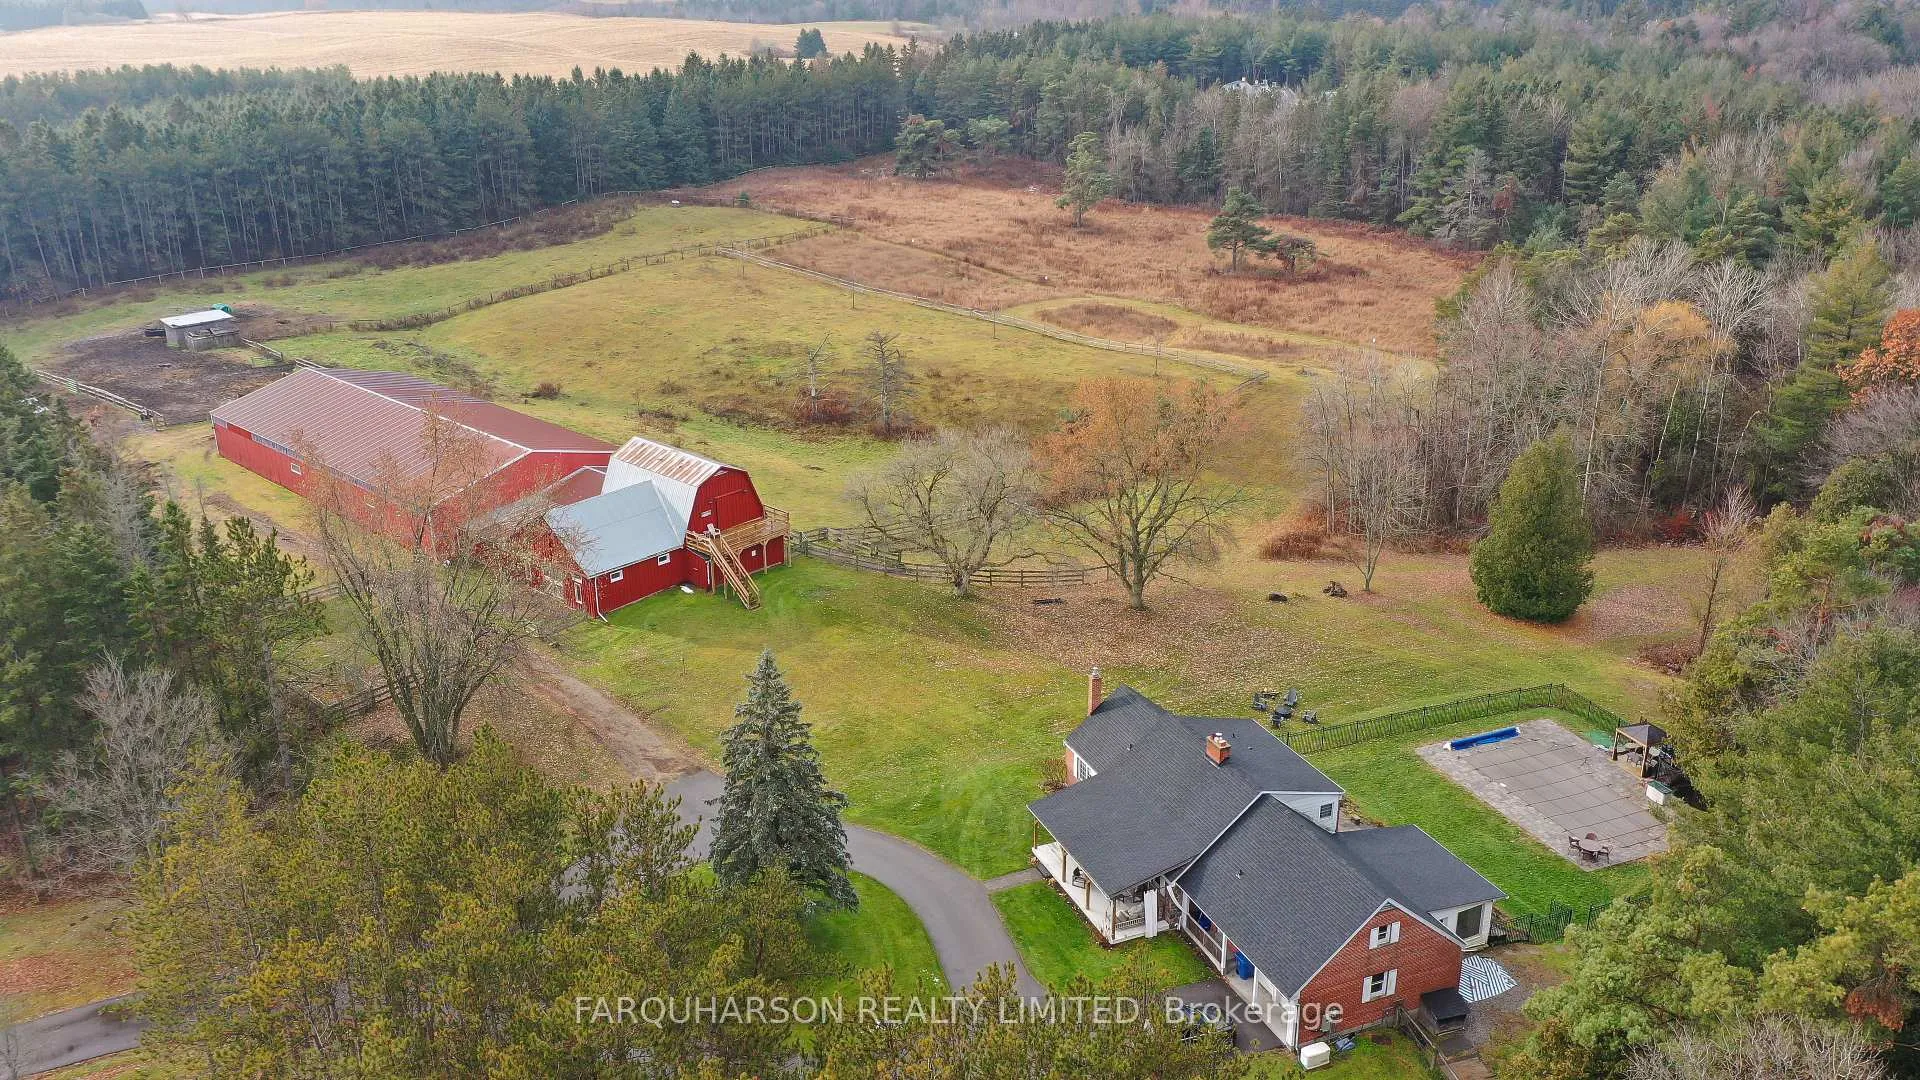 See all 34 photos
Property history
Facts and features
- BasementFinished
- Water, sewerWell, septic
- Lot shapeRectangular
- HeatingForced air
- Separate entrance
- Hardwood floors
- Fireplace
- Central air
- Inground pool
The homeDetached, 1 1/2 storey, 2,000–2,500 sq ft
- Type: Detached
- Style: 1 1/2 storey
- Living space: 2,000–2,500 sq ft
- Basement: Separate entrance, finished
- View: Pasture, pool, trees/woods
InsideFireplace Yes, wood, propane, Hardwood, Floor/ceil fireplace, Limestone flooring, Main level
- Fireplace: Yes, wood, propane
- Flooring: Hardwood, Floor/ceil fireplace, Limestone flooring
- Laundry: Main level
- Features: Generator - full, primary bedroom - main floor
- Rooms above ground: 9
- Rooms in the basement: 3
- Bedrooms: 3 + 1 in the basement
- Bathrooms: 3
- Kitchens: 1
Outside and lotBrick, stone, Shingles, Concrete block
- Exterior: Brick, stone
- Roof: Shingles
- Foundation: Concrete block
- Pool: Inground
- Features: Security gate, landscaped
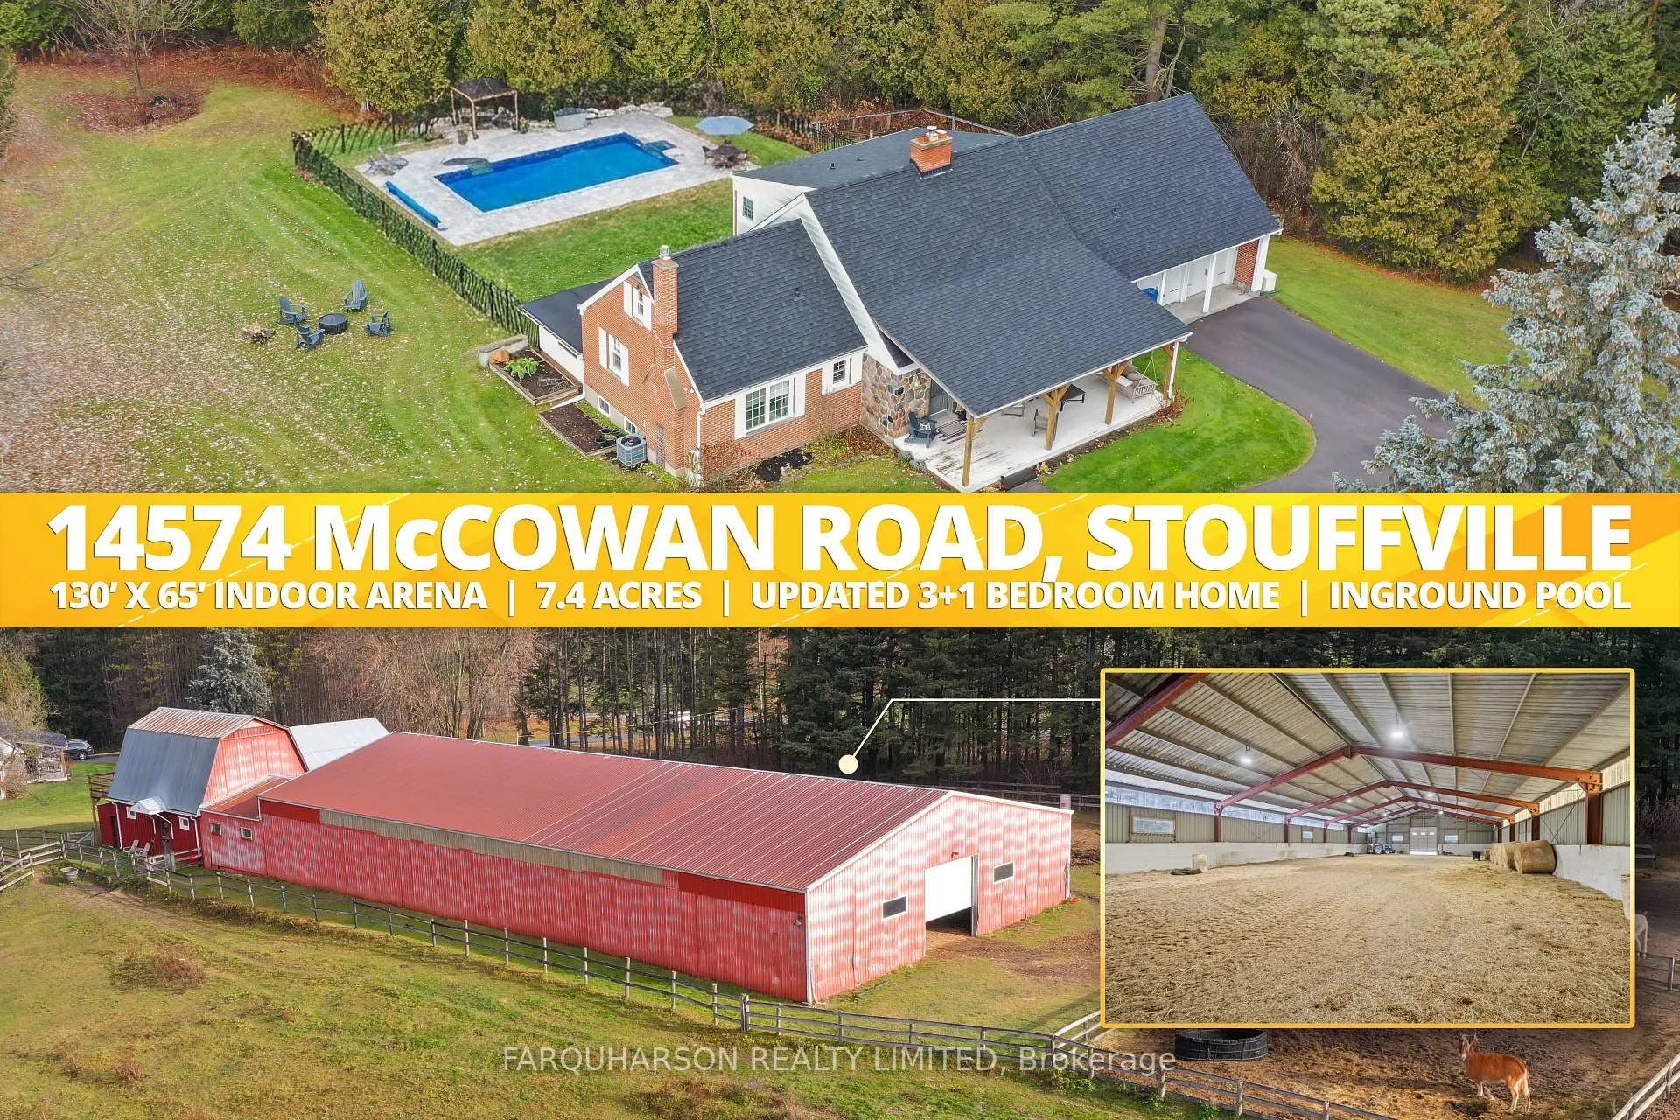
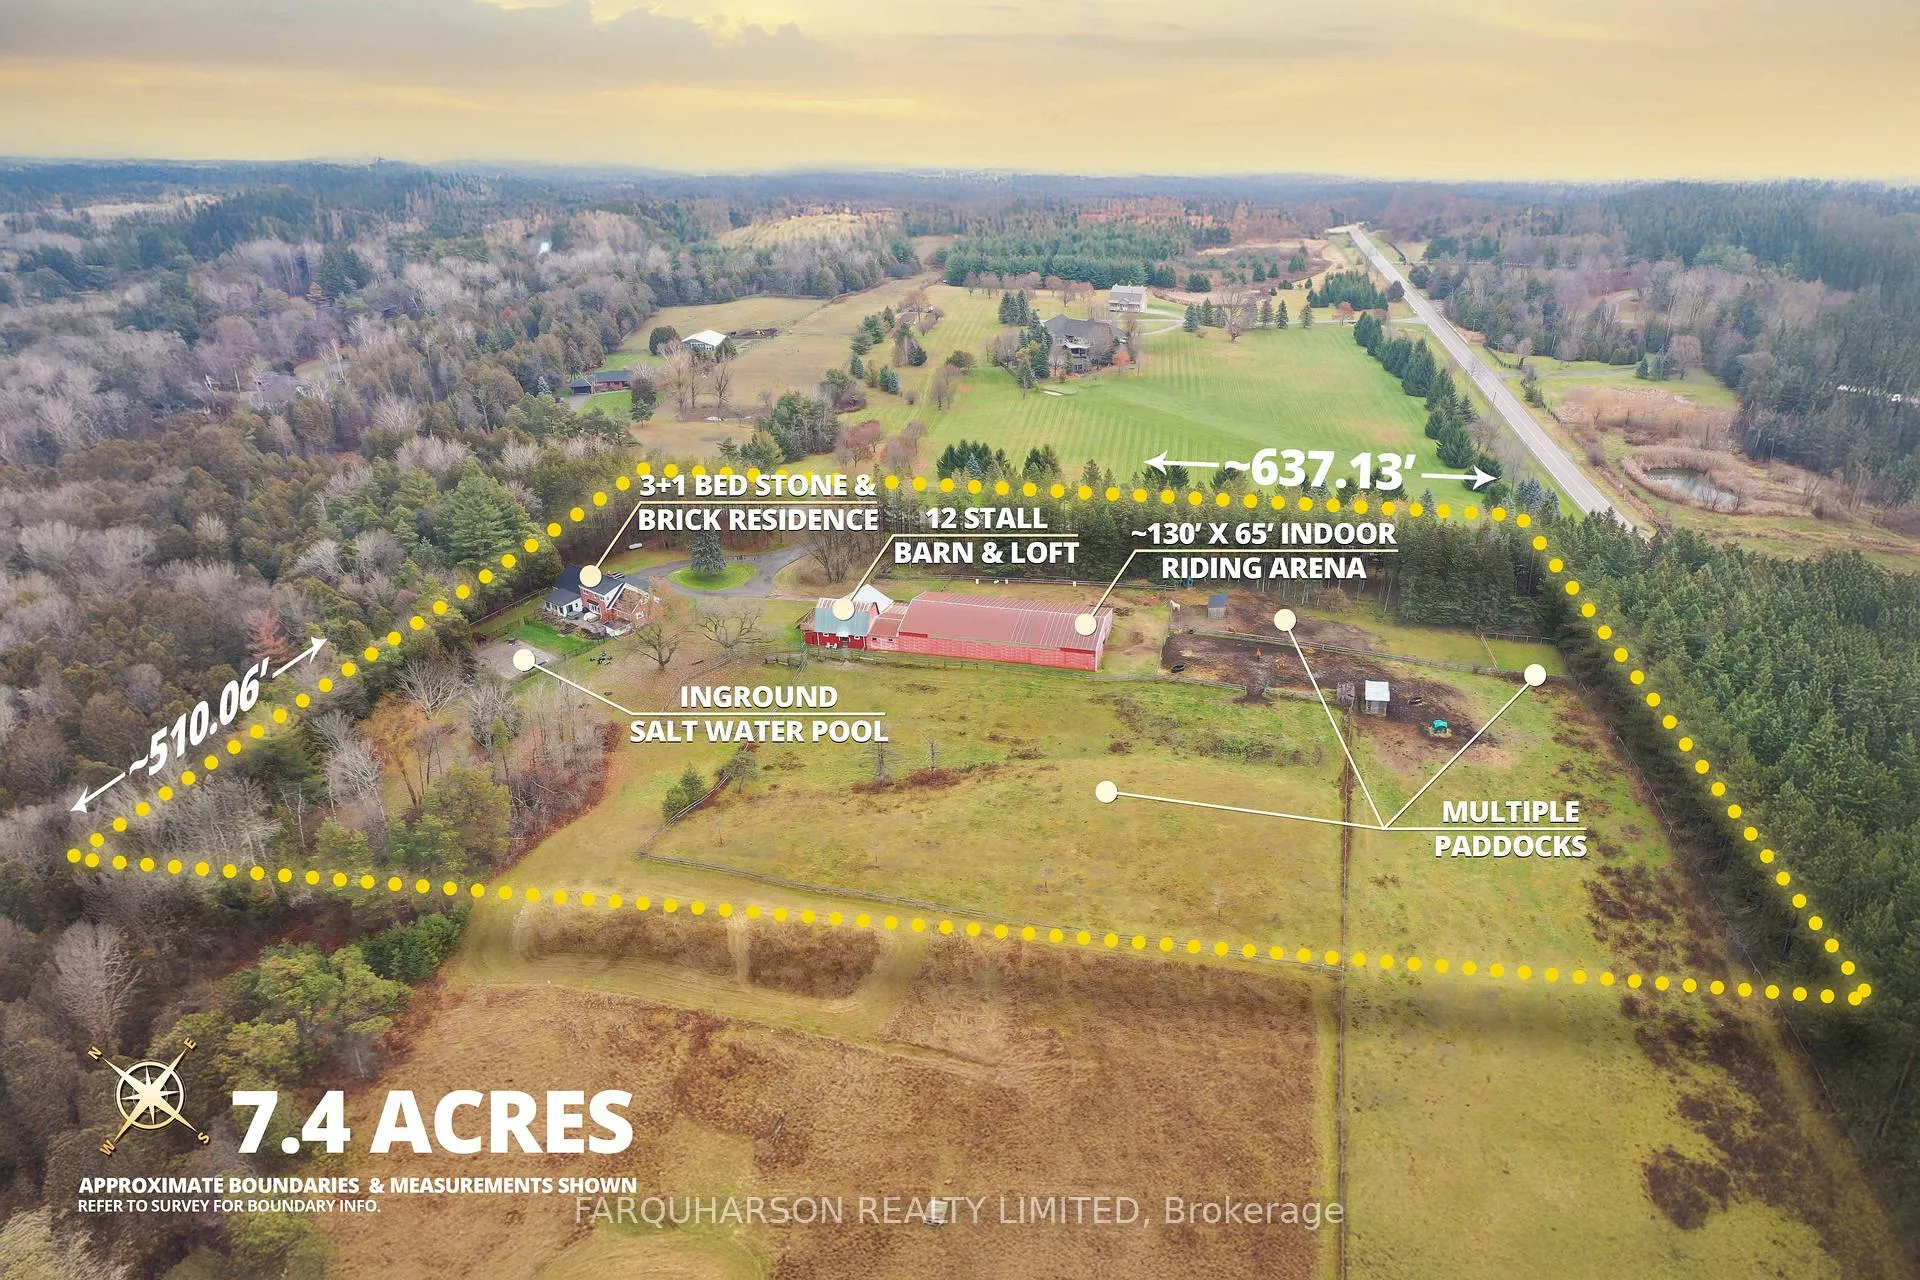
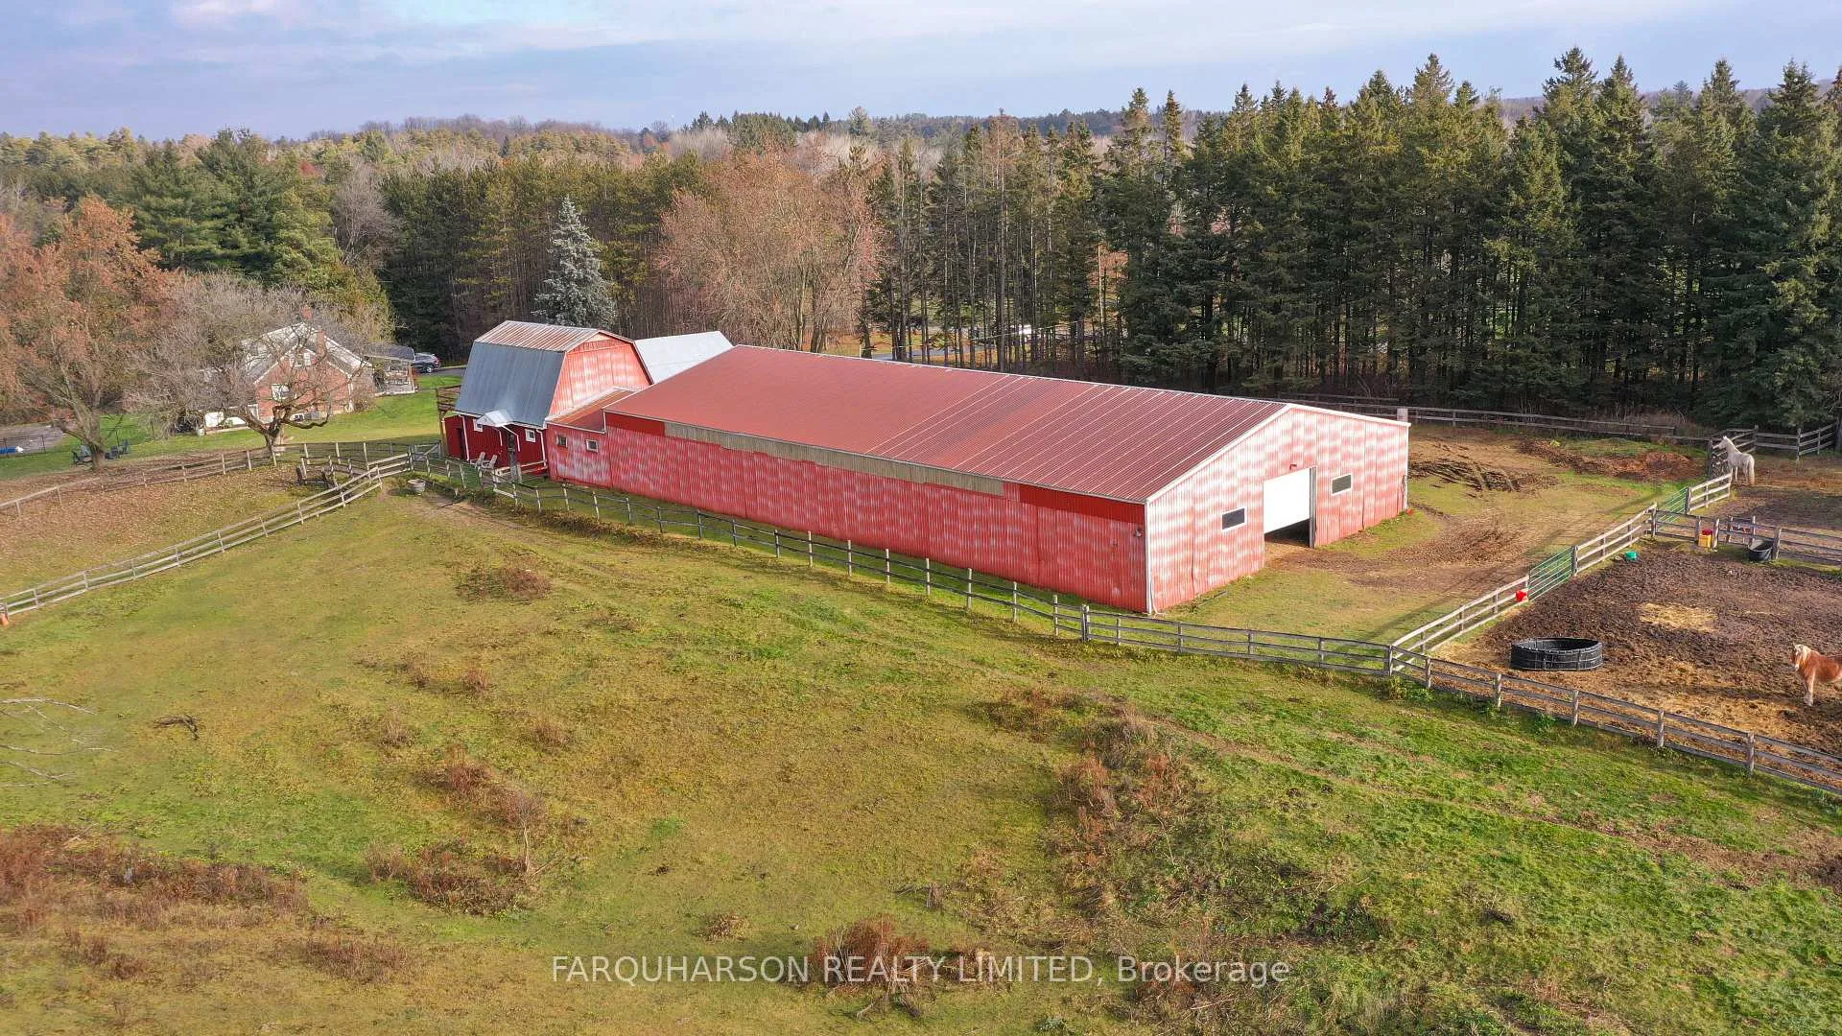
- Other structures: Indoor arena, barn, box stall, paddocks
- Size: 637.13 × 510.06 ft
- Shape: Rectangular
- Zoning: RU (as per MPAC)
Parking2 Garage, Attached, Private
- Spaces: 2 Garage
- Garage: Attached
- Driveway: Private
Heating, water and powerForced air, propane, Central air, Well
- Heating: Forced air, propane
- Cooling: Central air
- Water: Well
- Sewer: Septic
- Natural gas: No
- Hydro: Yes
- Cable: No
- Telephone: Available
Costs and taxesTaxes $3,741 a year, HST included in the price, Hwt, propane tank
- Taxes, 2025: $3,741 a year
- HST: HST included in the price
- Rental items: Hwt, propane tank
Included in the saleHay, hutt shelter and a run in shed in paddock
- Not included: Hay, hutt shelter and a run in shed in paddock
Listing detailsN12689818, Sold, Jan 12, 2026
- MLS® number: N12689818
- Status: Sold
- Listed on: Jan 12, 2026
- Days on market: 16
- Updated: Jan 28, 2026
- Possession: Flexible
- Occupied by: Owner
- Listing brokerage: FARQUHARSON REALTY LIMITED
About this home
14574 McCowan Road, Whitchurch-Stouffville (Rural Whitchurch-Stouffville), ON L4A 4E6
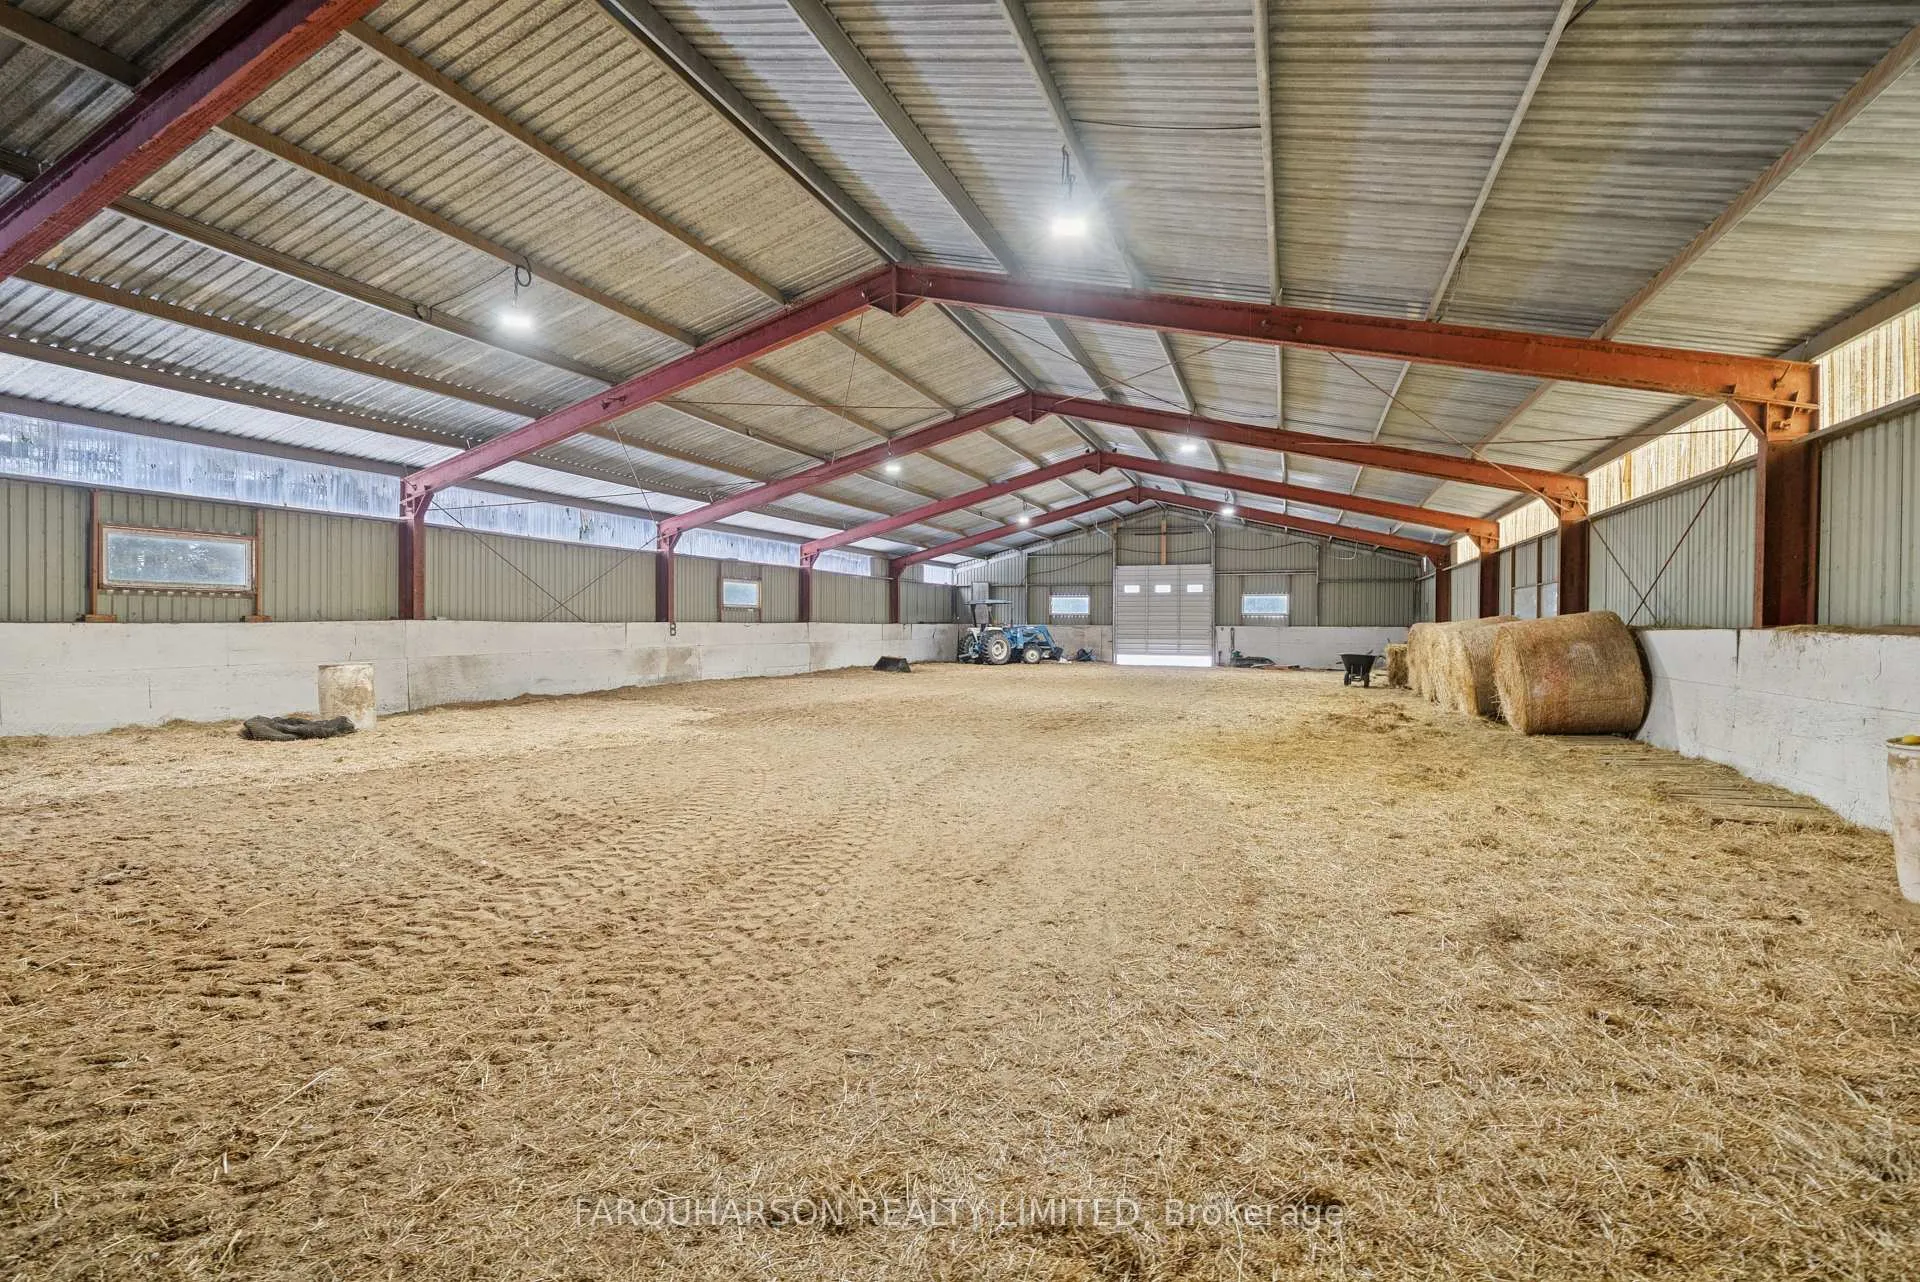
7.4 PRIVATE ACRES | 130 x 65 Ft ARENA | UPGRADED HOME | BARN | INGROUND POOL. The Well-Maintained Barn With Wi-Fi, Water, and Power Is Configured With 12 Spacious Stalls, a Tack Room, and Flexible Space. This Portion of the Barn Connects Directly to an Approximately 130 by 65-Foot Sand-Floor, Steel-Framed Indoor Riding Arena. The Spacious Arena is Highly Versatile and Well Suited for a Contractor, Indoor Sports Facility or Ice rink, Storage, Car Collectors, among many other Potential Uses. The Barn Loft Includes a Generous Deck and a Versatile Space-Ideal as a Gathering Area for Family & Friends, a Unique Studio, or Hay Storage. Nestled on One of Stouffville's Most Sought-After Streets, Highlights Include a Gated Entrance, Professional Landscaping, a Beautifully Updated 3+1 Bedroom Residence, a Recently Added Heated Inground Saltwater Pool (2023), and Multiple Paddocks. This Remarkable Property Offers Gently Rolling Terrain Framed by Mature, Towering Trees for Exceptional Privacy and Natural Beauty. The Home Continues to Impress With Recent Updates, a Well-Considered Layout, and a Warm, Inviting Atmosphere That Seamlessly Connects the Living Spaces to the Surrounding Landscape. Beautifully Updated Kitchen w/ Solid Wood Cabinetry, Under-Cabinet Lighting, a Built-in Double Wall Oven, Flat-Top Cooktop, Built-in Bar Fridge, Granite Countertops, Centre Island With Sink and Seating for 4, Along With a Walkout to the Sunroom, Pool, and Backyard. The Spacious Family Room w/ Jatoba H/W Flooring, a Striking Floor-To-Ceiling Wood-Burning Fireplace, Abundant Natural Light, & Picturesque Westerly Views Across the Property. The Main-Floor Primary Suite Offers a Peaceful, Private Retreat w/ H/W Flooring, a Sitting Area w/ Propane Fireplace, W/I Closet, a Three-Piece Ensuite, & Serene Views Over the Grounds. The Property Offers Exceptional Convenience, Ideally Located Just Minutes From Highway 404, Bloomington Go Station, Aurora's Big-Box Stores, & Neighbouring Regional Forests.
Ask about this home
A HOMEH agent will answer your questions about this home.
Around this home
Helpful calculators
Your HOMEH agent

"Priced 17% over the Hestimate. I would see it this week."