

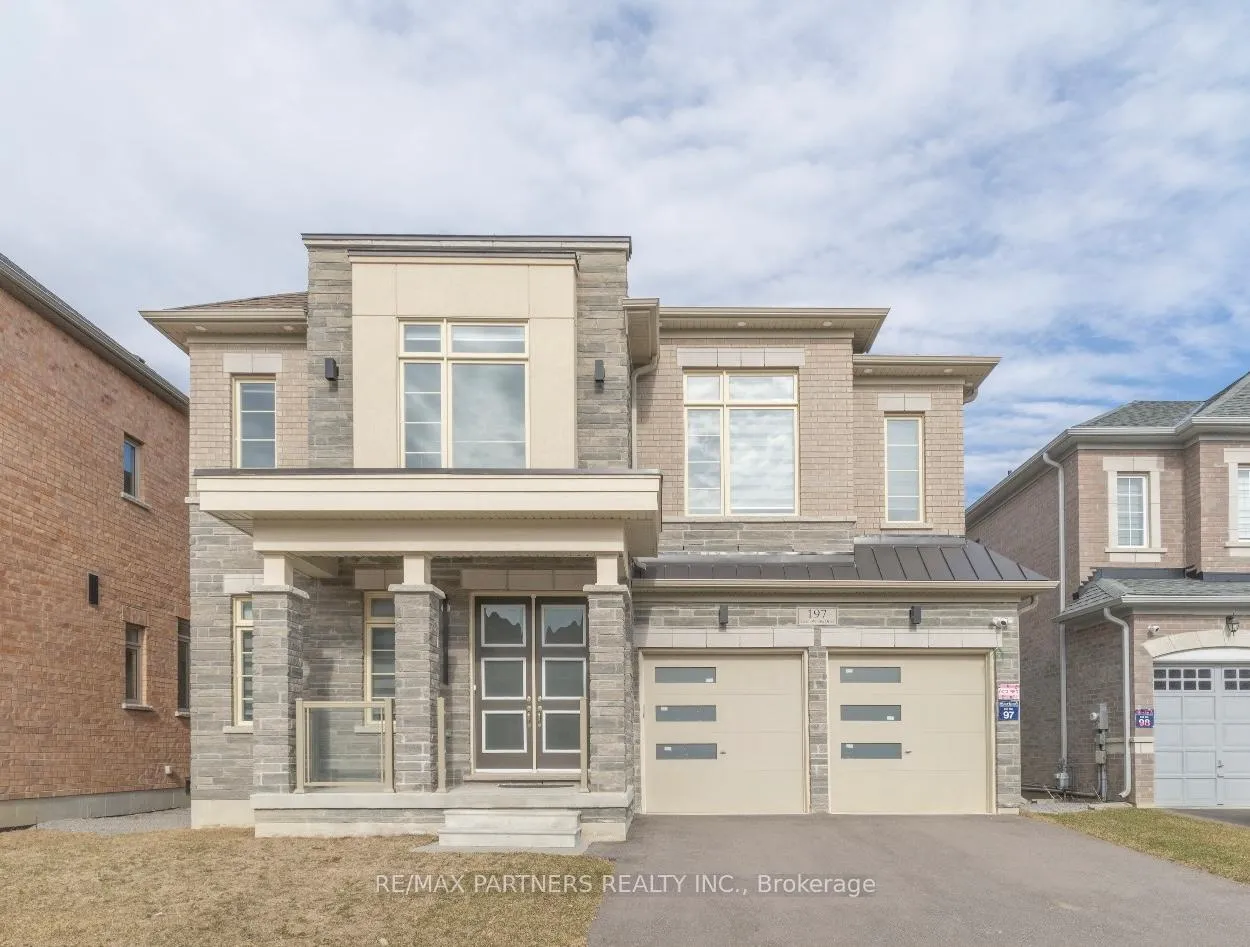
197 Steam Whistle Drive
197 Steam Whistle Drive
 See all 32 photos
Property history
Facts and features
- BasementWalk-out
- Water, sewerMunicipal
- HeatingForced air
- CoolingCentral air
- Separate entrance
- Hardwood floors
- Fireplace
- Central air
The homeDetached, 2-storey, 3,500–5,000 sq ft
- Type: Detached
- Style: 2-storey
- Living space: 3,500–5,000 sq ft
- Basement: Walk-out, separate entrance
- View: Trees/woods
InsideFireplace Yes, Hardwood, Auto garage door remote, central vacuum, sump pump, ventilation system, bar fridge, carpet free
- Fireplace: Yes
- Flooring: Hardwood
- Features: Auto garage door remote, central vacuum, sump pump, ventilation system, bar fridge, carpet free
- Rooms above ground: 10
- Bedrooms: 4
- Bathrooms: 5
- Kitchens: 1
- Family room: Yes
Outside and lotBrick, stone, Asphalt shingle, Poured concrete
- Exterior: Brick, stone
- Roof: Asphalt shingle
- Foundation: Poured concrete
- Size: 46.95 × 119.53 ft
Parking2 Garage, Built-in
- Spaces: 2 Garage
- Garage: Built-in
Heating, water and powerForced air, gas, Central air, Municipal water
- Heating: Forced air, gas
- Cooling: Central air
- Water: Municipal water
- Sewer: Municipal sewer
Costs and taxesTaxes $9,198 a year, HST No HST, Hwt & alarm
- Taxes, 2025: $9,198 a year
- HST: No HST
- Rental items: Hwt & alarm
Listing detailsN12085401, Sold, Apr 16, 2025
- MLS® number: N12085401
- Status: Sold
- Listed on: Apr 16, 2025
- Days on market: 82
- Updated: Jul 7, 2025
- Possession: 2025-05-01 / Immediate
- Occupied by: Owner
- Listing brokerage: RE/MAX PARTNERS REALTY INC.
About this home
197 Steam Whistle Drive, Whitchurch-Stouffville (Stouffville), ON L4A 4X5
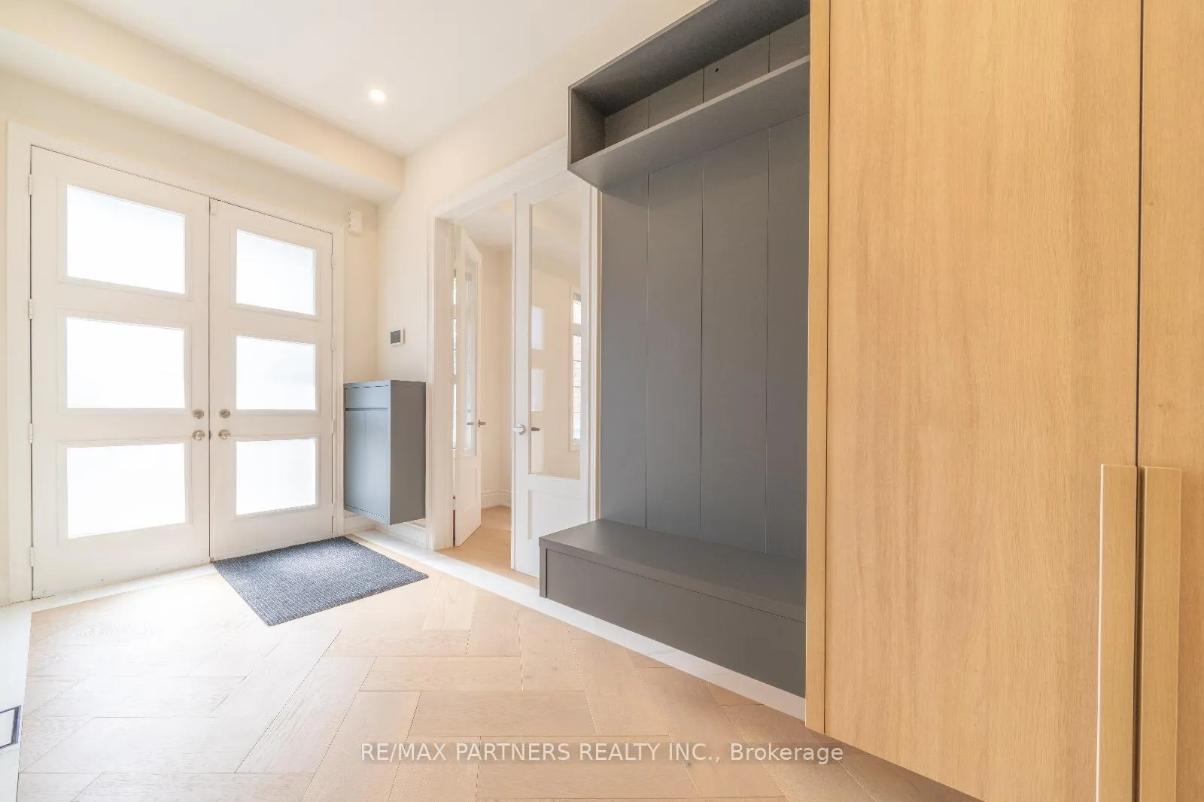
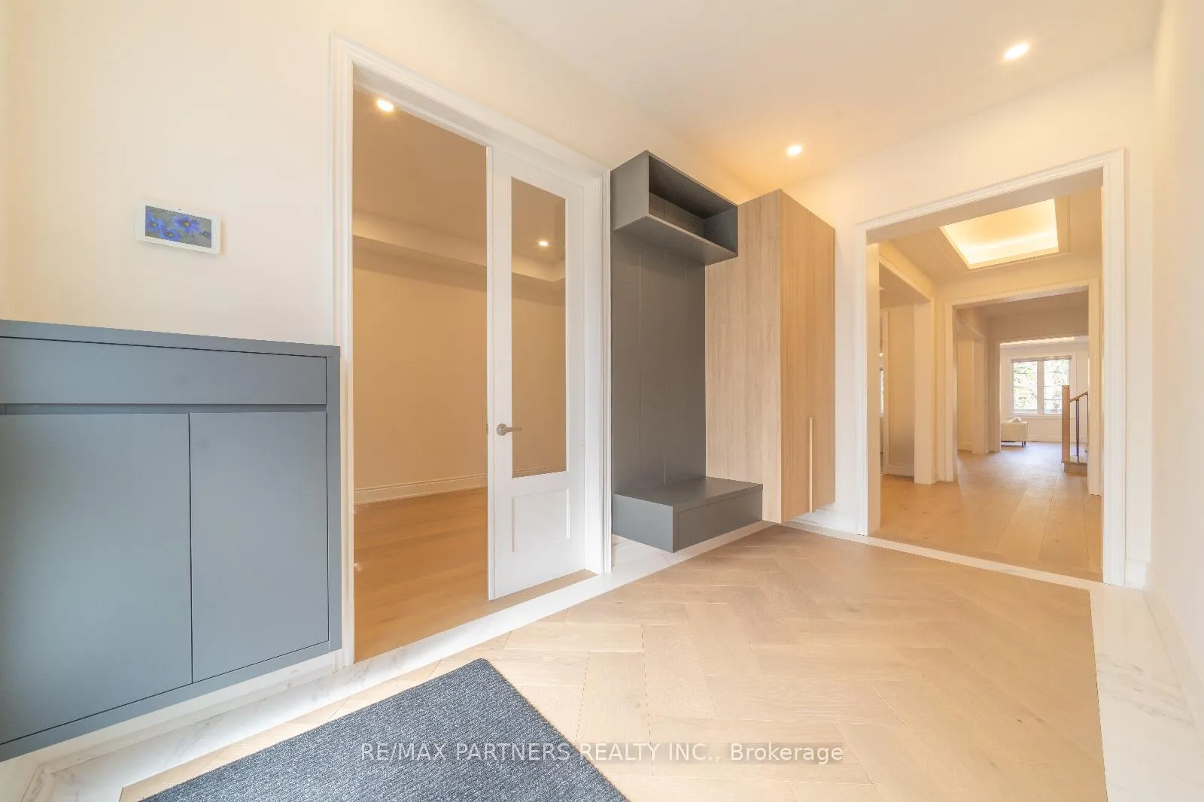
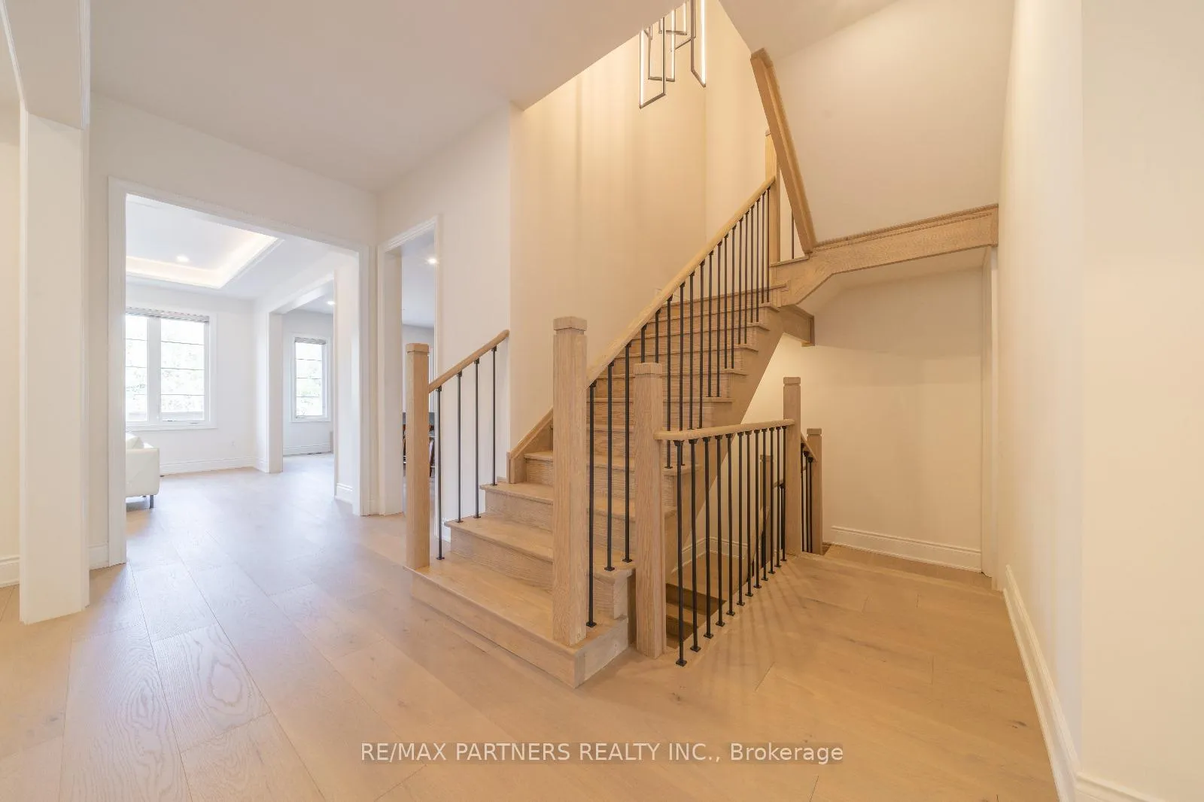
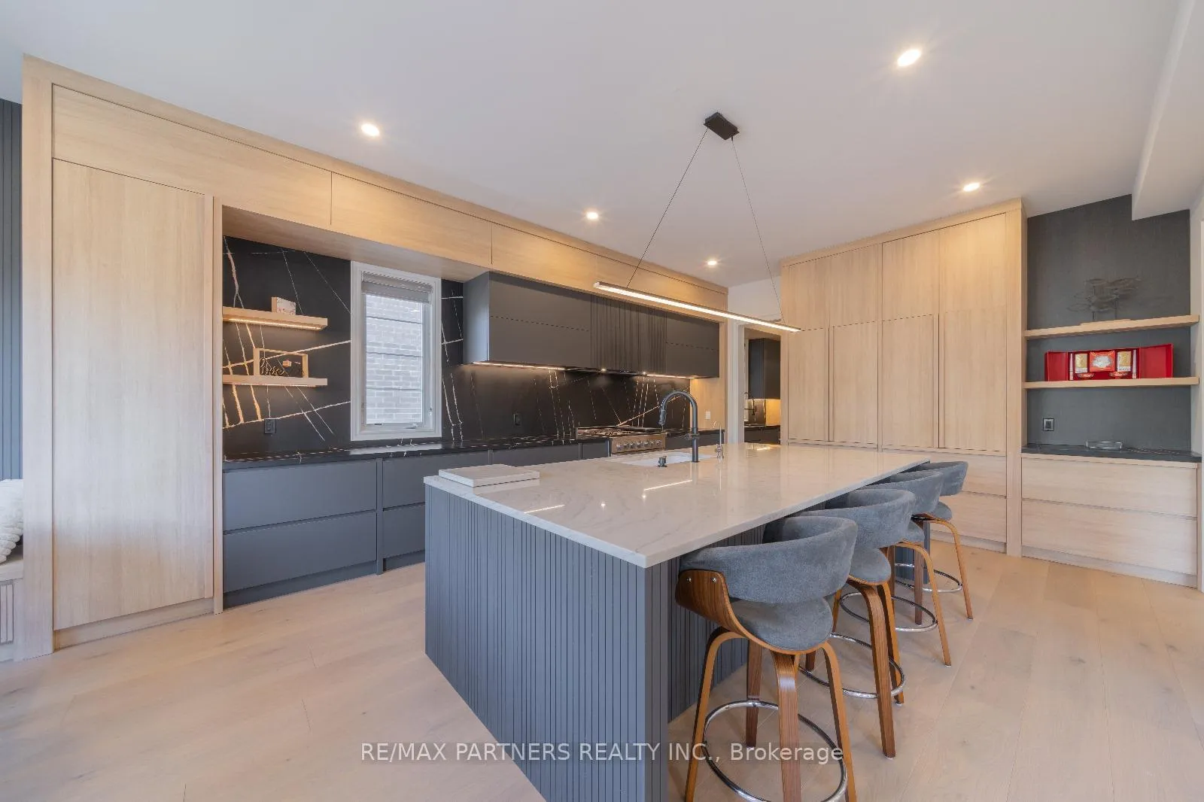
Discover Luxurious Living in Stouffville's Most Desirable Community, Premium Ravine Lot w/Walkout Basement, Natural Light-Filled Living Spaces, Enjoy 10 ft ceilings on Main and 9 ft on 2nd, Thoughtfully Planned Layout w/4100 Sq Ft, 4 Bedroom 5 Washroom, This House Features Extensive Millwork, Including Coffered, Custom Cabinetry Thru Out the House, Large Modern Open Concept Kitchen with B/I Appliances, Oversized Island, Large Primary Br w/Walk-In Closet, Hardwood Floors Throughout, Over 250K in Premium Upgrades.
Ask about this home
A HOMEH agent will answer your questions about this home.
Around this home
Daily convenience, out of 100, from the distances below
Schools nearby
School rating, out of 10.
Helpful calculators
Your HOMEH agent

"I would see it this week."