

19 Boadway Crescent
19 Boadway Crescent
 See all 43 photos
Property history
Facts and features
- BasementCrawl space
- Water, sewerMunicipal
- HeatingForced air
- CoolingCentral air
- Central air
The homeFreehold Townhouse, 3-storey, 1,500–2,000 sq ft
- Type: Freehold Townhouse
- Style: 3-storey
- Living space: 1,500–2,000 sq ft
- Basement: Crawl space
InsideTile, Carpet free, Rooms above ground 9
- Flooring: Tile
- Features: Carpet free
- Rooms above ground: 9
- Bedrooms: 3 + 1 in the basement
- Bathrooms: 3
- Kitchens: 1
Outside and lotBrick front, Flat, Concrete
- Exterior: Brick front
- Roof: Flat
- Foundation: Concrete
- Size: 25.1 × 68.08 ft
Parking2 Garage, Attached, Private double
- Spaces: 2 Garage
- Garage: Attached
- Driveway: Private double
Heating, water and powerForced air, gas, Central air, Municipal water
- Heating: Forced air, gas
- Cooling: Central air
- Water: Municipal water
- Sewer: Municipal sewer
Costs and taxesTaxes $5,083 a year, HST included in the price, Hot water tank
- Taxes, 2025: $5,083 a year
- HST: HST included in the price
- Rental items: Hot water tank
Included in the saleS/s fridge, s/s stove, range hood, & dishwasher. existing blinds on all windows & existing elf's. washer & dryer. 2 nest thermostats.
- Included: S/s fridge, s/s stove, range hood, & dishwasher. existing blinds on all windows & existing elf's. washer & dryer. 2 nest thermostats.
Listing detailsN12678440, Sold, Jan 8, 2026
- MLS® number: N12678440
- Status: Sold
- Listed on: Jan 8, 2026
- Days on market: 21
- Updated: Jan 29, 2026
- Possession: Immediate
- Occupied by: Vacant
- Listing brokerage: RE/MAX EXCEL REALTY LTD.
About this home
19 Boadway Crescent, Whitchurch-Stouffville (Stouffville), ON L4A 1X9
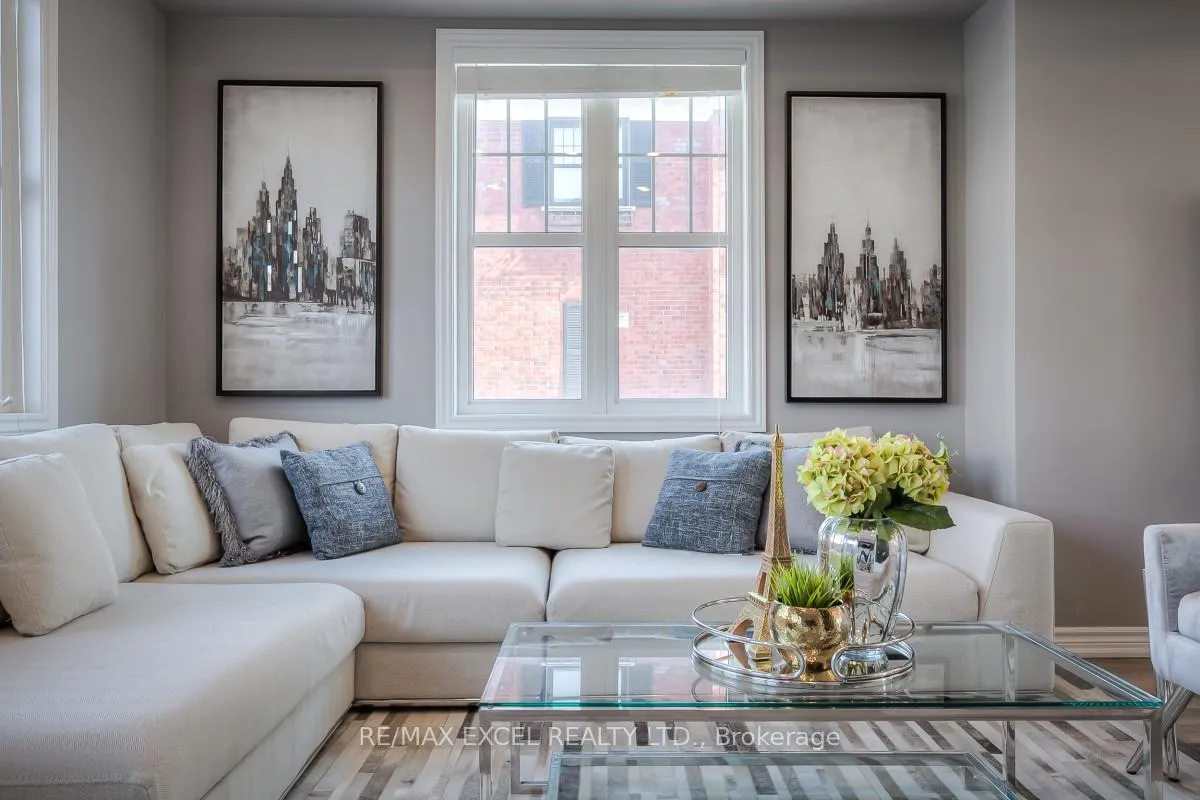
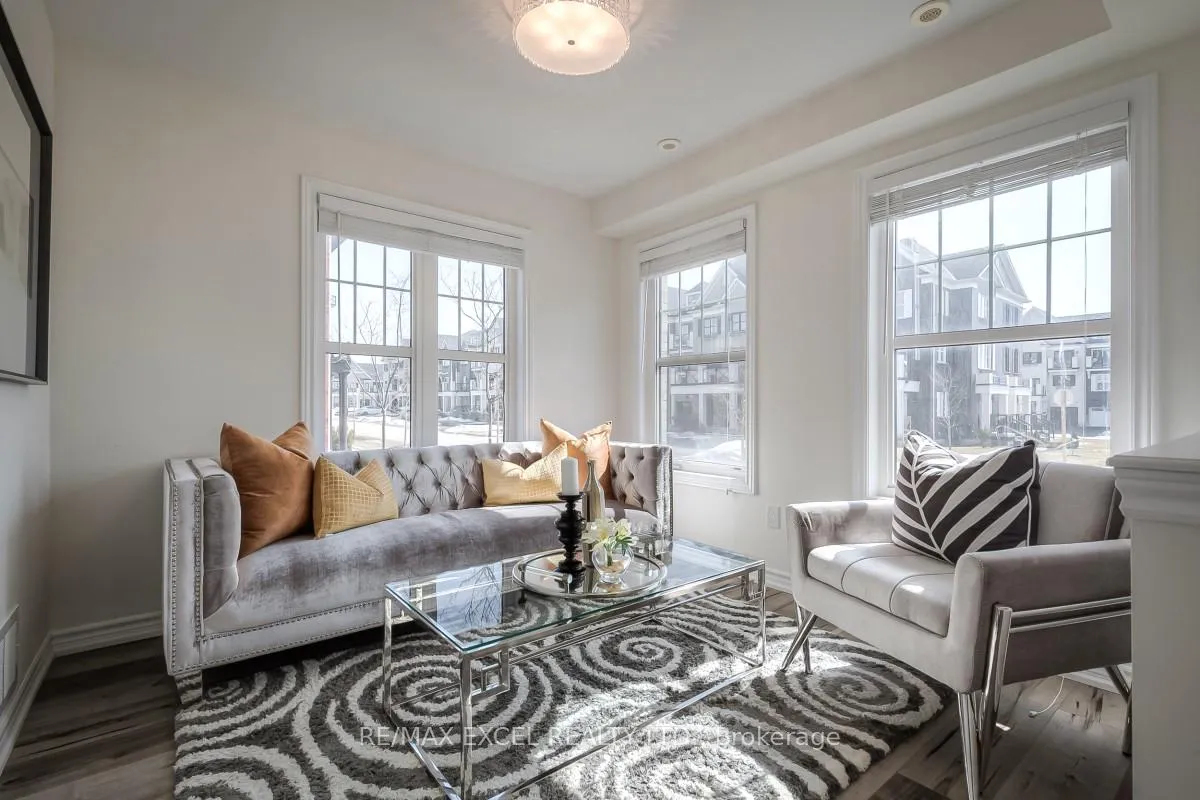
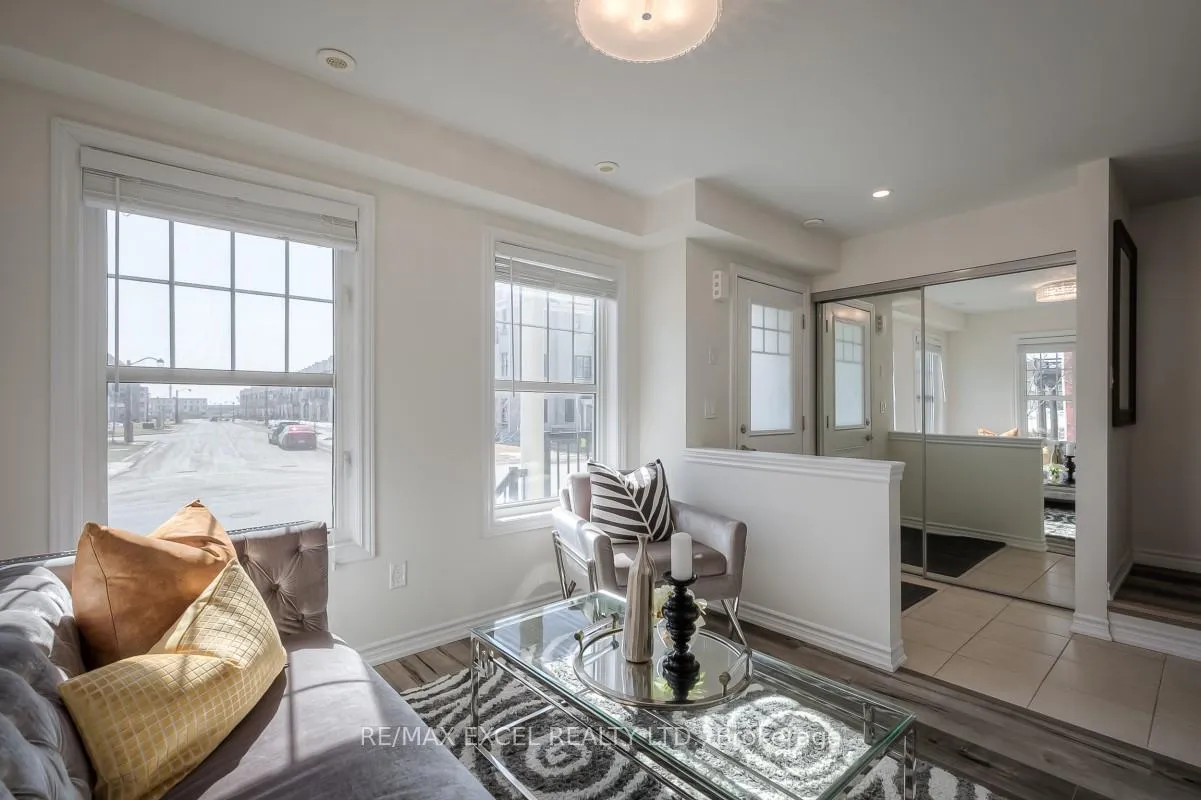
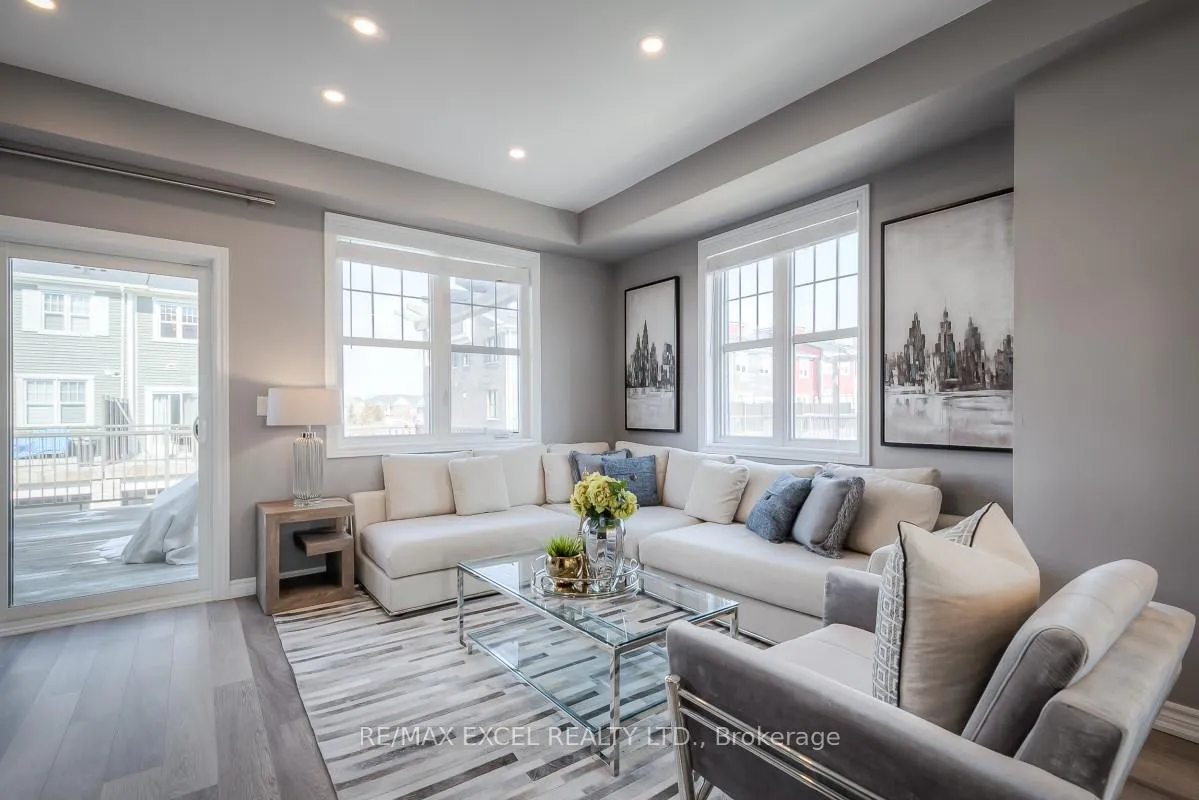
Absolutely Stunning End-Unit Minto Townhome Showcasing A Double Garage And A Breathtaking Rooftop Terrace, Designed To Impress With A Sophisticated Open-Concept Layout That Truly Shows Like A Semi And Is Completely Move-In Ready. This Sun-Filled Home Features Elegant Quartz Countertops, A Designer Extended Kitchen Island, Sleek Modern Cabinetry, Optional Stove Upgrade, Wide Plank Flooring, And Stylish Pot Lights Throughout, With Expansive Windows Flooding The Space With Natural Light. Step Out To A Massive Walk-Out Balcony With Gas Line Available-Perfect For Entertaining And Relaxing. Offering Three Generously Sized Bedrooms Plus A Versatile Den Ideal For A Home Office Or Creative Space. Perfectly Situated With Seamless Access To Shops, Restaurants, And GO Transit In The Highly Coveted And Picturesque Community Of Stouffville, An Exceptional Opportunity Not To Be Missed.
Ask about this home
A HOMEH agent will answer your questions about this home.
Around this home
Daily convenience, out of 100, from the distances below
Schools nearby
School rating, out of 10.
Helpful calculators
Your HOMEH agent

"I would see it this week."