

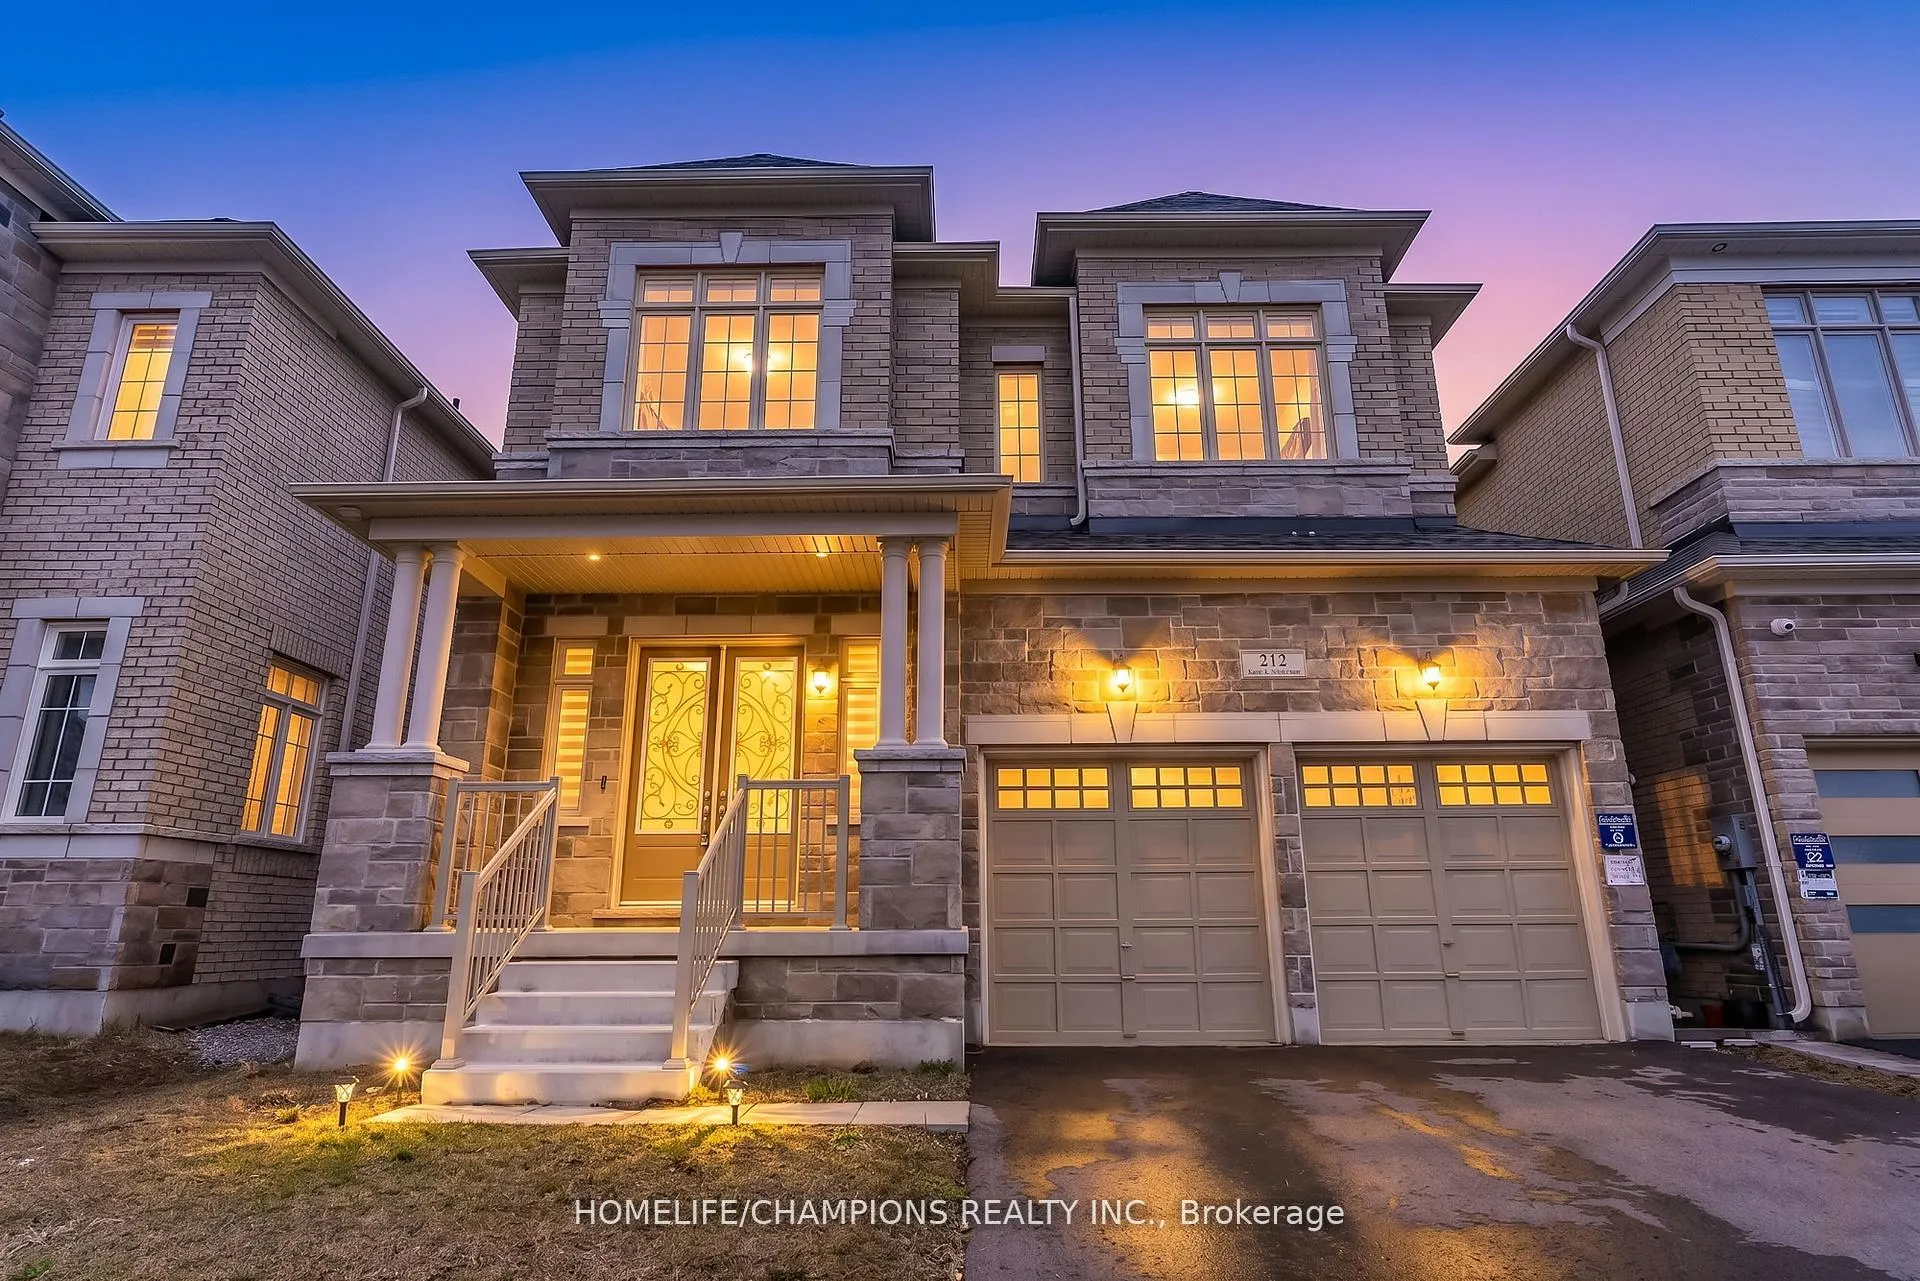
212 Wesmina Avenue
212 Wesmina Avenue
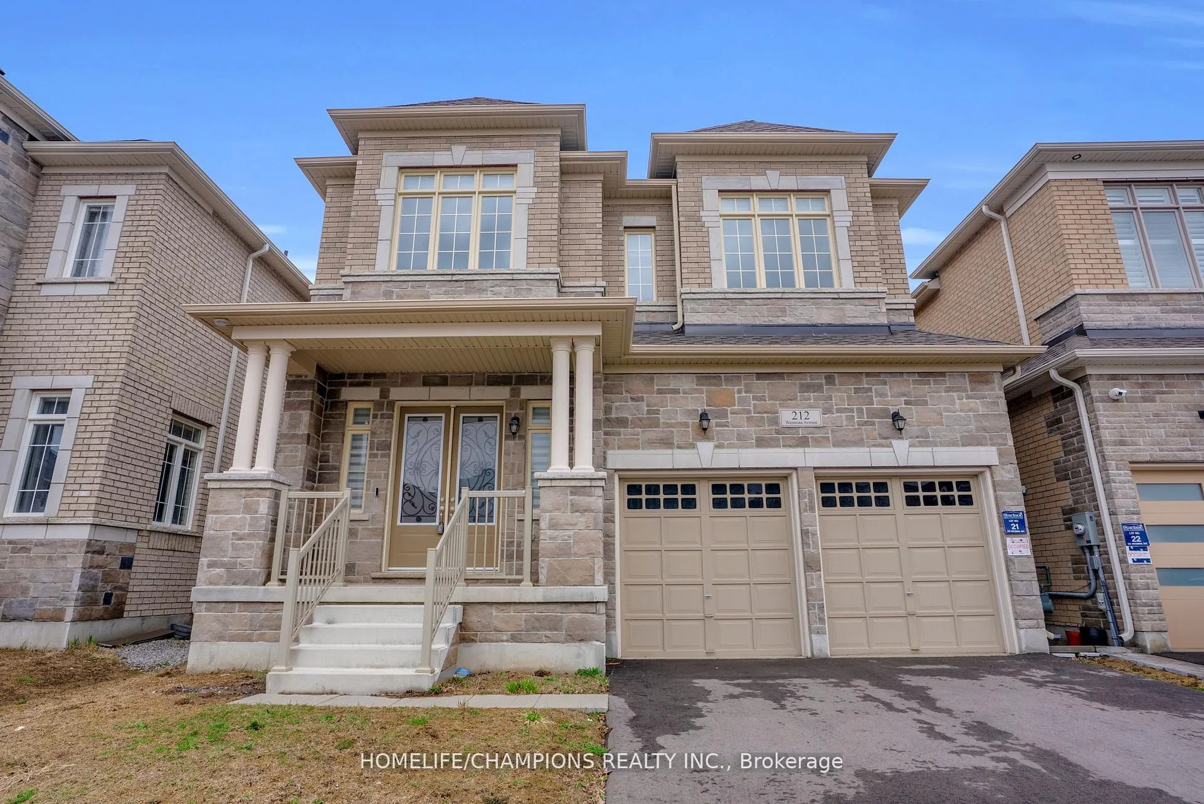
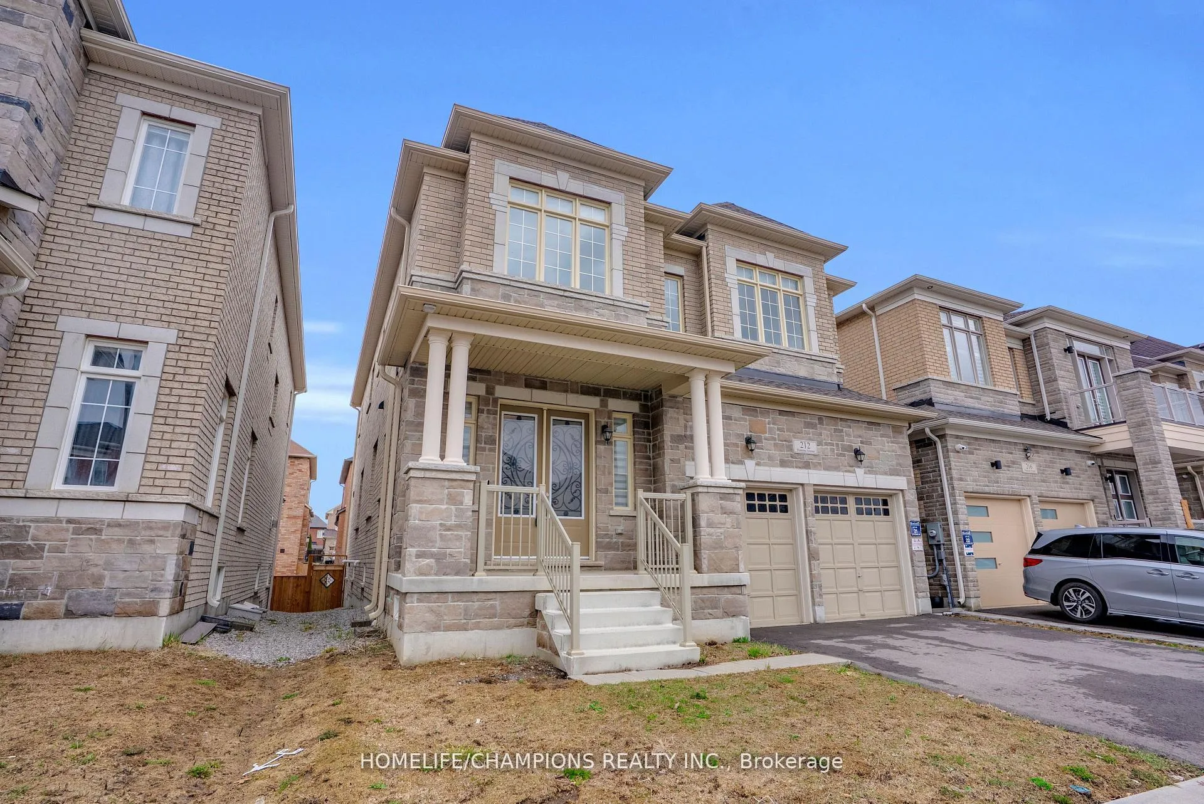
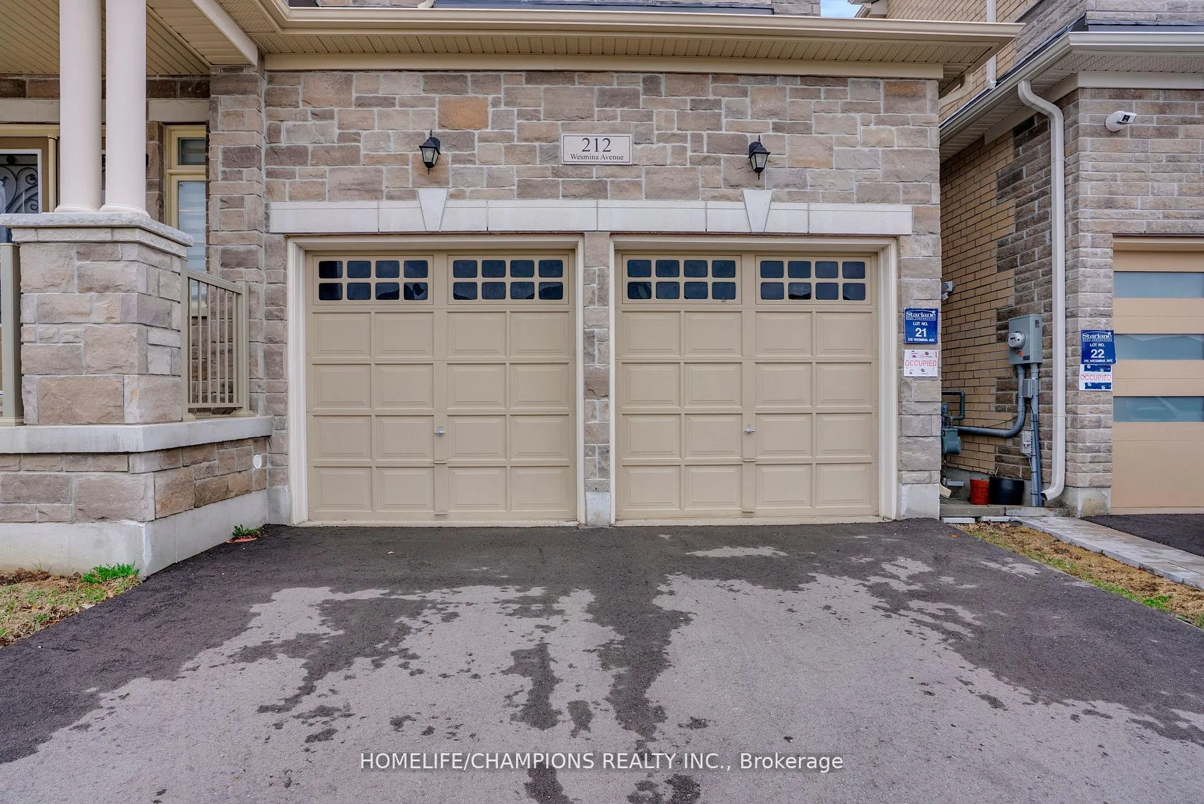
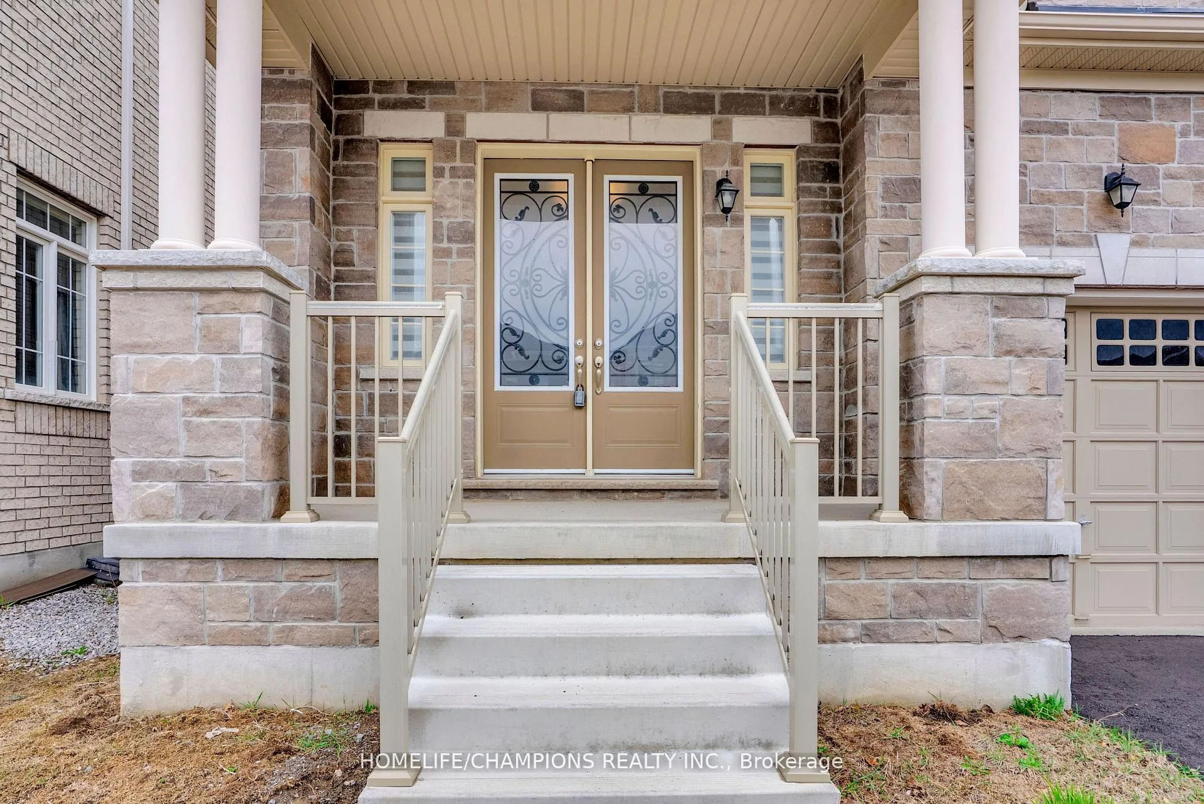 See all 50 photos
Property history
Facts and features
- BasementUnfinished
- Water, sewerMunicipal
- HeatingForced air
- CoolingCentral air
- Fireplace
- Central air
The homeDetached, 2-storey, 3,000–3,500 sq ft
- Type: Detached
- Style: 2-storey
- Living space: 3,000–3,500 sq ft
- Basement: Full, unfinished
InsideFireplace Yes, Carpet free, Rooms above ground 9
- Fireplace: Yes
- Features: Carpet free
- Rooms above ground: 9
- Bedrooms: 5
- Bathrooms: 4
- Kitchens: 1
- Family room: Yes
Outside and lotBrick, Asphalt shingle, Poured concrete
- Exterior: Brick
- Roof: Asphalt shingle
- Foundation: Poured concrete
- Size: 40.05 × 95.98 m
Parking2 Garage, Attached, Private
- Spaces: 2 Garage
- Garage: Attached
- Driveway: Private
Heating, water and powerForced air, gas, Central air, Municipal water
- Heating: Forced air, gas
- Cooling: Central air
- Water: Municipal water
- Sewer: Municipal sewer
Costs and taxesTaxes $7,889 a year, HST included in the price, Hot water tank
- Taxes, 2025: $7,889 a year
- HST: HST included in the price
- Rental items: Hot water tank
Included in the saleBrand new high-end kitchen appliances, including washer and dryer.
- Included: Brand new high-end kitchen appliances, including washer and dryer.
Listing detailsN13441680, Sold, Jun 13, 2026
- MLS® number: N13441680
- Status: Sold
- Listed on: Jun 13, 2026
- Days on market: 6
- Updated: Jun 19, 2026
- Possession: 1-29 days
- Occupied by: Vacant
- Listing brokerage: HOMELIFE/CHAMPIONS REALTY INC.
About this home
212 Wesmina Avenue, Whitchurch-Stouffville (Stouffville), ON L4A 5A2
Welcome to 212 Wesmina Ave, a brand new, never-lived-in 5-bedroom, 4-bathroom detached home offering over 3,000 sq.ft. of modern living in sought-after Whitchurch-Stouffville. Featuring 10-ft smooth ceilings, upgraded hardwood on the main floor and staircase, and a bright open-concept layout, this home is designed for both comfort and entertaining. Spacious bedrooms with walk-in closets and ensuite access, plus convenient upper-level laundry. Located in a family-friendly community close to parks, golf courses, Goodwood Conservation Area, and the Stouffville GO Station, with easy access to Toronto.
Ask about this home
A HOMEH agent will answer your questions about this home.
Around this home
Daily convenience, out of 100, from the distances below
Schools nearby
School rating, out of 10.
Helpful calculators
Your HOMEH agent

"I would see it this week."