

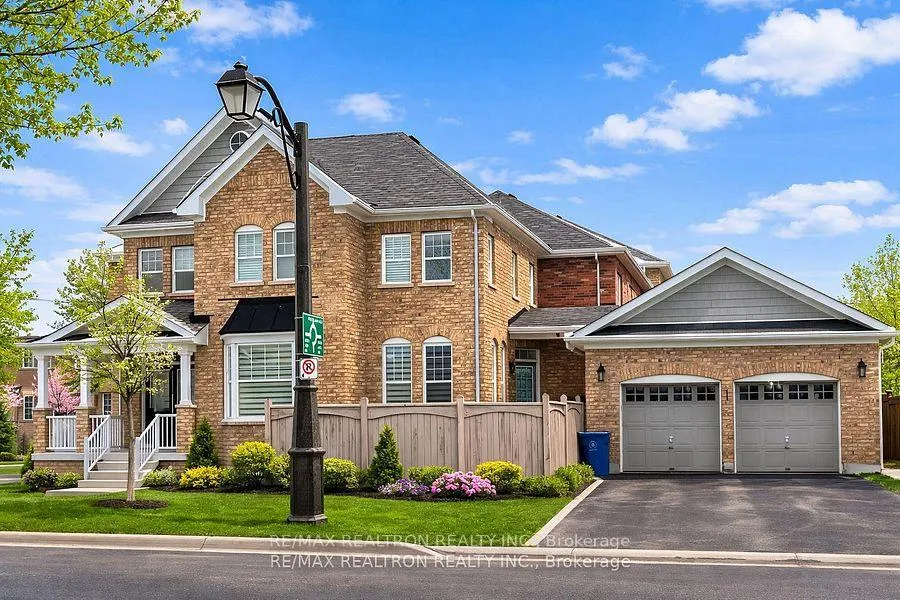
285 West Lawn Crescent
285 West Lawn Crescent
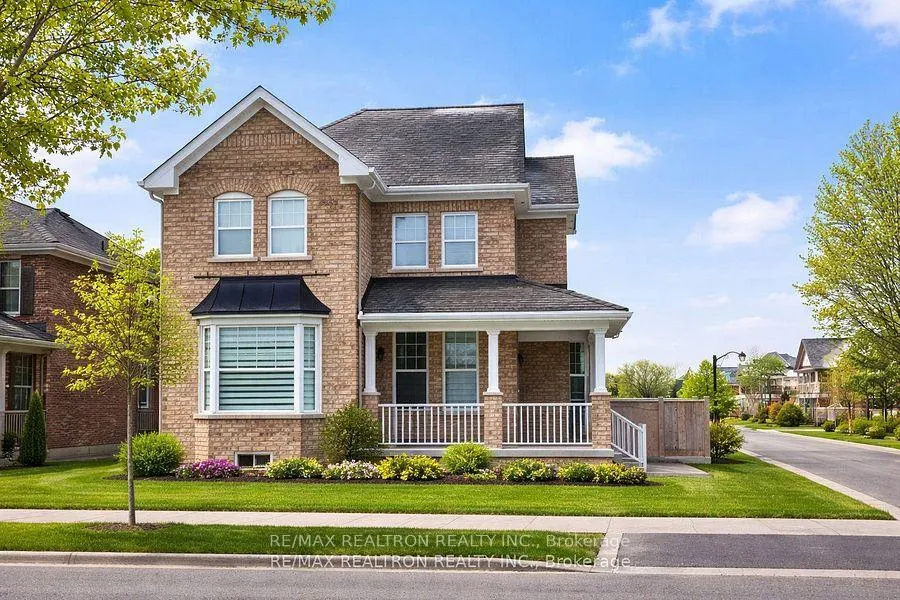
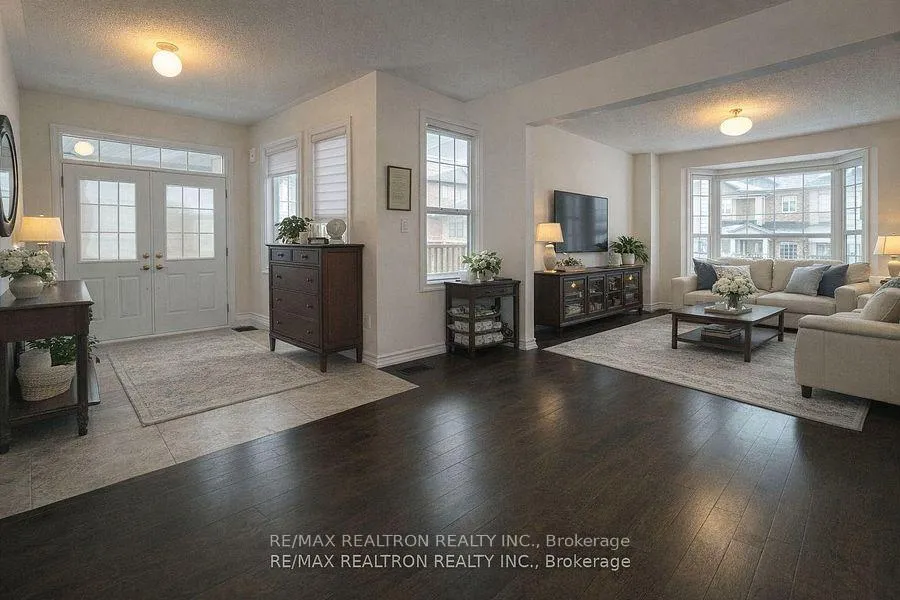
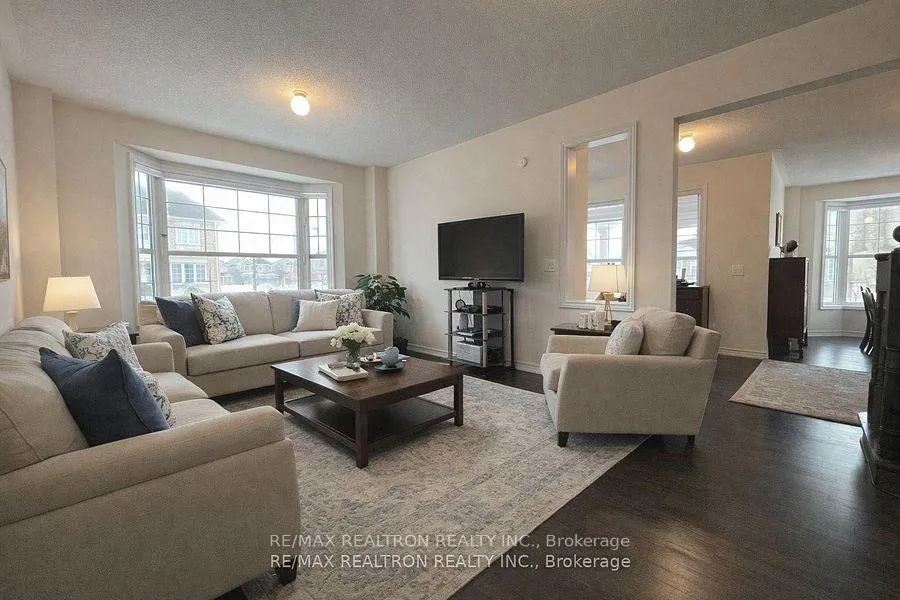
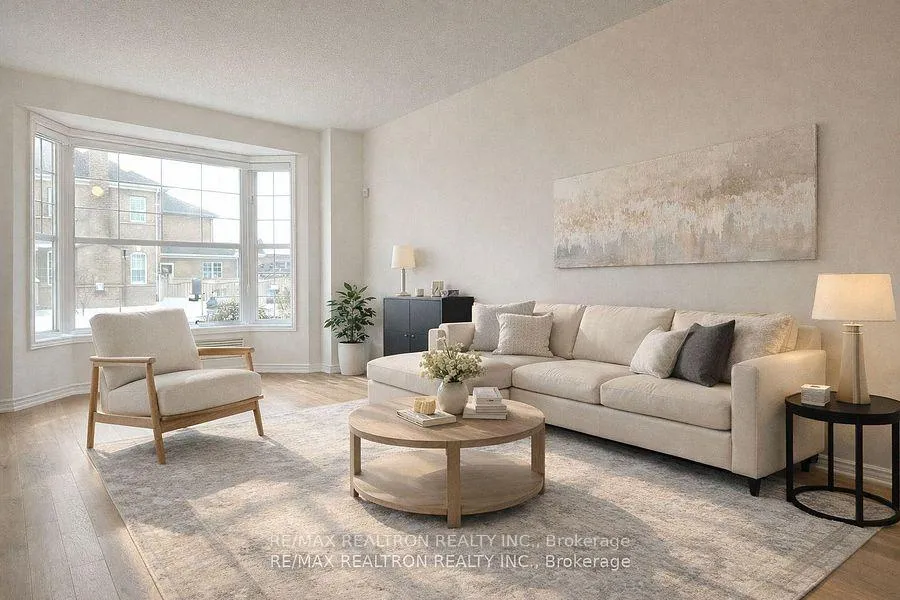 See all 14 photos
Property history
Facts and features
- BasementUnfinished
- Age of home6–15 years
- Water, sewerMunicipal
- HeatingForced air
- Hardwood floors
- Central air
The homeDetached, 2-storey, Age 6–15 years
- Type: Detached
- Style: 2-storey
- Age: 6–15 years
- Living space: 2,000–2,500 sq ft
- Basement: Unfinished
InsideHardwood, Ceramic, Broadloom, Main level, Other
- Flooring: Hardwood, Ceramic, Broadloom
- Laundry: Main level
- Features: Other
- Rooms above ground: 9
- Bedrooms: 4
- Bathrooms: 3
- Kitchens: 1
- Family room: Yes
Outside and lotBrick, Asphalt shingle, Concrete
- Exterior: Brick
- Roof: Asphalt shingle
- Foundation: Concrete
- Features: Patio
- Size: 44.51 × 90.33 ft
Parking2 Garage, Attached, Private double
- Spaces: 2 Garage
- Garage: Attached
- Driveway: Private double
Heating, water and powerForced air, gas, Central air, Municipal water
- Heating: Forced air, gas
- Cooling: Central air
- Water: Municipal water
- Sewer: Municipal sewer
Costs and taxesTaxes $6,545 a year, HST included in the price, Hot water tank
- Taxes, 2025: $6,545 a year
- HST: HST included in the price
- Rental items: Hot water tank
Included in the saleCooktop, oven, refrigerator and dishwasher, Cloth wash and dryer not included
- Included: Cooktop, oven, refrigerator and dishwasher
- Not included: Cloth wash and dryer not included
Listing detailsN13461834, Sold, Jun 18, 2026
- MLS® number: N13461834
- Status: Sold
- Listed on: Jun 18, 2026
- Days on market: 21
- Updated: Jul 9, 2026
- Possession: 2026-09-01 / Other
- Occupied by: Tenant
- Listing brokerage: RE/MAX REALTRON REALTY INC.
About this home
285 West Lawn Crescent, Whitchurch-Stouffville (Stouffville), ON L4A 1X3
Welcome to this beautifully maintained 2-storey Detached Home in a Prestigious Neighborhood In The Heart Of Stouffville! This spacious home features 4 generous bedrooms, 3 bathrooms, and a functional layout designed for both everyday comfort and entertaining. The main level boasts a bright living and dining area, a versatile family room, a modern kitchen with breakfast area, and convenient main-floor laundry. Upstairs, you'll find four spacious bedrooms. The unfinished basement offers endless potential for customization to suit your needs. The Property Conveniently located near Shops, Restaurants, Parks, High-Ranking School, Golf Course And Other Amenities, Go Station Near By, just a 10 Mins Drive To Hwy 404**** Don't miss out on this opportunity to make this stunning property yours!******Interior Photos virtually staged******
Ask about this home
A HOMEH agent will answer your questions about this home.
Around this home
Daily convenience, out of 100, from the distances below
Schools nearby
School rating, out of 10.
Helpful calculators
Your HOMEH agent

"I would see it this week."