

216 Wesmina Avenue
216 Wesmina Avenue
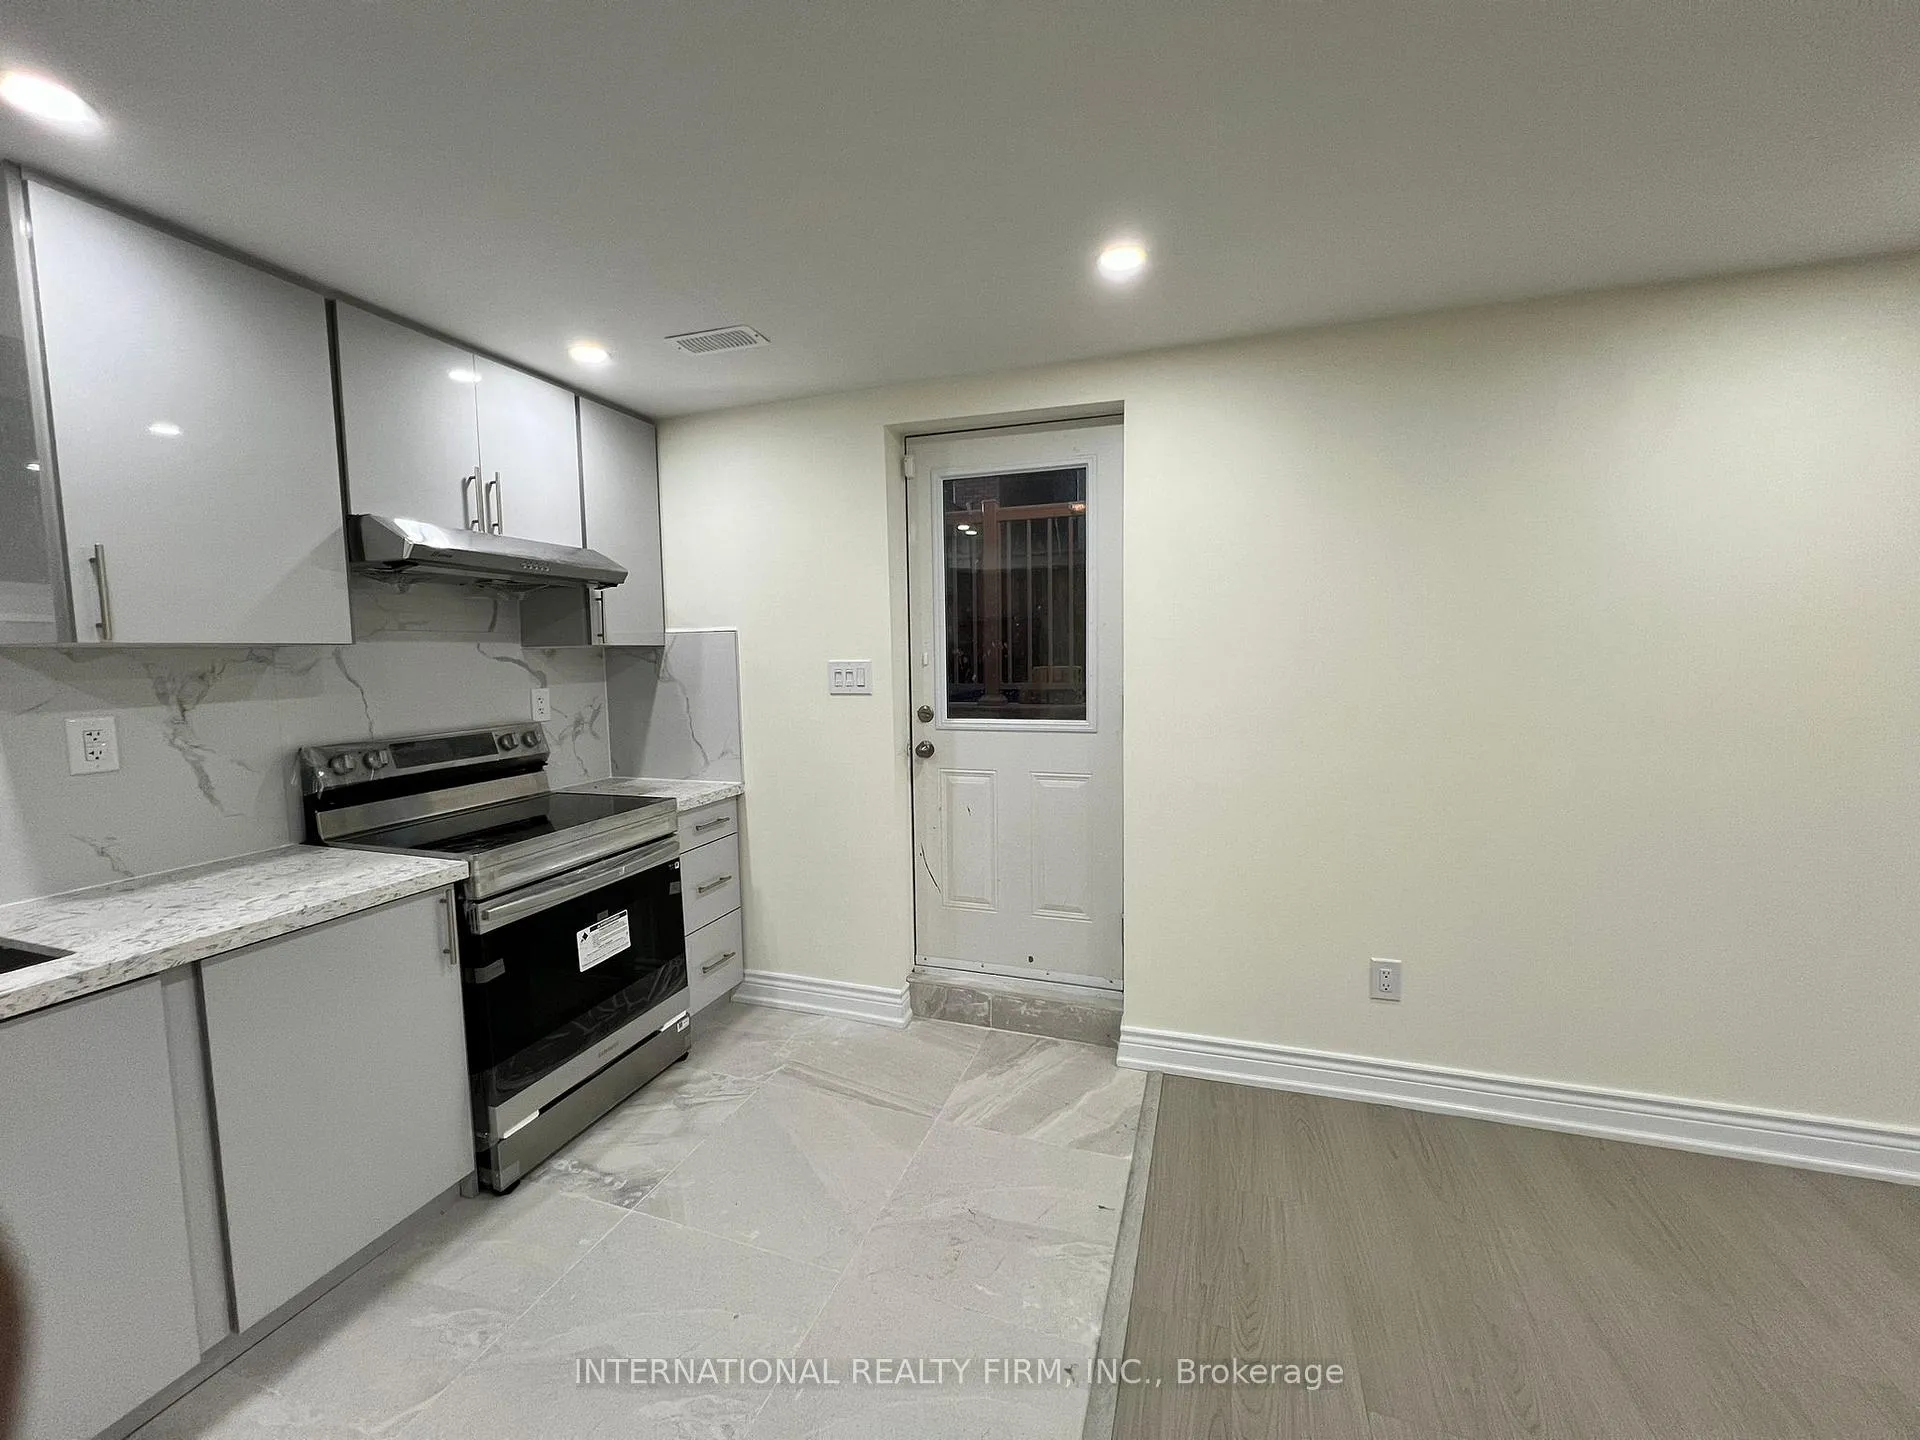 See all 22 photos
Property history
- $1,600ExpiredList: 2026-06-07|End: 2026-08-07|61 daysN13417510
- $1,700TerminatedList: 2026-05-18|End: 2026-06-08|21 daysN13145676
- $1,900ExpiredList: 2025-12-12|End: 2026-02-13|63 daysN12632872
- $1,800TerminatedList: 2024-11-17|End: 2024-12-09|22 daysN10428120
Facts and features
- BasementWalk-up
- Lot size40 × 96 m
- Lease term12 months
- FurnishedUnfurnished
- Central air
The homeDetached, 2-storey, 3,000–3,500 sq ft
- Type: Detached
- Style: 2-storey
- Living space: 3,000–3,500 sq ft
- Basement: Full, walk-up
InsideIn basement, lower level, Carpet free, storage, ventilation system, Rooms above ground 3
- Laundry: In basement, lower level
- Features: Carpet free, storage, ventilation system
- Rooms above ground: 3
- Bedrooms: 2
- Bathrooms: 1
- Kitchens: 1
Outside and lotBrick, Asphalt shingle, Concrete
- Exterior: Brick
- Roof: Asphalt shingle
- Foundation: Concrete
- Features: Landscaped
- Accessibility: Parking, open floor plan
- Size: 40 × 96 m
- Shape: Rectangular
Parking1 Parking, Attached
- Spaces: 1 Parking
- Garage: Attached
Heating, water and powerForced air, gas, Central air, Municipal water
- Heating: Forced air, gas
- Cooling: Central air
- Water: Municipal water
- Sewer: Municipal sewer
Rent and termsRent $1,900 a month, Basement, Unfurnished
- Rent: $1,900 a month
- Space for rent: Basement
- Furnished: Unfurnished
- Lease: 12 months
- Paid: Monthly
- Rent includes: Parking
- Deposit: Required
- Credit check: Required
- Employment letter: Required
- Rental application: Required
- References: Required
Listing detailsN12632872, Expired, Dec 12, 2025
- MLS® number: N12632872
- Status: Expired
- Listed on: Dec 12, 2025
- Days on market: 63
- Updated: Feb 13, 2026
- Possession: 2026-01-01 / Flexible
- Occupied by: Vacant
- Listing brokerage: INTERNATIONAL REALTY FIRM, INC.
About this home
216 Wesmina Avenue, Whitchurch-Stouffville (Stouffville), ON L4A 0R8
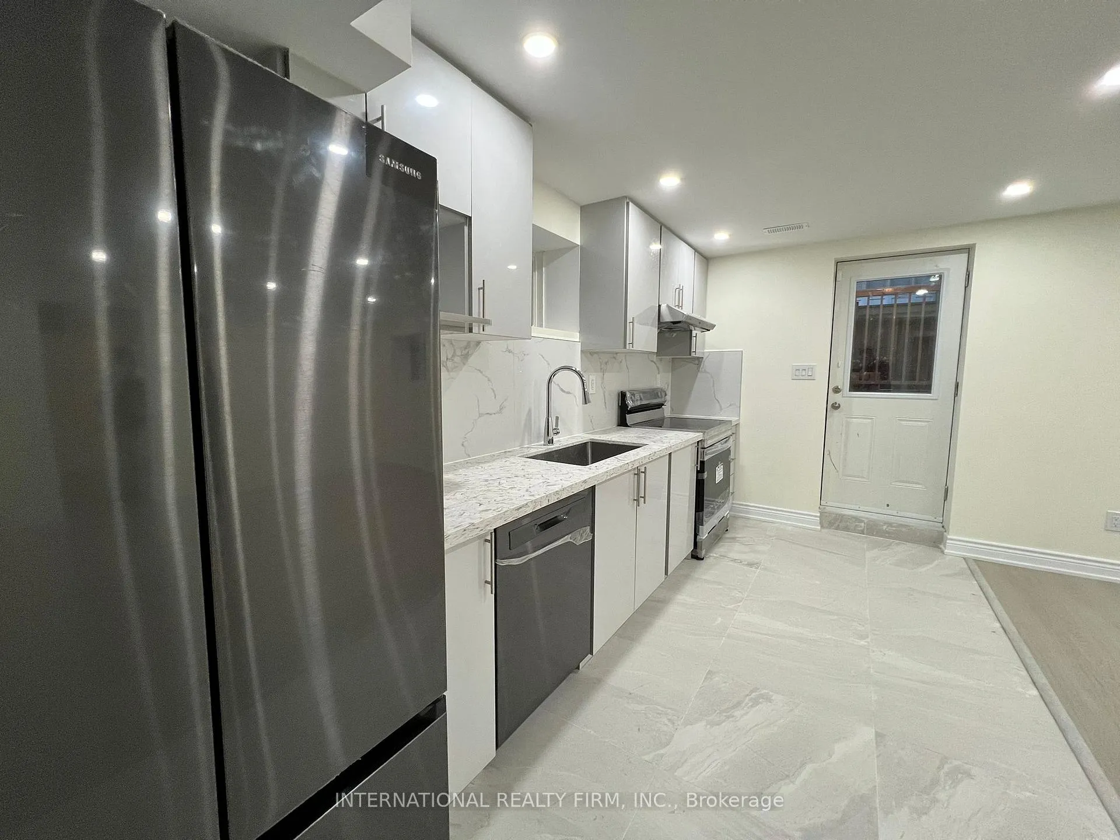
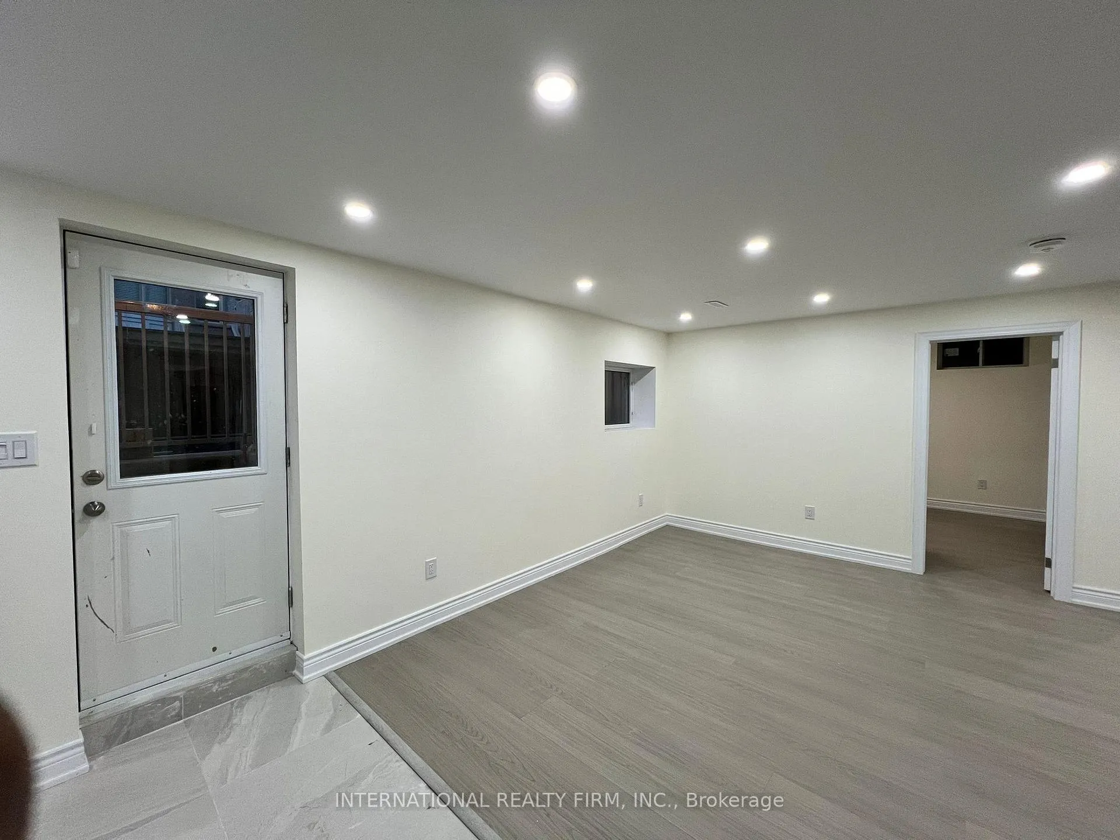
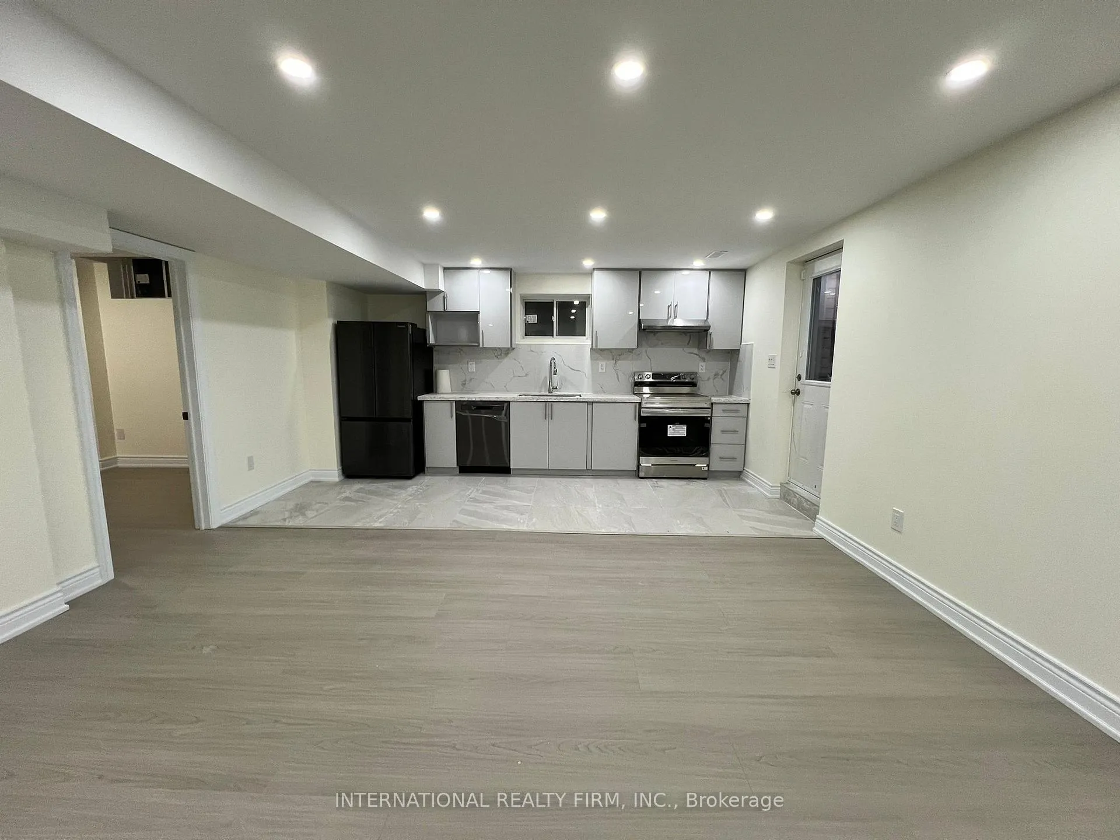
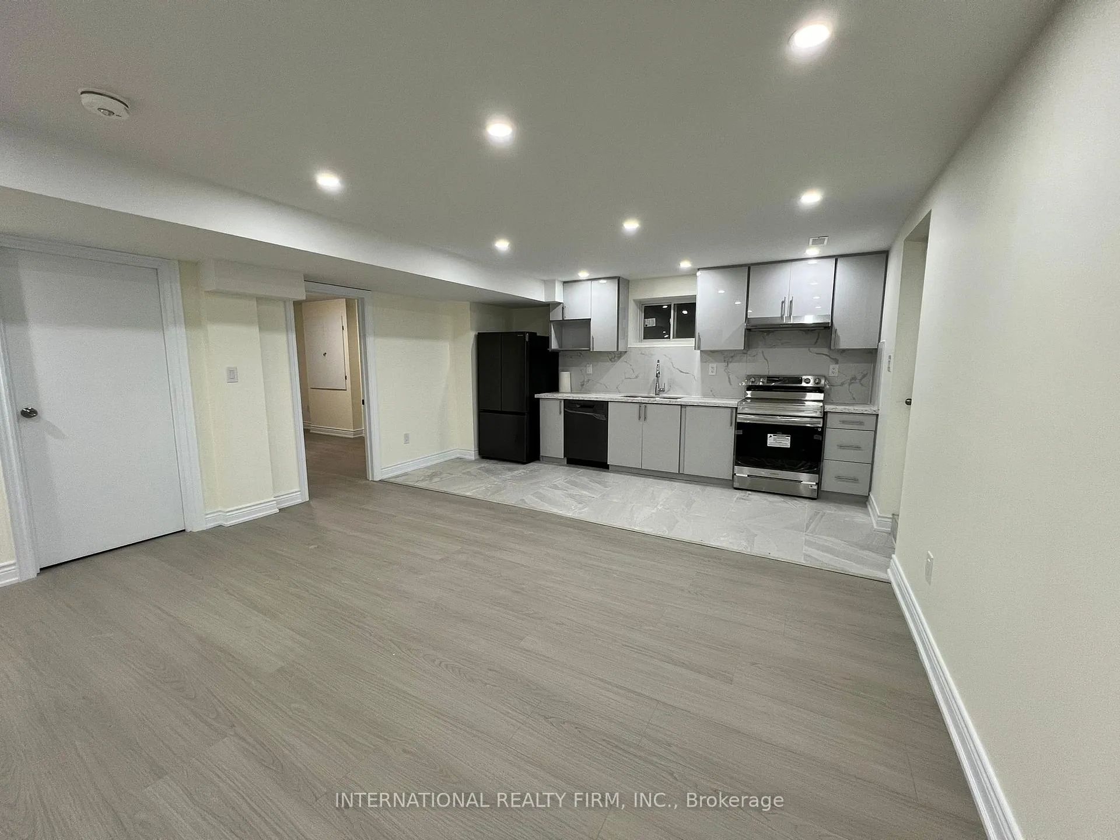
Spacious 2-bedroom basement apartment with a bright, welcoming interior and plenty of room for comfortable everyday living. The unit features two good-sized bedrooms, a separate living room, a functional kitchen, and one full bathroom, offering a practical layout for an individual, couple, or small family. Located in a family-friendly neighbourhood, the home is close to parks, schools, and everyday amenities, making it a convenient and safe area to call home. Tenant is responsible for 30% of the utilities, and one parking space on the driveway is included with the unit.
Ask about this home
A HOMEH agent will answer your questions about this home.
Around this home
Daily convenience, out of 100, from the distances below
Schools nearby
School rating, out of 10.
Helpful calculators
Your HOMEH agent

"I would see it this week."