

216 Wesmina Avenue
216 Wesmina Avenue
 See all 22 photos
Property history
- $1,600ExpiredList: 2026-06-07|End: 2026-08-07|61 daysN13417510
- $1,700TerminatedList: 2026-05-18|End: 2026-06-08|21 daysN13145676
- $1,900ExpiredList: 2025-12-12|End: 2026-02-13|63 daysN12632872
- $1,800TerminatedList: 2024-11-17|End: 2024-12-09|22 daysN10428120
Facts and features
- BasementFinished
- Lot size40 × 96 ft
- Lease term12 months
- FurnishedUnfurnished
- Central air
The homeLower Level, 2-storey, Age 0–5 years
- Type: Lower Level
- Style: 2-storey
- Age: 0–5 years
- Living space: 700–1,100 sq ft
- Basement: Finished, full
InsideLaundry room, in basement, main level, Ventilation system, Rooms above ground 3
- Laundry: Laundry room, in basement, main level
- Features: Ventilation system
- Rooms above ground: 3
- Bedrooms: 2
- Bathrooms: 1
- Kitchens: 1
Outside and lotStone, brick, Asphalt shingle, Concrete
- Exterior: Stone, brick
- Roof: Asphalt shingle
- Foundation: Concrete
- Size: 40 × 96 ft
- Shape: Rectangular
Parking1 Parking, Attached, Private
- Spaces: 1 Parking
- Garage: Attached
- Driveway: Private
Heating, water and powerForced air, gas, Central air, Municipal water
- Heating: Forced air, gas
- Cooling: Central air
- Water: Municipal water
- Sewer: Municipal sewer
- Natural gas: Yes
- Hydro: Yes
- Cable: Yes
- Telephone: Yes
Rent and termsRent $1,800 a month, Basement, Unfurnished
- Rent: $1,800 a month
- Space for rent: Basement
- Furnished: Unfurnished
- Lease: 12 months
- Paid: Monthly
- Deposit: Required
- Credit check: Required
- Employment letter: Required
- Rental application: Required
- References: Required
Listing detailsN10428120, Terminated, Nov 17, 2024
- MLS® number: N10428120
- Status: Terminated
- Listed on: Nov 17, 2024
- Days on market: 22
- Updated: Dec 9, 2024
- Possession: 2024-12-01 / December 1, 2024
- Occupied by: Vacant
- Listing brokerage: INTERNATIONAL REALTY FIRM, INC.
About this home
216 Wesmina Avenue, Whitchurch-Stouffville (Stouffville), ON L4A 0R8
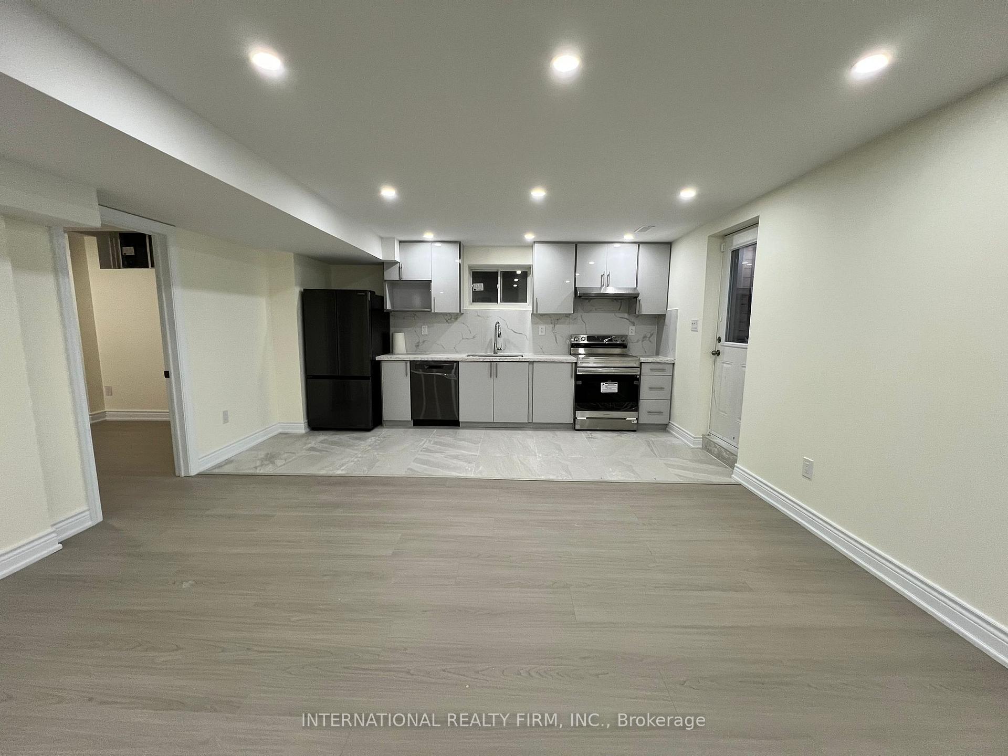
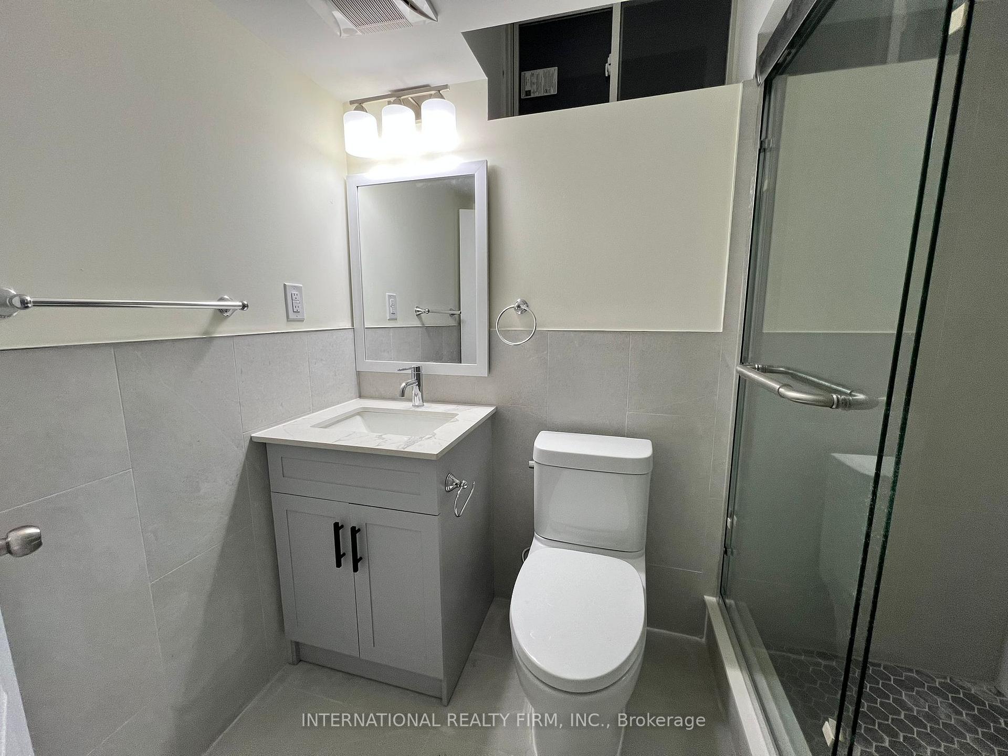
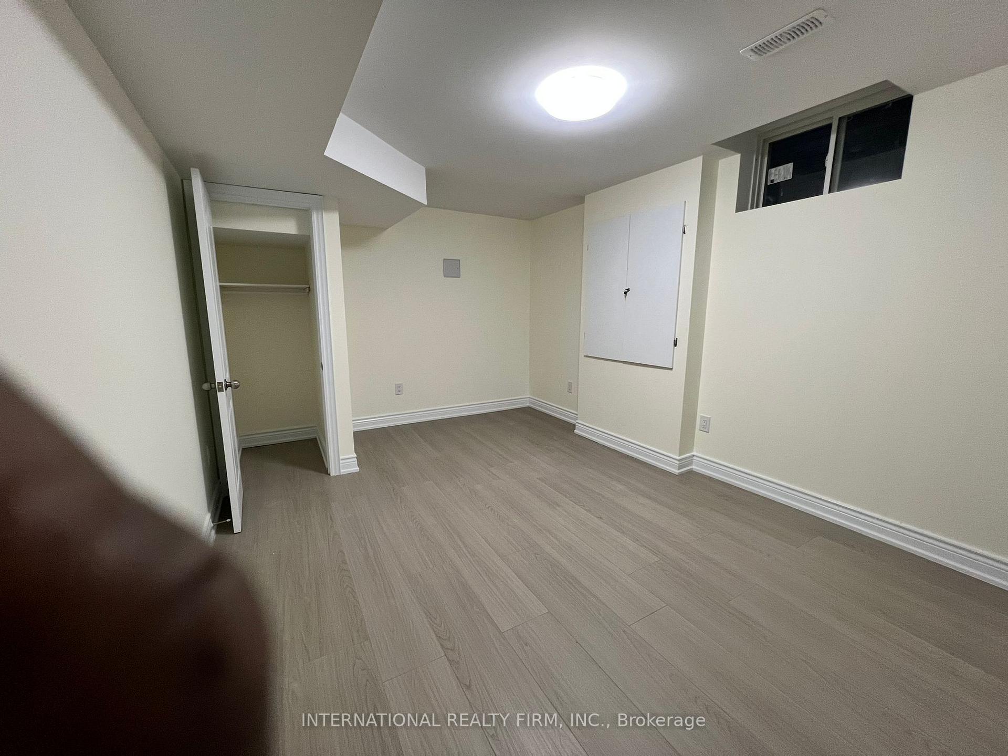
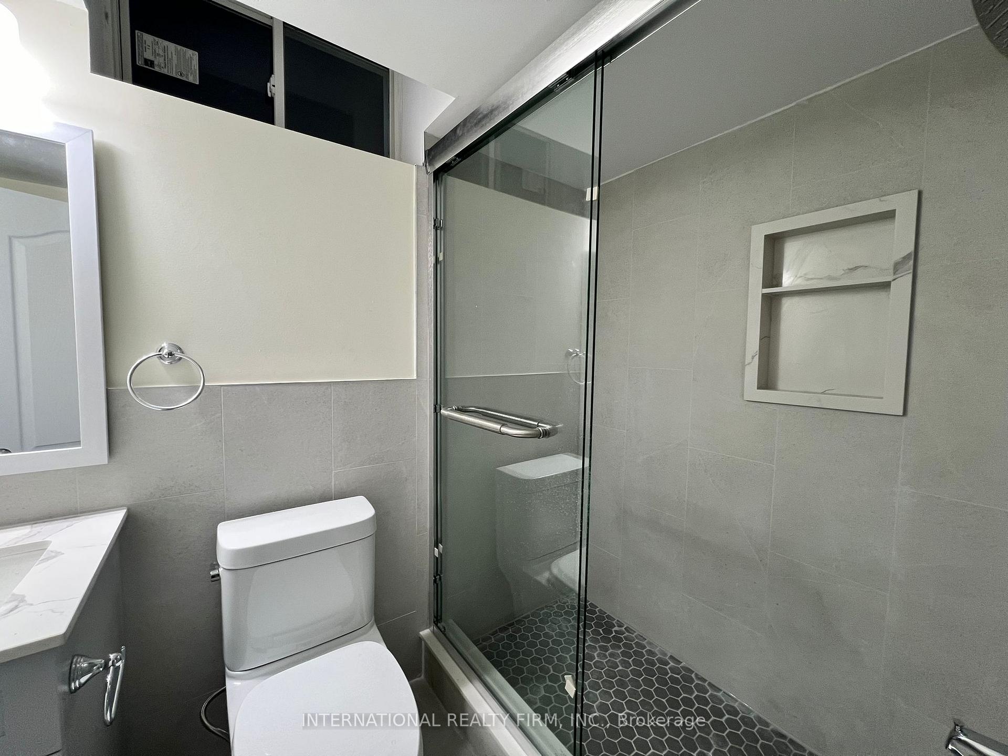
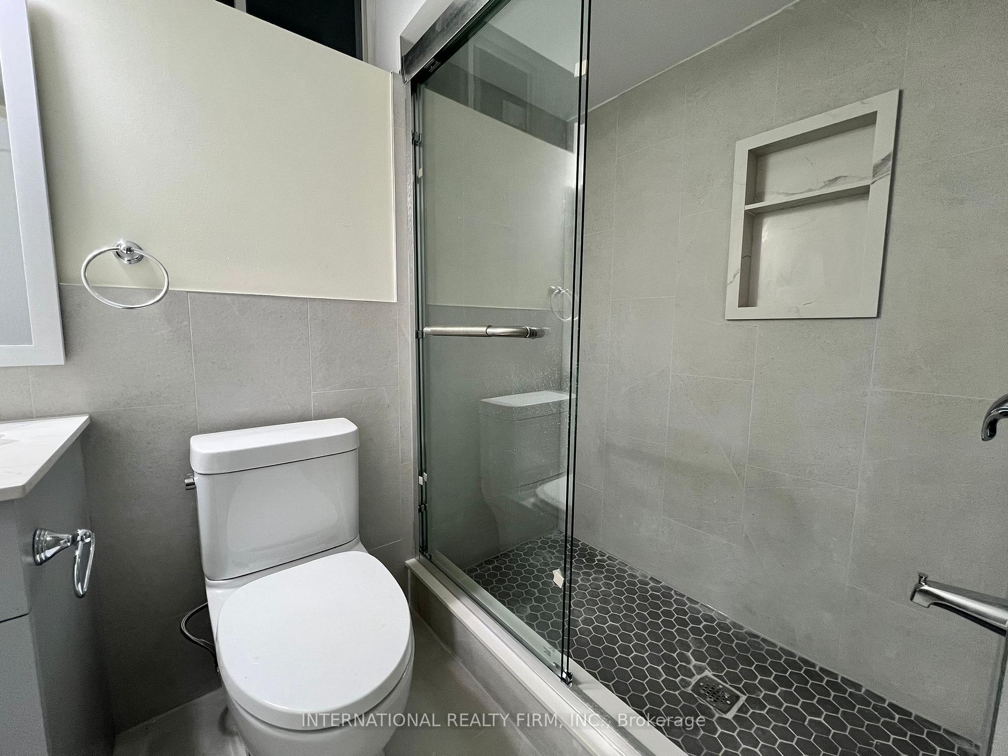
Newly completed basement apartment located in a quiet, safe, and family-friendly community. This thoughtfully designed unit boasts 2 generously sized bedrooms, each with ample closet space and a cozy ambiance that ensures restful comfort. The family room offers a spacious and versatile area, perfect for relaxation or entertaining, seamlessly connected to the sleek open-concept kitchen. Equipped with brand-new appliances and fixtures, this modern apartment offers a functional and stylish layout. Every detail has been carefully crafted to create a bright and welcoming space, complete with a private entrance for ultimate convenience and privacy. Ideal for individuals or couples seeking a serene and comfortable living environment with easy access to nearby amenities.
Ask about this home
A HOMEH agent will answer your questions about this home.
Around this home
Daily convenience, out of 100, from the distances below
Schools nearby
School rating, out of 10.
Helpful calculators
Your HOMEH agent

"I would see it this week."