

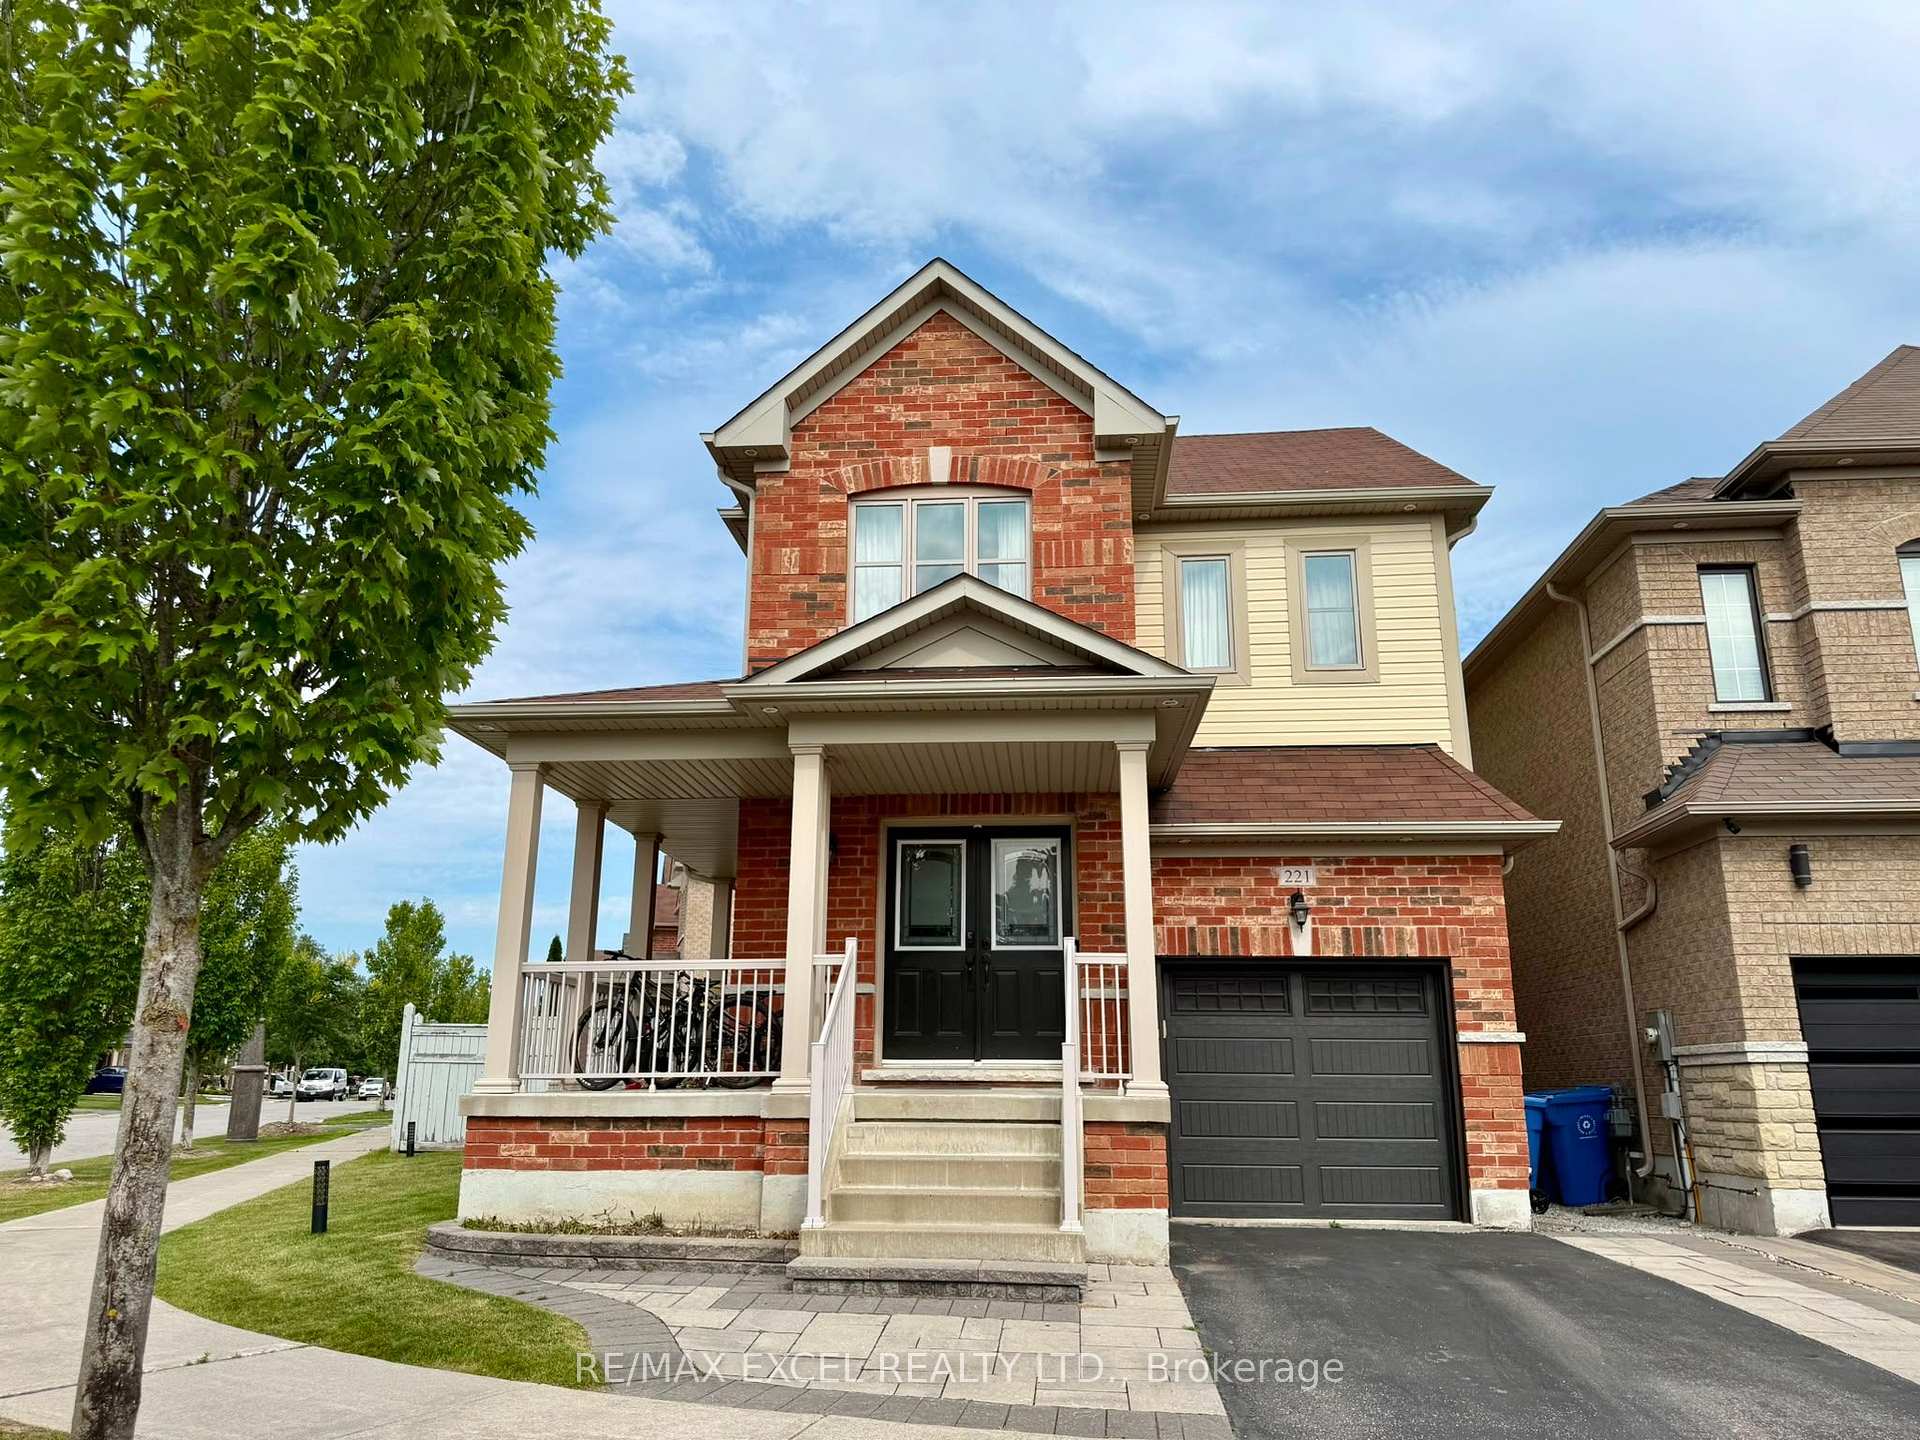
221 Delbert Circle
221 Delbert Circle
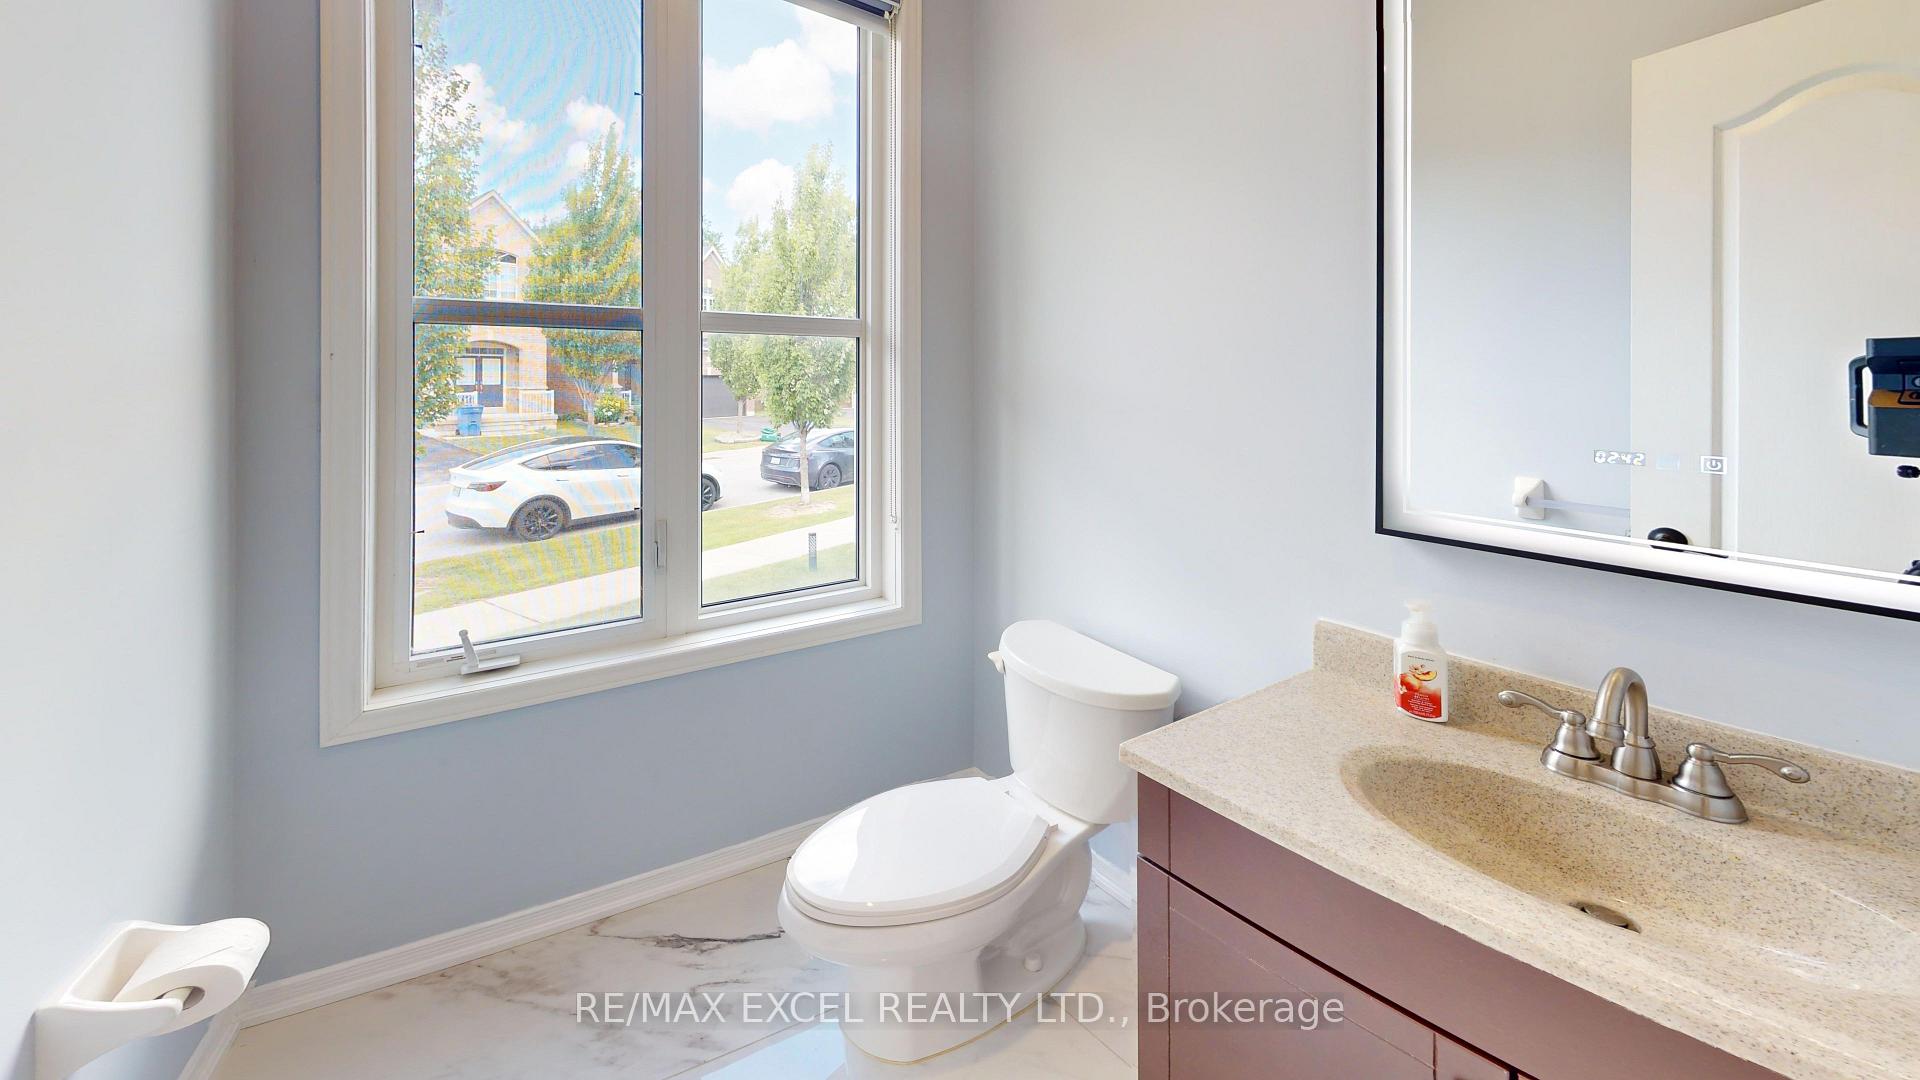 See all 45 photos
Property history
- $928,000TerminatedList: 2026-07-25|End: 2026-08-19|25 daysN13605174
- $1,149,000TerminatedList: 2026-04-10|End: 2026-06-18|69 daysN12986140
Facts and features
- BasementFinished
- Age of home6–15 years
- Price per sq ft~$530
- Water, sewerMunicipal
- Hardwood floors
- Central air
The homeDetached, 2-storey, Age 6–15 years
- Type: Detached
- Style: 2-storey
- Age: 6–15 years
- Living space: 1,500–2,000 sq ft
- Basement: Finished
InsideHardwood, Ceramic, Lower level, Central vacuum, carpet free, water softener
- Flooring: Hardwood, Ceramic
- Laundry: Lower level
- Features: Central vacuum, carpet free, water softener
- Security: Alarm system
- Rooms above ground: 9
- Rooms in the basement: 1
- Bedrooms: 3
- Bathrooms: 4
- Kitchens: 1
- Family room: Yes
Outside and lotVinyl siding, brick, Asphalt shingle, Concrete
- Exterior: Vinyl siding, brick
- Roof: Asphalt shingle
- Foundation: Concrete
- Features: Landscaped, patio, year round living
- Size: 31.02 × 85 ft
- Shape: Irregular
- Zoning: Residential
Parking1 Garage, Attached, Private
- Spaces: 1 Garage
- Garage: Attached
- Driveway: Private
Heating, water and powerForced air, gas, Central air, Municipal water
- Heating: Forced air, gas
- Cooling: Central air
- Water: Municipal water
- Sewer: Municipal sewer
- Natural gas: Yes
- Hydro: Yes
- Cable: Yes
- Telephone: Yes
Costs and taxesTaxes $5,474 a year, HST included in the price, Hot water tank
- Taxes, 2026: $5,474 a year
- HST: HST included in the price
- Rental items: Hot water tank
Included in the saleAll existing stove, fridge, hood fan, dishwasher. washer/dryer. all electrical light fixtures, window binds., Tvs, speakers, freezer, fridge and wine cooler in basement
- Included: All existing stove, fridge, hood fan, dishwasher. washer/dryer. all electrical light fixtures, window binds.
- Not included: Tvs, speakers, freezer, fridge and wine cooler in basement
NearbySchool, rec./commun.centre, library, public transit, fenced yard, hospital
- Close to: School, rec./commun.centre, library, public transit, fenced yard, hospital
Listing detailsN13605174, Terminated, Jul 25, 2026
- MLS® number: N13605174
- Status: Terminated
- Listed on: Jul 25, 2026
- Days on market: 25
- Updated: Aug 19, 2026
- Possession: 2026-09-15 / Other
- Occupied by: Owner
- Listing brokerage: RE/MAX EXCEL REALTY LTD.
About this home
221 Delbert Circle, Whitchurch-Stouffville (Stouffville), ON L4A 0Y7
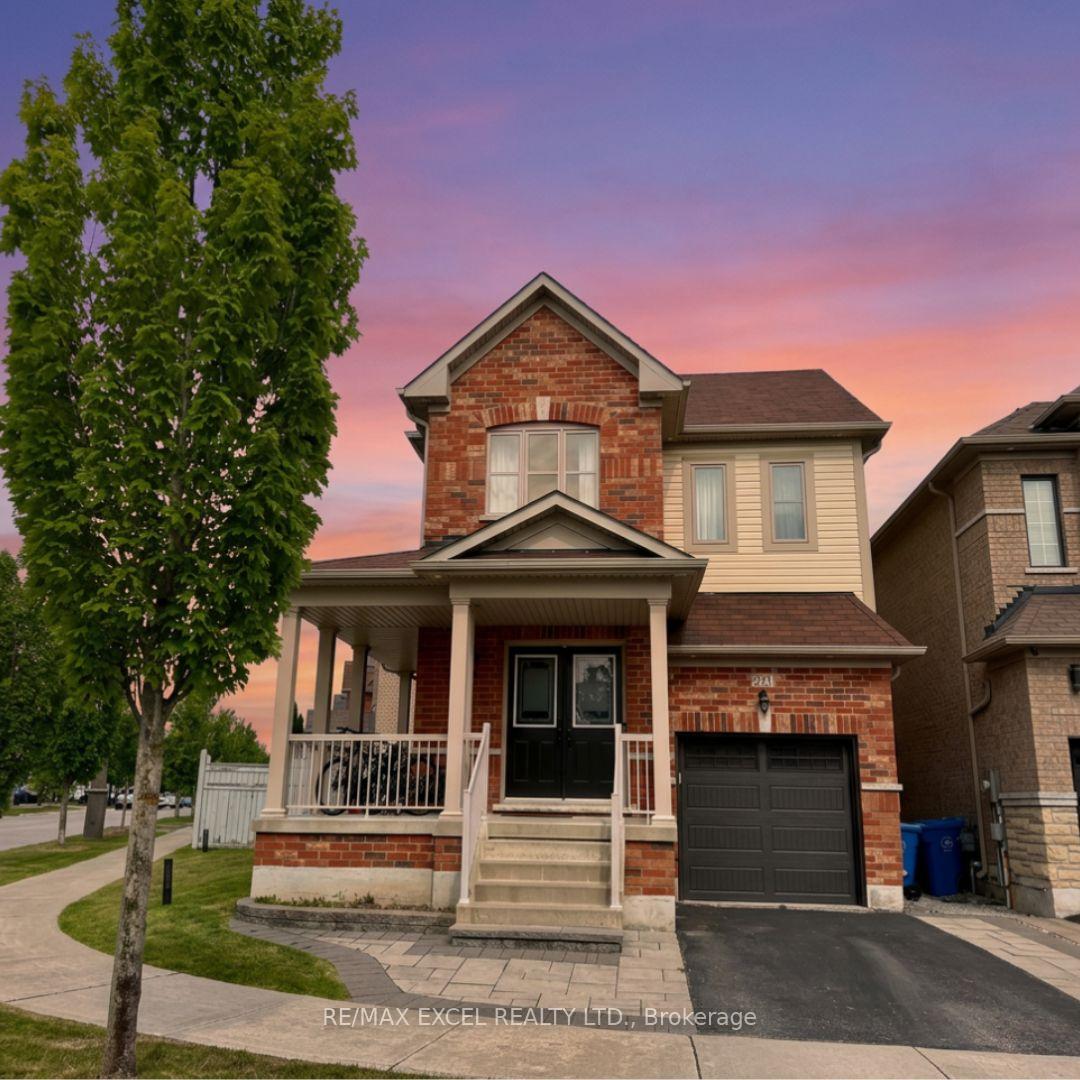
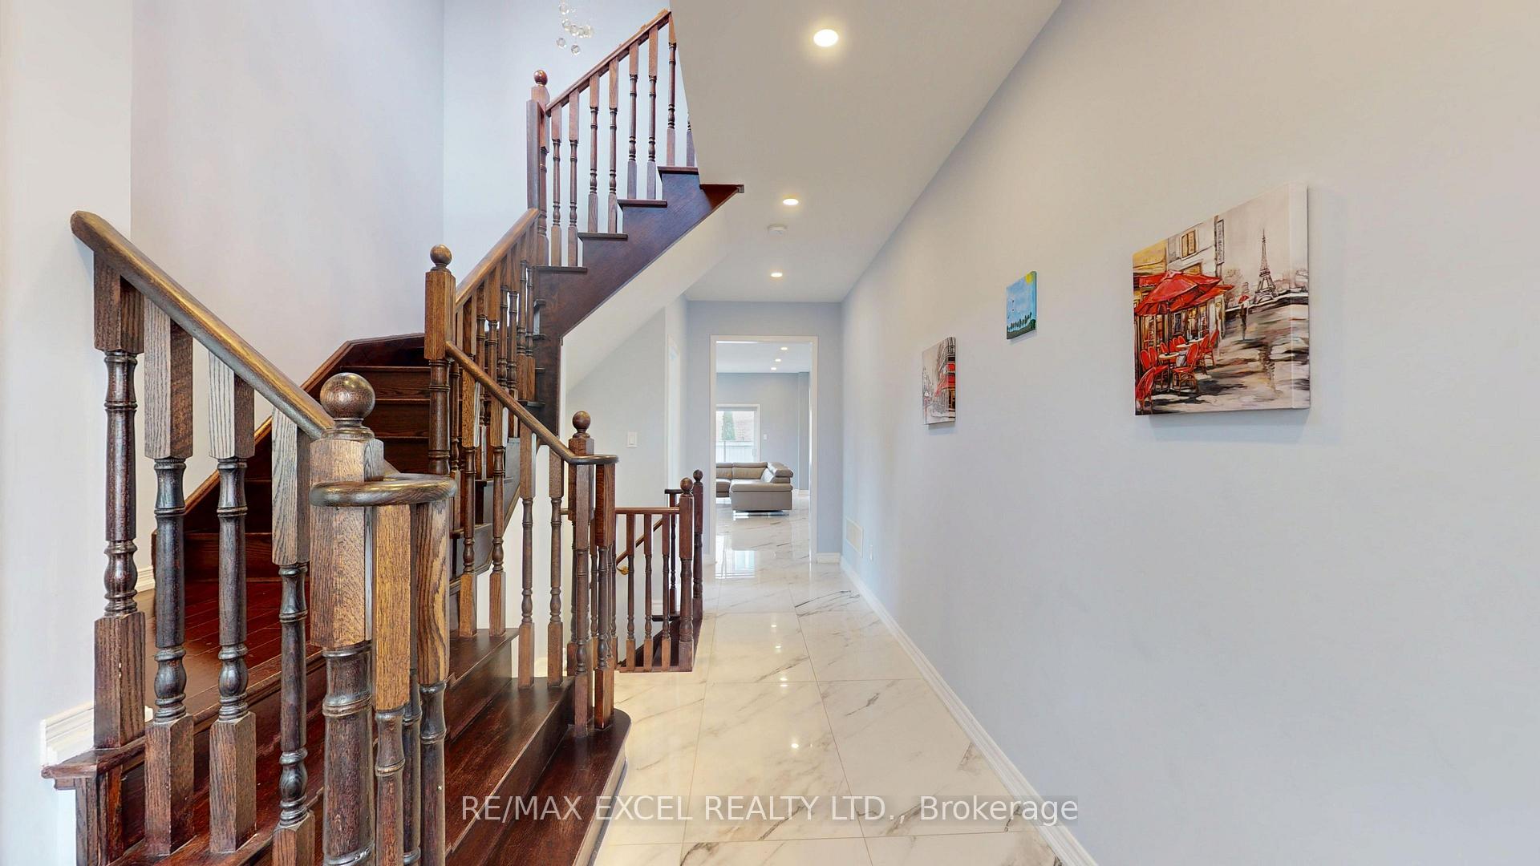
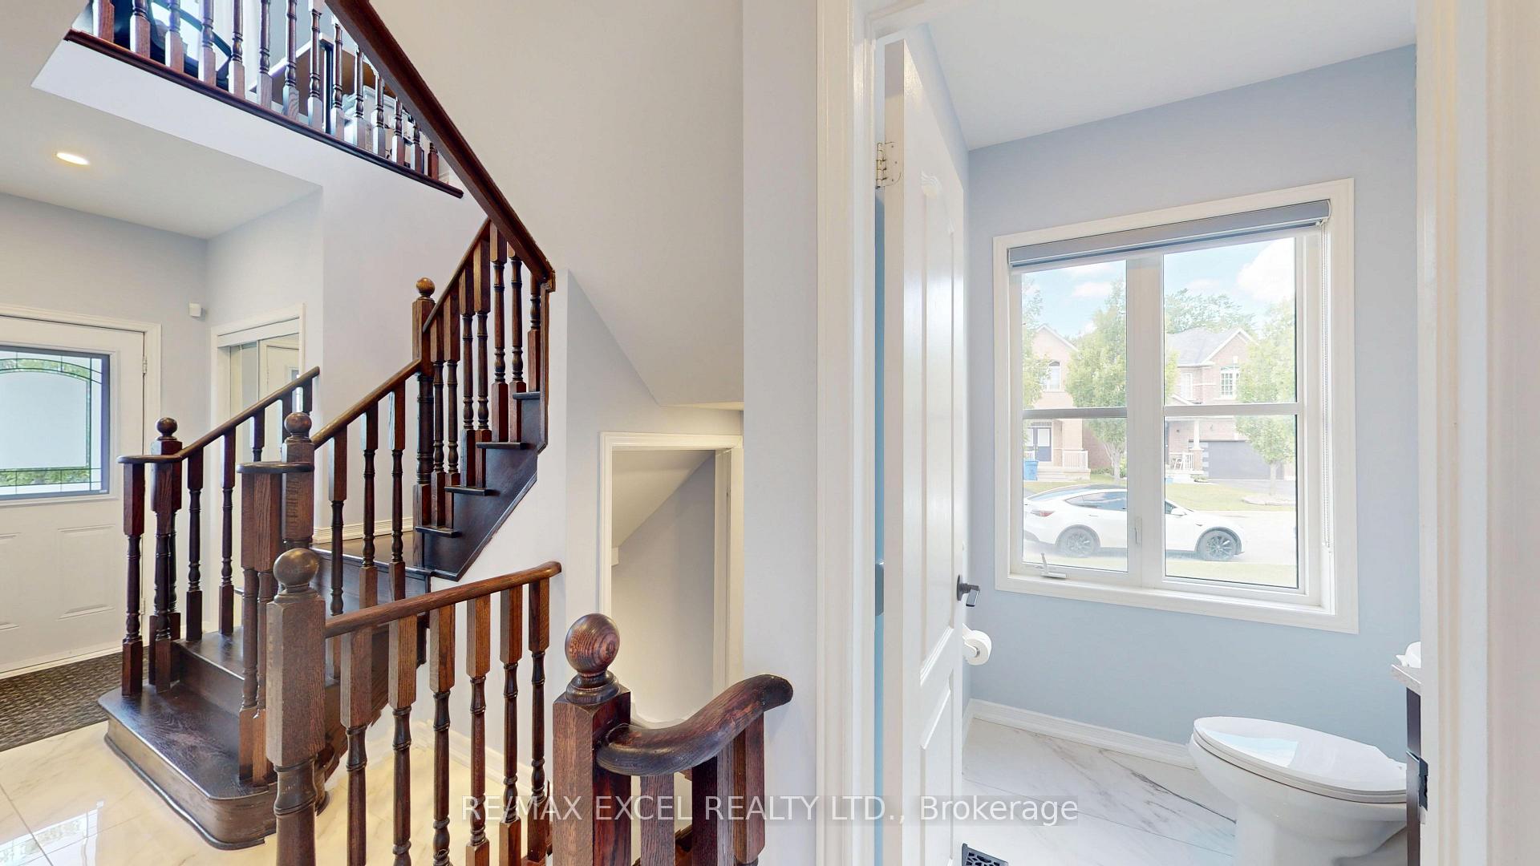
Well-Kept Beautiful 3BD & 4BA home sits on a desirable corner lot in the sought-after Whitchurch-Stouffville community. Sun-Filled & Practical layout. $$$$ Upgrade included Italian Ceramic Tile on Main Floor LED Pot lights, Grand Alarm System, Quartz Kitchen Counters, Fotile Motorized Dual Motor 850 CFM Range Hood w/ Tempered Glass Canopy. Generously sized bedrooms with plenty of natural light throughout. Spacious Primary room with walk-in closet, 4 pcs ensuite w OVE smart toilet, LED Bathroom Mirror with Lights, Bluetooth Speaker, Anti-Fog. ME time becomes luxury! Corner Lot Large Backyard Fenced with Interlock & Lawn area, provides endless possibilities for Entertaining, BBQ, Relaxing, Gardening, or Kids Playground in your own private Outdoor Retreat. Finished basement Rec Room with surround sound speakers rough-in. Newer insulated Garage Door. Soffit Lighting. Close to Whitchurch-Stouffville Leisure Centre, Parks, Trails, Oscar Peterson PS, Stouffville District SS. Walmart & Shops and restaurants of Main Street. Quick access to GO Transit/Hwy 48. Nearby Conservation areas and Golf Courses. Perfect for Everyday Living and Entertaining. Idea for Small Family Seeking Convenience and Outdoor Living.
Ask about this home
A HOMEH agent will answer your questions about this home.
Around this home
Daily convenience, out of 100, from the distances below
Schools nearby
School rating, out of 10.
Helpful calculators
Your HOMEH agent

"I would see it this week."