

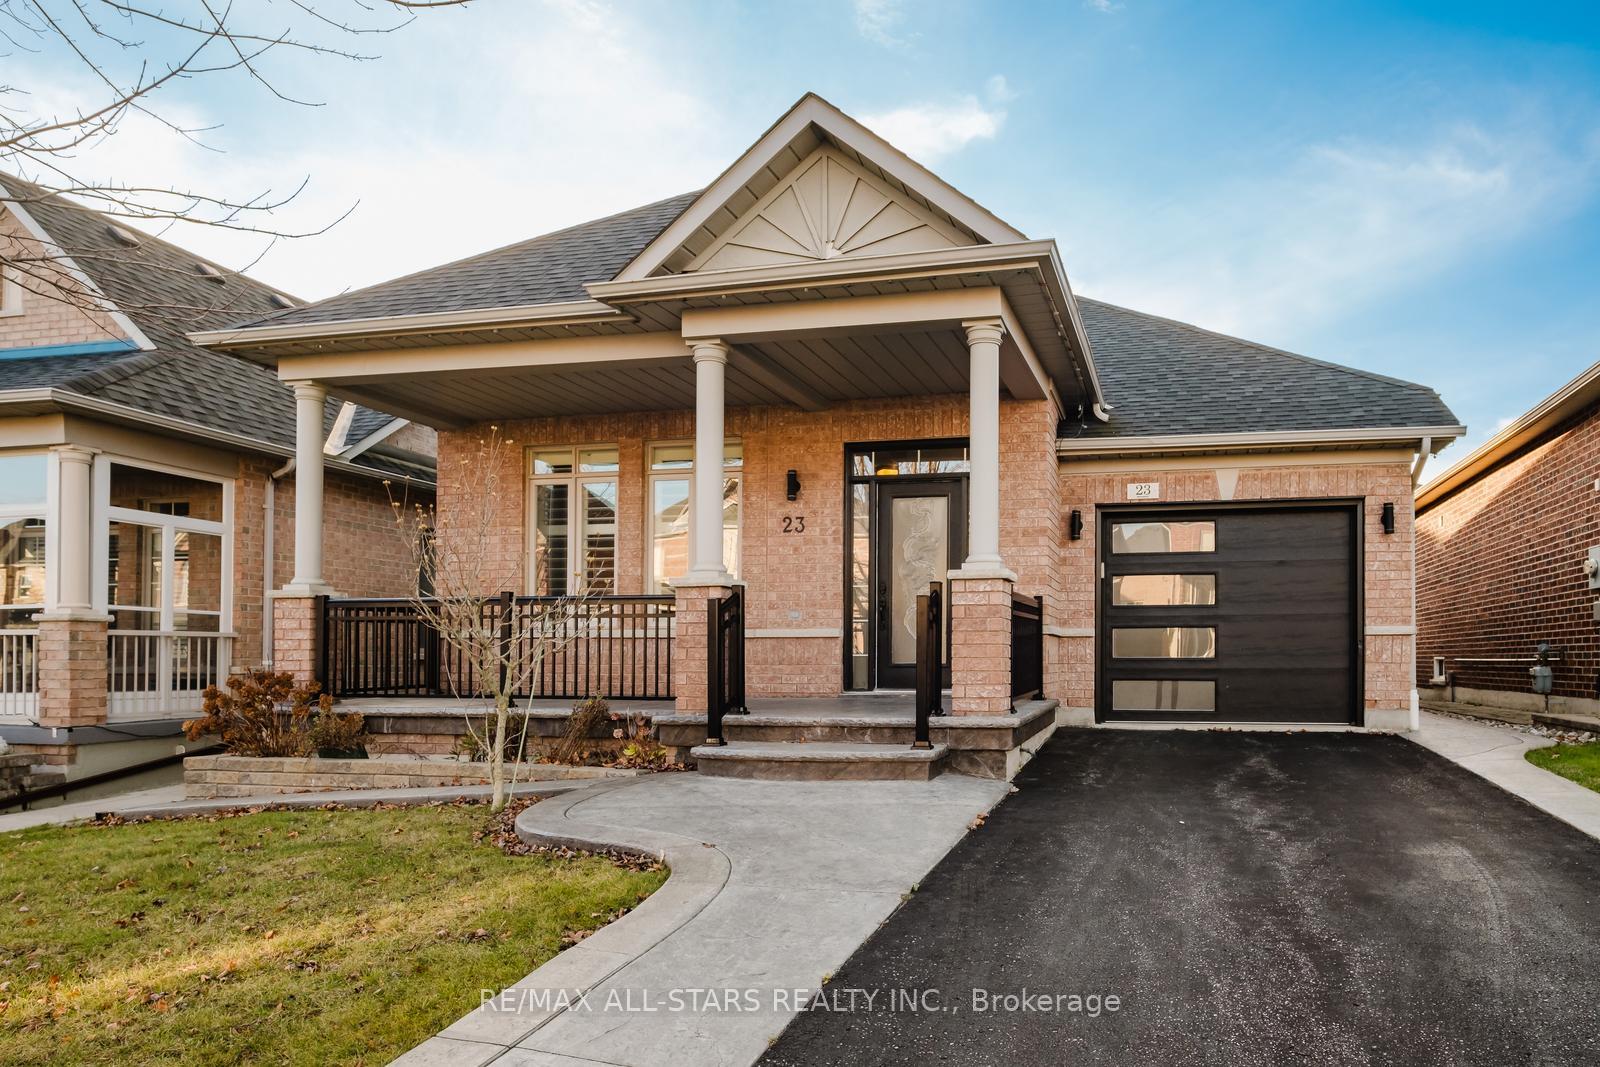
23 Butterwood Lane
23 Butterwood Lane
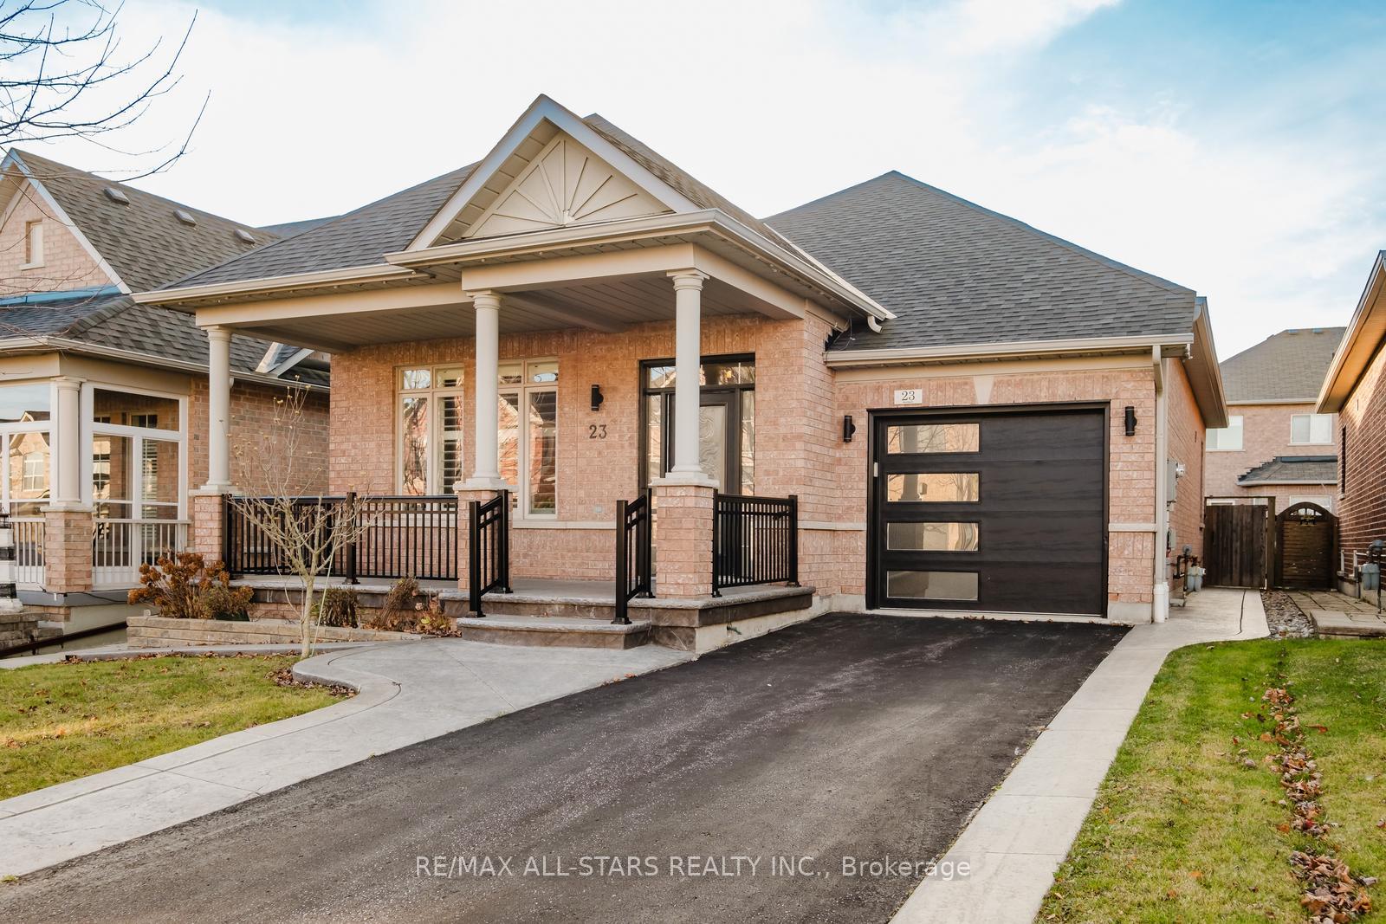
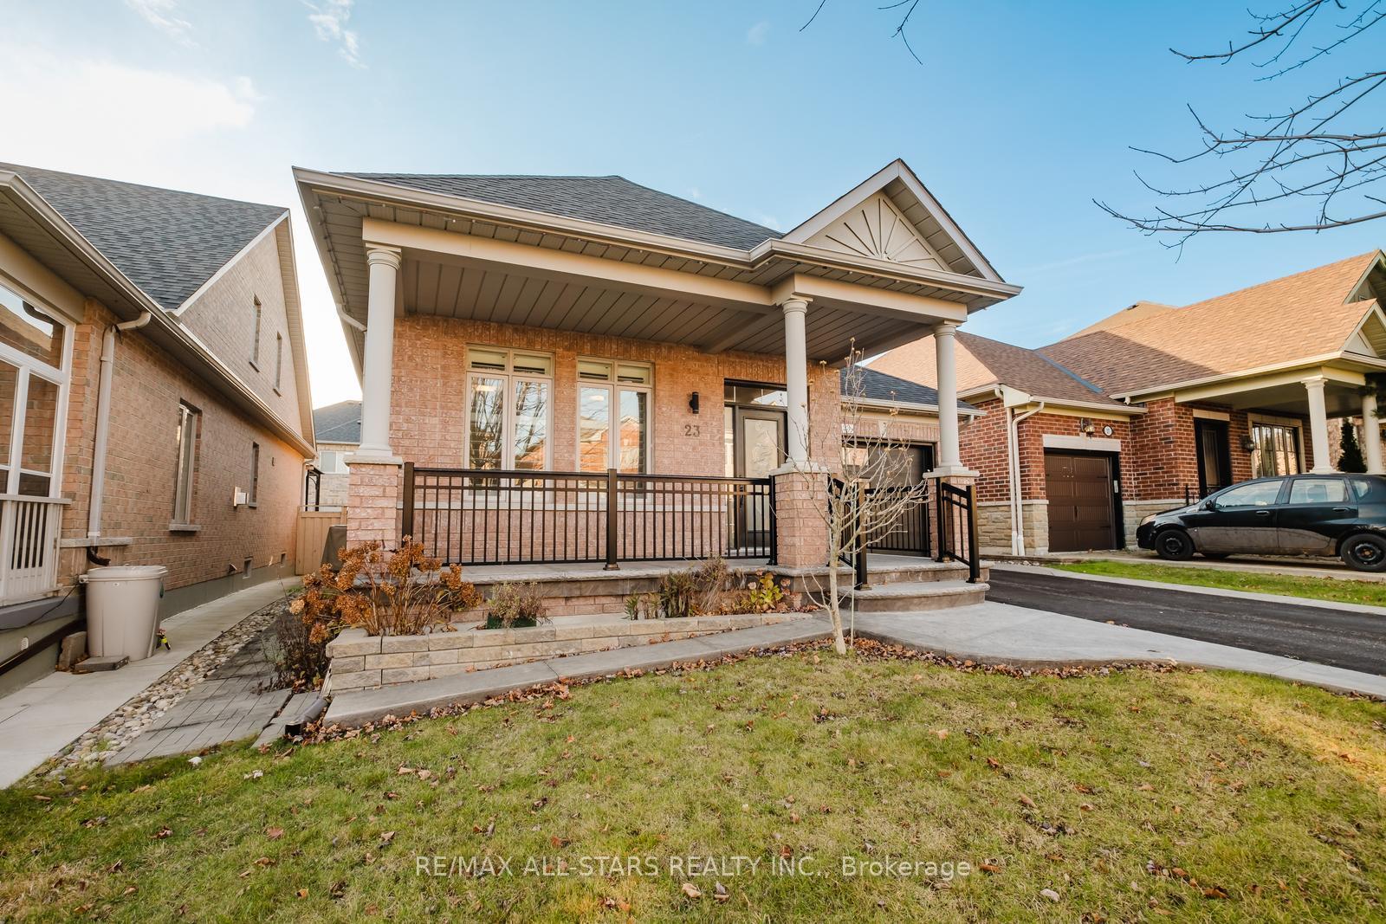
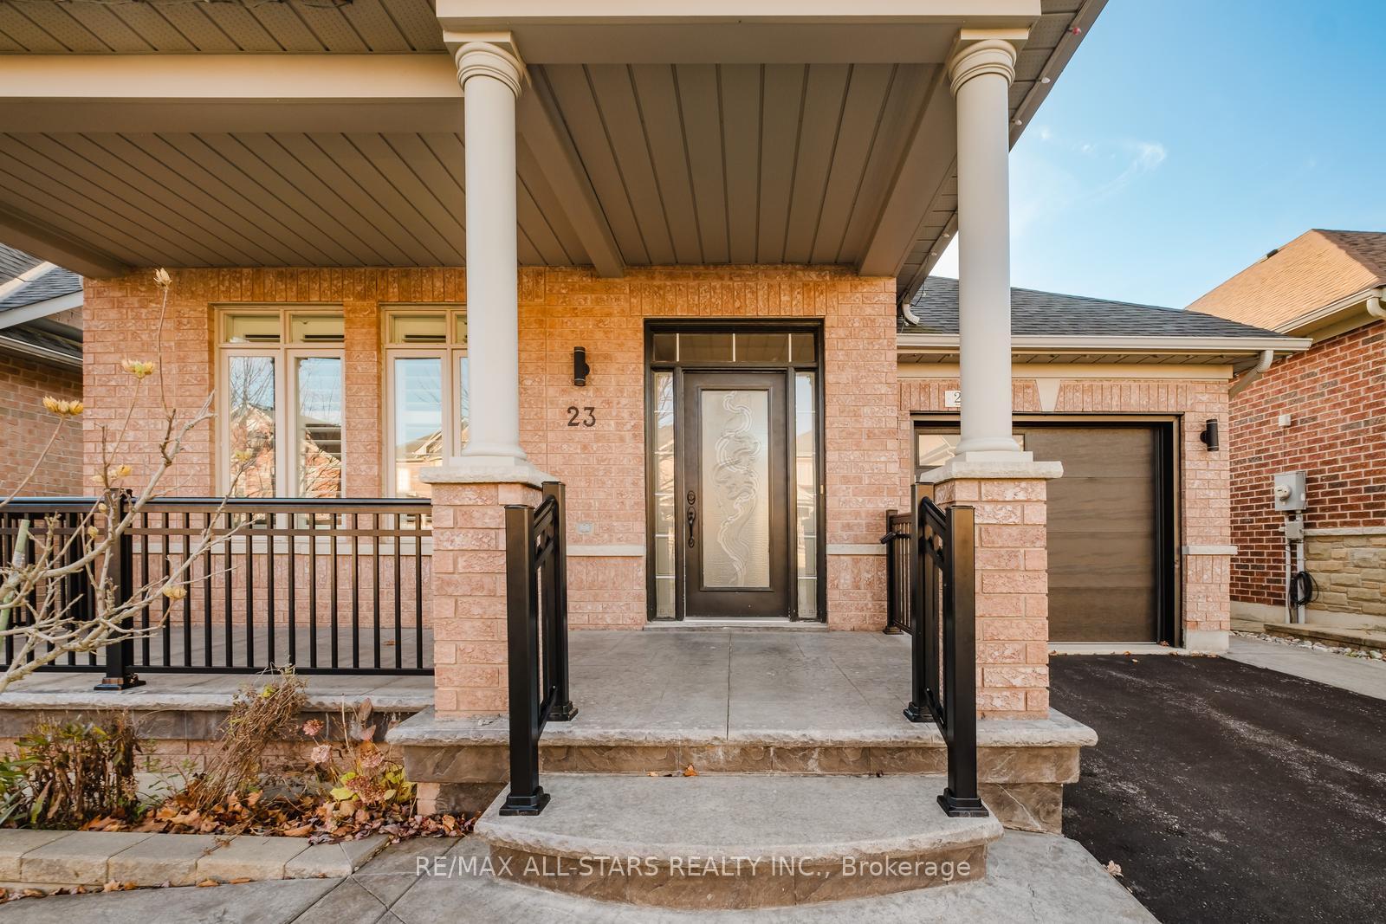
 See all 37 photos
Property history
Facts and features
- BasementUnfinished
- Water, sewerMunicipal
- HeatingForced air
- CoolingCentral air
- Hardwood floors
- Central air
The homeDetached, Bungalow, Unfinished
- Type: Detached
- Style: Bungalow
- Basement: Unfinished
InsideHardwood, Tile, Carpet free, Rooms above ground 6
- Flooring: Hardwood, Tile
- Features: Carpet free
- Rooms above ground: 6
- Bedrooms: 2
- Bathrooms: 2
- Kitchens: 1
Outside and lotBrick, Asphalt shingle, Concrete
- Exterior: Brick
- Roof: Asphalt shingle
- Foundation: Concrete
- Size: 40.06 × 95.02 ft
Parking1 Garage, Attached, Available
- Spaces: 1 Garage
- Garage: Attached
- Driveway: Available
Heating, water and powerForced air, gas, Central air, Municipal water
- Heating: Forced air, gas
- Cooling: Central air
- Water: Municipal water
- Sewer: Municipal sewer
- Natural gas: Yes
- Hydro: Yes
- Cable: Available
- Telephone: Available
Costs and taxesTaxes $4,792 a year, HST included in the price, Hot water tank - $37.16
- Taxes, 2024: $4,792 a year
- HST: HST included in the price
- Rental items: Hot water tank - $37.16
Included in the saleAll electric light fixtures, s/s fridge, stove, dishwasher, washer dryer, hood fan, gar/door opener& remote, r/o water system and water softener, alarm system, california shutters thru-out., Not included None
- Included: All electric light fixtures, s/s fridge, stove, dishwasher, washer dryer, hood fan, gar/door opener& remote, r/o water system and water softener, alarm system, california shutters thru-out.
- Not included: None
Listing detailsN11436667, Sold, Nov 28, 2024
- MLS® number: N11436667
- Status: Sold
- Listed on: Nov 28, 2024
- Days on market: 4
- Updated: Dec 2, 2024
- Possession: To Be Determined
- Occupied by: Owner
- Listing brokerage: RE/MAX ALL-STARS REALTY INC.
About this home
23 Butterwood Lane, Whitchurch-Stouffville (Stouffville), ON L4A 0M7
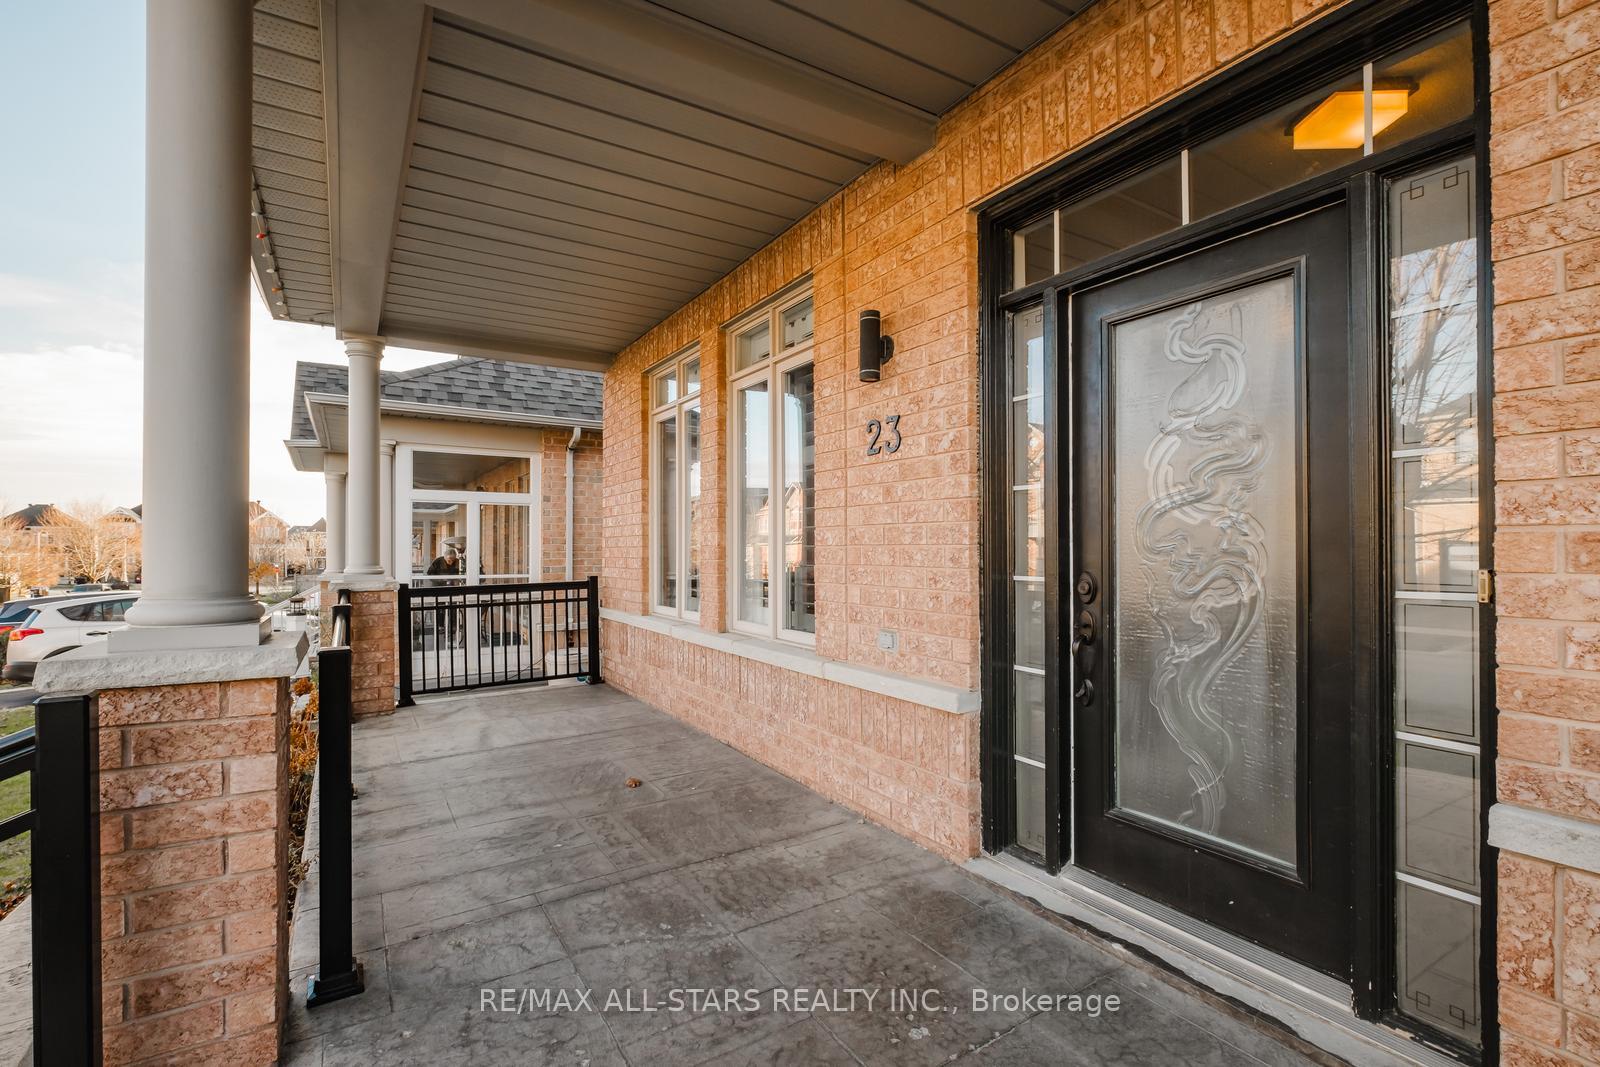
This beautifully maintained 2-bedroom, 2-bathroom bungalow offers approximately 1,300 sq. ft. of living space in the heart of Stouffville. With 9-ft ceilings and hardwood and ceramic flooring throughout, this home features a spacious eat-in kitchen with upgraded cabinetry, stunning quartz countertops, and a walkout to the deck.The backyard is a blank canvas, offering ample space for a pool or your dream outdoor retreat. Additional highlights include california shutters throughout, inside access to the garage, patterned concrete curbs, walkways, and porch that enhance its curb appeal. The extra-long driveway, with no sidewalk, provides abundant parking. Perfect for first-time homebuyers or those looking to downsize, this property is conveniently located close to all amenities. Don't miss out schedule your showing today!
Ask about this home
A HOMEH agent will answer your questions about this home.
Around this home
Daily convenience, out of 100, from the distances below
Schools nearby
School rating, out of 10.
Helpful calculators
Your HOMEH agent

"I would see it this week."