

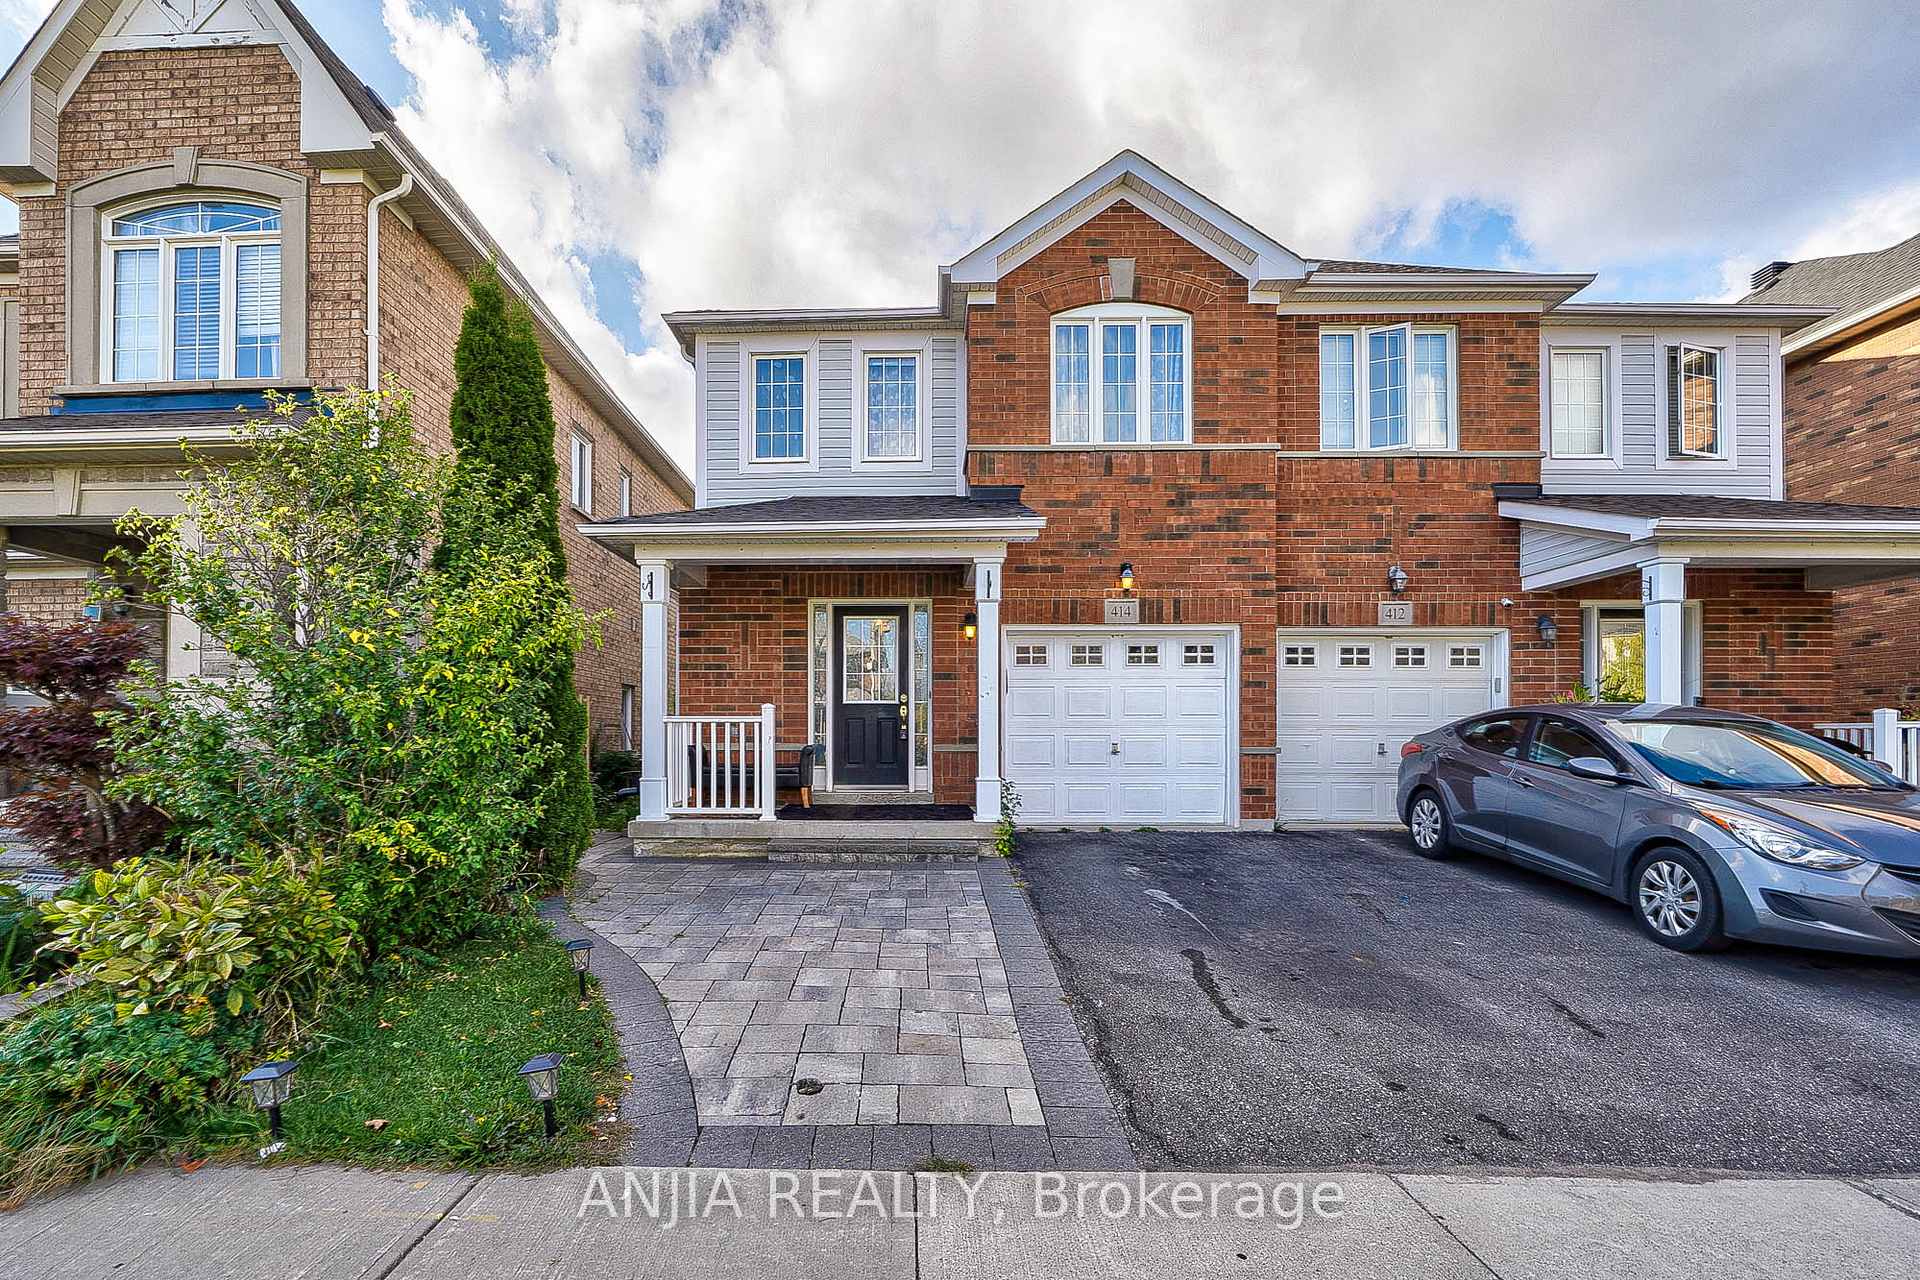
414 Reeves Way Boulevard
414 Reeves Way Boulevard
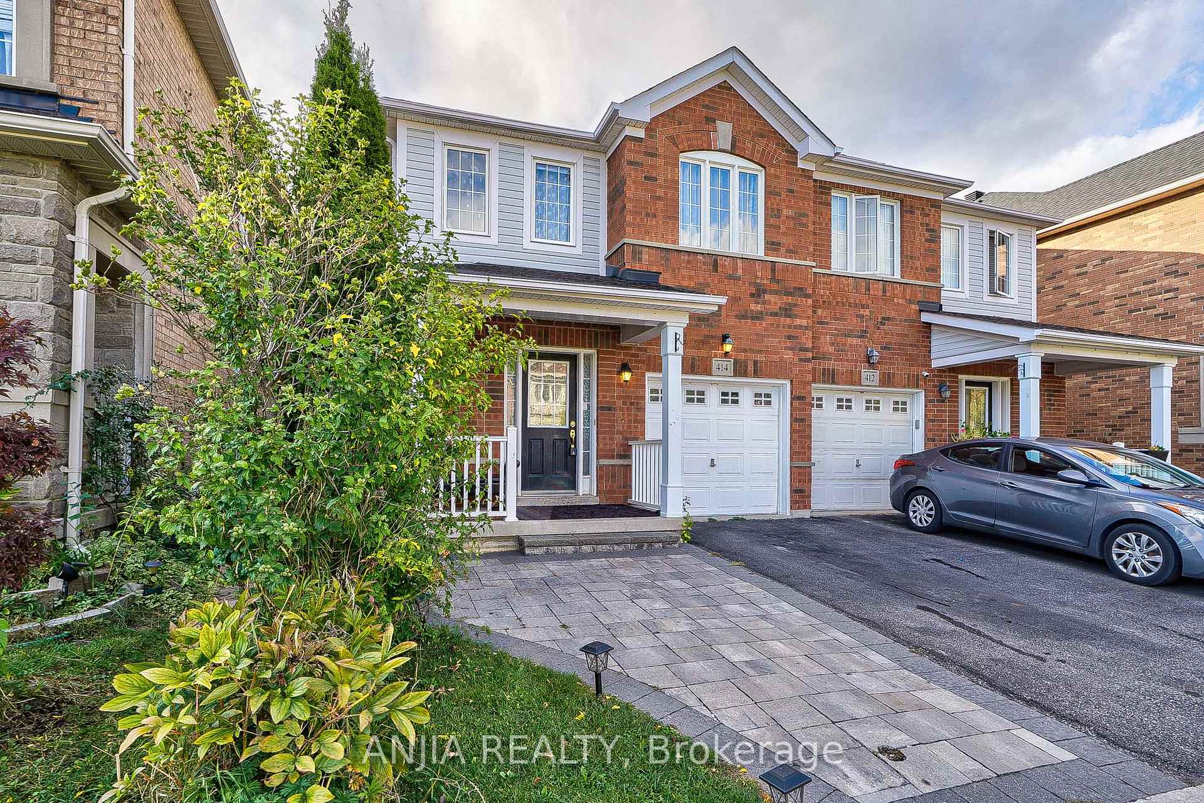
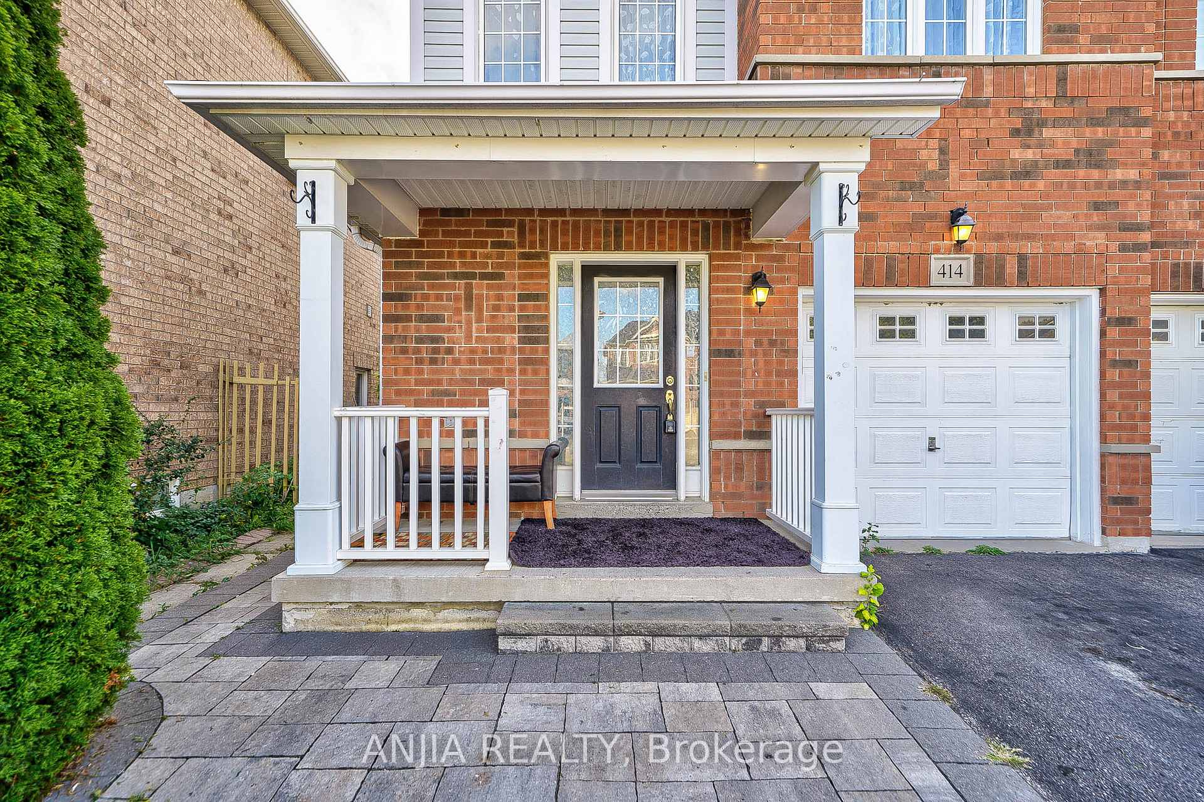
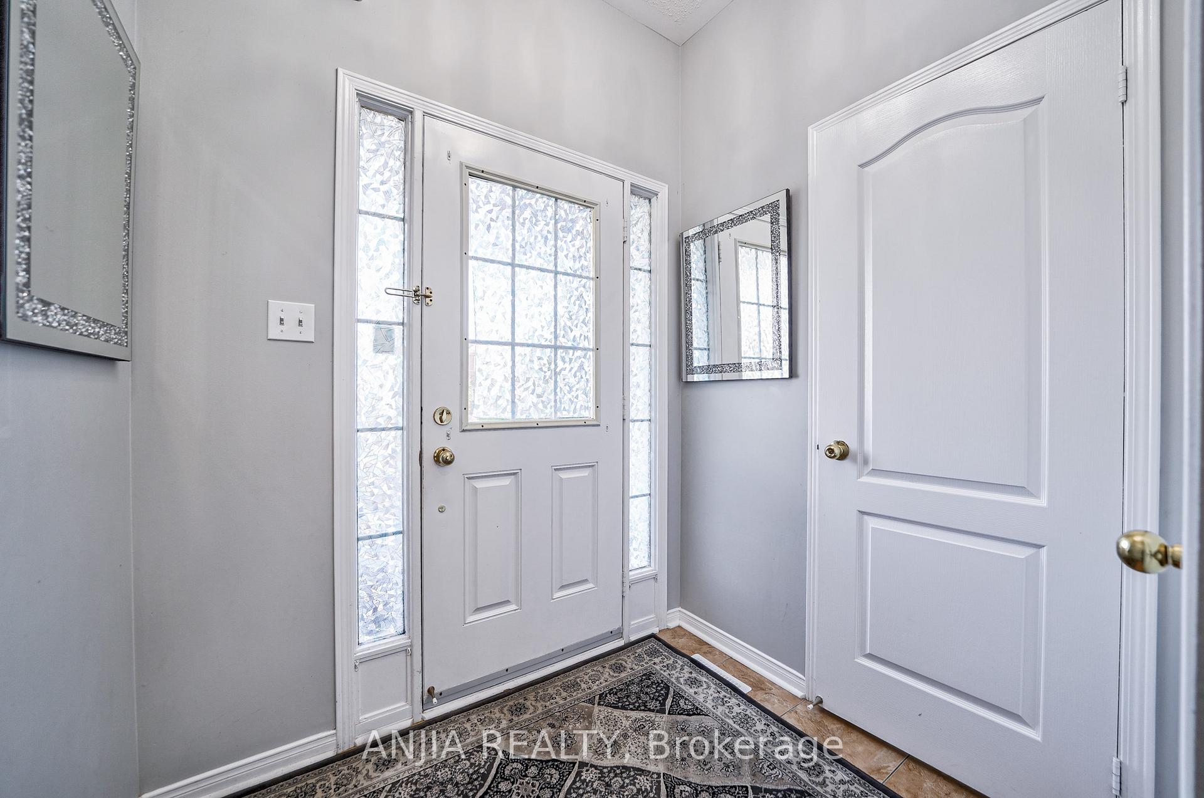
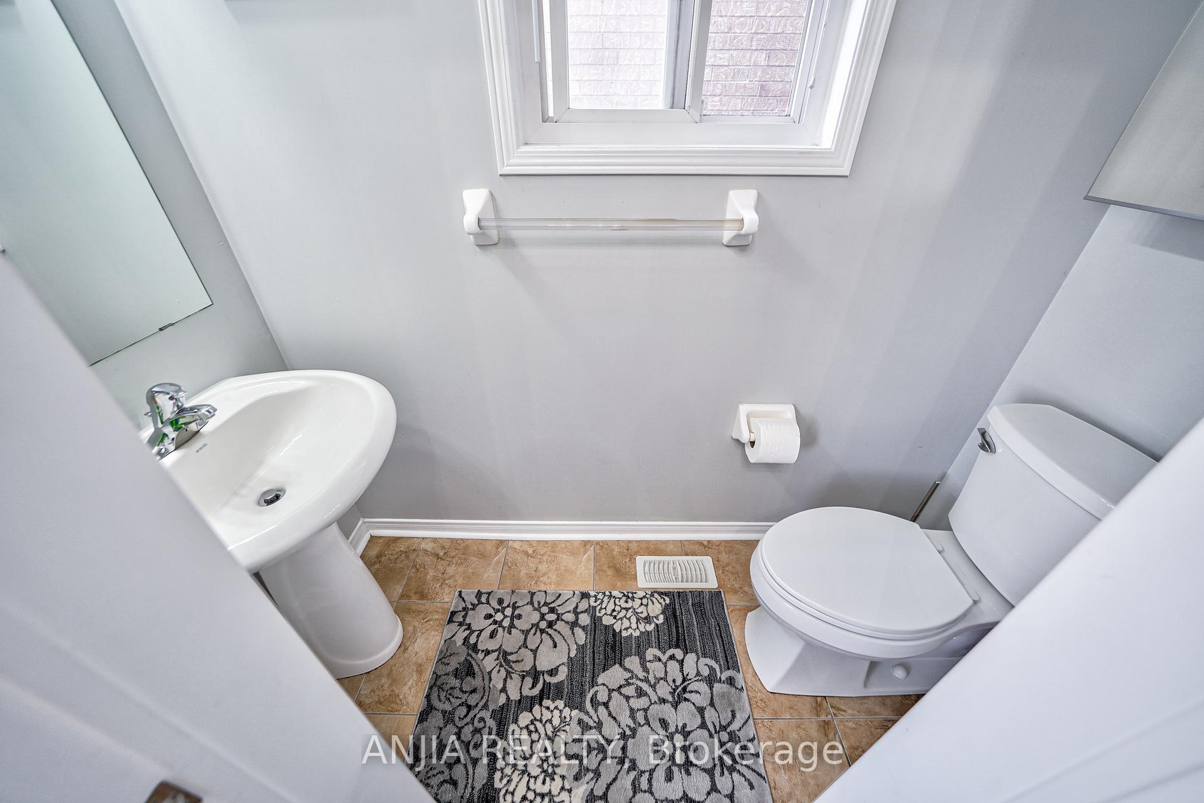 See all 34 photos
Property history
- $1,048,000SuspendedList: 2024-10-01|End: 2024-12-04|64 daysN9375217
Facts and features
- BasementUnfinished
- Water, sewerMunicipal
- HeatingForced air
- CoolingCentral air
- Hardwood floors
- Central air
The homeSemi-Detached, 2-storey, Full, unfinished
- Type: Semi-Detached
- Style: 2-storey
- Basement: Full, unfinished
InsideCeramic, Hardwood, Rooms above ground 6, Bedrooms 3
- Flooring: Ceramic, Hardwood
- Rooms above ground: 6
- Bedrooms: 3
- Bathrooms: 3
- Kitchens: 1
Outside and lotBrick, vinyl siding, Unknown, Unknown
- Exterior: Brick, vinyl siding
- Roof: Unknown
- Foundation: Unknown
- Size: 24.61 × 85.3 ft
Parking1 Garage, Attached, Private
- Spaces: 1 Garage
- Garage: Attached
- Driveway: Private
Heating, water and powerForced air, gas, Central air, Municipal water
- Heating: Forced air, gas
- Cooling: Central air
- Water: Municipal water
- Sewer: Municipal sewer
Costs and taxesTaxes $3,944 a year, HST included in the price, Hot water tank.
- Taxes, 2024: $3,944 a year
- HST: HST included in the price
- Rental items: Hot water tank.
Included in the saleS/s (fridge, stove, exhaust). b/i dishwasher. washer & dryer.
- Included: S/s (fridge, stove, exhaust). b/i dishwasher. washer & dryer.
Listing detailsN9375217, Suspended, Oct 1, 2024
- MLS® number: N9375217
- Status: Suspended
- Listed on: Oct 1, 2024
- Days on market: 64
- Updated: Dec 4, 2024
- Possession: 60 days/TBA
- Occupied by: Owner
- Listing brokerage: ANJIA REALTY
About this home
414 Reeves Way Boulevard, Whitchurch-Stouffville (Stouffville), ON L4A 0H2
Immaculately Well-Maintained & Located In The Sought-After Community Of Stouffville. This Sun-Filled 3 Bed 3 Bath Semi-Detached House Offers An Ideal Blend Of Comfort & Convenience. A Quiet Family Street. Premium Lot With Open Concept Design. Property Comes With Many Upgrades. Hardwood Fl Thru-out Main & 2nd Floor. Modern Kitchen With Quartz Countertop & Backsplash. Large Dining Area Can Walk-out To Deck. Cozy Living Room With Large Windows. The Primary Bedroom Features A 3Pc Ensuite And Walk-In Closet. Direct Access To Garage. Interlocking @ Front & Back Yard. Beautiful Back Yard With Professional Landscaping. Outstanding Neighborhood Facilities With Exceptional Schools, Community Center, And Parks. 3 Mins Drive To Hwy 48, 3 Mins Drive To Metro, Close To Park, Schools, Public Transport, Plazas And All Amenities. This Home Is Perfect For Any Family Looking For Comfort And Style. Don't Miss Out On The Opportunity To Make This House Your Dream Home! Must See!
Ask about this home
A HOMEH agent will answer your questions about this home.
Around this home
Daily convenience, out of 100, from the distances below
Schools nearby
School rating, out of 10.
Helpful calculators
Your HOMEH agent

"I would see it this week."