

111 Drover Circle
111 Drover Circle
 See all 40 photos
Property history
Facts and features
- BasementUnfinished
- Water, sewerMunicipal
- HeatingForced air
- CoolingCentral air
- Central air
The homeFreehold Townhouse, 3-storey, Unfinished
- Type: Freehold Townhouse
- Style: 3-storey
- Basement: Unfinished
InsideWindow floor to ceiling, Upper level, Storage
- Flooring: Window floor to ceiling
- Laundry: Upper level
- Features: Storage
- Rooms above ground: 11
- Bedrooms: 3
- Bathrooms: 4
- Kitchens: 1
- Family room: Yes
Outside and lotBrick, Shingles, Concrete
- Exterior: Brick
- Roof: Shingles
- Foundation: Concrete
- Size: 20.92 × 71.17 ft
Parking2 Garage, Attached, Private double
- Spaces: 2 Garage
- Garage: Attached
- Driveway: Private double
Heating, water and powerForced air, gas, Central air, Municipal water
- Heating: Forced air, gas
- Cooling: Central air
- Water: Municipal water
- Sewer: Municipal sewer
- Natural gas: Yes
- Hydro: Yes
- Cable: Available
- Telephone: Available
Costs and taxesTaxes $4,795 a year, HST included in the price, Hwt
- Taxes, 2024: $4,795 a year
- HST: HST included in the price
- Rental items: Hwt
Included in the saleLight fixture above dining room table. stagers and personal items.
- Not included: Light fixture above dining room table. stagers and personal items.
Listing detailsN9770954, Sold, Oct 31, 2024
- MLS® number: N9770954
- Status: Sold
- Listed on: Oct 31, 2024
- Days on market: 37
- Updated: Dec 7, 2024
- Possession: 90-120
- Occupied by: Owner
- Listing brokerage: KELLER WILLIAMS REAL ESTATE ASSOCIATES
About this home
111 Drover Circle, Whitchurch-Stouffville (Stouffville), ON L4A 4X2
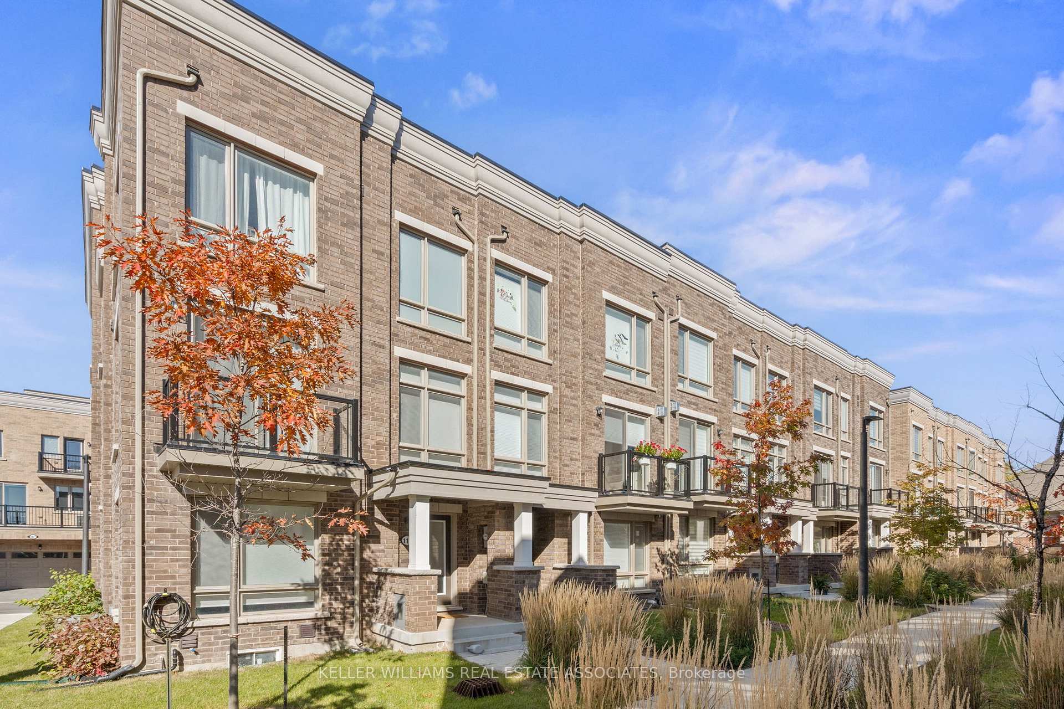
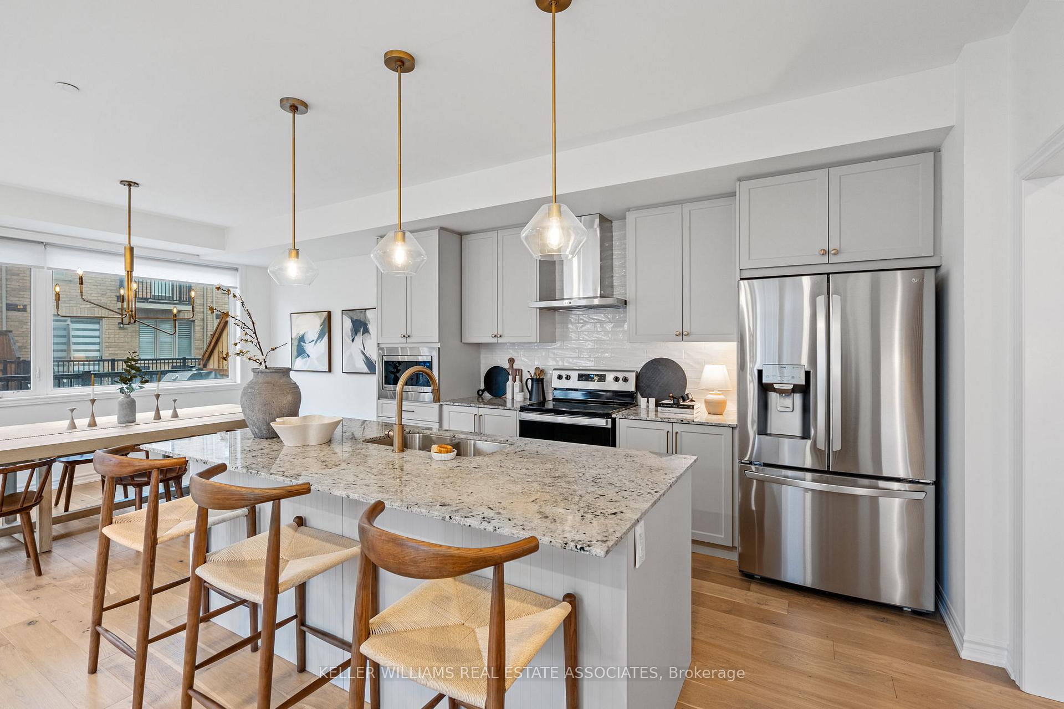
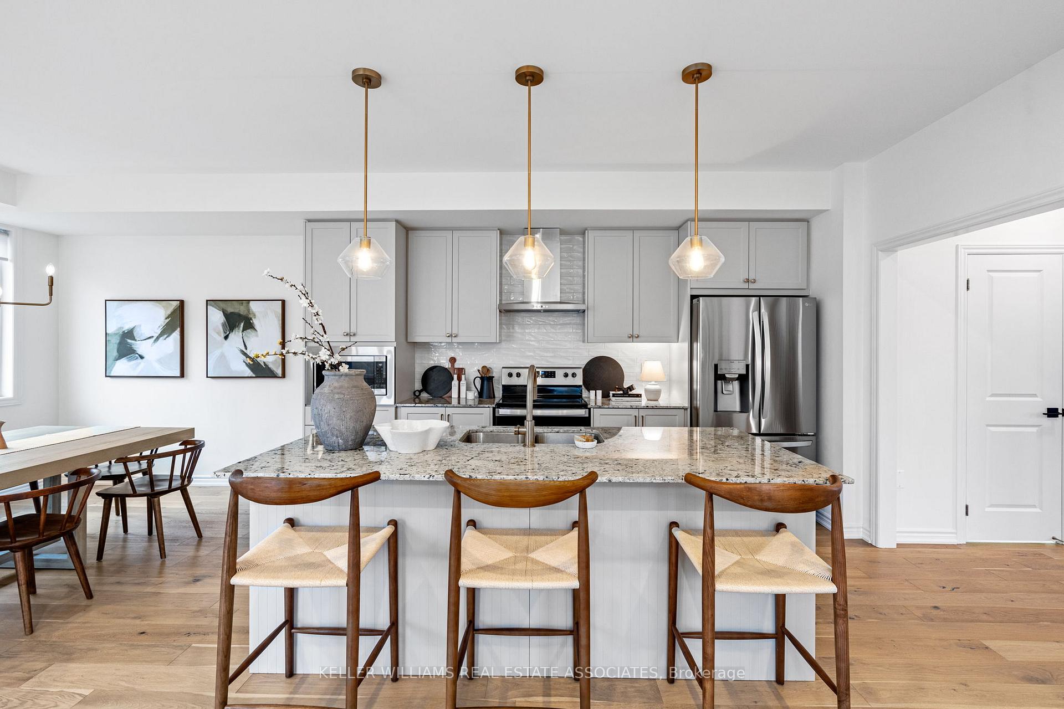
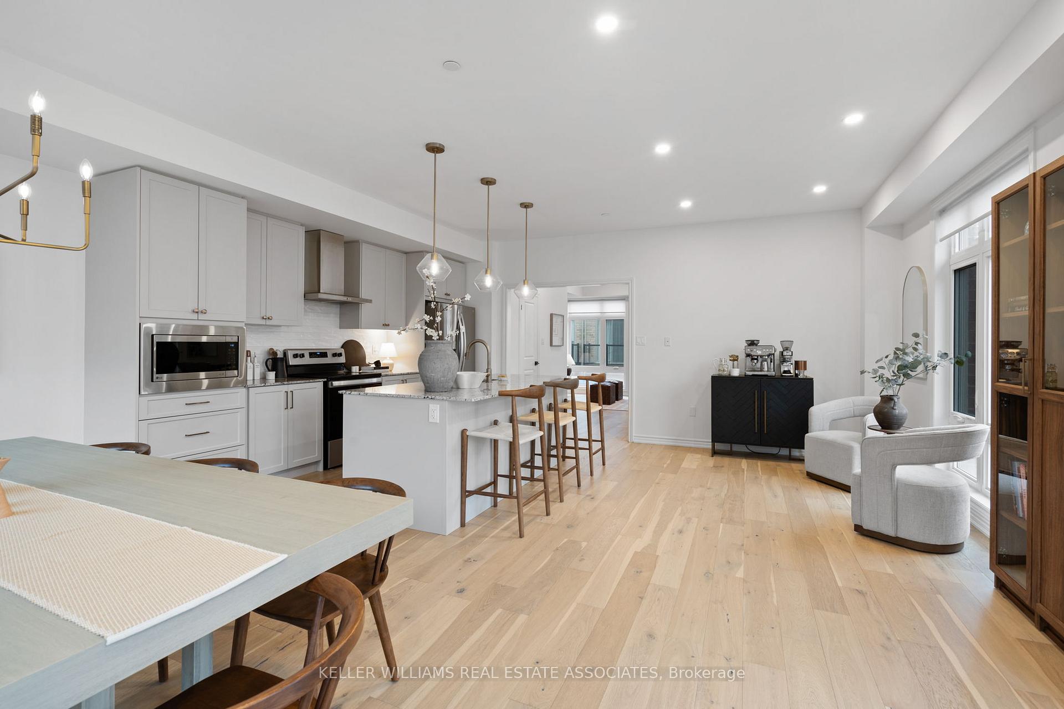
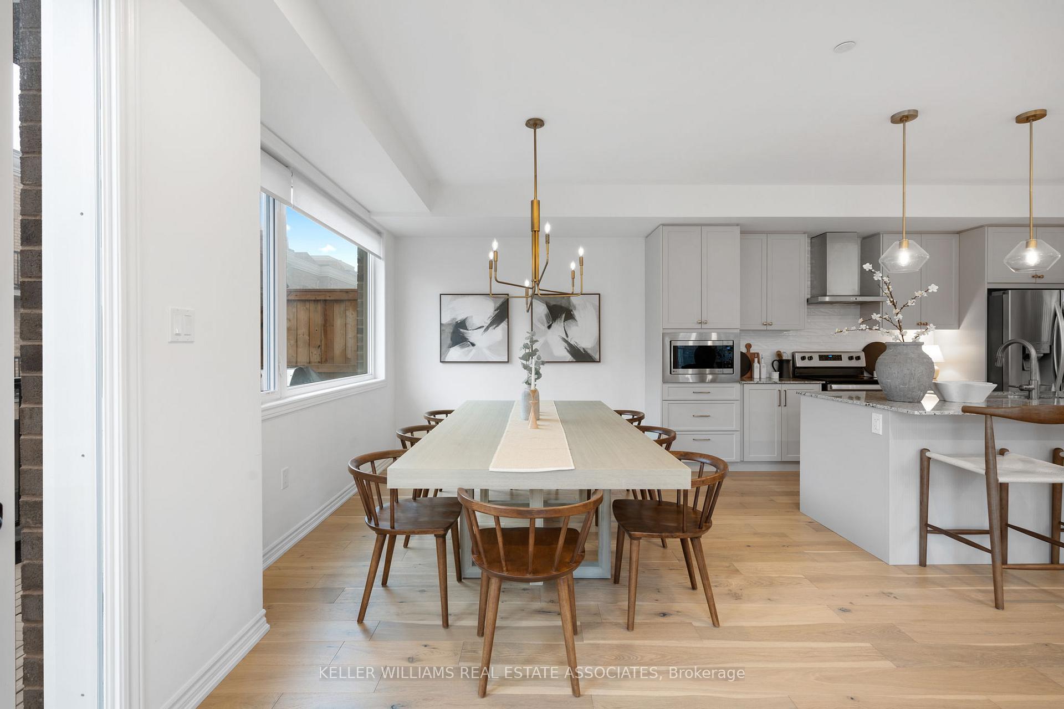
Welcome to 111 Drover Circle, a stunning executive end-unit townhome that is a rare & true "end-unit in the development. This 3+1 bedroom, 4 Bathroom home boasts almost 2400 sq ft plus a 430 sq ft rooftop terrace! The open-concept main floor is thoughtfully designed and flooded with natural light through its beautiful floor-to-ceiling windows. At the heart of the home, you will immediately notice a completely renovated chef's kitchen with granite countertops, premium finishes, stainless steel appliances and a walk-out balcony. You will also find beautiful brand new wide plank upgraded flooring throughout the home. On the 3rd floor you will find 3 spacious bedrooms, including a Primary Bedroom complete with a walk-in closet, spa-like 4 piece ensuite and a private balcony. The 3rd floor also has an additional 3-piece piece bathroom to complement the additional bedrooms and the convenience of the upstairs laundry room. Other features include a spectacular rooftop terrace with a gas connection and a renovated ground floor flex space that can serve as an additional bedroom, home office or gym and is complete with a 2-piece bathroom and access to a large 2-car garage. Located in a vibrant community near parks, schools, and all of Stouffville's amenities, this home blends style, function, and convenience. This home truly has it all.
Ask about this home
A HOMEH agent will answer your questions about this home.
Around this home
Daily convenience, out of 100, from the distances below
Schools nearby
School rating, out of 10.
Helpful calculators
Your HOMEH agent

"I would see it this week."