

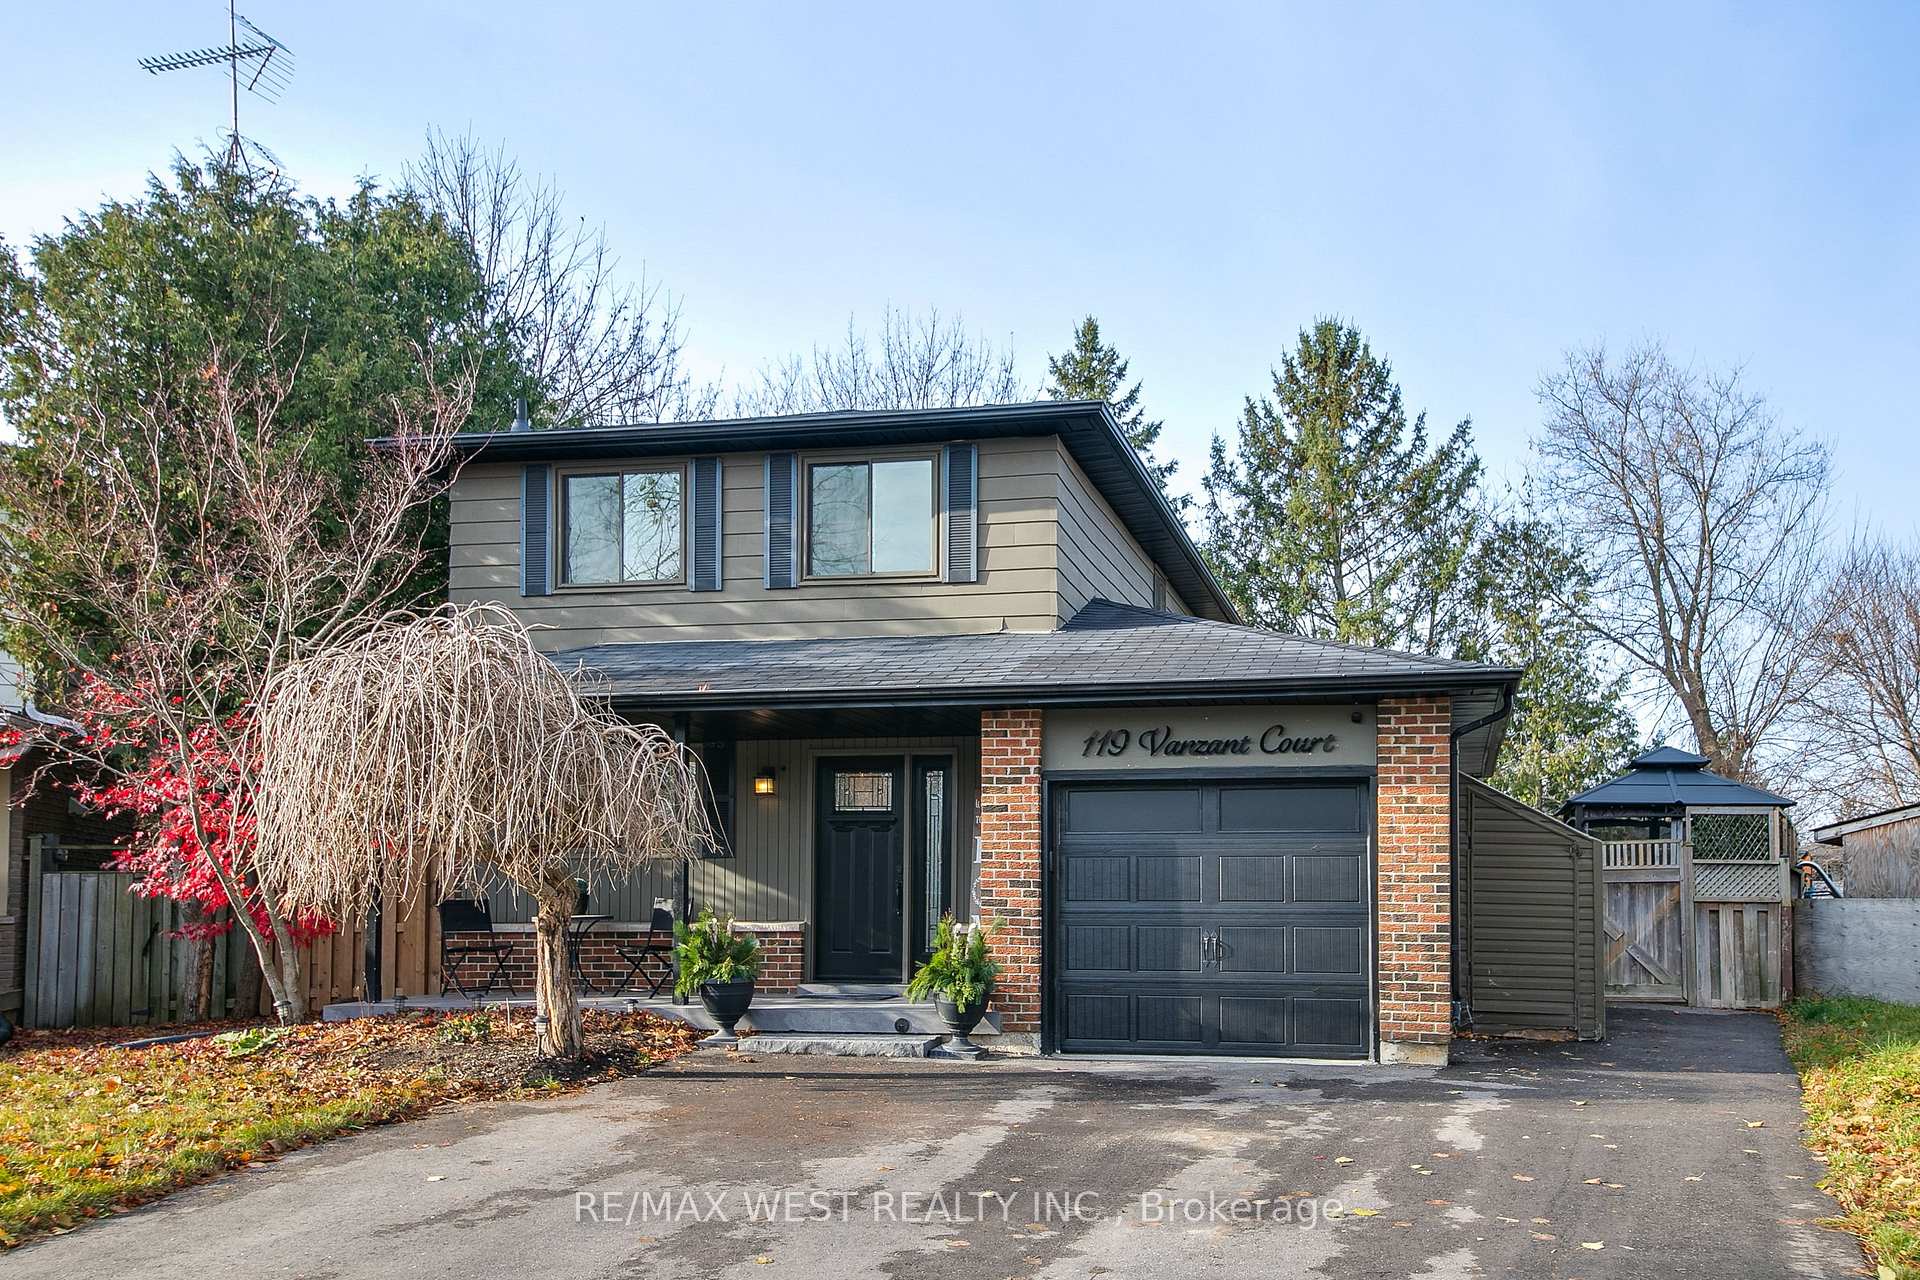
119 Vanzant Court
119 Vanzant Court
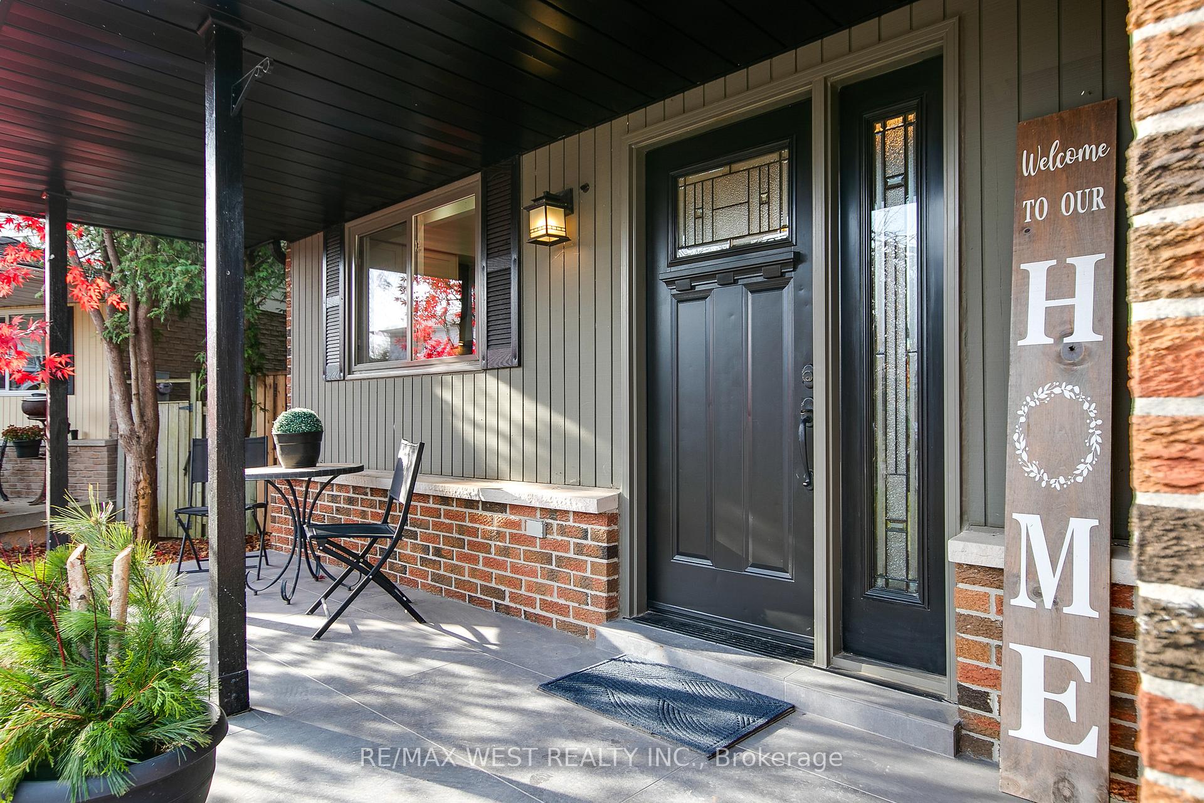
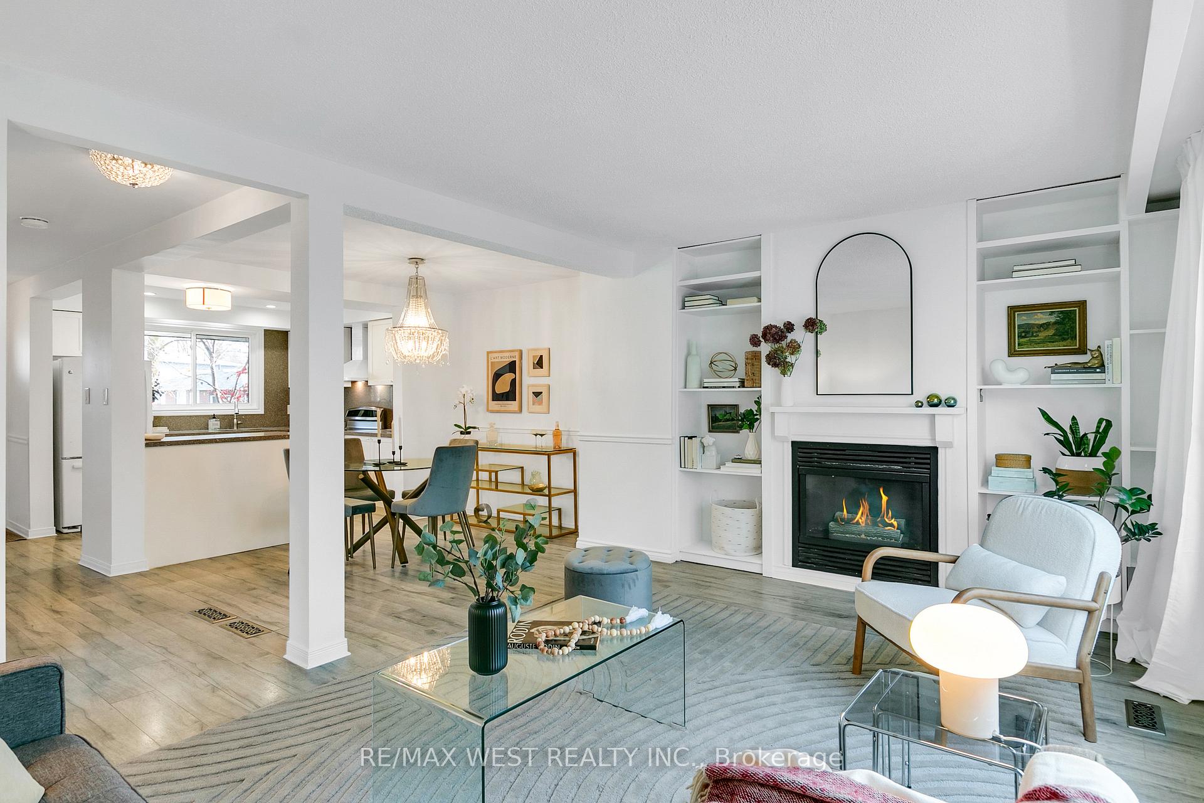
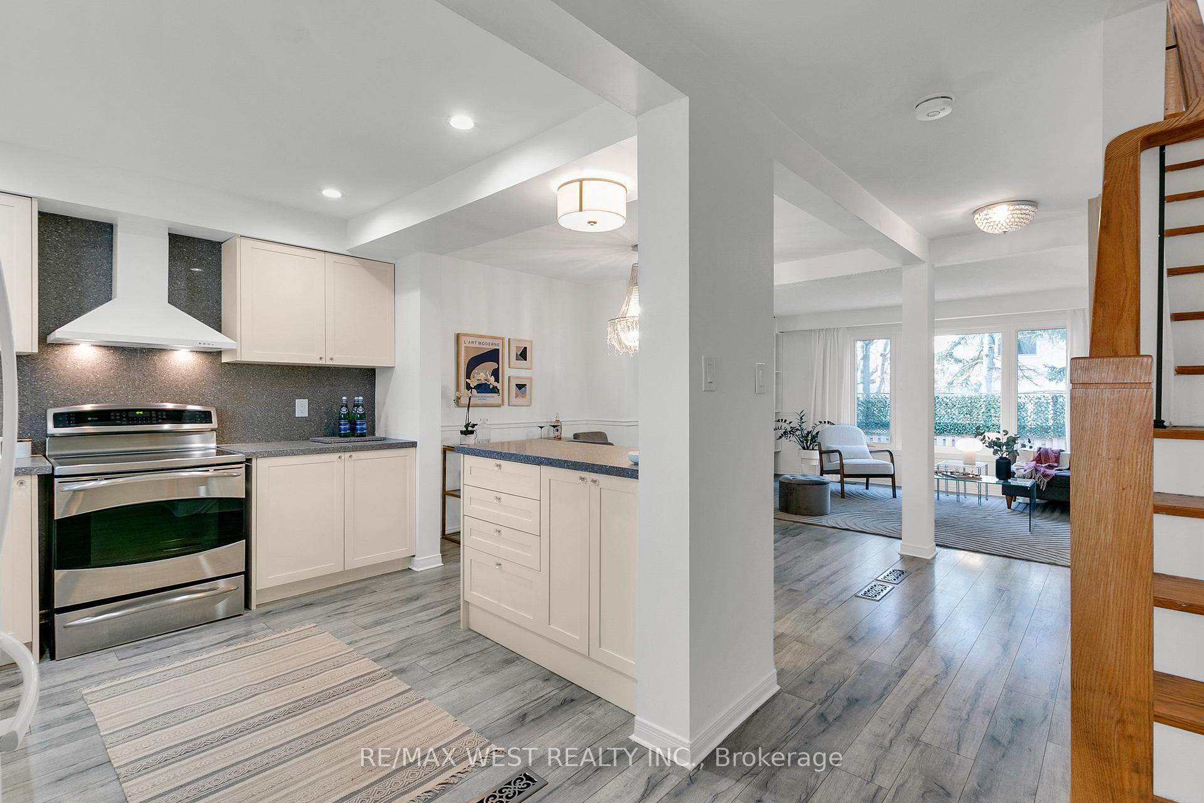
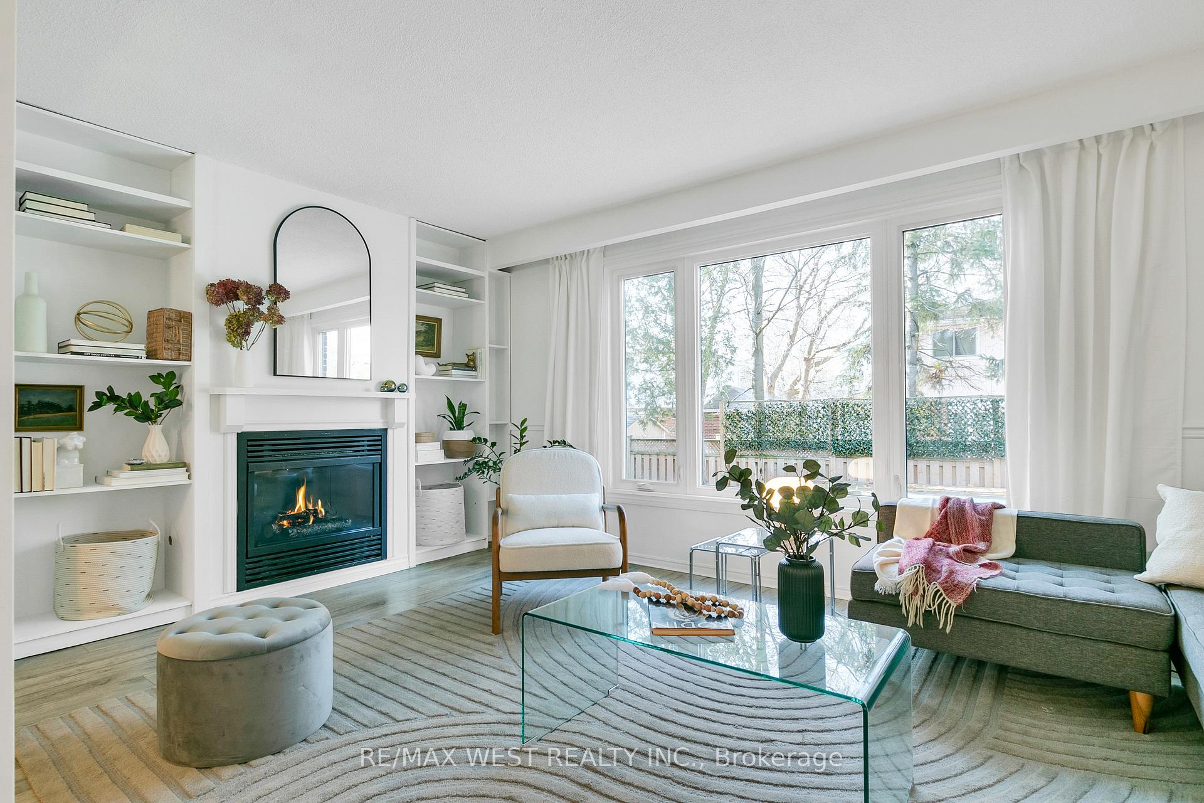 See all 13 photos
Property history
Facts and features
- BasementFinished
- Water, sewerMunicipal
- Lot shapePie
- HeatingForced air
- Hardwood floors
- Fireplace
- Central air
- Pool
The homeDetached, 2-storey, Finished
- Type: Detached
- Style: 2-storey
- Basement: Finished
InsideFireplace Yes, Hardwood, Carpet free
- Fireplace: Yes
- Flooring: Hardwood
- Features: Carpet free
- Rooms above ground: 7
- Rooms in the basement: 3
- Bedrooms: 3 + 1 in the basement
- Bathrooms: 2
- Kitchens: 1
Outside and lotBrick, vinyl siding, Asphalt shingle, Concrete block
- Exterior: Brick, vinyl siding
- Roof: Asphalt shingle
- Foundation: Concrete block
- Pool: Above ground
- Size: 28 × 98 ft
- Shape: Pie
Parking1 Garage, Attached, Private double
- Spaces: 1 Garage
- Garage: Attached
- Driveway: Private double
Heating, water and powerForced air, gas, Central air, Municipal water
- Heating: Forced air, gas
- Cooling: Central air
- Water: Municipal water
- Sewer: Municipal sewer
Costs and taxesTaxes $4,210 a year, HST included in the price, Hot water tank (approx $58.00 per month)
- Taxes, 2024: $4,210 a year
- HST: HST included in the price
- Rental items: Hot water tank (approx $58.00 per month)
Included in the sale1 induction stove, 2 fridges, 1 dishwasher, 1 rangehood, 1 washer, 1 dryer. all electrical light fixtures. all window coverings. 1 water softener. 1 hot tub (as is). 1 outdoor fireplace, 1 gazebo. 1 above ground pool & its system., Not included None
- Included: 1 induction stove, 2 fridges, 1 dishwasher, 1 rangehood, 1 washer, 1 dryer. all electrical light fixtures. all window coverings. 1 water softener. 1 hot tub (as is). 1 outdoor fireplace, 1 gazebo. 1 above ground pool & its system.
- Not included: None
Listing detailsN11824595, Sold, Dec 3, 2024
- MLS® number: N11824595
- Status: Sold
- Listed on: Dec 3, 2024
- Days on market: 7
- Updated: Dec 10, 2024
- Possession: To be arranged
- Occupied by: Owner
- Listing brokerage: RE/MAX WEST REALTY INC.
About this home
119 Vanzant Court, Whitchurch-Stouffville (Stouffville), ON L4A 4Z2
Compelling home on quiet cul-de-sac in historic downtown Stouffville. Detached, brick home. Open floorplan & dreamy backyard perfect for gathering family & friends. Easy stroll to charming Main St with local icons such as the Fickle Pickle, Main St Bakehouse & Moto Cafe. Nestled in mature tree lined neighbourhood, with highly ranked schools. Abundant parks & trails. TWO Go stations nearby (Stouffville or Old Elm - 4 min drive or 15 min walk!) for easy commuting. Every box checked - this is the one!
Ask about this home
A HOMEH agent will answer your questions about this home.
Around this home
Daily convenience, out of 100, from the distances below
Schools nearby
School rating, out of 10.
Helpful calculators
Your HOMEH agent

"I would see it this week."