

12088 Tenth Line
12088 Tenth Line
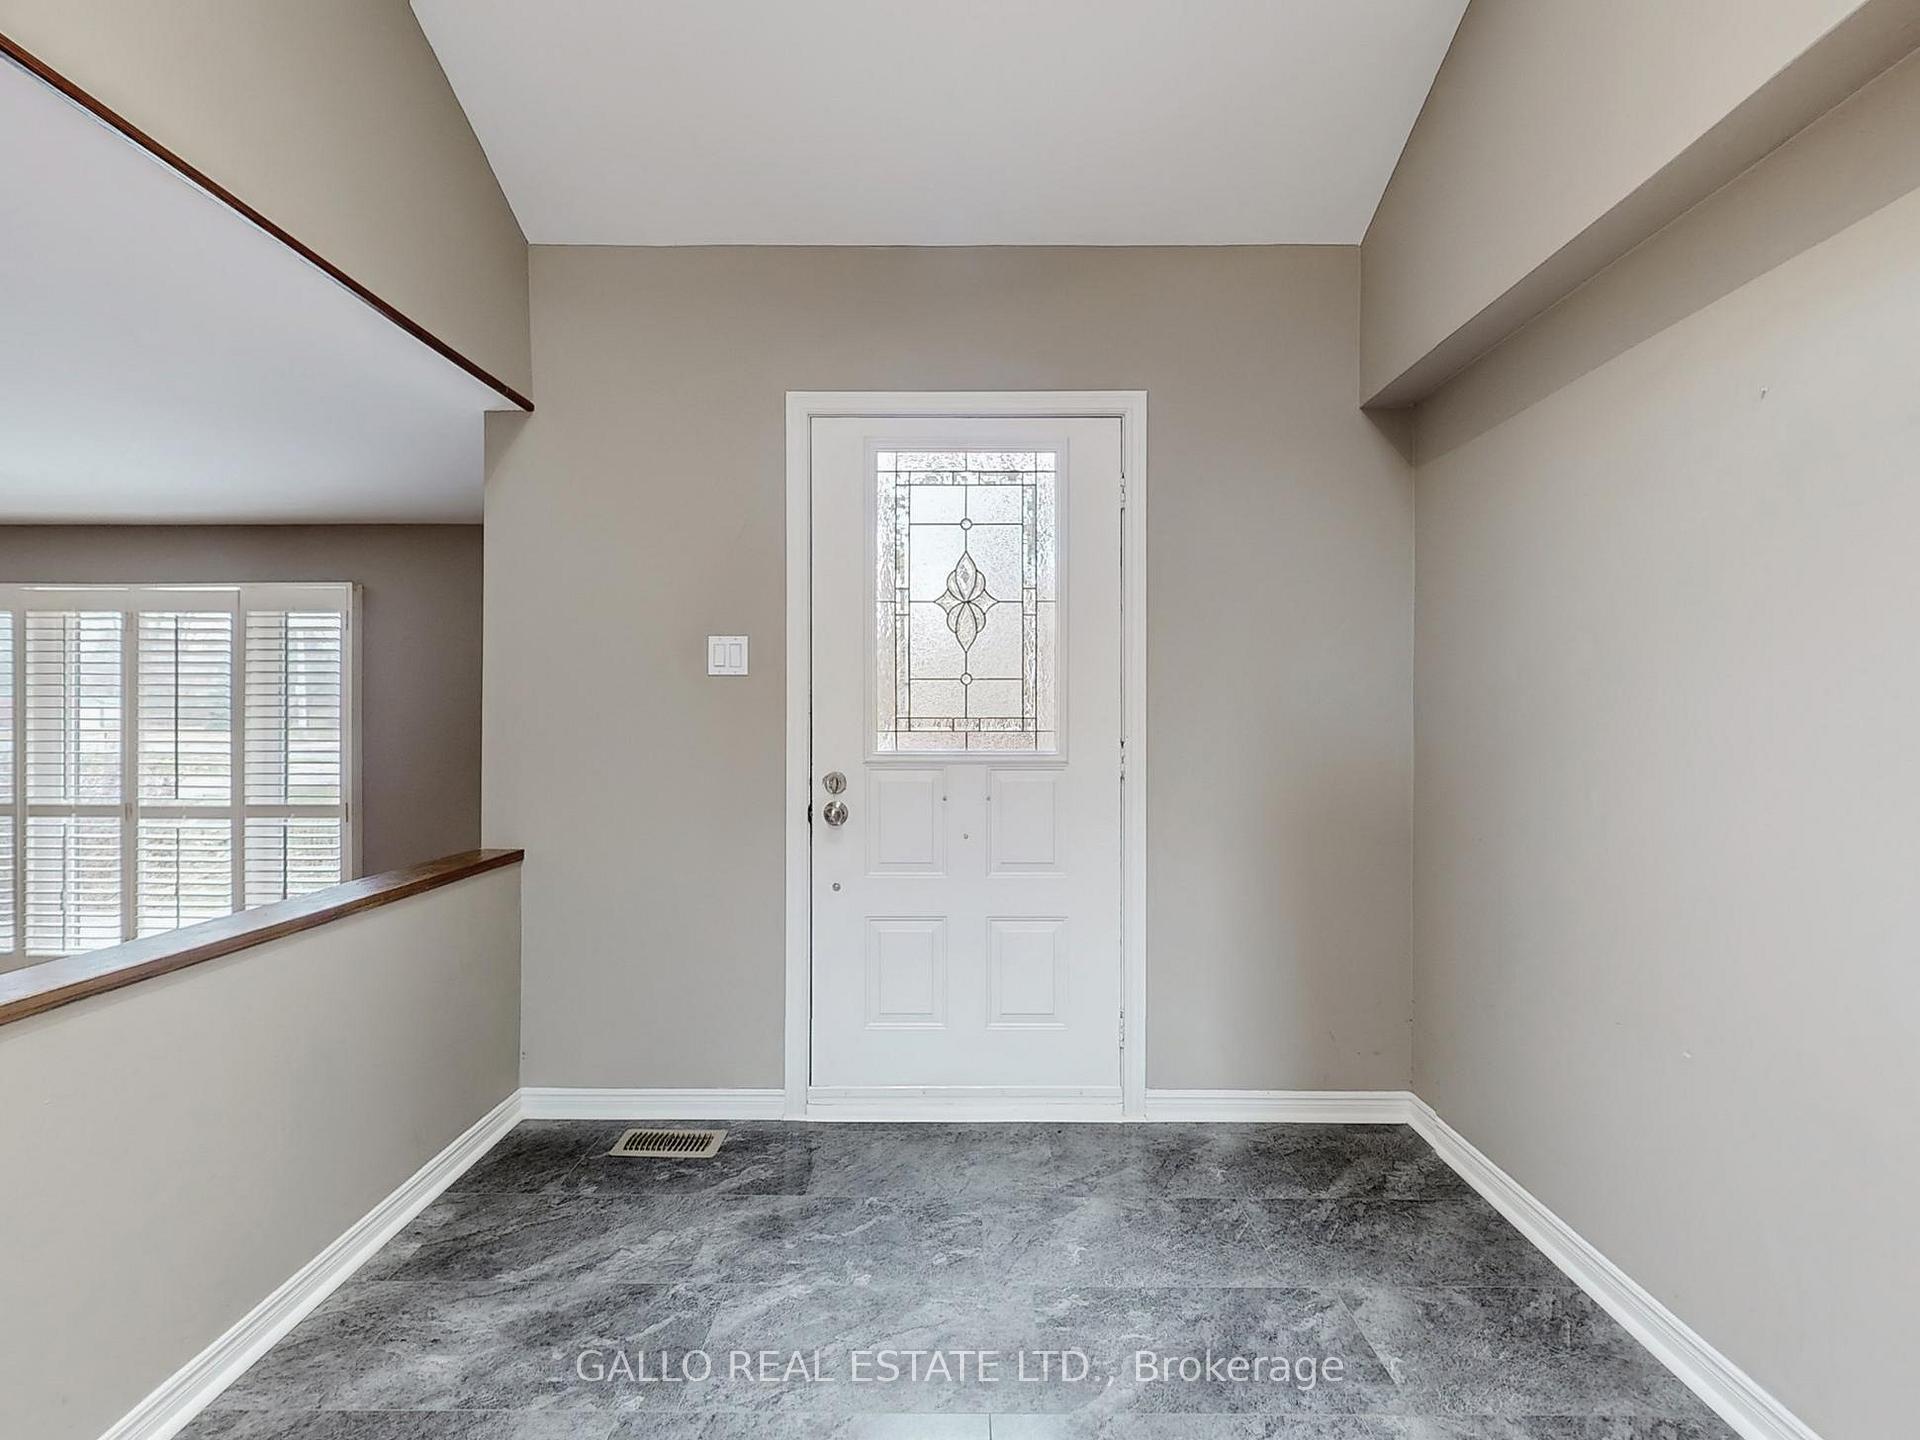 See all 37 photos
Property history
Facts and features
- BasementPart finished
- Water, sewerMunicipal
- Lot shapeRectangular
- HeatingForced air
- Fireplace
- Central air
The homeDetached, Bungaloft, Partially finished
- Type: Detached
- Style: Bungaloft
- Basement: Partially finished
InsideFireplace Yes, Main level, Primary bedroom - main floor, water heater, water softener
- Fireplace: Yes
- Laundry: Main level
- Features: Primary bedroom - main floor, water heater, water softener
- Rooms above ground: 9
- Bedrooms: 3
- Bathrooms: 2
- Kitchens: 1
- Family room: Yes
Outside and lotBrick, Asphalt shingle, Block
- Exterior: Brick
- Roof: Asphalt shingle
- Foundation: Block
- Features: Paved yard, privacy, deck
- Size: 60 × 110 ft
- Shape: Rectangular
Parking1 Garage, Attached, Private
- Spaces: 1 Garage
- Garage: Attached
- Driveway: Private
Heating, water and powerForced air, gas, Central air, Municipal water
- Heating: Forced air, gas
- Cooling: Central air
- Water: Municipal water
- Sewer: Municipal sewer
- Natural gas: Yes
- Hydro: Yes
- Cable: Yes
- Telephone: Yes
Costs and taxesTaxes $5,533 a year, HST included in the price, Hot water tank
- Taxes, 2024: $5,533 a year
- HST: HST included in the price
- Rental items: Hot water tank
- Under contract: Hot water heater
Included in the saleFridge, s.s. dishwasher & stove. 2 garage door opener, high end maytag washer & dryer, all window coverings, all elfs, water softener (2018'), furnace (2014'), air conditioner (2023'), ensuite & roof shingles (2015), windows (2011')
- Included: Fridge, s.s. dishwasher & stove. 2 garage door opener, high end maytag washer & dryer, all window coverings, all elfs, water softener (2018'), furnace (2014'), air conditioner (2023'), ensuite & roof shingles (2015), windows (2011')
NearbyFenced yard, park, public transit, rec./commun.centre
- Close to: Fenced yard, park, public transit, rec./commun.centre
Listing detailsN11570570, Sold, Nov 29, 2024
- MLS® number: N11570570
- Status: Sold
- Listed on: Nov 29, 2024
- Days on market: 8
- Updated: Dec 7, 2024
- Possession: 30-60 days
- Occupied by: Owner
- Listing brokerage: GALLO REAL ESTATE LTD.
About this home
12088 Tenth Line, Whitchurch-Stouffville (Stouffville), ON L4A 6B8
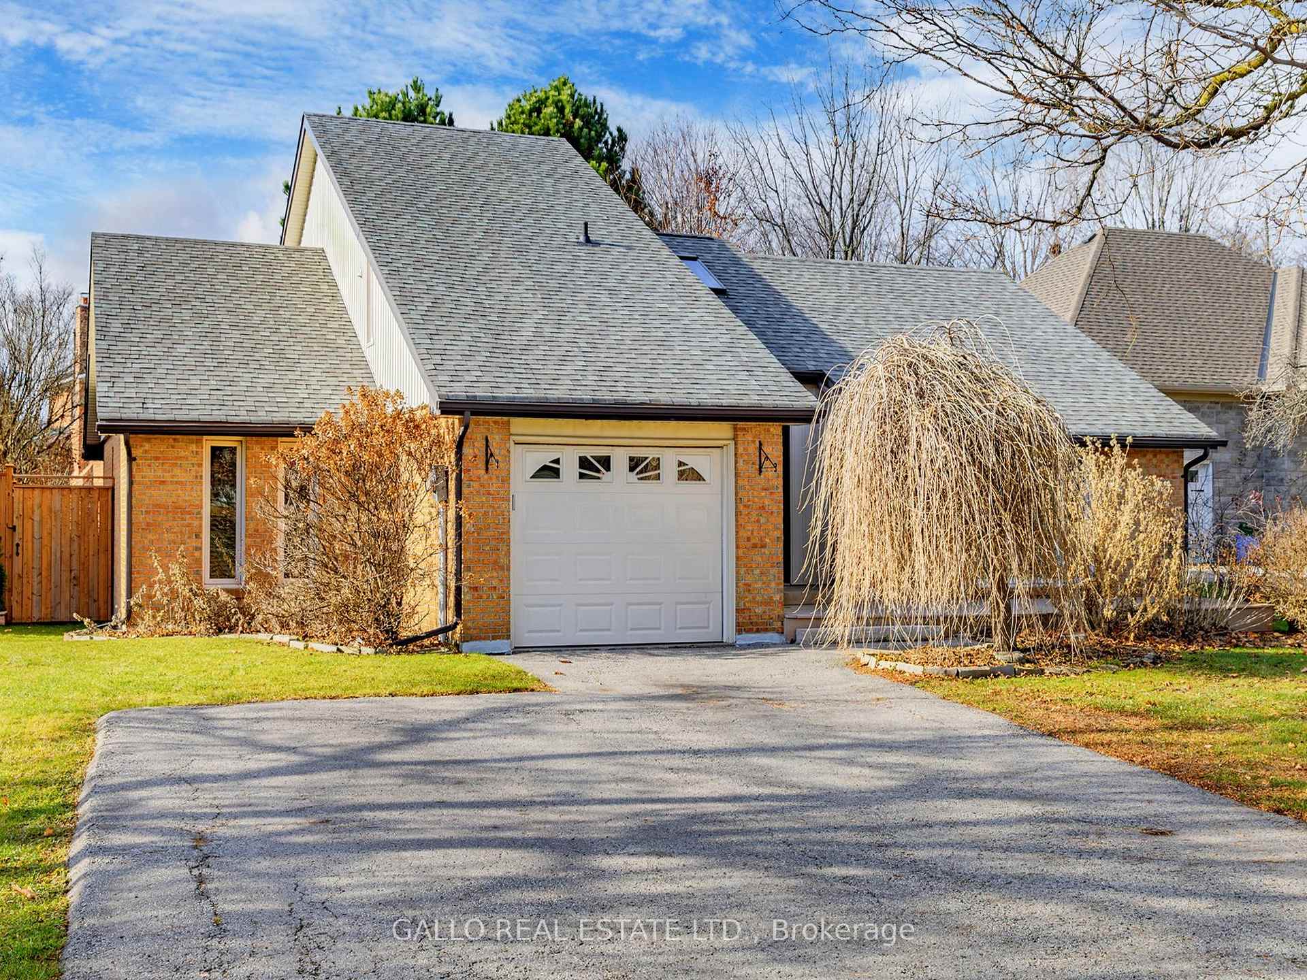
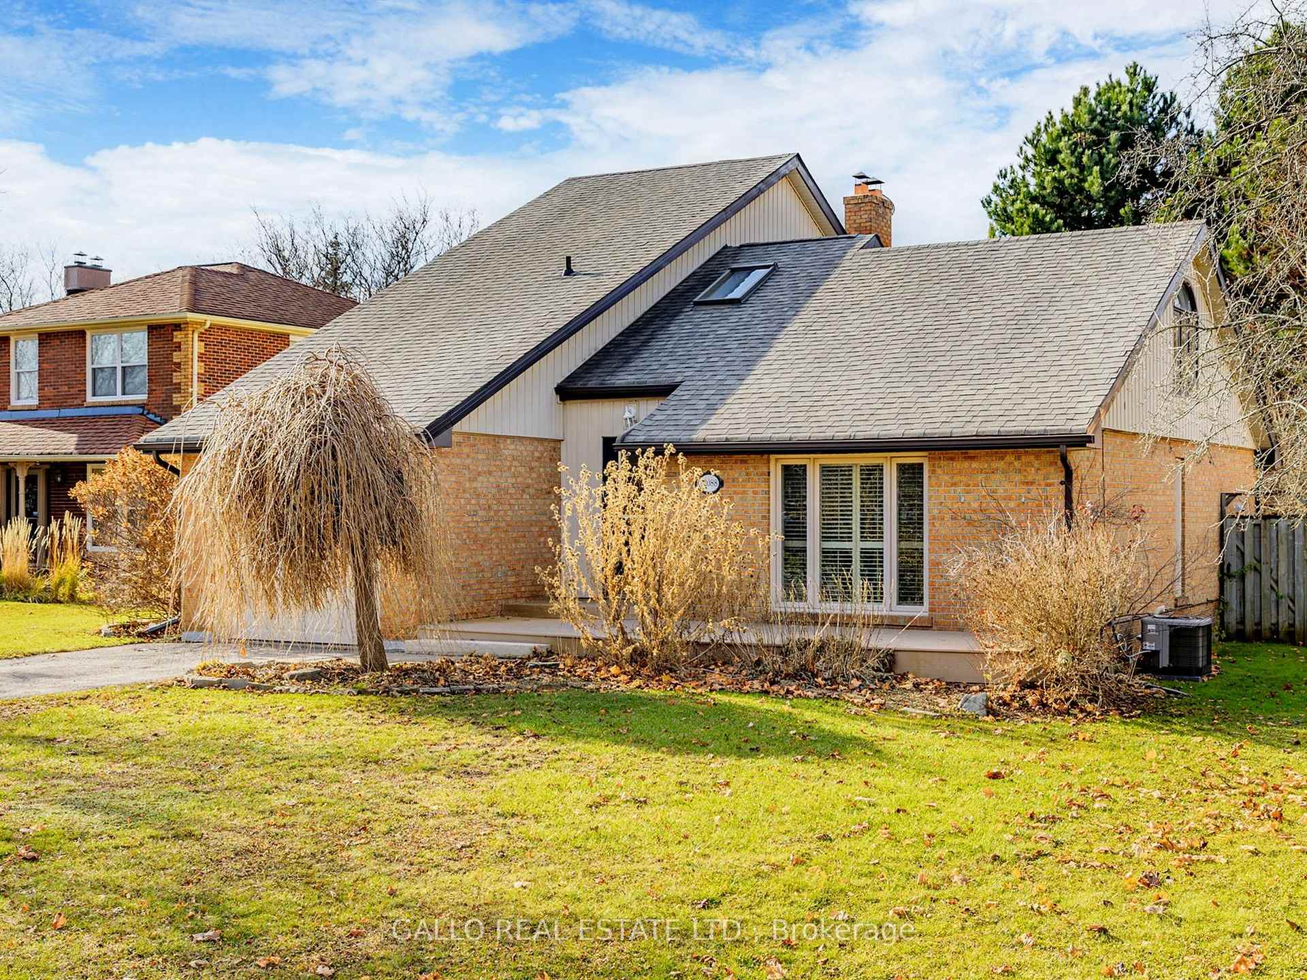
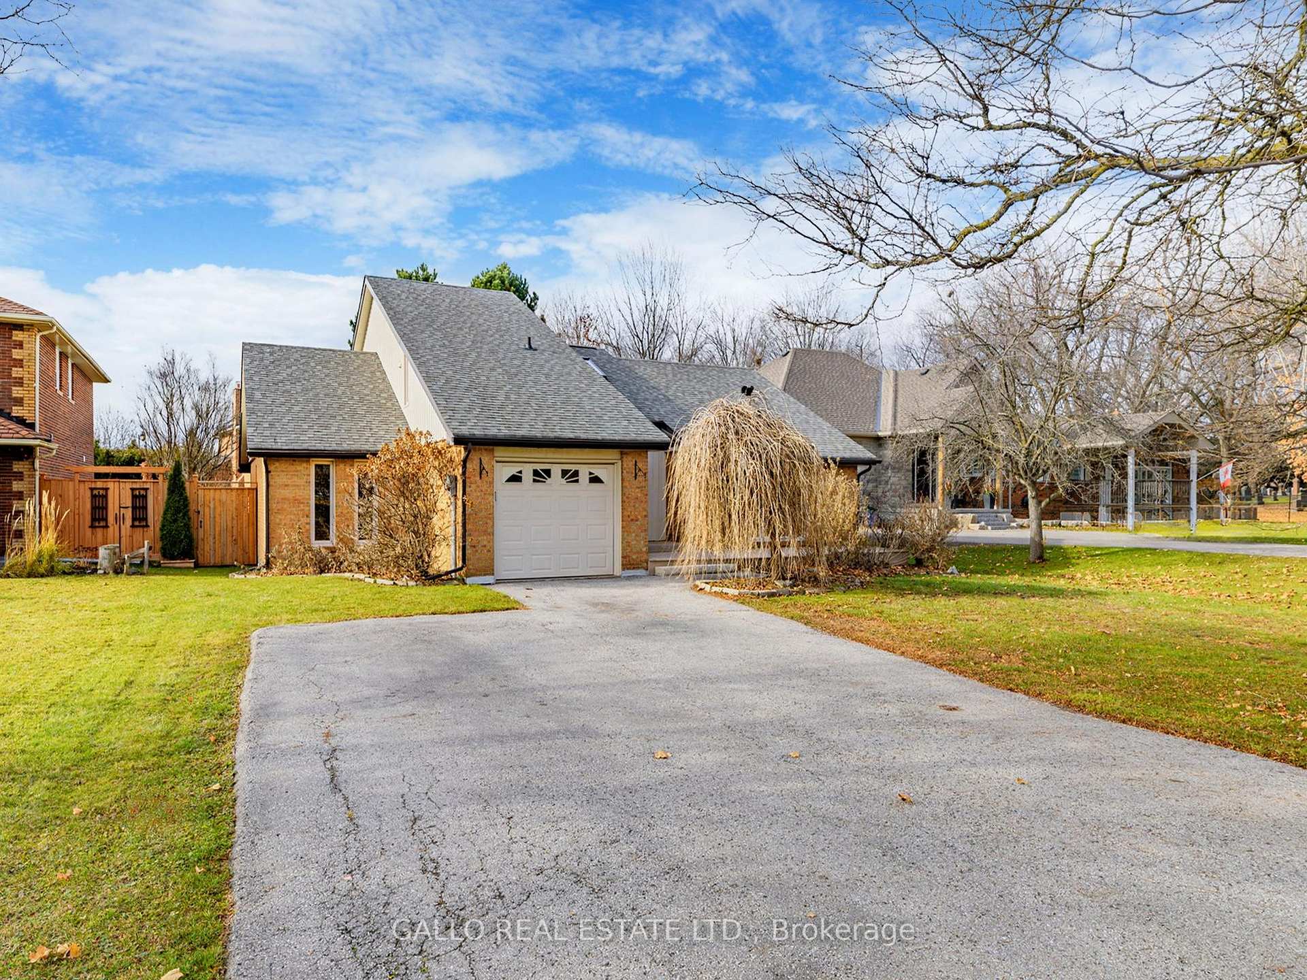
Great Opportunity & Great Value Is Found In This Architects Own Home Of 2085 Sq. Ft. On 60 Foot Frontage Lot. Quality Custom Built In 1984. A Sleek & Modern Design That Was Ahead Of Its Time. Open Concept Floor Plan w Vaulted Ceilings & Skylights To Let Plenty Of Natural Light In! Spacious Living Room & Dining Room Is Perfect For Large Family Gatherings. A Separate Stairwell Leads You To Your Own Private Office. Eat-In Kitchen w Breakfast Area That Has A Walk-Out To Rear Yard w Mature Trees that gives privacy. Family Room Has A Floor To Ceiling Fireplace. 2 Bedrooms w Double Closets On Main Floor. Primary Bedroom Has 2 Walk-In Closets & Renovated Ensuite w Lovely Upgrades. Basement Has A Finished Rec Room + 2 Storage Areas. So Many Possibilities! Don't Miss!!
Ask about this home
A HOMEH agent will answer your questions about this home.
Around this home
Daily convenience, out of 100, from the distances below
Schools nearby
School rating, out of 10.
Helpful calculators
Your HOMEH agent

"I would see it this week."